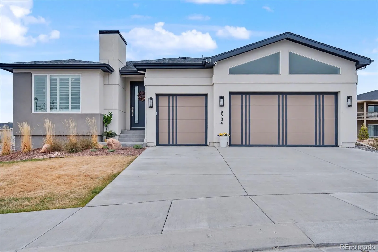

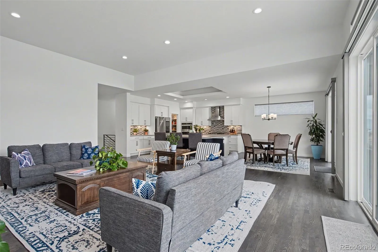
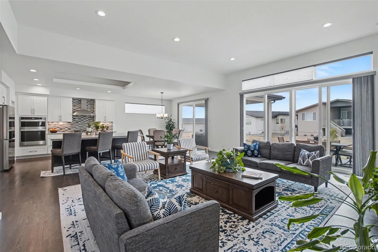
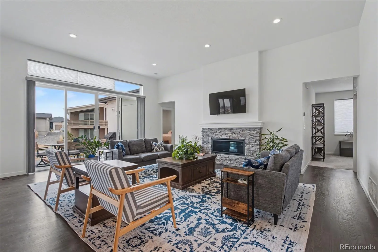
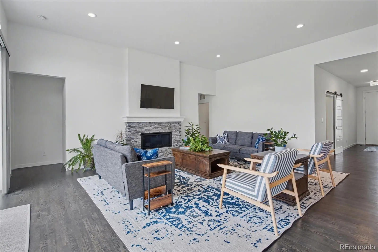
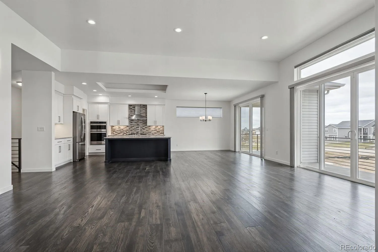
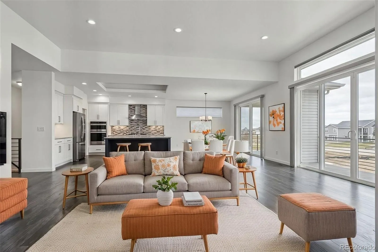
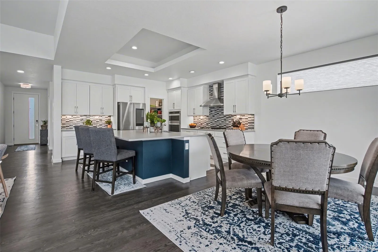
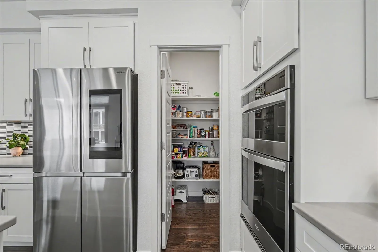
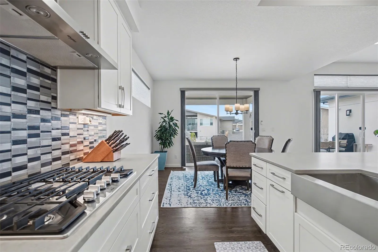
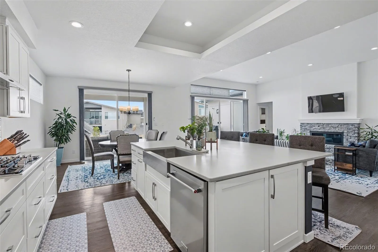
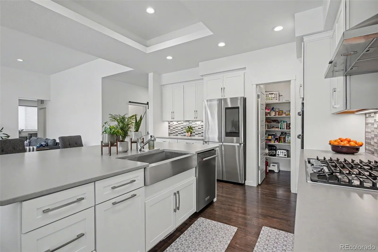
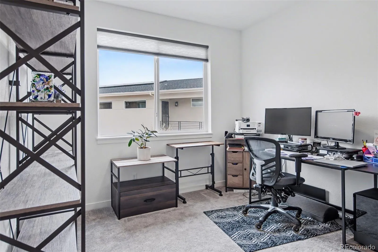
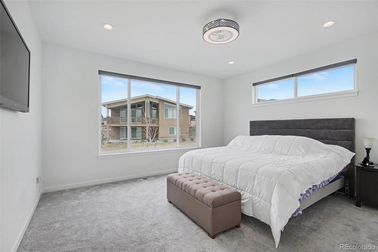
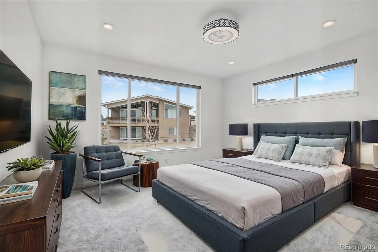
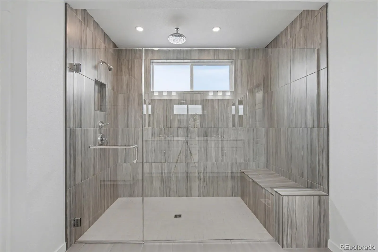
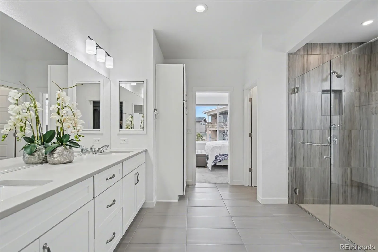
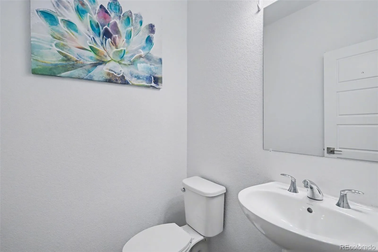
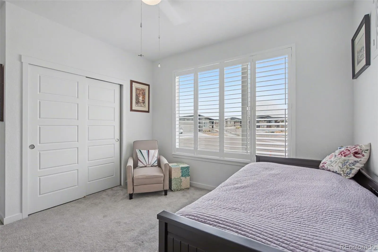
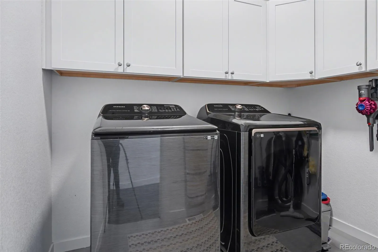
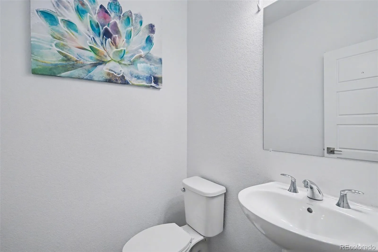
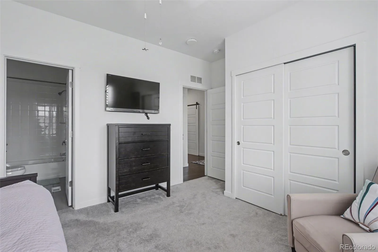
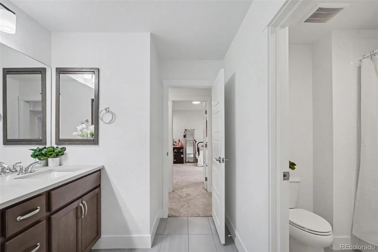
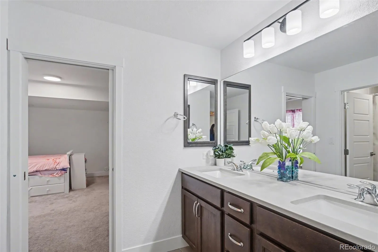
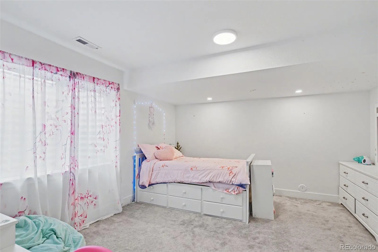
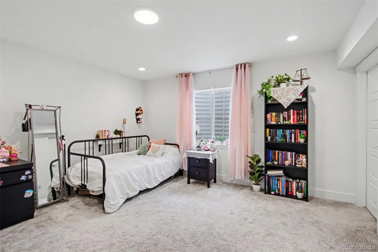
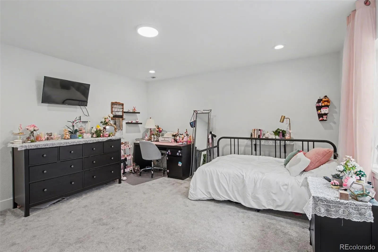
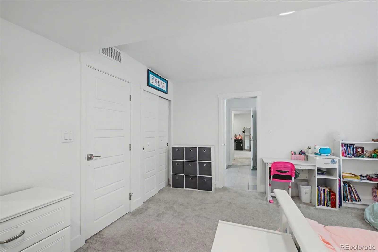
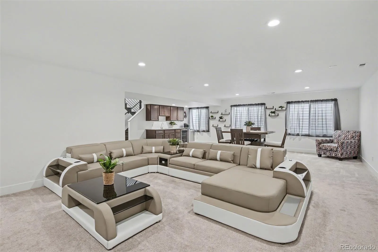
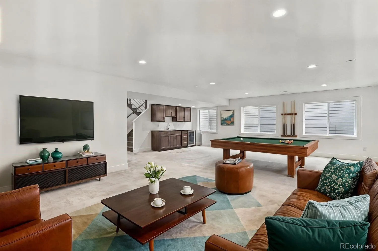
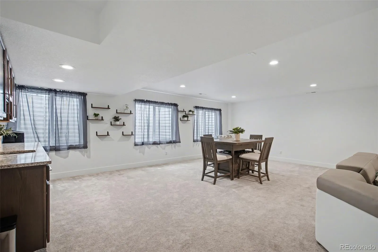
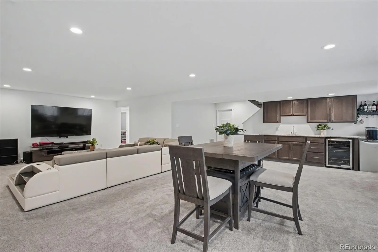
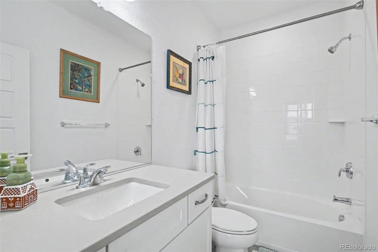
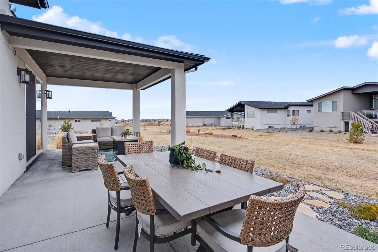
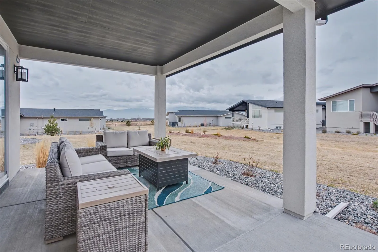
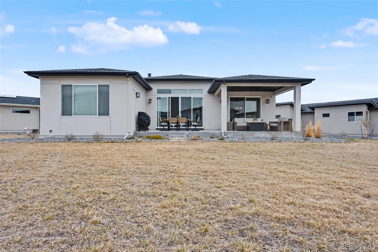
COMMANDING. SOPHISTICATED. UNFORGETTABLE. This exceptional Toll Brothers residence in coveted Wolf Ranch delivers nearly 4, 000 sq. ft. of elevated Colorado living with the space, style, and presence today’s luxury buyer demands. Built in 2021, this is your opportunity to own a beautifully designed home where upscale finishes, dramatic living spaces, and effortless functionality come together in one remarkable package. Step inside and prepare to be impressed. Soaring spaces and abundant natural light create an immediate sense of grandeur, while the open-concept design provides an incredible setting for entertaining and everyday living. The kitchen, dining, and living areas flow seamlessly together, creating a sophisticated heart of the home equally suited for intimate evenings or unforgettable gatherings. With 3, 982 sq. ft., there is room to live BIG. Expansive living areas provide flexibility for entertaining, working from home, relaxing, and hosting guests, while spacious bedrooms offer private retreats when the day is done. Every detail contributes to a home that feels polished, substantial, and distinctly upscale. Outside your door awaits the coveted Wolf Ranch lifestyle—beautiful trails, parks, open spaces, community amenities, and the incredible Colorado backdrop that makes this neighborhood one of Colorado Springs’ most desirable destinations. Shopping, dining, entertainment, and north-side conveniences are all within easy reach. Why settle for ordinary when you can own extraordinary? Skip the wait and uncertainty of building and step into a Toll Brothers home that already delivers the space, sophistication, location, and undeniable presence you’ve been searching for. Luxury has an address—and this one deserves to be experienced in person.

Advanced Home Search
Search by square footage, location, price, bedrooms, bathrooms and more.Just Listed
These homes just hit the market. Be among the first to see them. Schedule a showing, too.New Construction
See brand new homes and homes under construction now and available soon.Features & Amenities
Find homes with views or pools, in gated communities & with other desirable features.Cities
Take a look at luxury homes in each city in Metro Denver.Neighborhoods
Find the ideal neighborhood and the home that best fits you.Counties
Have your eye on a specific county? Browse these listings.Zip Codes
Start here to find a luxury home in a particular zip code.Single-Family Homes
See photos of single-family homes, get prices, neighborhood information & more.Townhomes
Get all the details about luxury townhomes for sale now throughout Metro Denver.Condos
Are you drawn to the low-maintenance, luxury lifestyle of condo living? Start here.One-Story Homes
Looking for a main floor master? Ranch-style homes may be perfect for your lifestyle.Featured Price Ranges
We’ve done the searching for you. Find homes in popular luxury price ranges.55-Plus
Explore beautiful homes and enviable amenities available in 55-and-over communities.Your Free MLS Search Account
Create and manage saved searches and properties with the Property Organizer.Schedule a Personal Consultation
We’re happy to help any time! Schedule a no-obligation 15-minute call.


