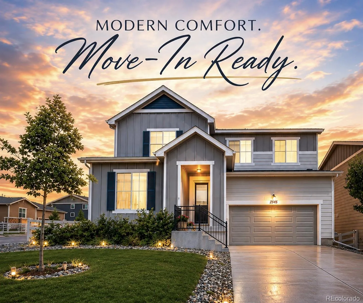
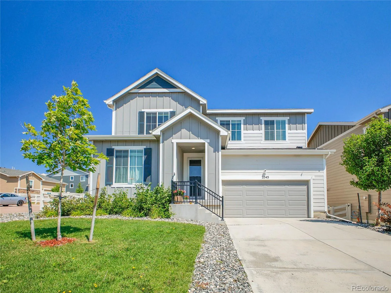
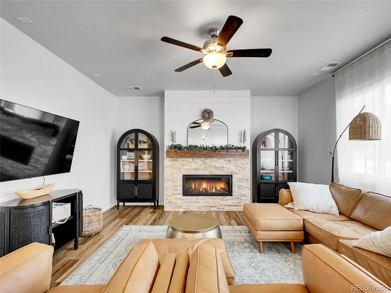
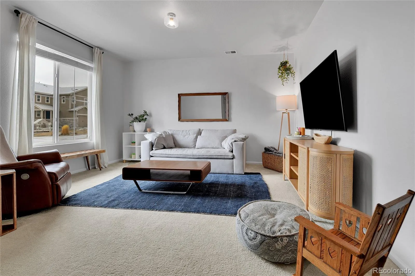
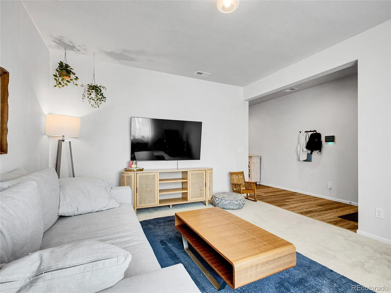
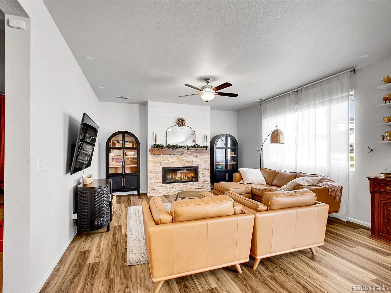
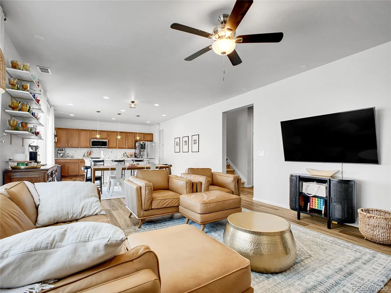
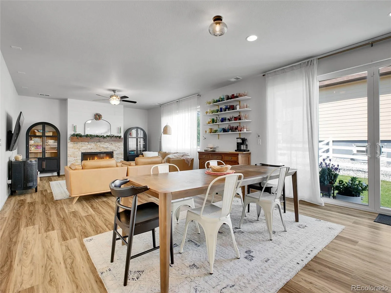
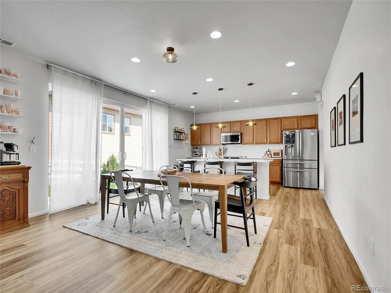
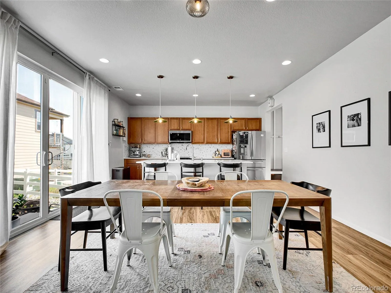
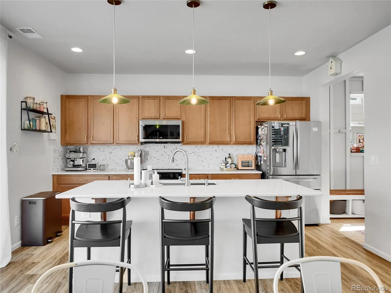
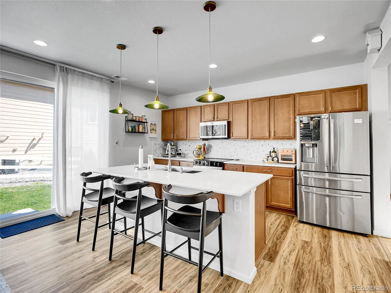
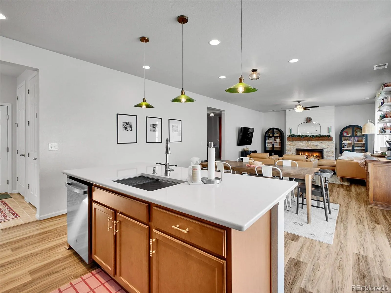
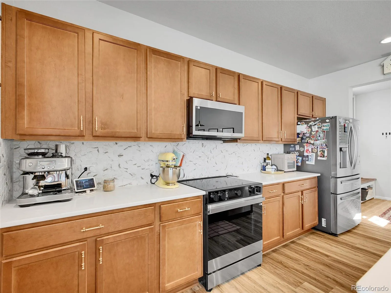
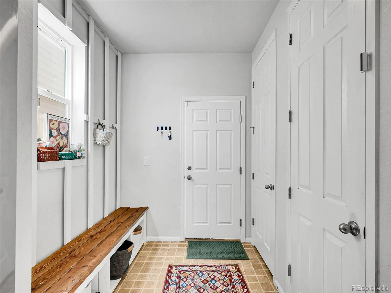
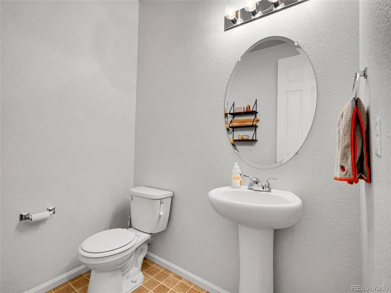
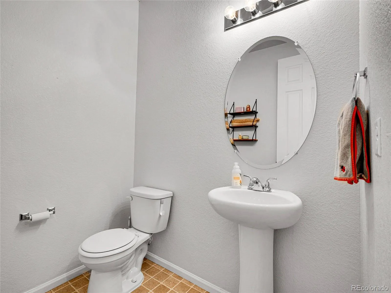
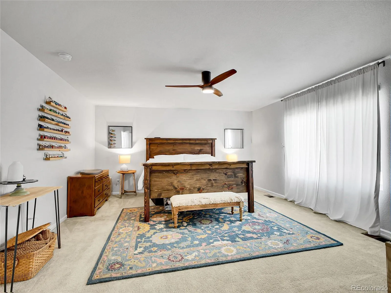
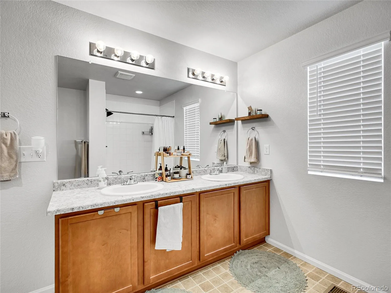
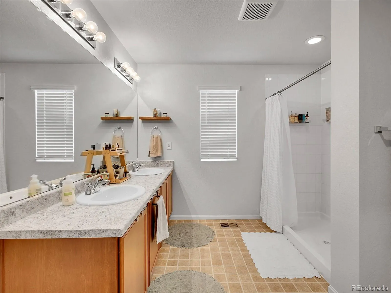
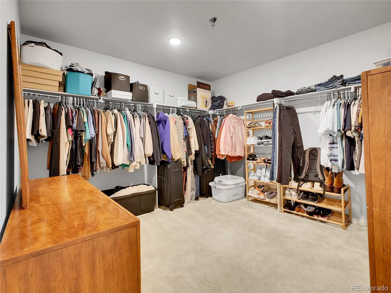
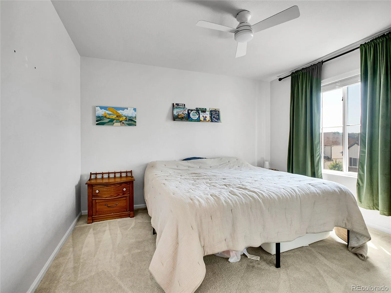
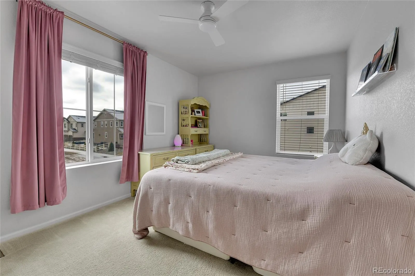
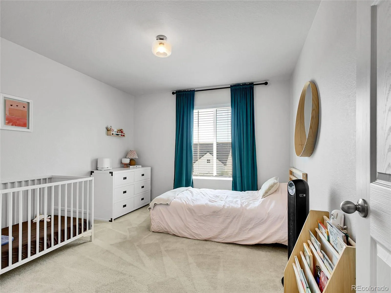
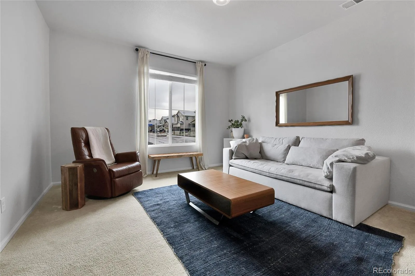
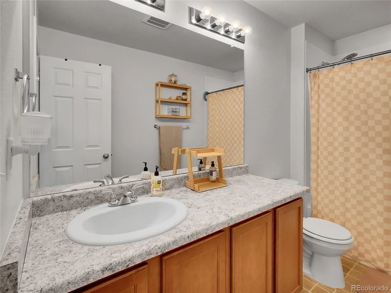
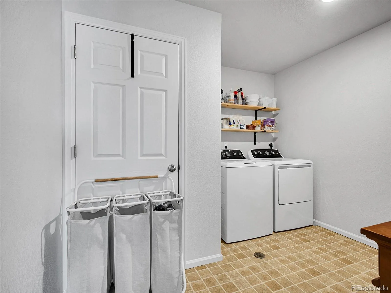
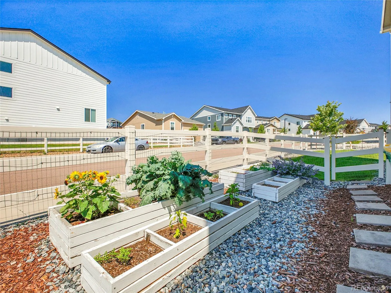
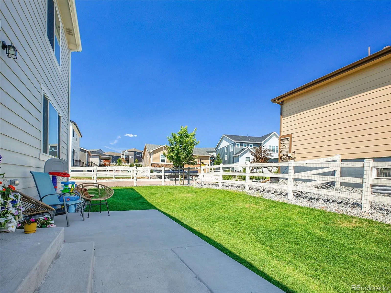
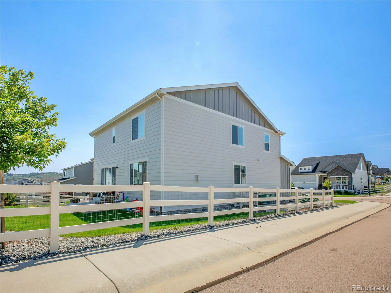
Outstanding buyer incentives make this Crystal Valley home one of the best values in the neighborhood. The seller is offering one year of prepaid HOA dues, a home warranty with an acceptable offer, and—when using the seller’s preferred lender—a free 1-0 interest rate buydown plus appraisal costs. Beyond the exceptional incentives, you’ll find one of the neighborhood’s largest non-basement floor plans on a desirable corner lot just steps from the Crystal Valley Ranch Recreation Center, featuring a full gym, resort-style pool, fitness classes, and year-round community events. Inside, the bright, open floor plan offers flexibility and function. The front living room is ideal as a home office or sitting area, while the formal dining room is perfect for entertaining. Updated lighting adds a fresh, modern touch. The open-concept kitchen and family room feature luxury vinyl plank flooring, a cozy gas fireplace, and a warm neutral palette. The kitchen includes quartz countertops, abundant cabinetry, a large center island, brand-new electric range and microwave, and a sunny breakfast nook. A convenient mudroom just off the garage helps keep daily life organized. Upstairs, a spacious loft offers flexibility as a second living area, media room, playroom, or office. Four generously sized bedrooms, two full baths, upstairs laundry, and a private primary suite provide plenty of room for everyone. Outside, enjoy a low-maintenance backyard with a patio for relaxing or entertaining and raised garden beds. Conveniently located minutes from Plum Creek Golf Club, historic downtown Castle Rock, shopping, dining, parks, and scenic trails, this move-in-ready home offers exceptional space, comfort, and value.

Advanced Home Search
Search by square footage, location, price, bedrooms, bathrooms and more.Just Listed
These homes just hit the market. Be among the first to see them. Schedule a showing, too.New Construction
See brand new homes and homes under construction now and available soon.Features & Amenities
Find homes with views or pools, in gated communities & with other desirable features.Cities
Take a look at luxury homes in each city in Metro Denver.Neighborhoods
Find the ideal neighborhood and the home that best fits you.Counties
Have your eye on a specific county? Browse these listings.Zip Codes
Start here to find a luxury home in a particular zip code.Single-Family Homes
See photos of single-family homes, get prices, neighborhood information & more.Townhomes
Get all the details about luxury townhomes for sale now throughout Metro Denver.Condos
Are you drawn to the low-maintenance, luxury lifestyle of condo living? Start here.One-Story Homes
Looking for a main floor master? Ranch-style homes may be perfect for your lifestyle.Featured Price Ranges
We’ve done the searching for you. Find homes in popular luxury price ranges.55-Plus
Explore beautiful homes and enviable amenities available in 55-and-over communities.Your Free MLS Search Account
Create and manage saved searches and properties with the Property Organizer.Schedule a Personal Consultation
We’re happy to help any time! Schedule a no-obligation 15-minute call.


