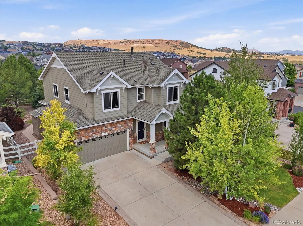
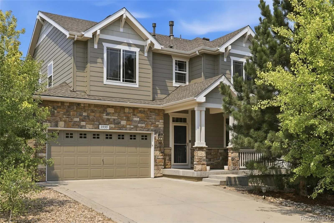
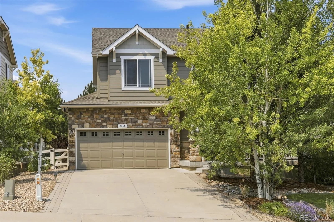
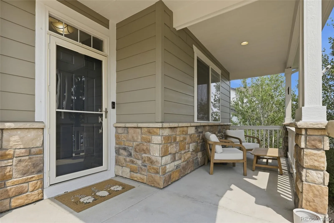
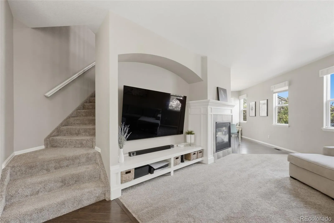
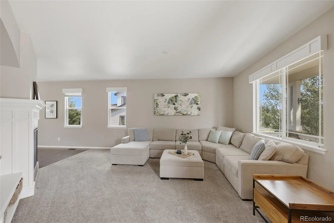
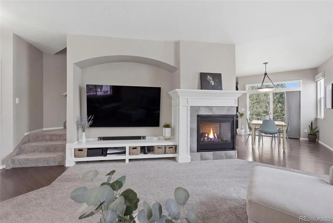
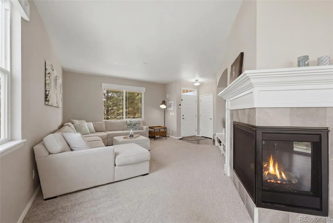
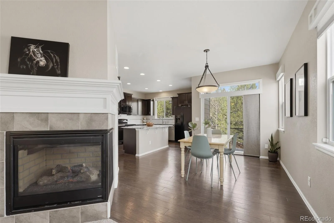
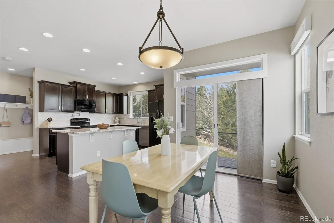
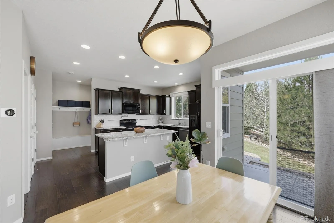
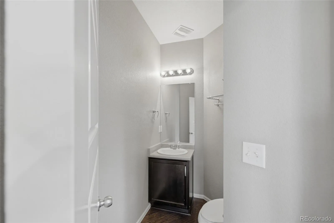
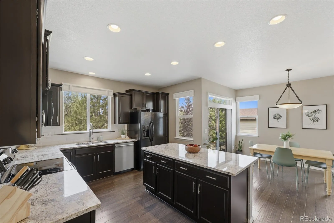
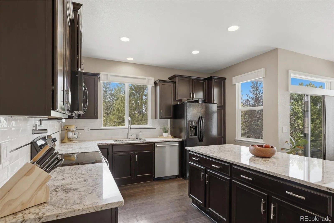
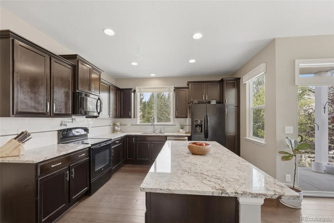
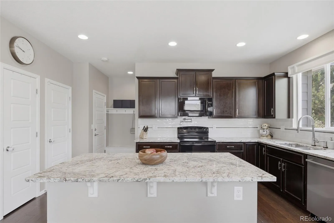
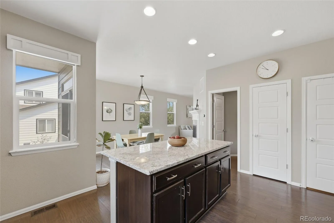
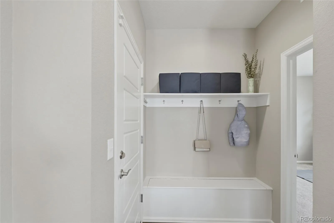
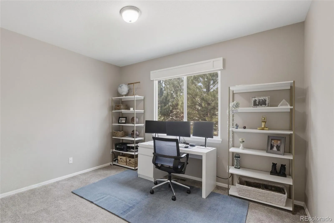
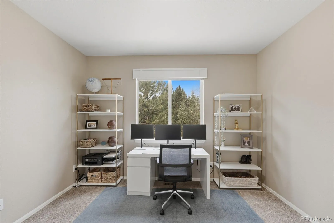
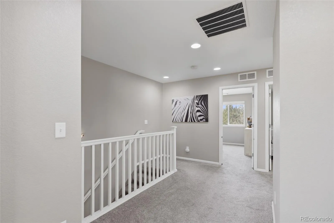
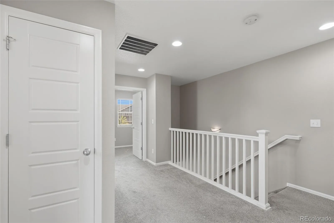
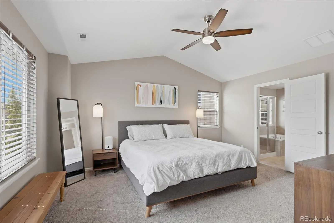
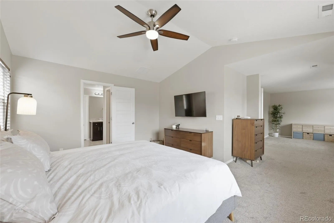
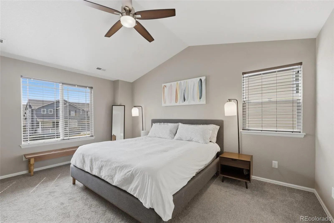
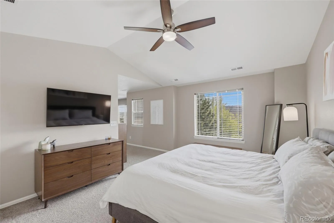
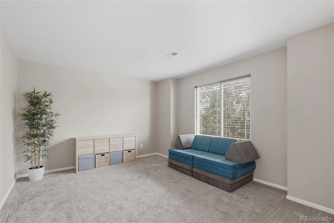
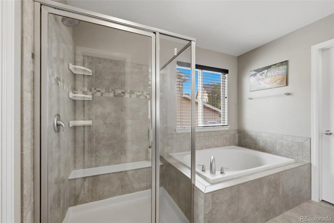
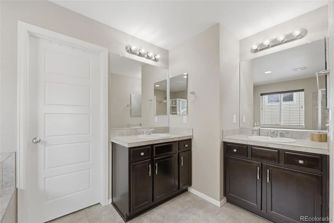
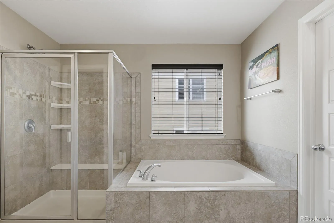
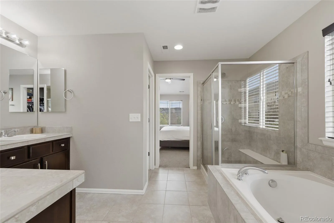
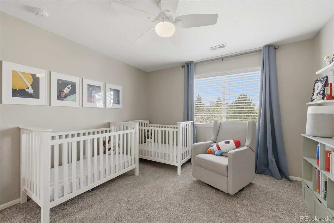
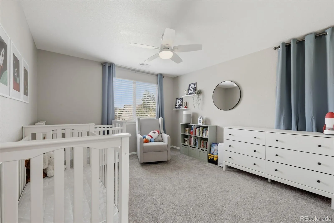
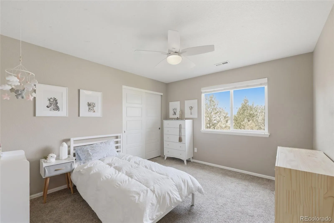
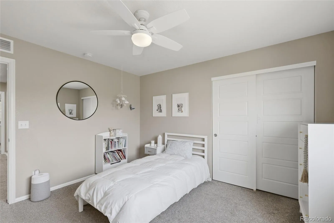
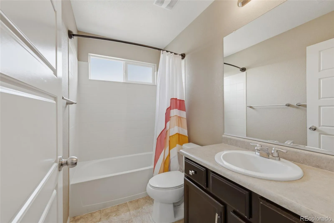
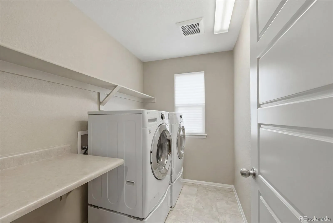
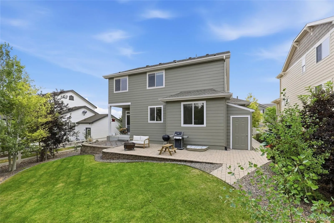
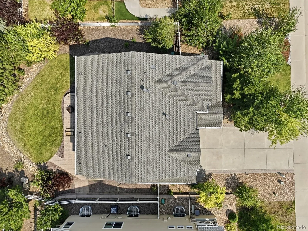
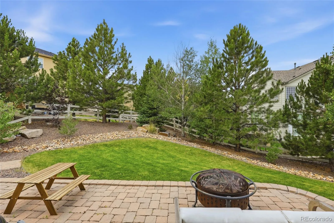
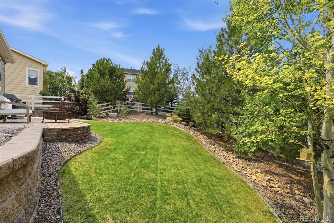
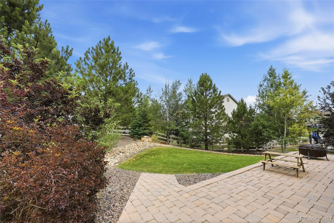
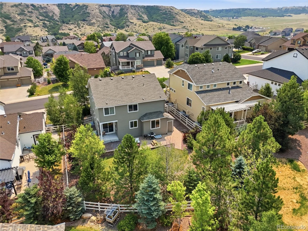
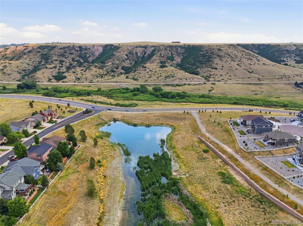
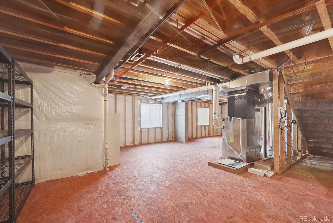
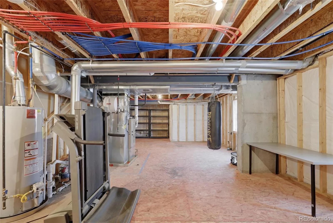
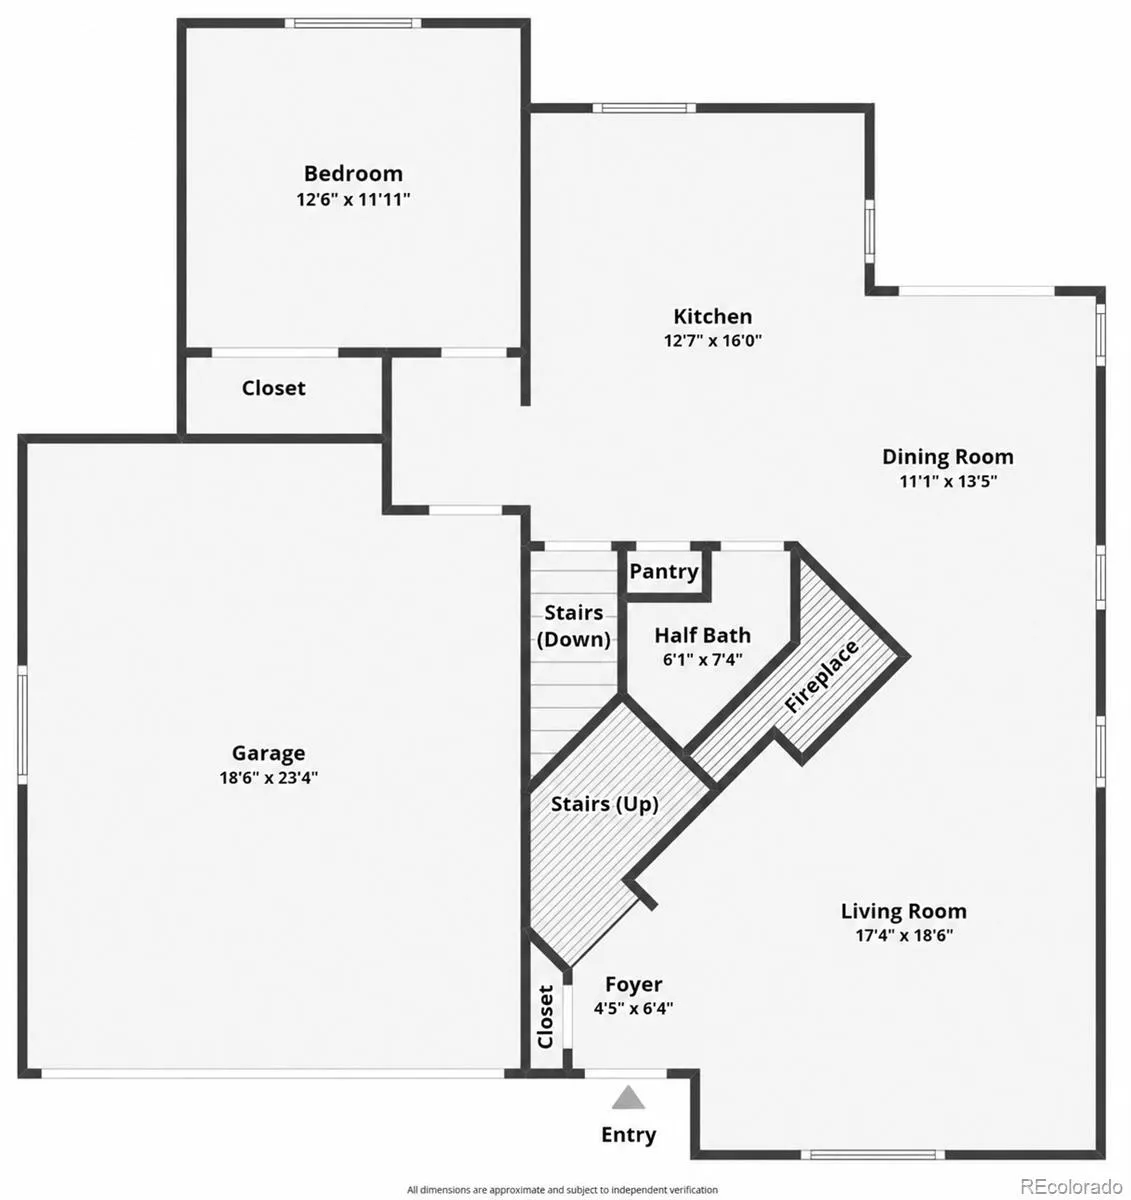
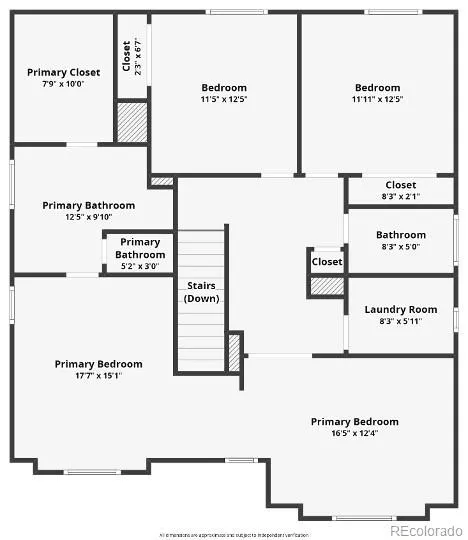
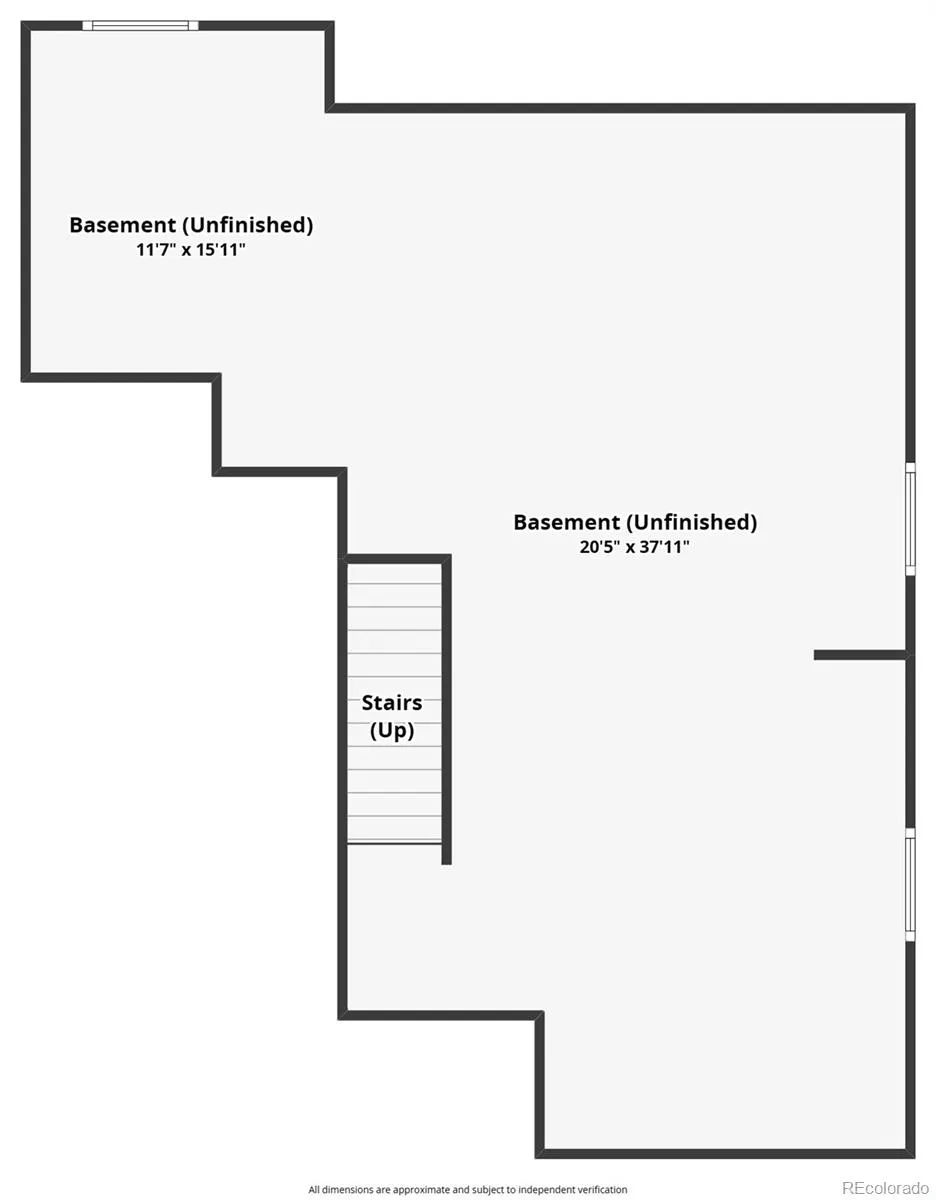
Welcome home to a beautifully maintained property offering the perfect balance of comfort, functionality, and an unbeatable Castle Rock location. With newer exterior paint and a newer roof, many of the big-ticket updates have already been completed, allowing you to move in with confidence. Start your mornings on the inviting covered front porch and unwind at the end of the day in the private, serene backyard, where mature landscaping creates a peaceful setting for relaxing, entertaining, or enjoying Colorado’s beautiful seasons. Inside, the spacious primary suite is a true retreat, featuring an oversized sitting room that offers incredible flexibility. Whether you need a private home office, cozy reading area, nursery, home gym, or quiet retreat, this bonus space adapts to your lifestyle. The generous layout continues throughout the home, providing comfortable living spaces designed for everyday life. The unfinished basement presents an outstanding opportunity to expand with your own personal touch. Create additional bedrooms, a recreation room, fitness area, theater, or guest suite while adding future value and equity. Located in the highly desirable Crystal Valley community, residents enjoy exceptional neighborhood amenities including a recreation center with a fitness room, outdoor pool, parks, miles of trails, and nearby Rhyolite Regional Park. Commuters will appreciate quick access to I-25 via the newly opened interchange, while the future Costco and continued area growth add even more convenience. Just minutes from historic downtown Castle Rock, you’ll enjoy year-round community events, local boutiques, restaurants, dining, and entertainment. This home offers the space, flexibility, thoughtful updates, and exceptional location today’s buyers have been searching for. New roof and exterior paint done in 2024!

Advanced Home Search
Search by square footage, location, price, bedrooms, bathrooms and more.Just Listed
These homes just hit the market. Be among the first to see them. Schedule a showing, too.New Construction
See brand new homes and homes under construction now and available soon.Features & Amenities
Find homes with views or pools, in gated communities & with other desirable features.Cities
Take a look at luxury homes in each city in Metro Denver.Neighborhoods
Find the ideal neighborhood and the home that best fits you.Counties
Have your eye on a specific county? Browse these listings.Zip Codes
Start here to find a luxury home in a particular zip code.Single-Family Homes
See photos of single-family homes, get prices, neighborhood information & more.Townhomes
Get all the details about luxury townhomes for sale now throughout Metro Denver.Condos
Are you drawn to the low-maintenance, luxury lifestyle of condo living? Start here.One-Story Homes
Looking for a main floor master? Ranch-style homes may be perfect for your lifestyle.Featured Price Ranges
We’ve done the searching for you. Find homes in popular luxury price ranges.55-Plus
Explore beautiful homes and enviable amenities available in 55-and-over communities.Your Free MLS Search Account
Create and manage saved searches and properties with the Property Organizer.Schedule a Personal Consultation
We’re happy to help any time! Schedule a no-obligation 15-minute call.


