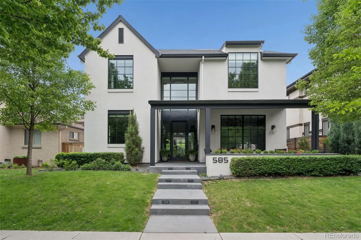
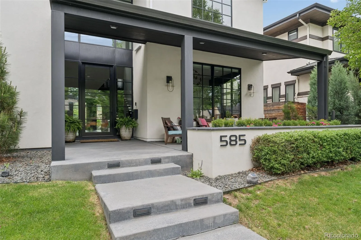
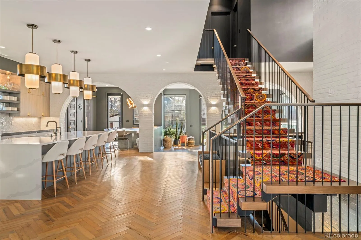
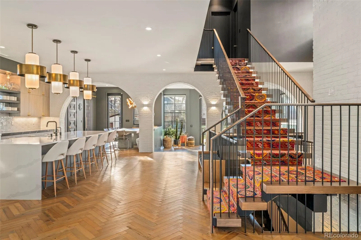
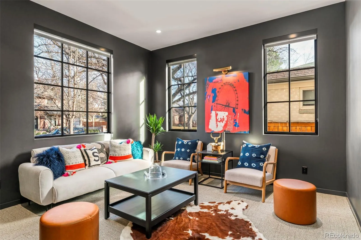
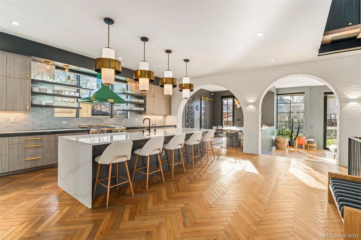
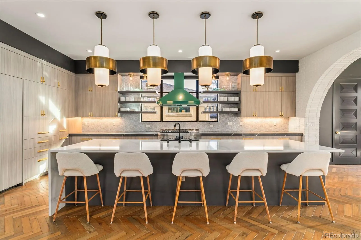
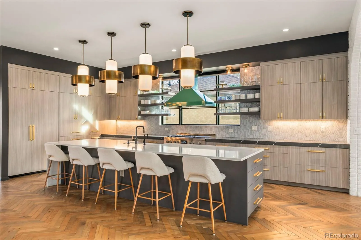
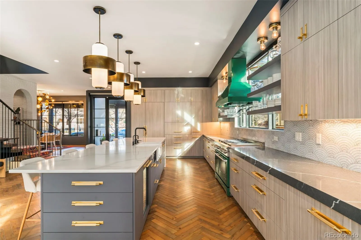
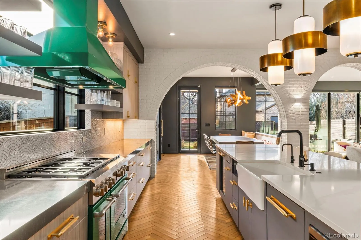
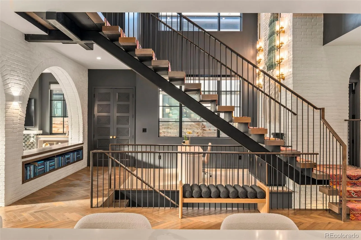
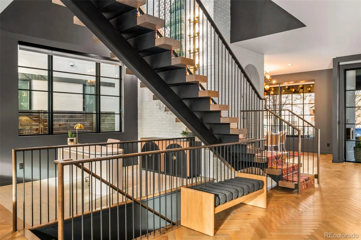
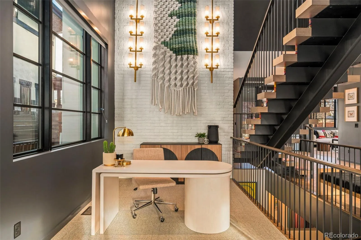
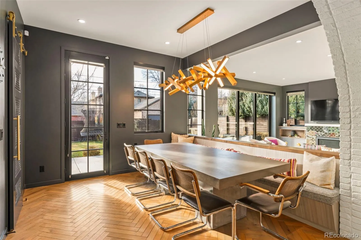
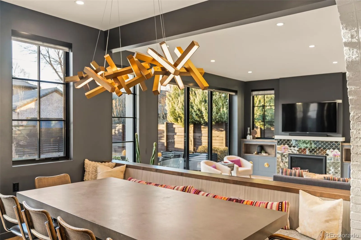
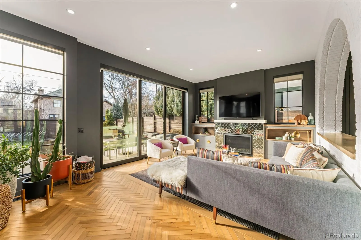
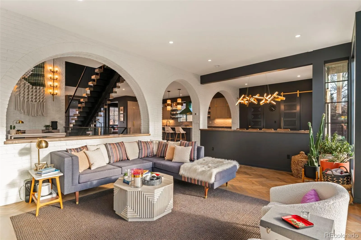
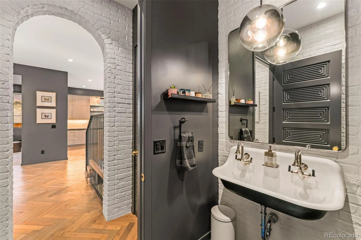
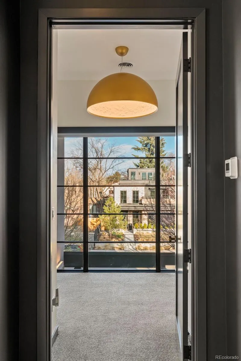
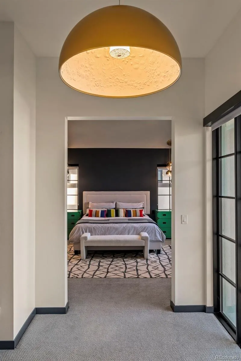
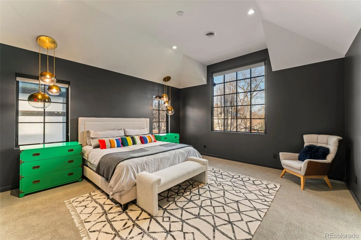
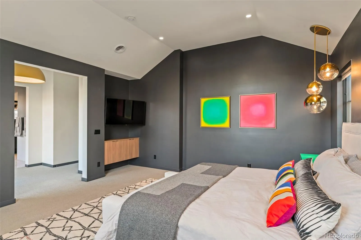
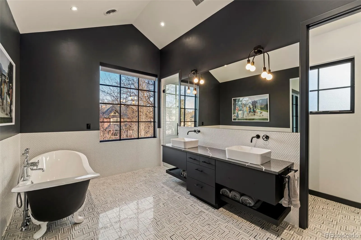
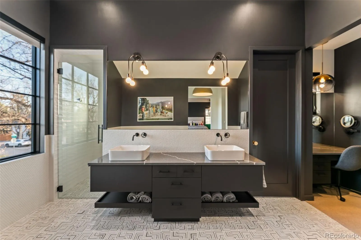
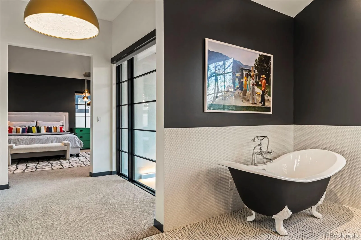
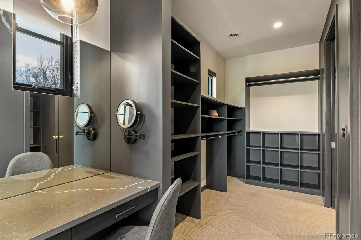
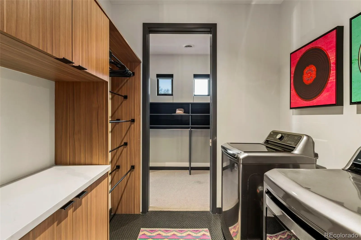
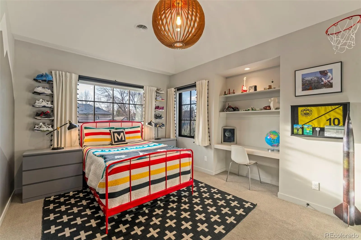
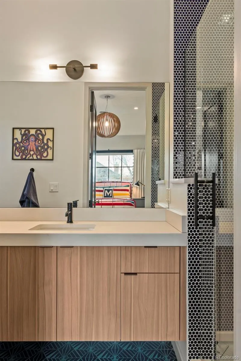
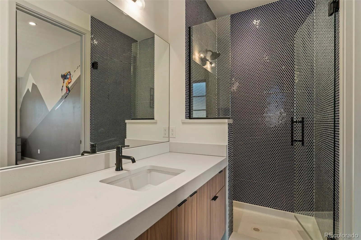
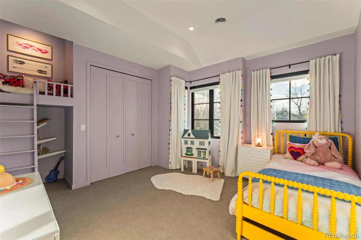
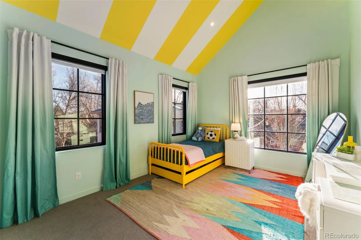
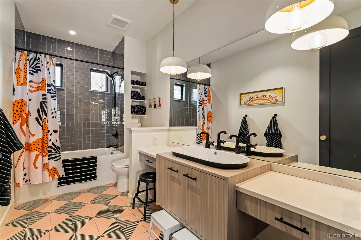
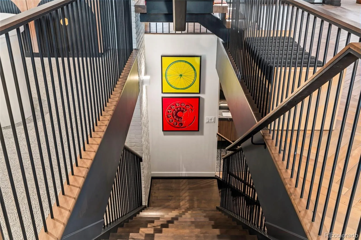
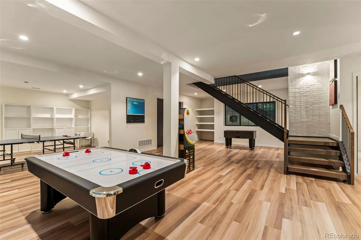
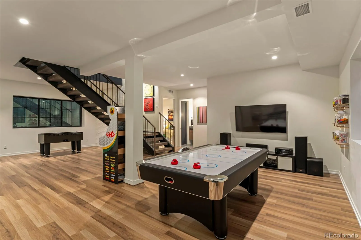
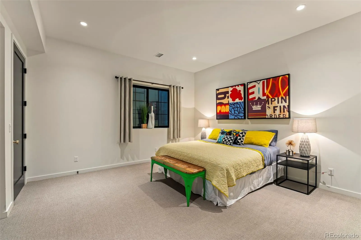
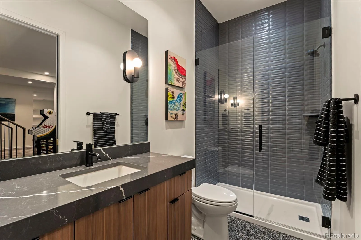
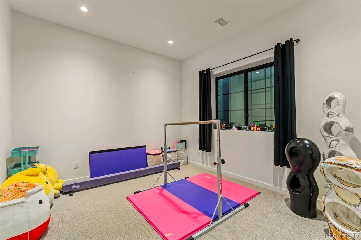
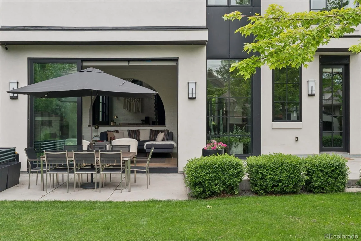
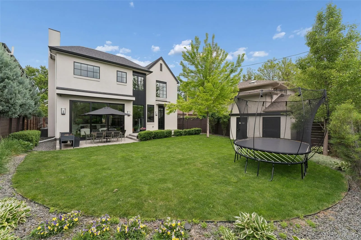
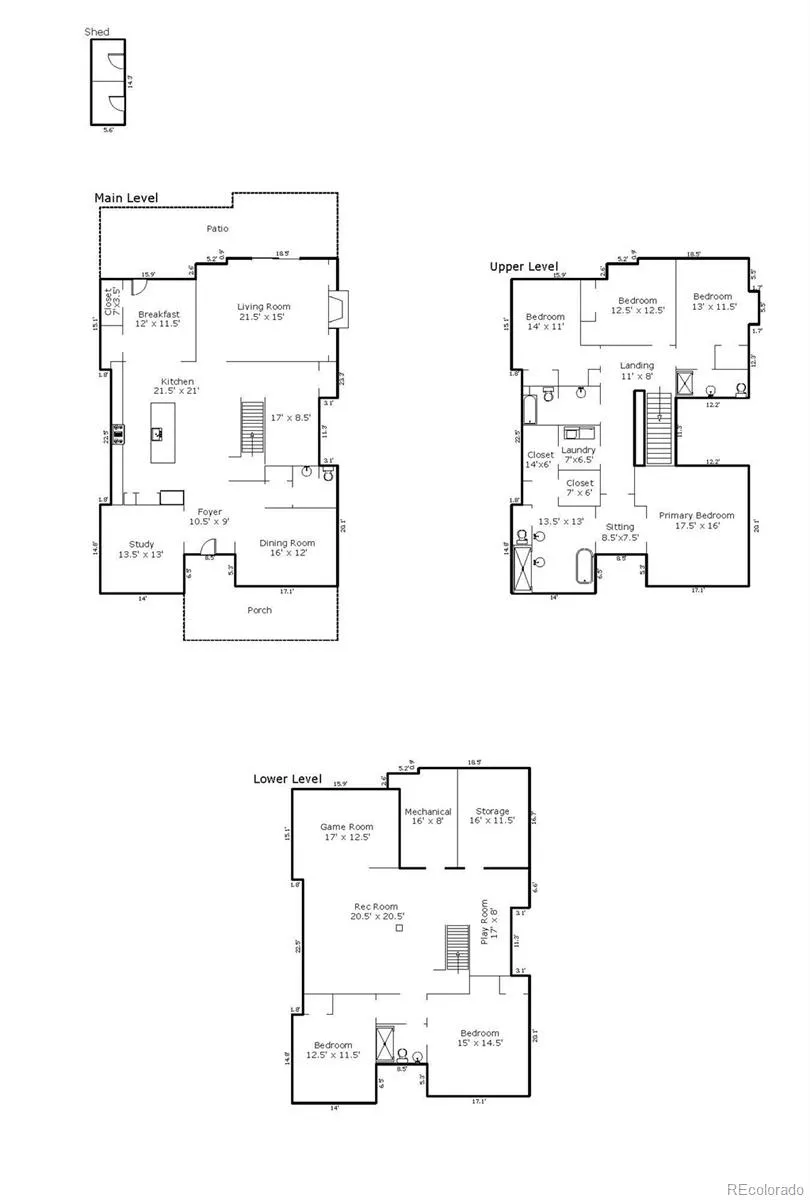
An exceptional opportunity in Washington Park, this custom, professionally designed residence showcases extraordinary craftsmanship and meticulous attention to detail throughout. Truly one of a kind, this home offers a level of design and character rarely found. A dramatic 10-foot glass entry welcomes you into a light-filled interior featuring reclaimed herringbone hardwood floors, a floating steel staircase with a custom carpet runner, designer lighting, 8-foot solid-core paneled doors, and soaring two-story ceilings. The formal living and dining rooms flow seamlessly into the chef’s kitchen with integrated custom cabinetry, top-tier appliances, a designer gas range with matching hood, floating shelves, quartz countertops, an oversized island, and banquet seating. Framed by brick archways, the sunken family room features 11-foot ceilings, built-in shelving, a gas fireplace, and a dramatic 10-foot sliding glass door opening to the expansive backyard. Upstairs, the rare four-bedroom layout includes a luxurious primary suite with a spa-inspired bath, freestanding soaking tub, oversized shower, dual vanities, two walk-in closets, a dedicated vanity, and direct laundry access. Three additional oversized bedrooms include one en-suite, one with a vaulted striped ceiling, and one with a charming reading loft. A spacious dual-vanity bath completes the upper level. The finished basement offers 10-foot ceilings, expansive recreation space, two additional bedrooms, and a three-quarter bath. The oversized backyard is a rare Washington Park amenity, providing exceptional space for children, entertaining, and outdoor living, while offering the opportunity to build a custom garage with the potential for an ADU (subject to zoning and City and County of Denver approval). The spacious front patio creates another inviting outdoor retreat just blocks from Old South Gaylord Street and Washington Park.

Advanced Home Search
Search by square footage, location, price, bedrooms, bathrooms and more.Just Listed
These homes just hit the market. Be among the first to see them. Schedule a showing, too.New Construction
See brand new homes and homes under construction now and available soon.Features & Amenities
Find homes with views or pools, in gated communities & with other desirable features.Cities
Take a look at luxury homes in each city in Metro Denver.Neighborhoods
Find the ideal neighborhood and the home that best fits you.Counties
Have your eye on a specific county? Browse these listings.Zip Codes
Start here to find a luxury home in a particular zip code.Single-Family Homes
See photos of single-family homes, get prices, neighborhood information & more.Townhomes
Get all the details about luxury townhomes for sale now throughout Metro Denver.Condos
Are you drawn to the low-maintenance, luxury lifestyle of condo living? Start here.One-Story Homes
Looking for a main floor master? Ranch-style homes may be perfect for your lifestyle.Featured Price Ranges
We’ve done the searching for you. Find homes in popular luxury price ranges.55-Plus
Explore beautiful homes and enviable amenities available in 55-and-over communities.Your Free MLS Search Account
Create and manage saved searches and properties with the Property Organizer.Schedule a Personal Consultation
We’re happy to help any time! Schedule a no-obligation 15-minute call.


