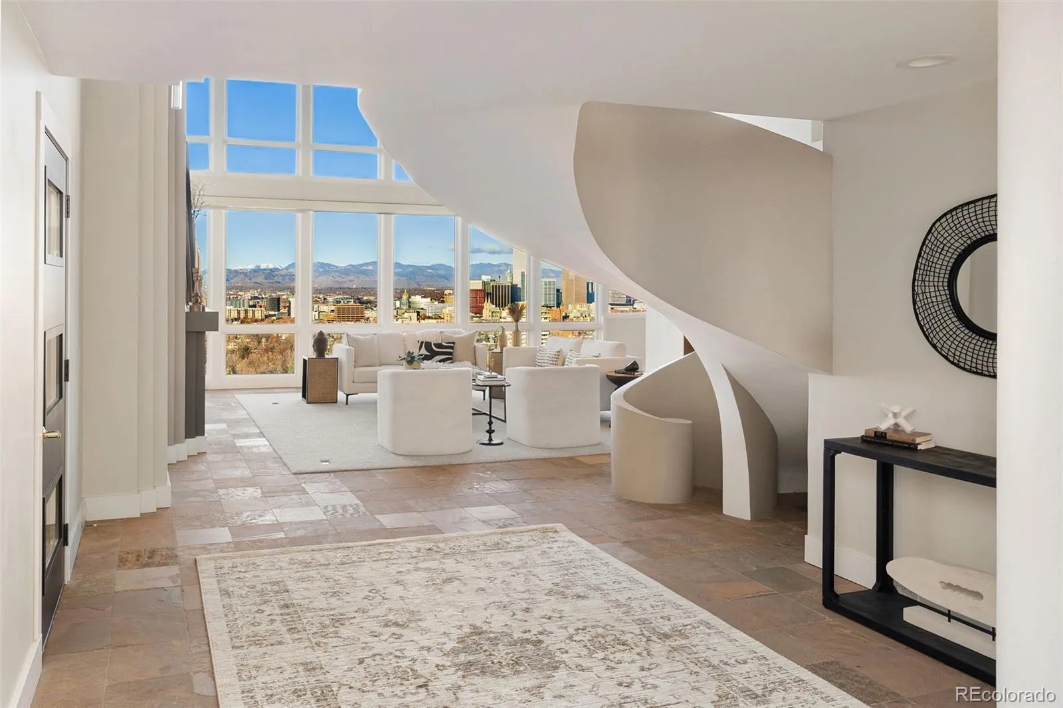
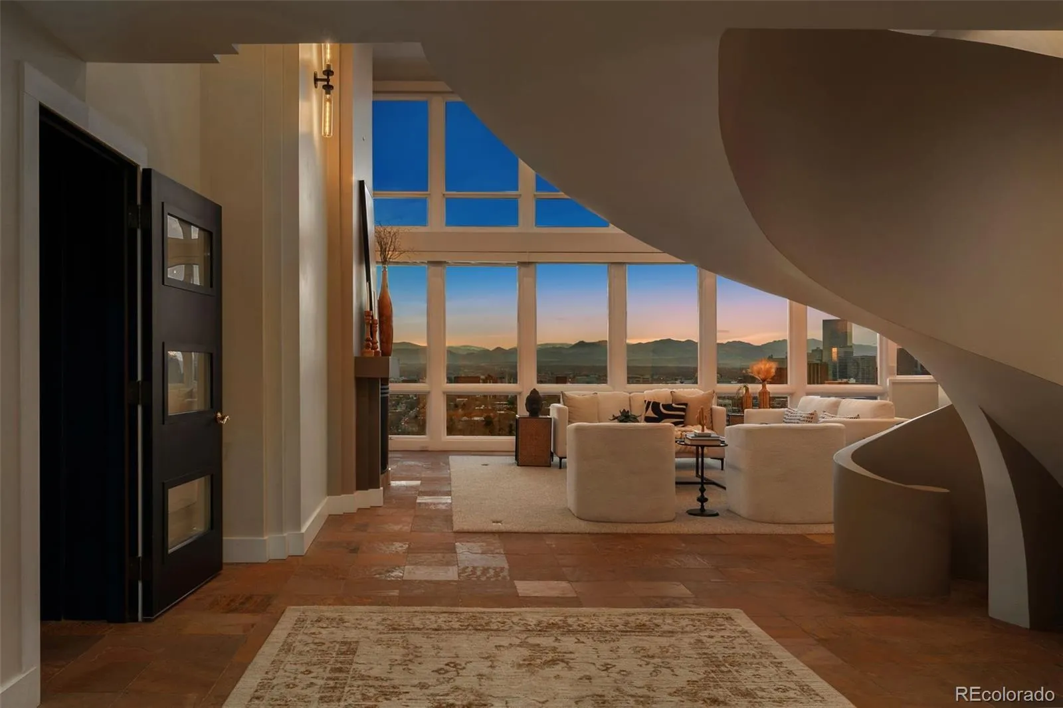
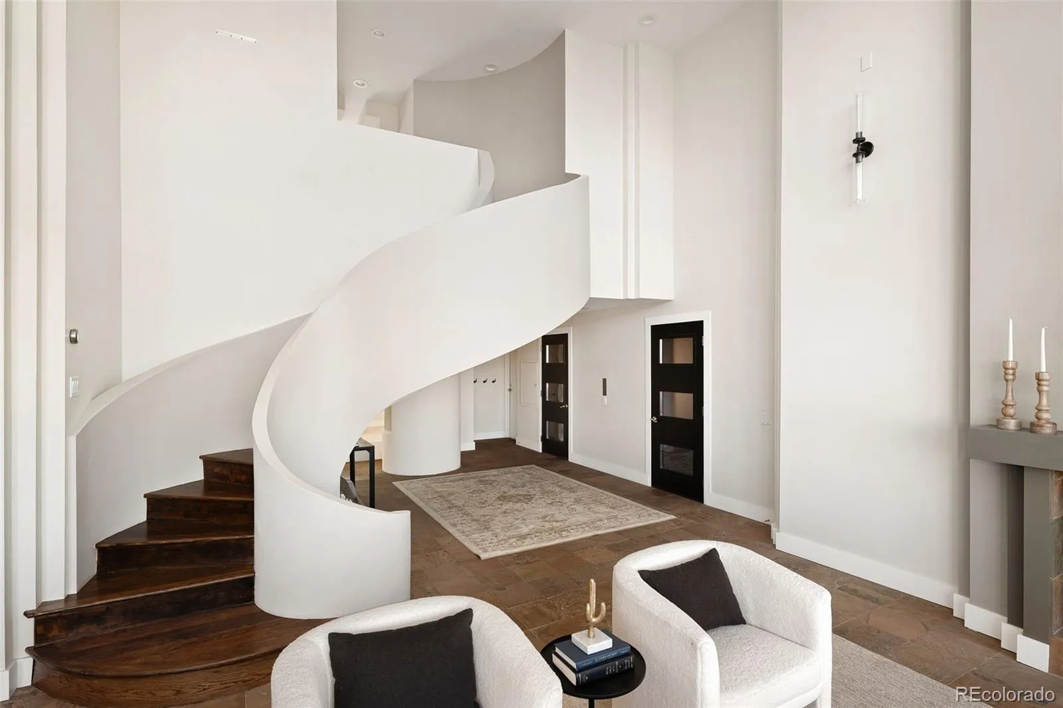
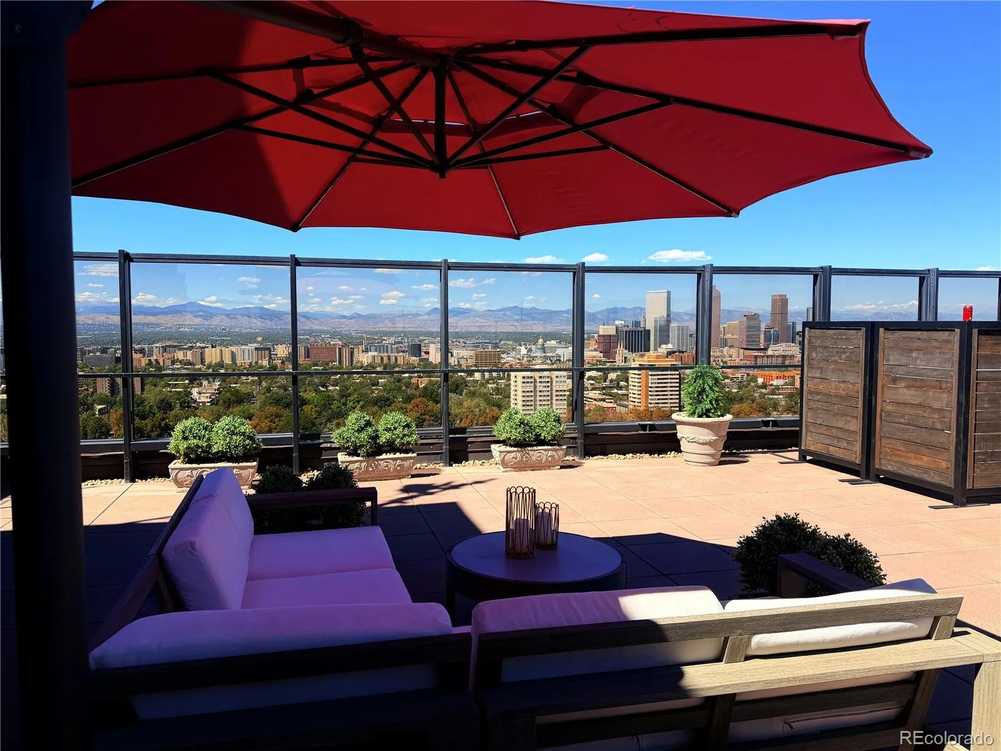
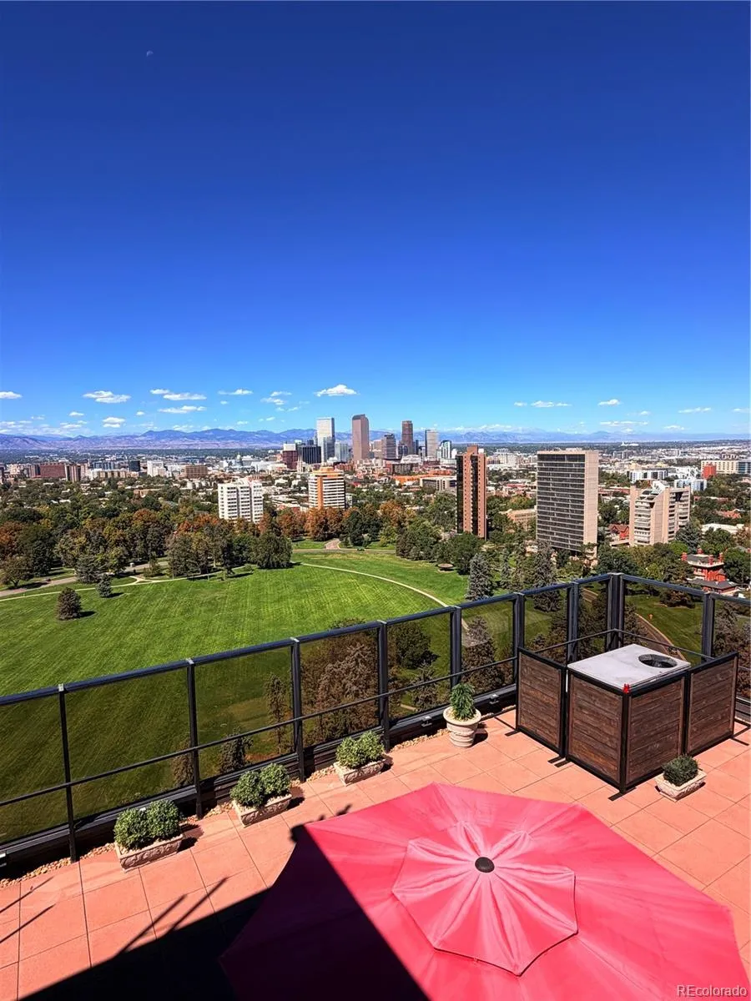
A RARE CHEESMAN PARK PENTHOUSE WITH A PRIVATE 1, 800-SQ-FT ROOFTOP TERRACE. Perched directly above Cheesman Park, this exceptional Denver penthouse combines panoramic Denver skyline + Colorado Rocky Mountain views with the privacy, ease + security of boutique high-rise living. Two elevators open directly into the residence, while an internal elevator leads to an expansive 1, 800-sq-ft rooftop terrace encompassing nearly half the building’s rooftop and adjacent to the residence pool. Designed for grand-scale entertaining or quiet Front Range sunsets, this extraordinary outdoor space is one of the home’s defining features. Inside, dramatic 20-foot floor-to-ceiling windows frame views of the Denver Botanic Gardens, downtown Denver + the Rocky Mountains. The primary suite features a spa-like five-piece bath with steam shower. A fireside living area flows into a four-season sunroom, creating an inviting space for relaxed living + entertaining. Two garden courtyards, three heated parking spaces, private storage + six-day concierge service complete the lock-and-leave lifestyle. Minutes from Cherry Creek’s dining + culture, with downtown Denver and the city’s best amenities close at hand, this is an extraordinary opportunity for an elevated downsize, seamless mountain-to-city base or sophisticated Denver pied-à-terre. The lock-and-leave dream.

Advanced Home Search
Search by square footage, location, price, bedrooms, bathrooms and more.Just Listed
These homes just hit the market. Be among the first to see them. Schedule a showing, too.New Construction
See brand new homes and homes under construction now and available soon.Features & Amenities
Find homes with views or pools, in gated communities & with other desirable features.Cities
Take a look at luxury homes in each city in Metro Denver.Neighborhoods
Find the ideal neighborhood and the home that best fits you.Counties
Have your eye on a specific county? Browse these listings.Zip Codes
Start here to find a luxury home in a particular zip code.Single-Family Homes
See photos of single-family homes, get prices, neighborhood information & more.Townhomes
Get all the details about luxury townhomes for sale now throughout Metro Denver.Condos
Are you drawn to the low-maintenance, luxury lifestyle of condo living? Start here.One-Story Homes
Looking for a main floor master? Ranch-style homes may be perfect for your lifestyle.Featured Price Ranges
We’ve done the searching for you. Find homes in popular luxury price ranges.55-Plus
Explore beautiful homes and enviable amenities available in 55-and-over communities.Your Free MLS Search Account
Create and manage saved searches and properties with the Property Organizer.Schedule a Personal Consultation
We’re happy to help any time! Schedule a no-obligation 15-minute call.


