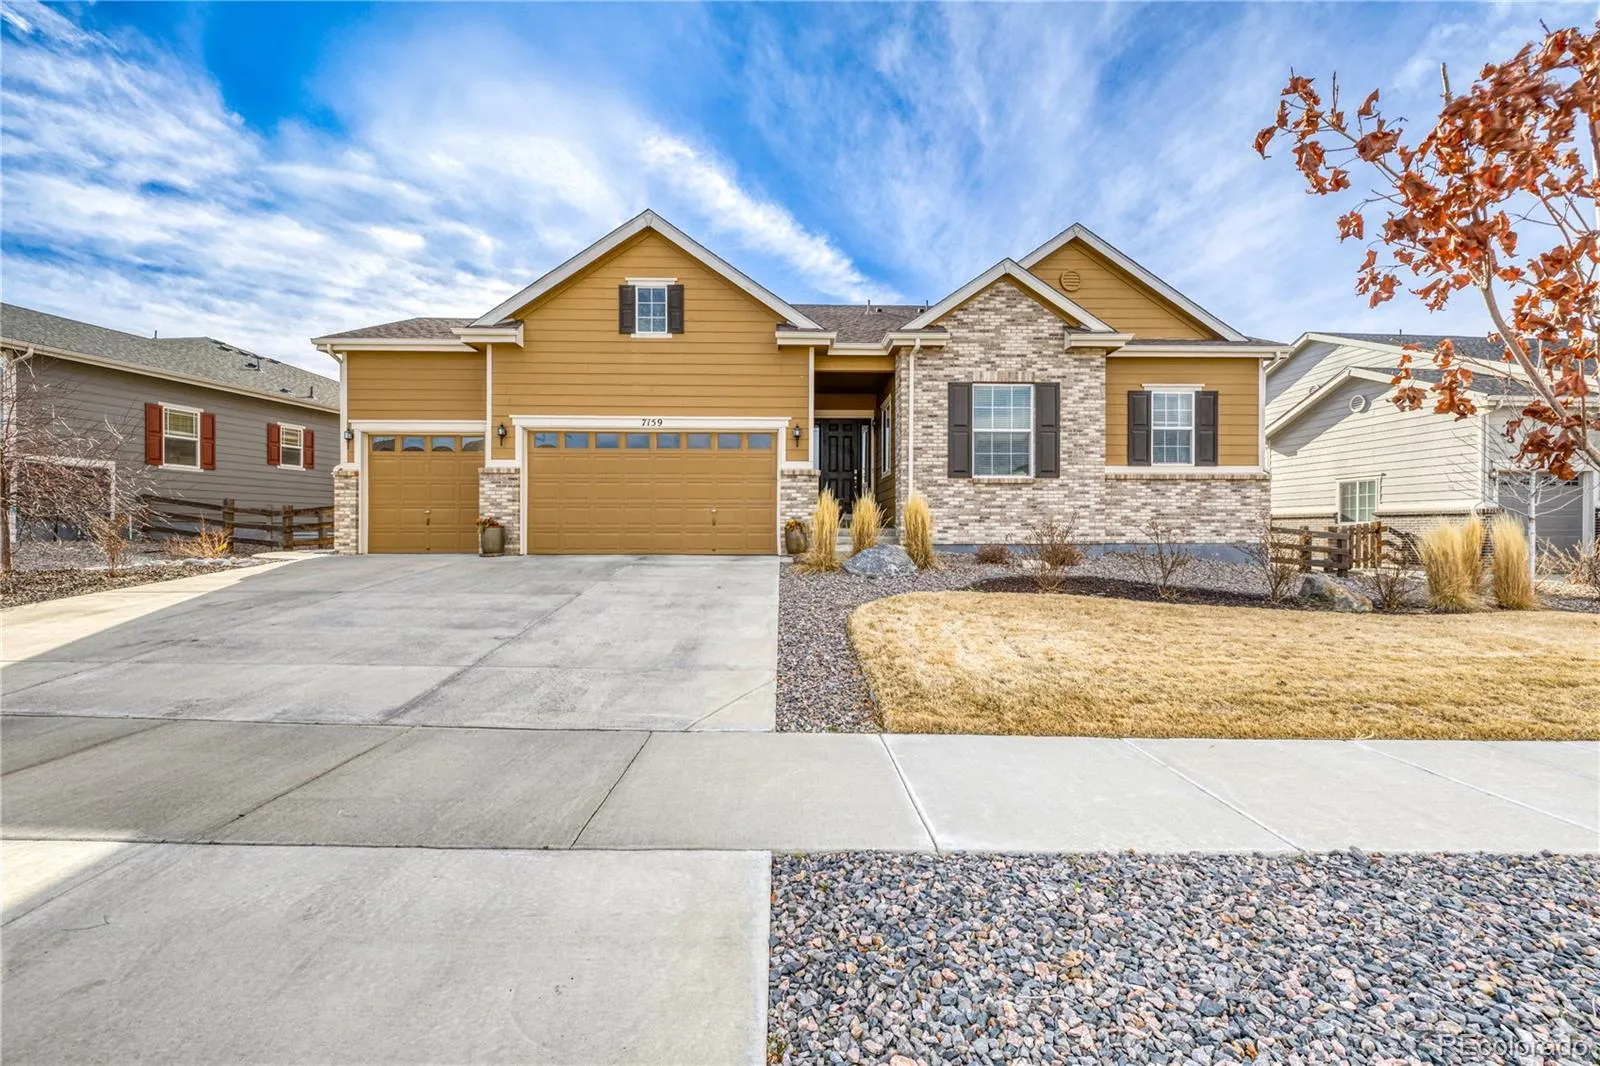
Over 4,500 sq ft under one roof!
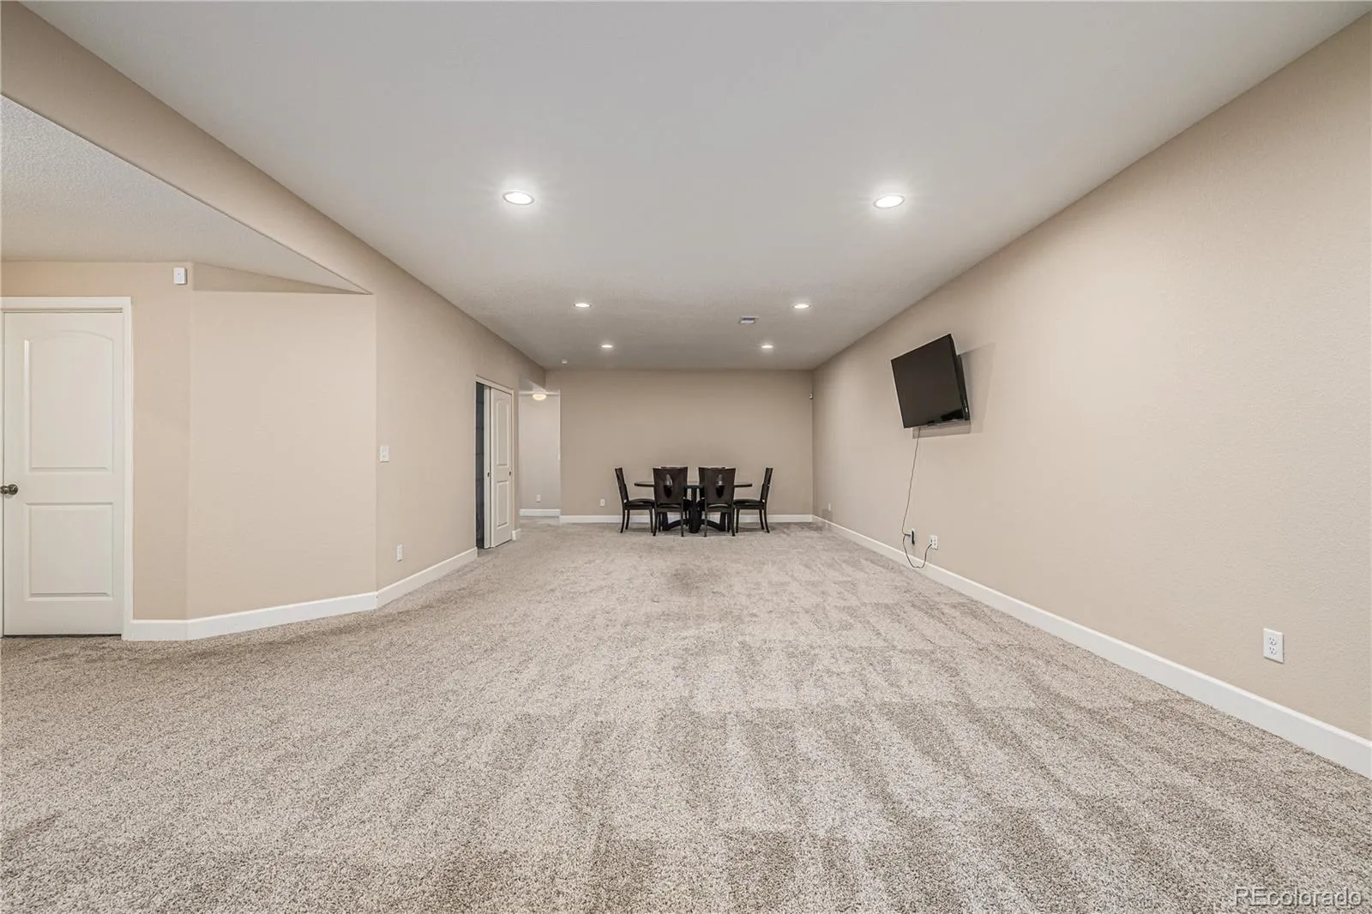
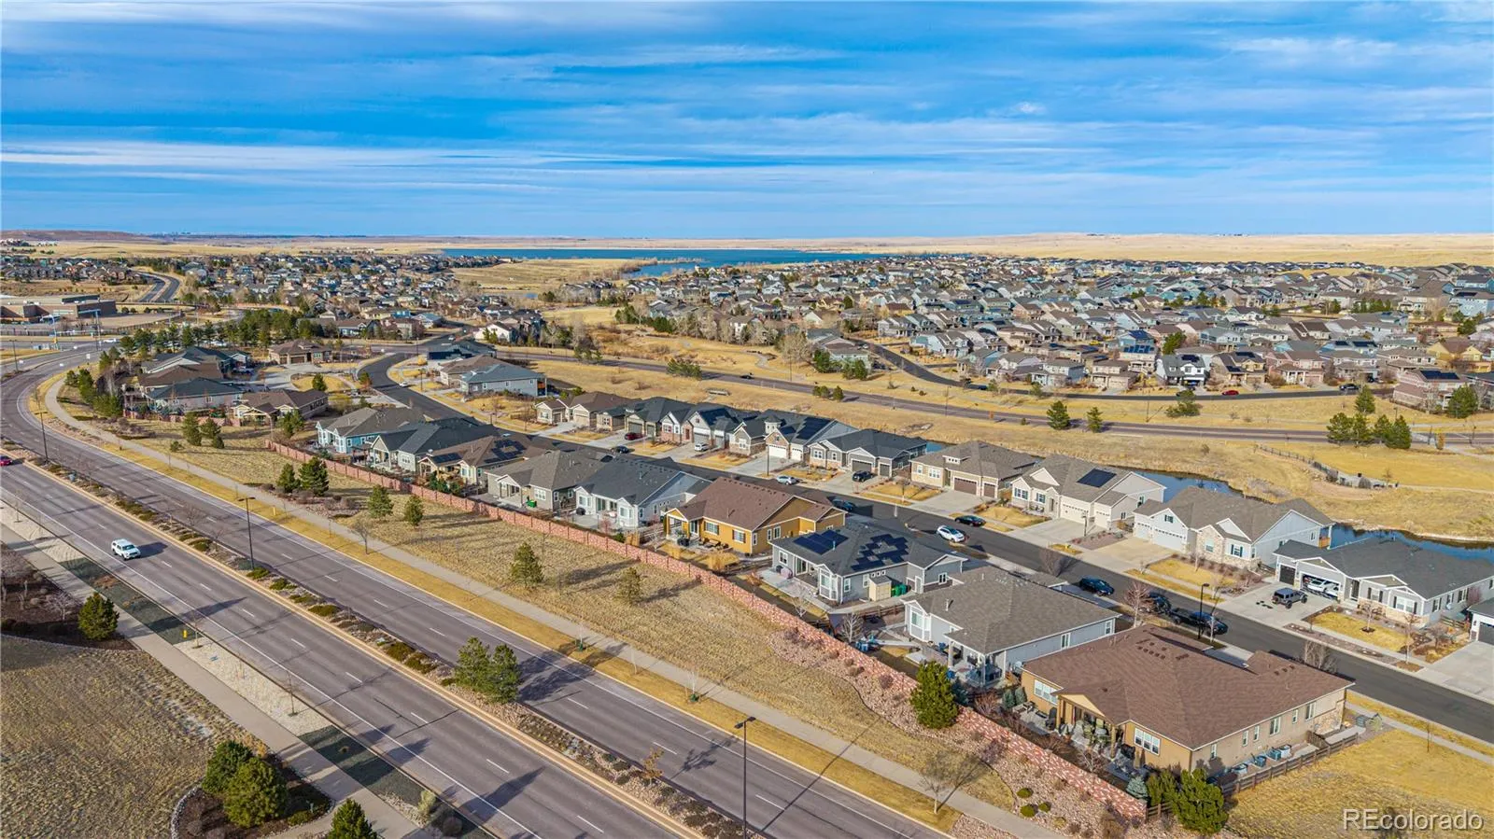
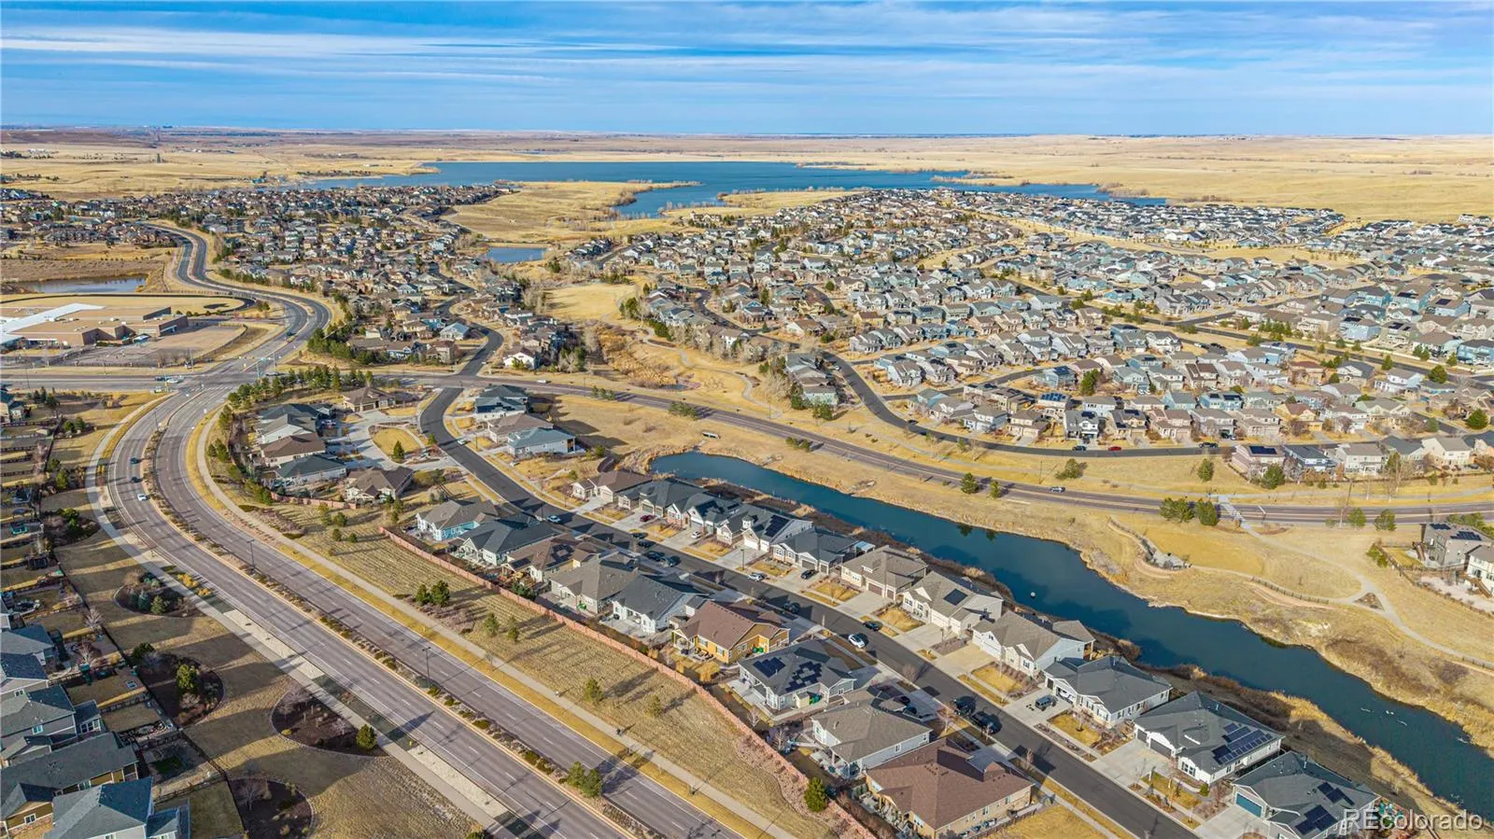
This exceptional Southshore ranch sits on a generous 10,206 sq ft lot and offers rare volume,
dramatic 12-foot basement ceilings, and nearly 800 sq ft of unfinished space ready to
personalize.
Located in the highly acclaimed Cherry Creek School District, this beautifully upgraded home
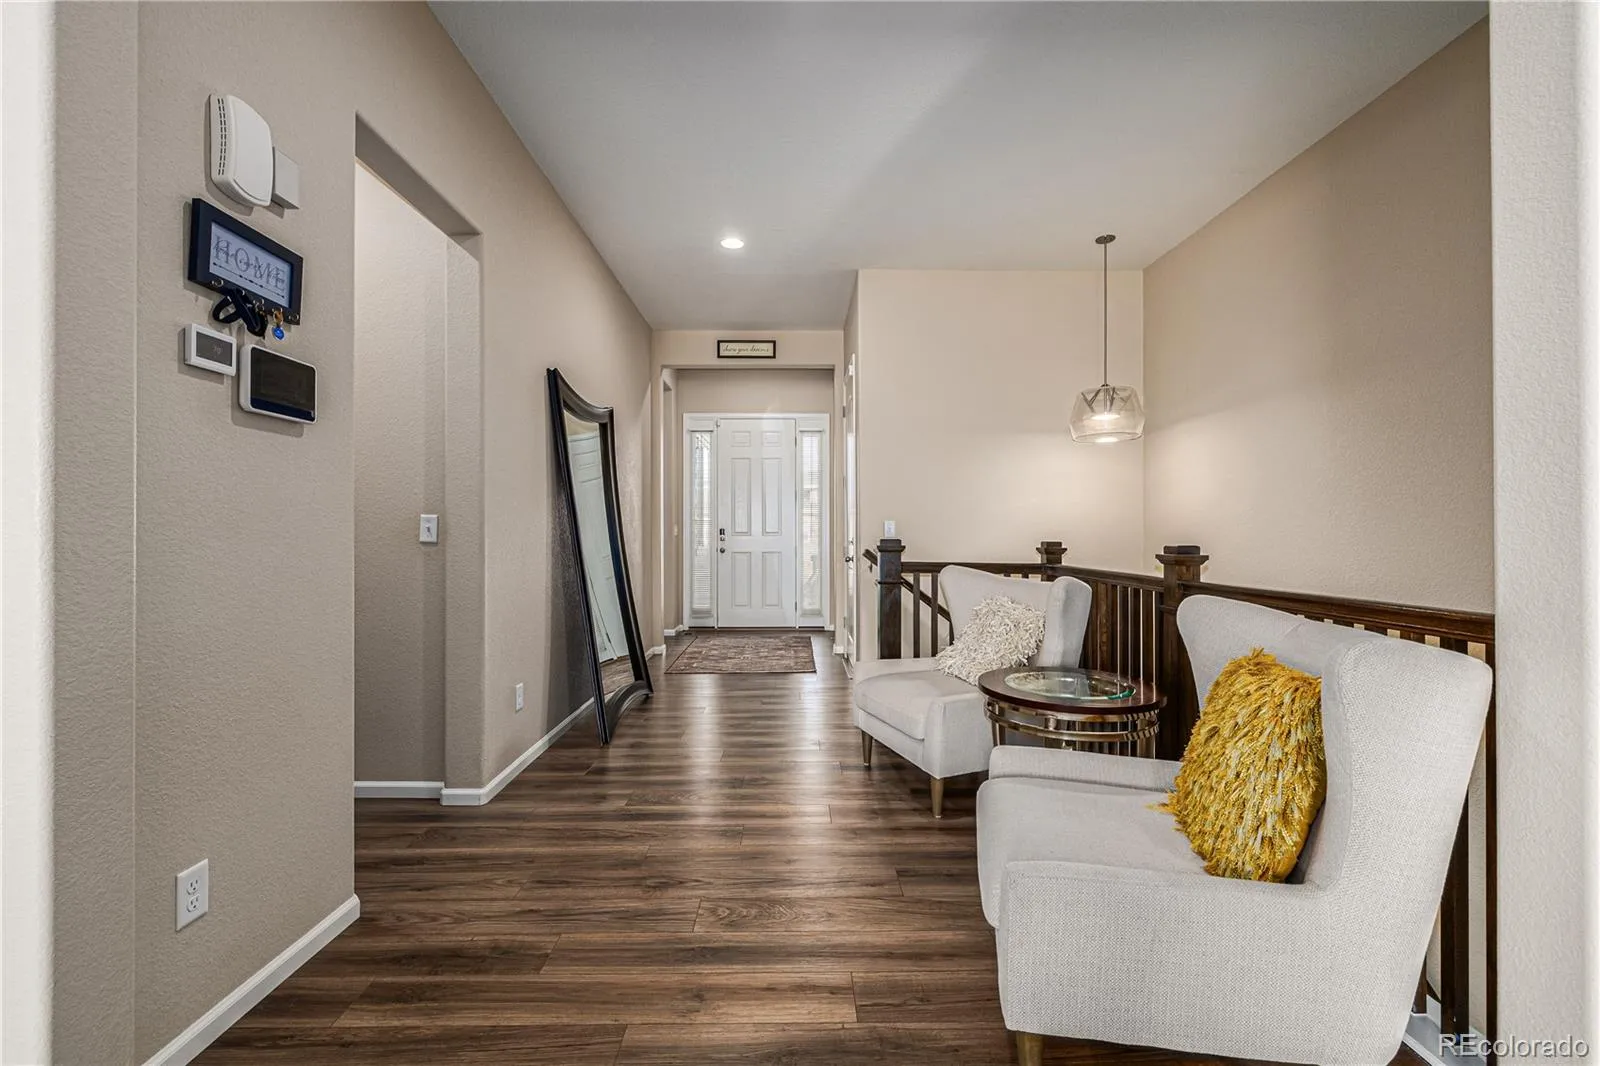
features 3,804 finished square feet, soaring ceilings, and 8-foot interior doors throughout the
main level.
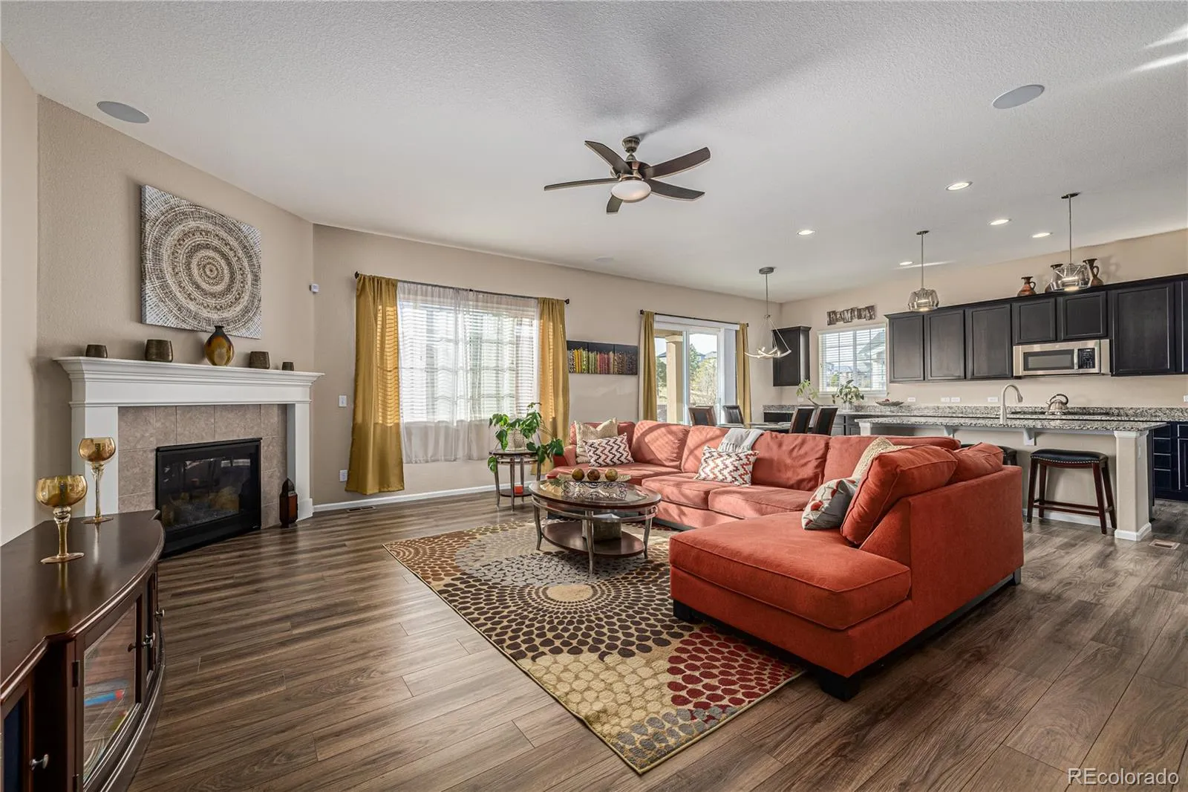
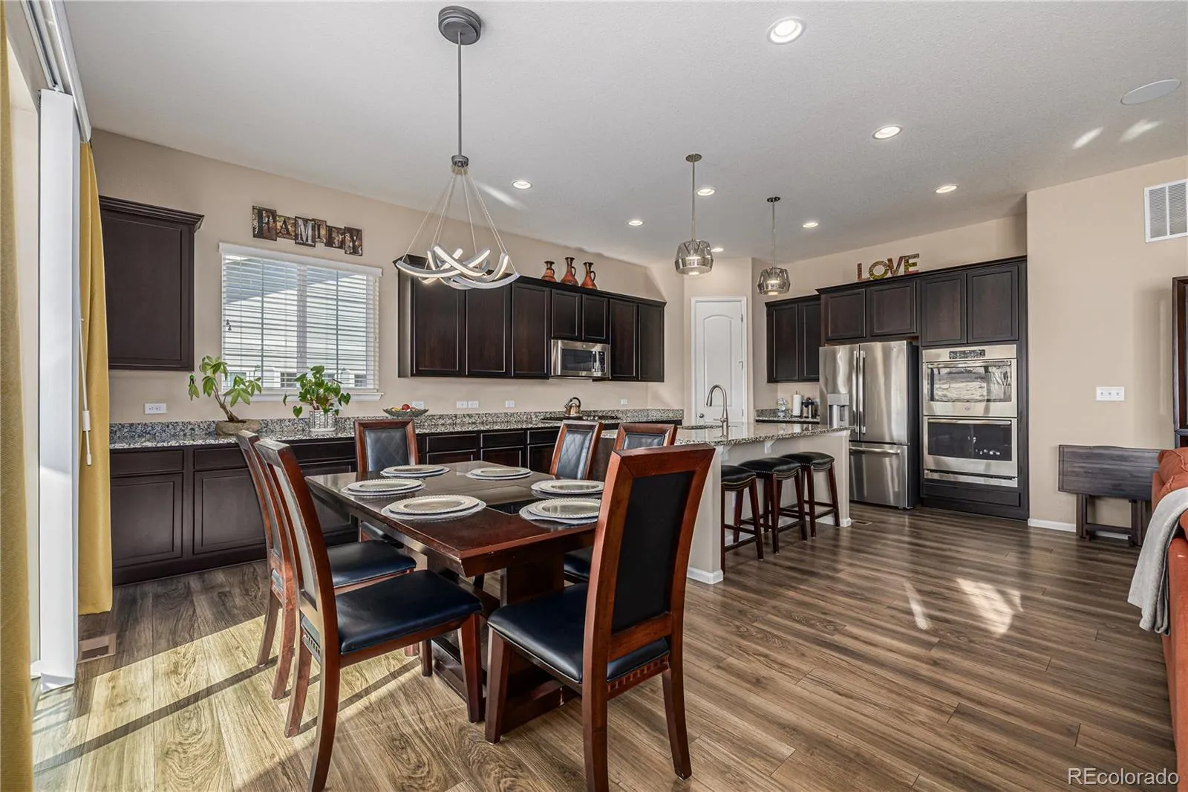
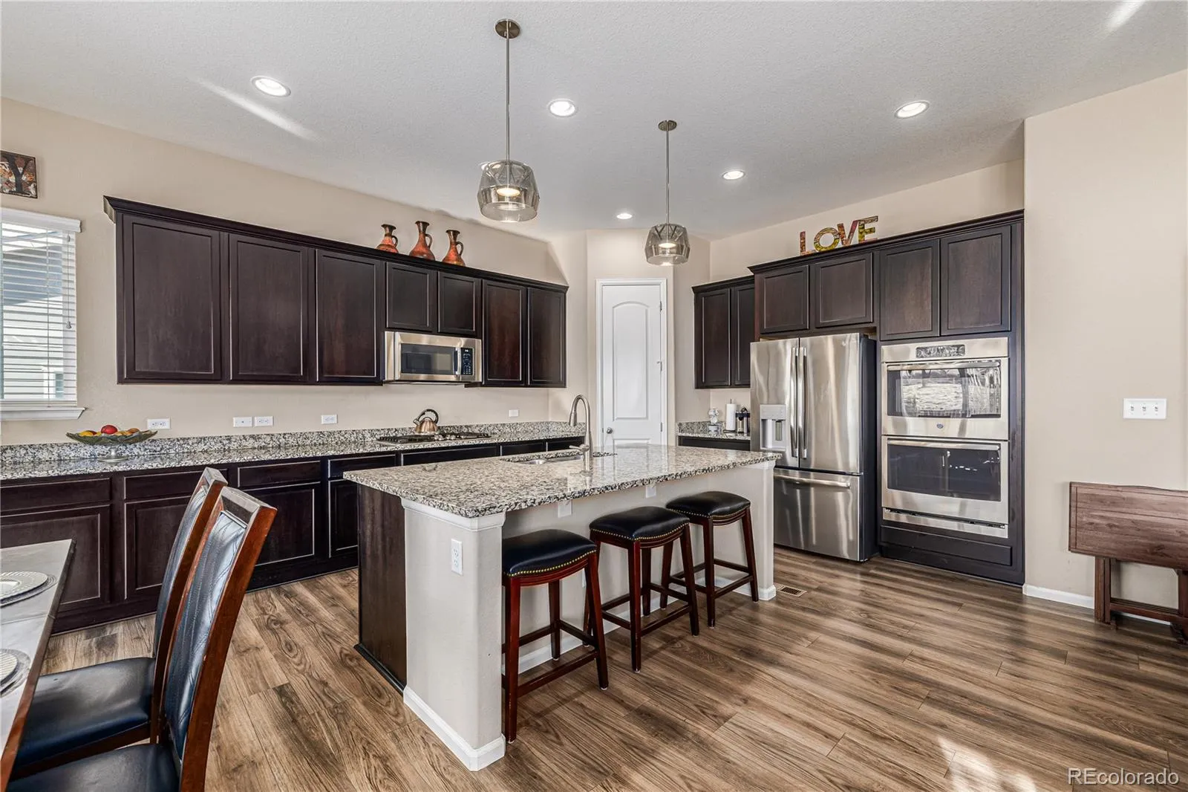
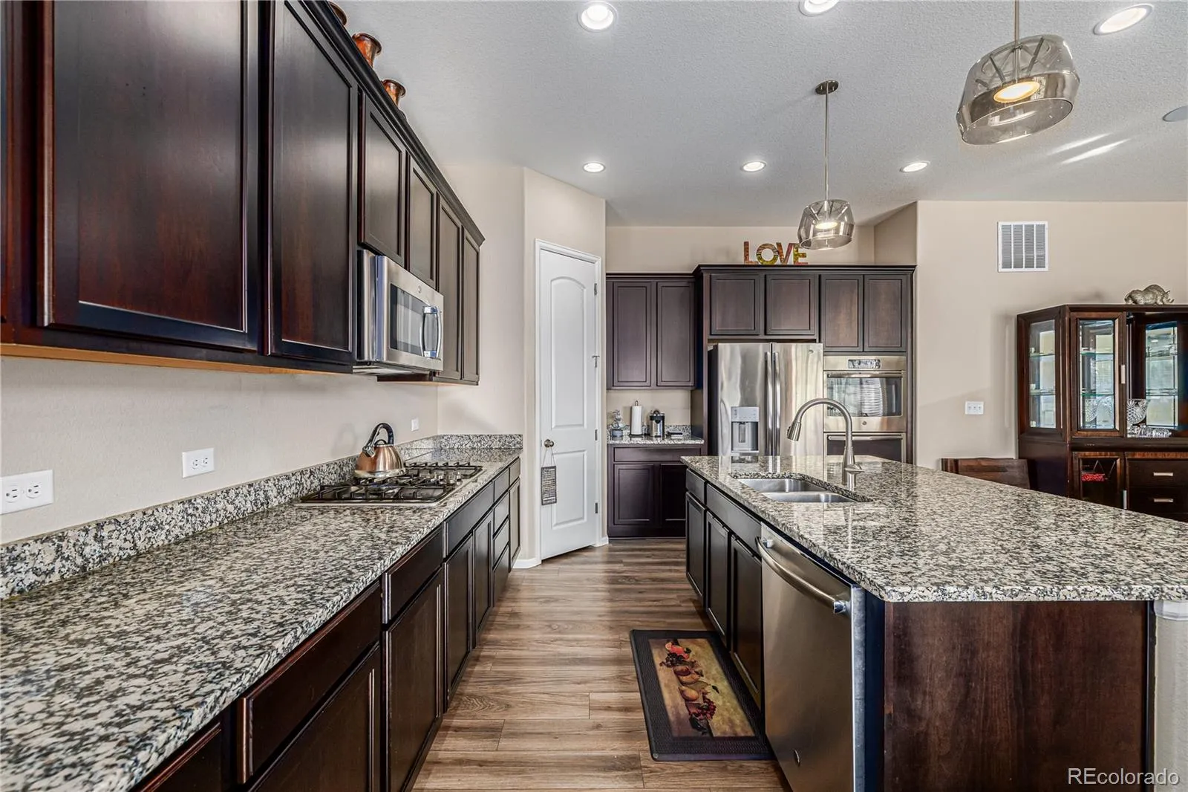
The gourmet kitchen showcases granite countertops, stone backsplash, a 36″ gas cooktop,
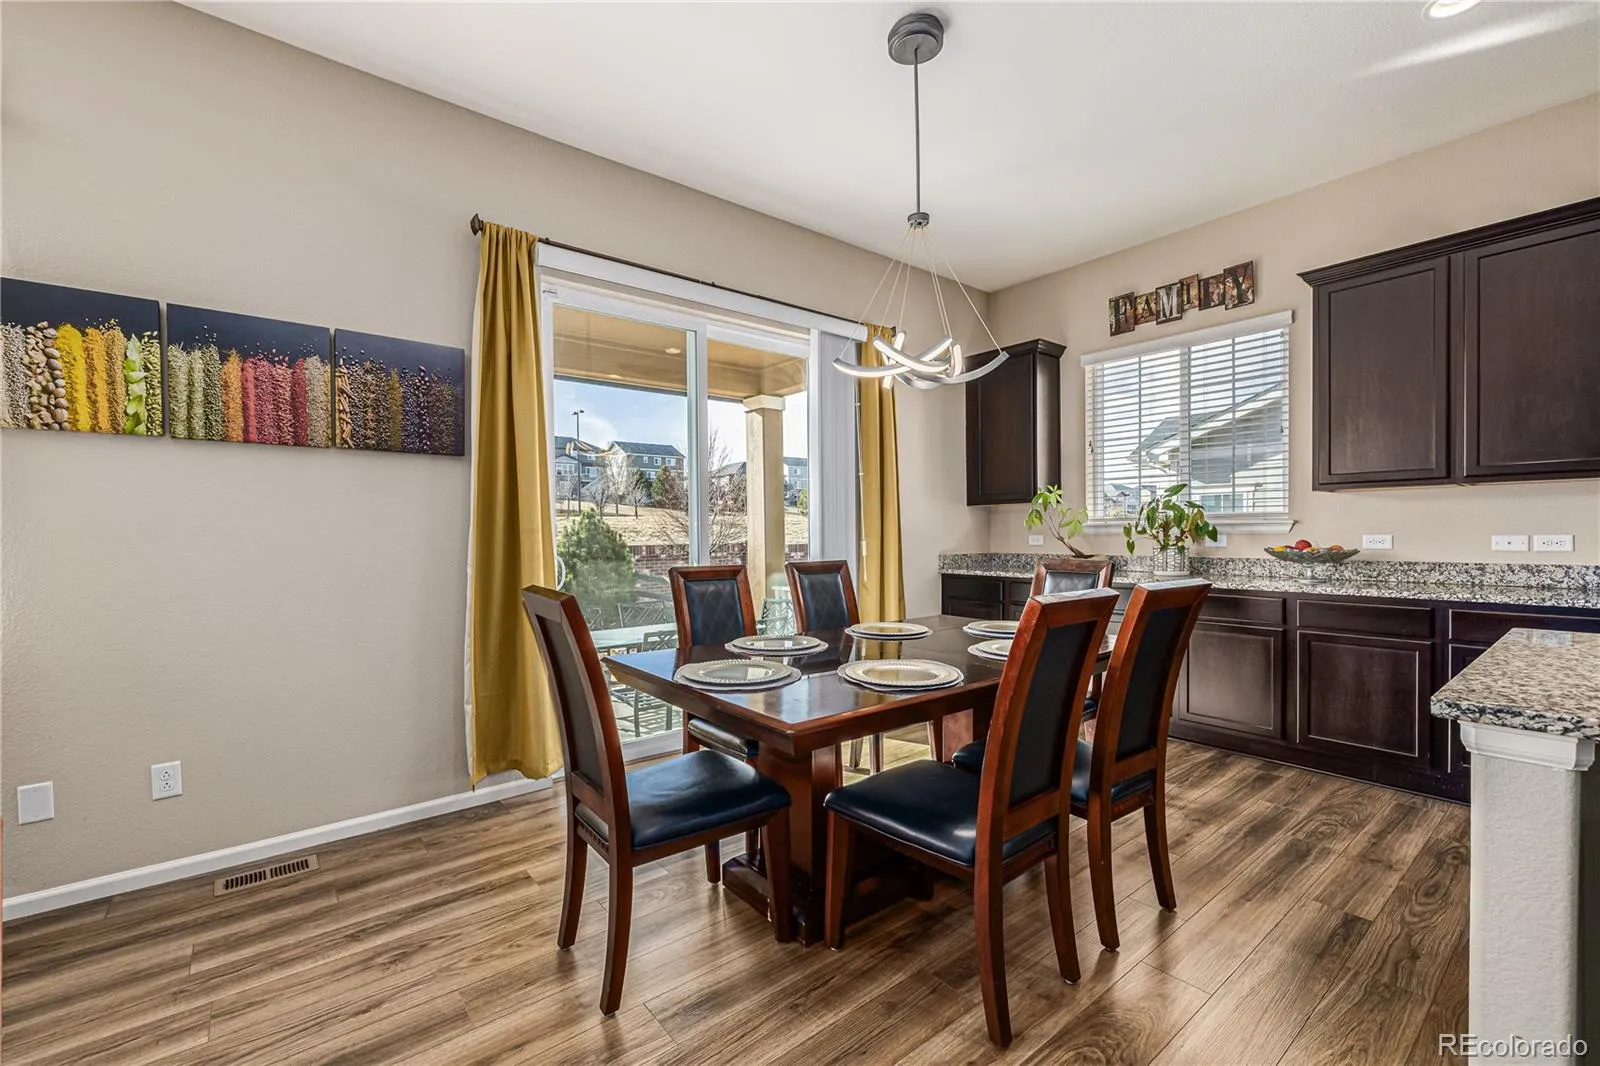
double ovens, extended breakfast nook, walk-in pantry, and abundant cabinetry — ideal for
entertaining and everyday living.
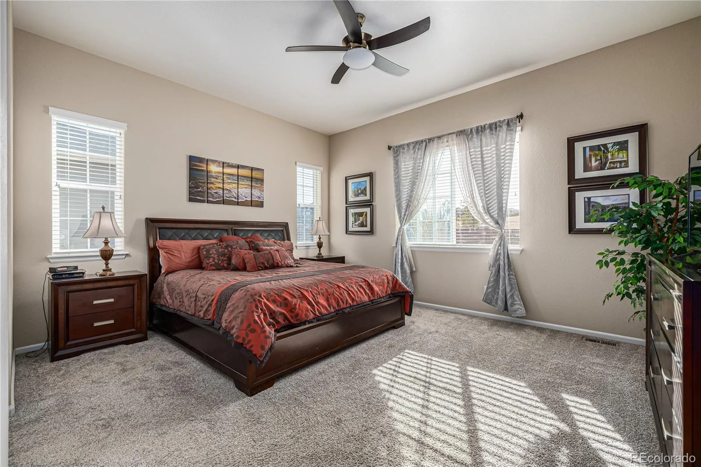
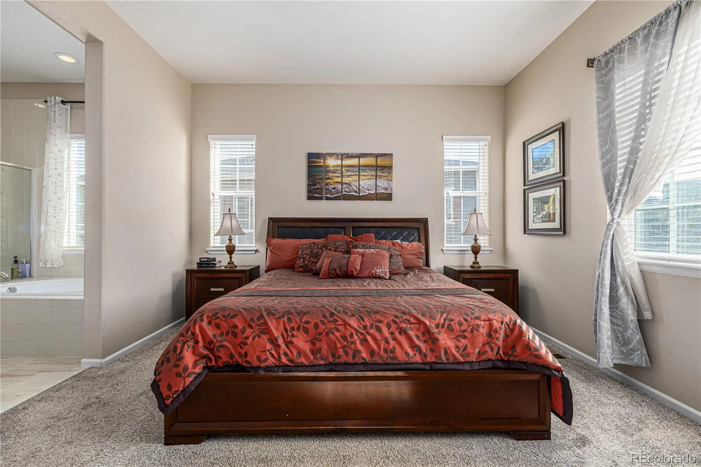
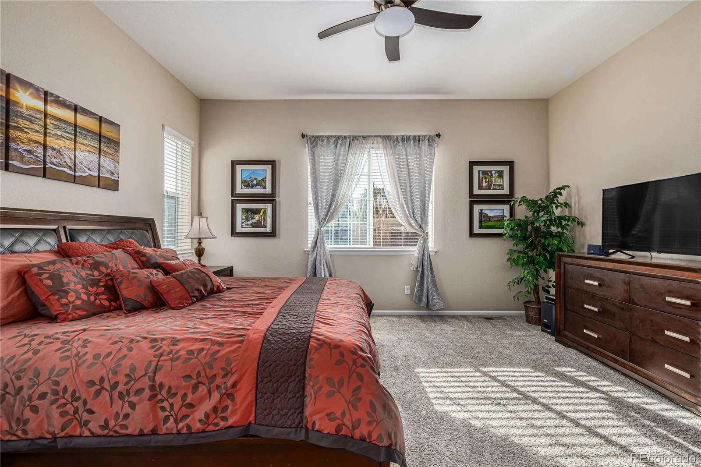
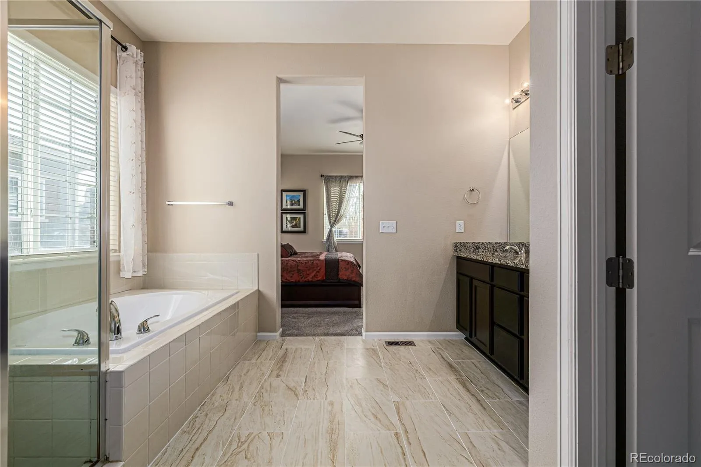
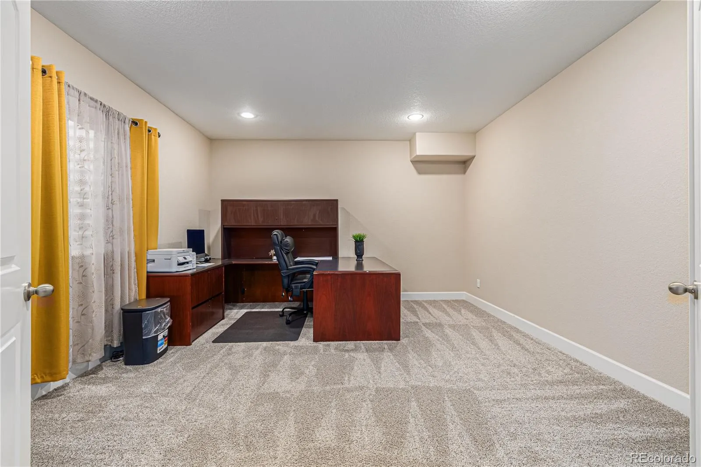
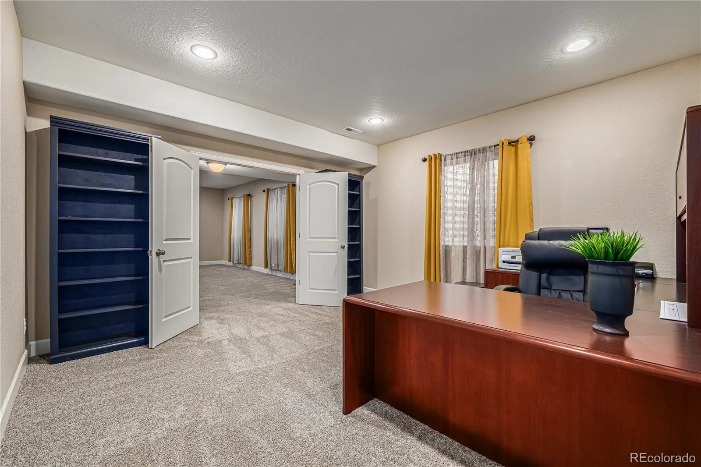
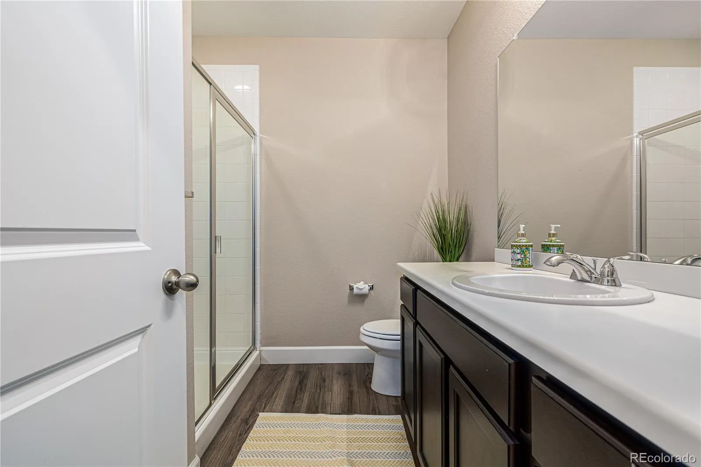
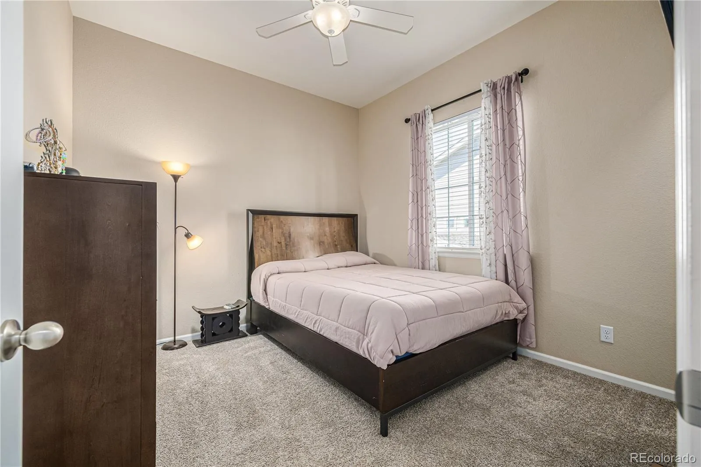
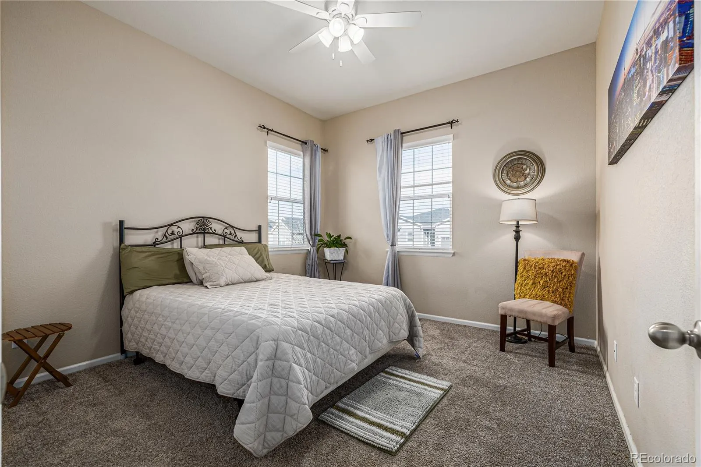
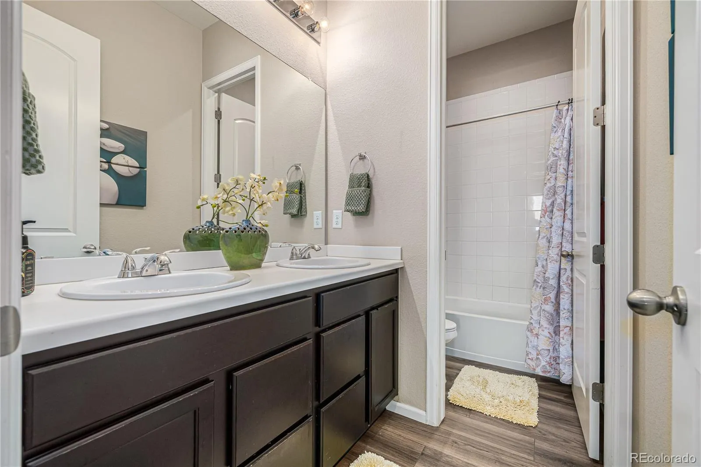
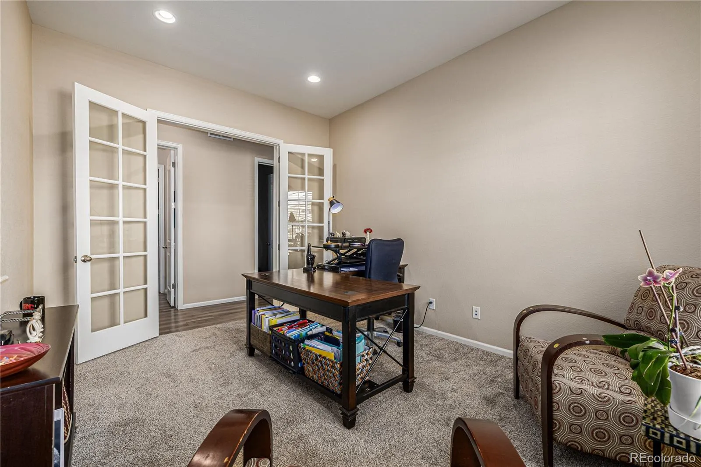
The main level includes a private office/flex room with 8-foot French doors, spacious secondary
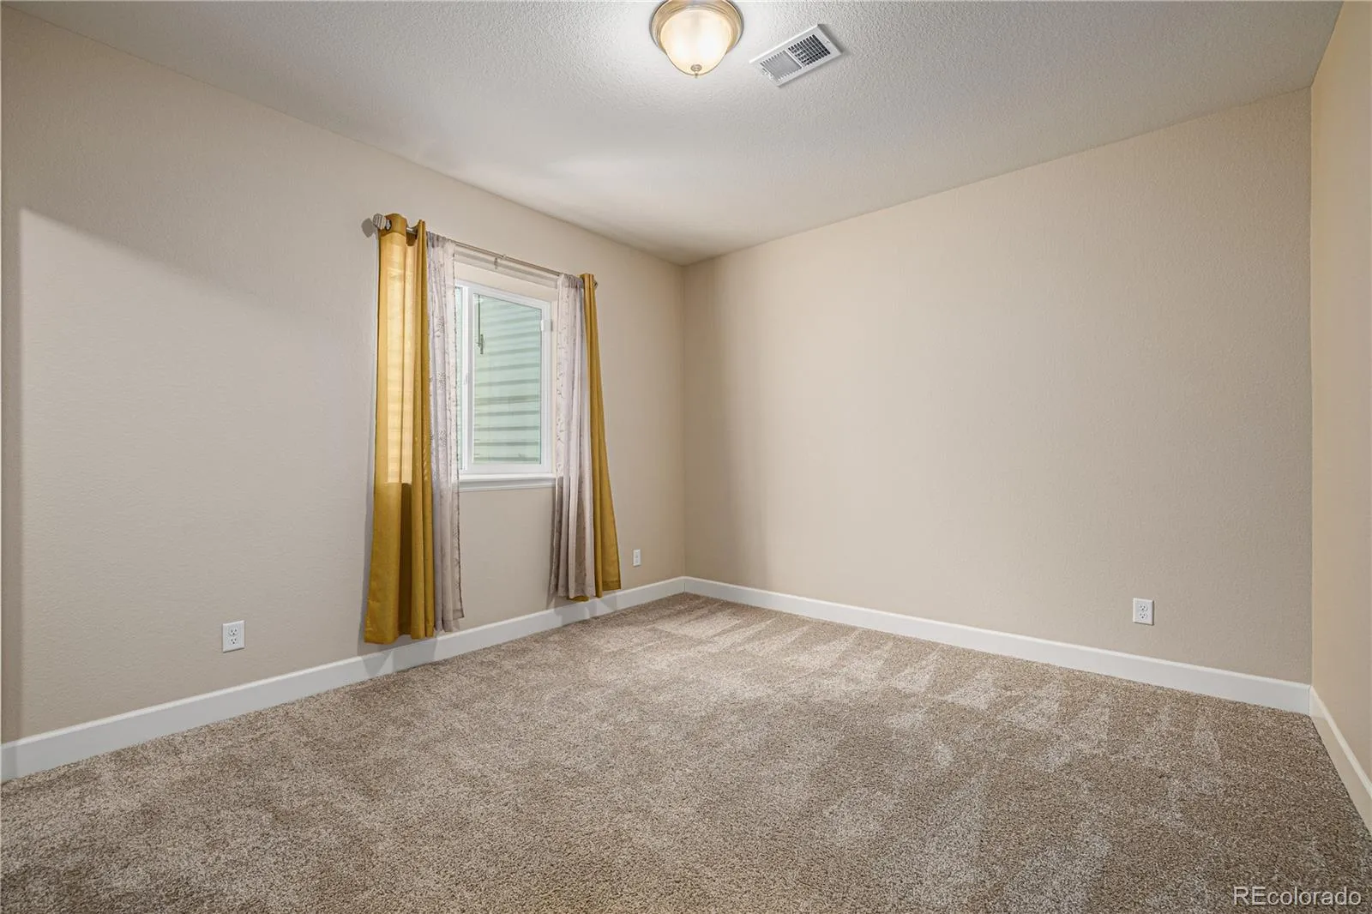
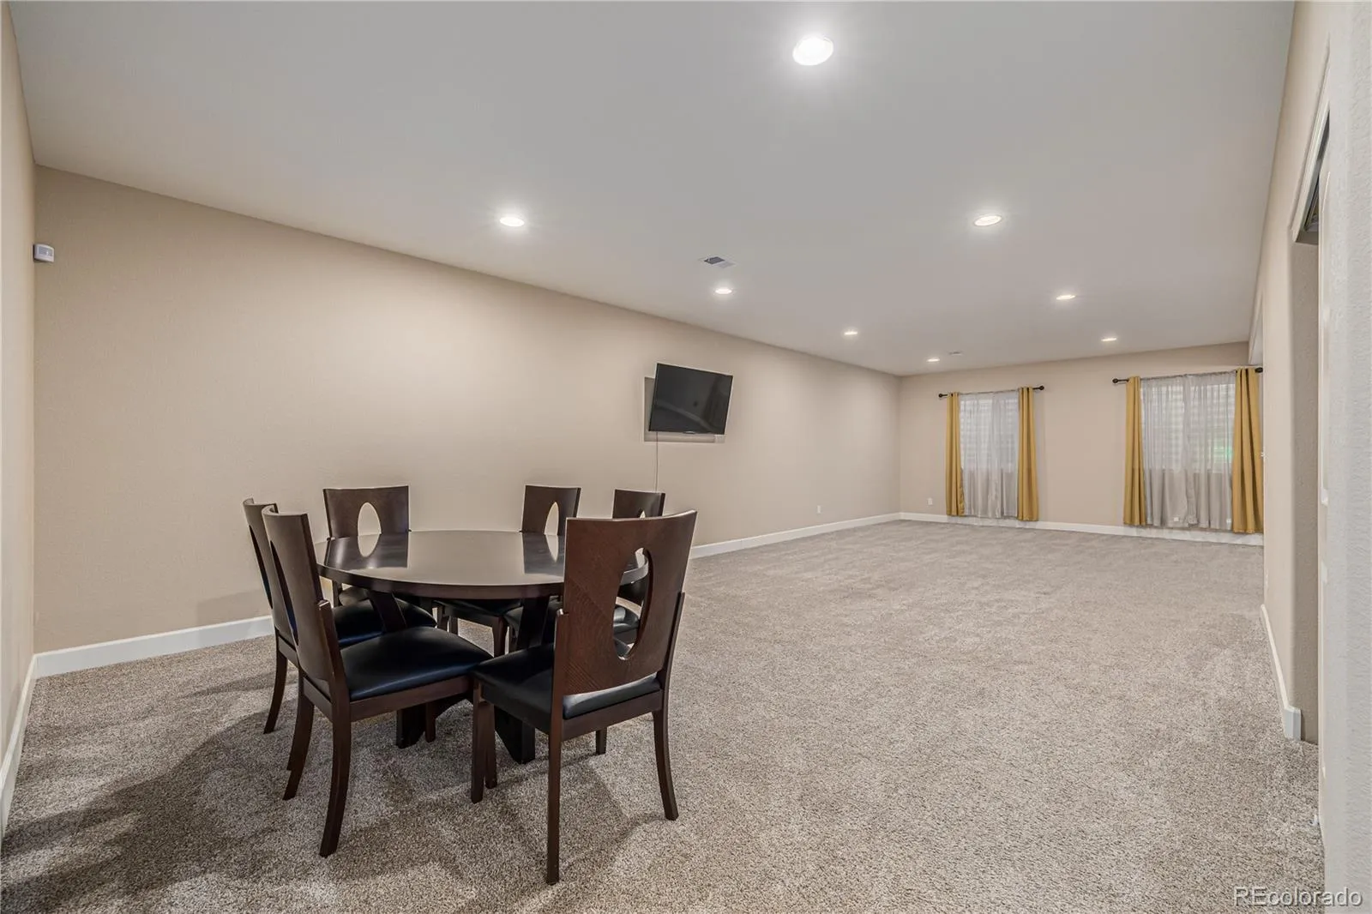
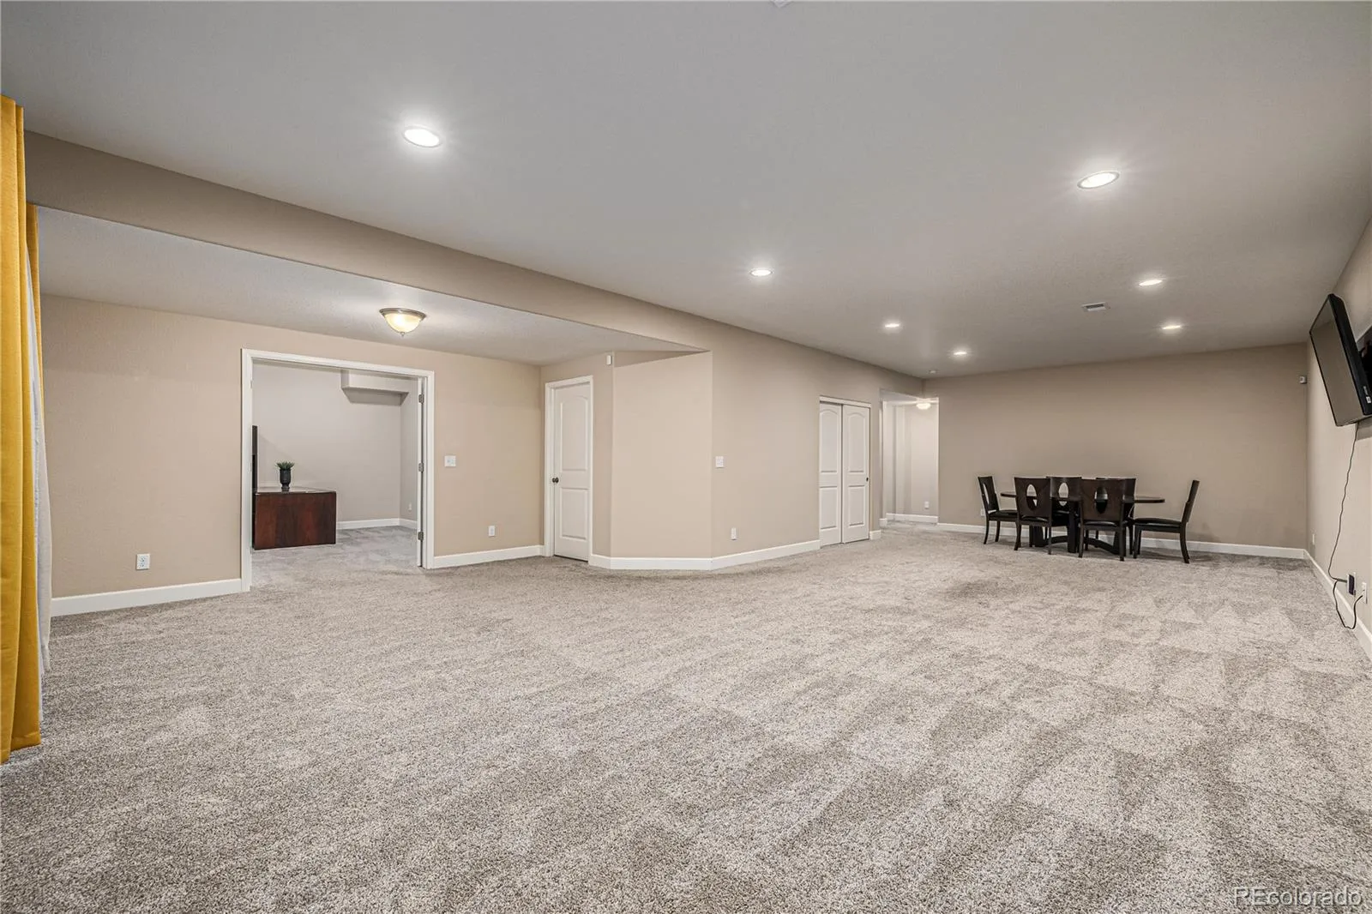
bedrooms, and a luxurious primary suite. The finished basement features oversized recreation
space, an additional bedroom, dedicated flex area, and unfinished space ready for a gym,
theater, golf simulator, or guest suite.
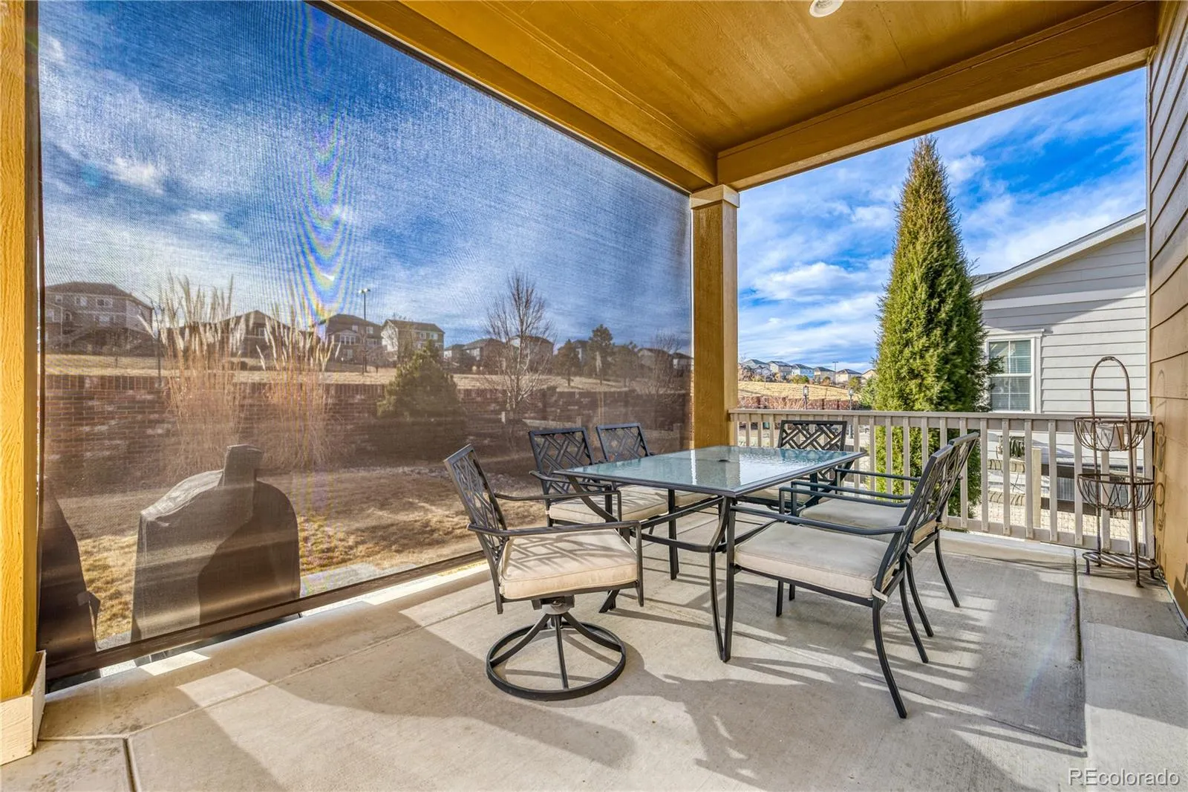
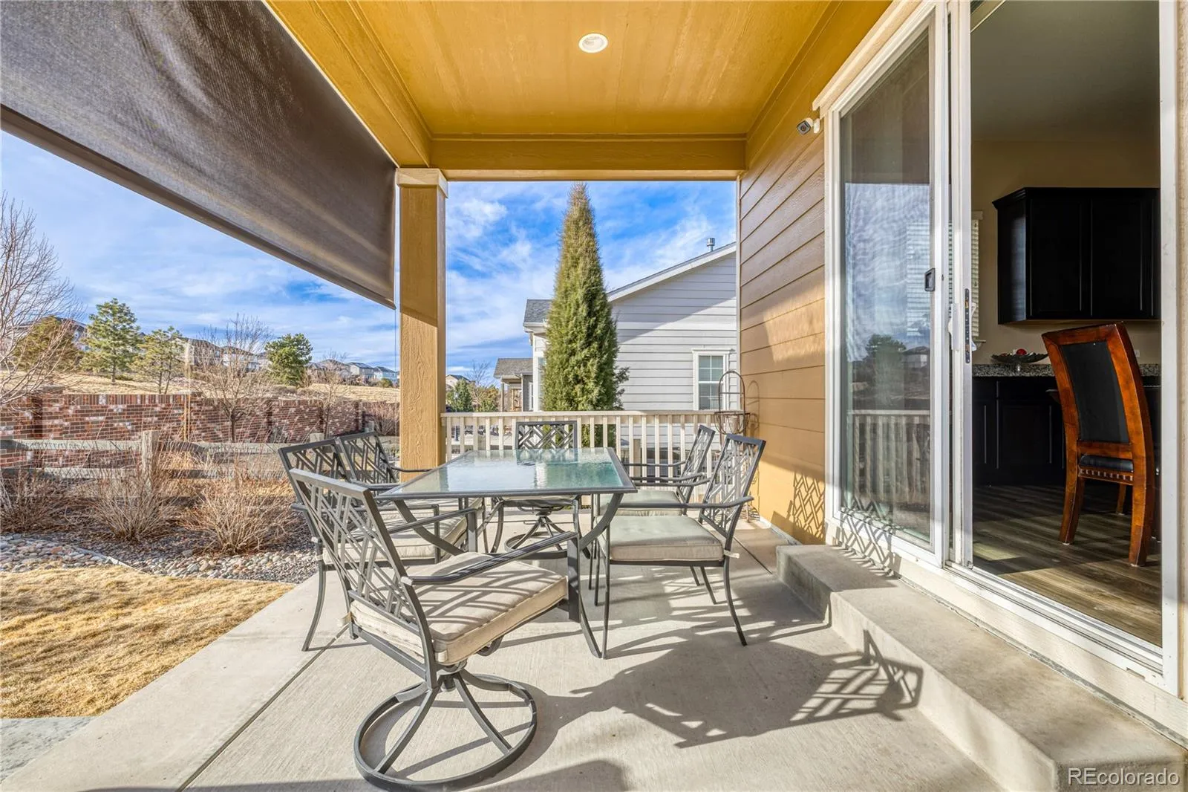
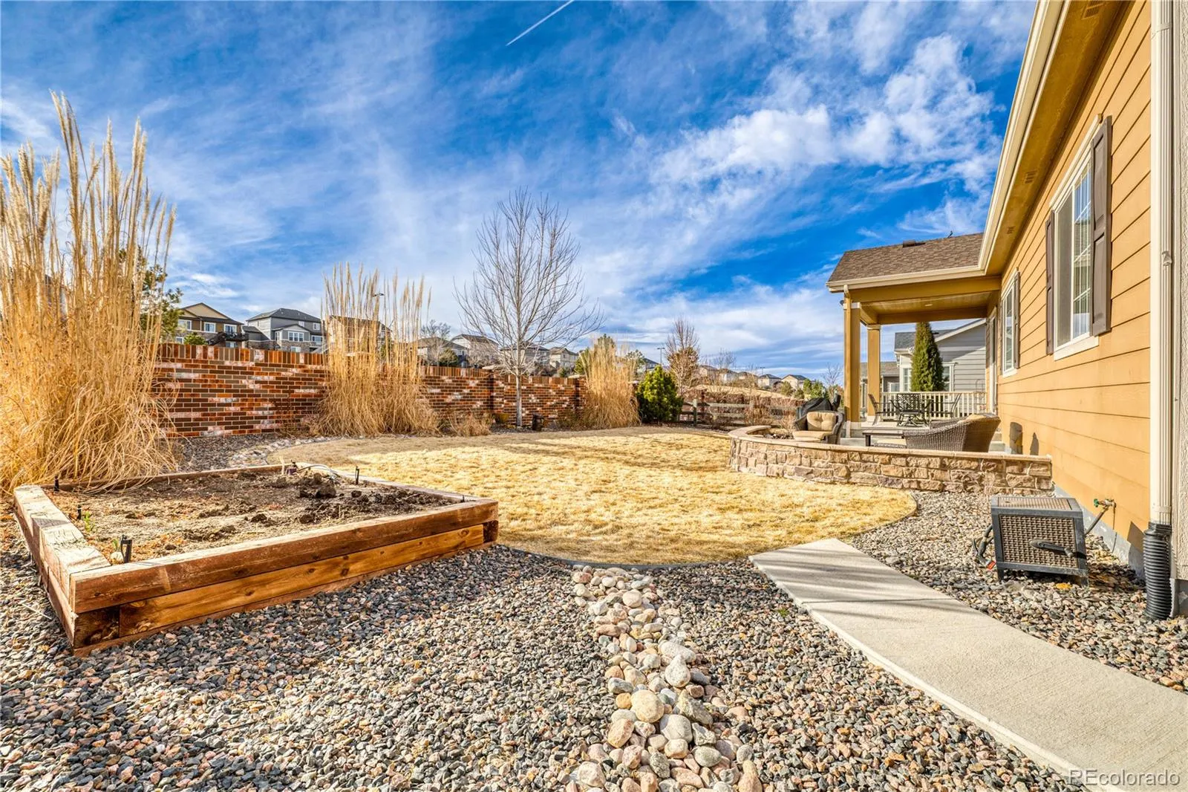
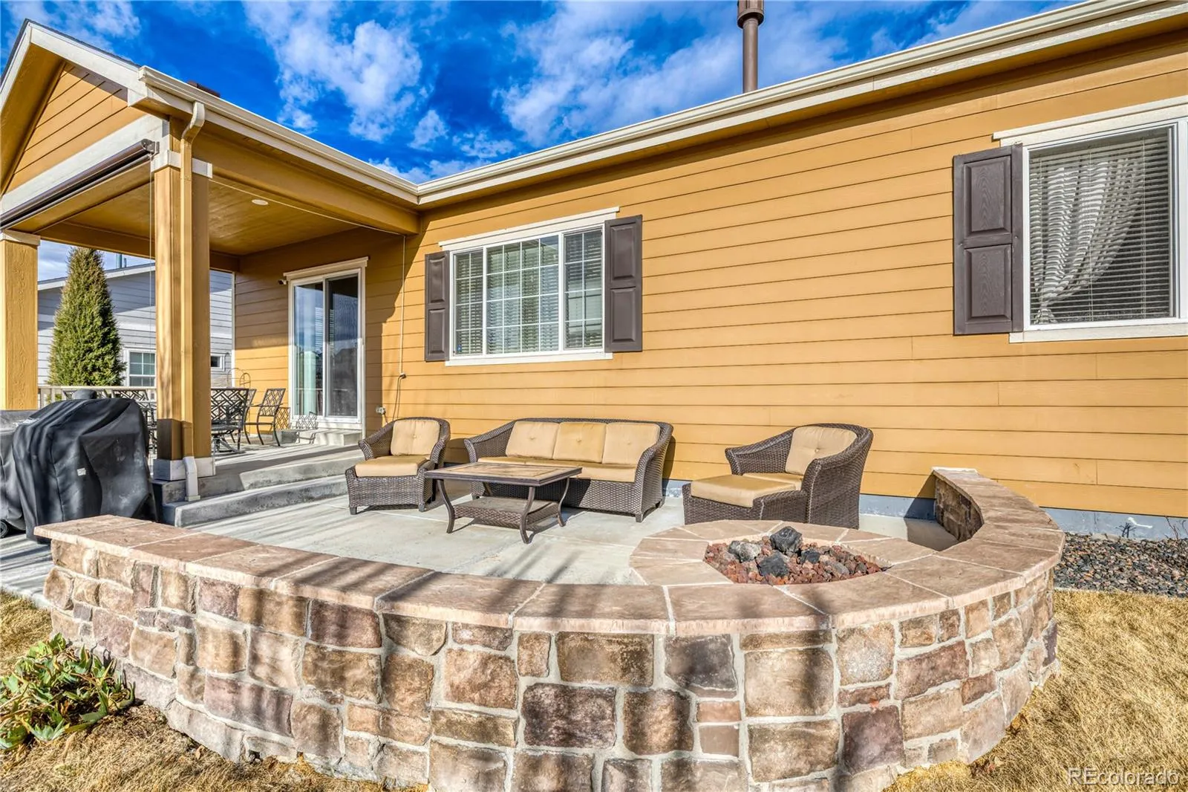
Outdoor living shines with covered front and rear porches, retractable rear sun screen, extended
patio, gas firepit and stone bench, raised irrigated garden beds, and over $40K in professional
landscaping.
Additional highlights include:
• New roof (12/2022)
• Fully insulated 3-car garage
• Surround sound & ethernet hardwire
• Security system with monitored cameras
• Radon mitigation system
• Laundry room with sink & cabinetry
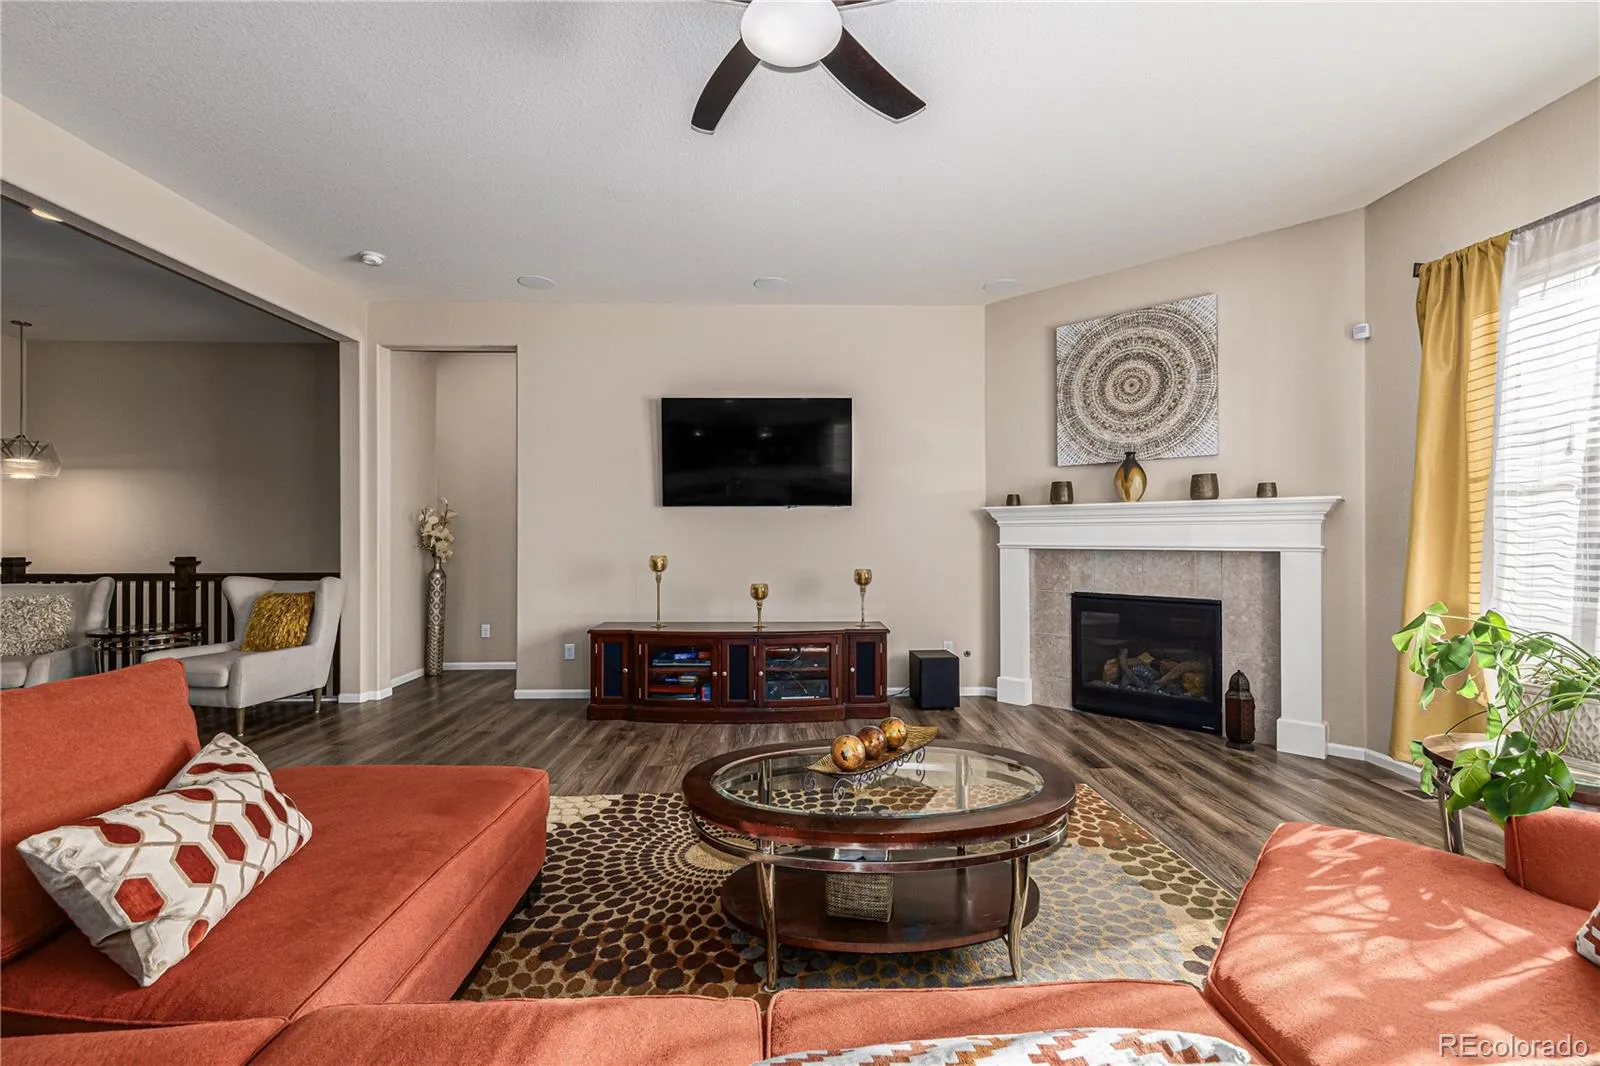
• Gas fireplace, central A/C & forced air heat
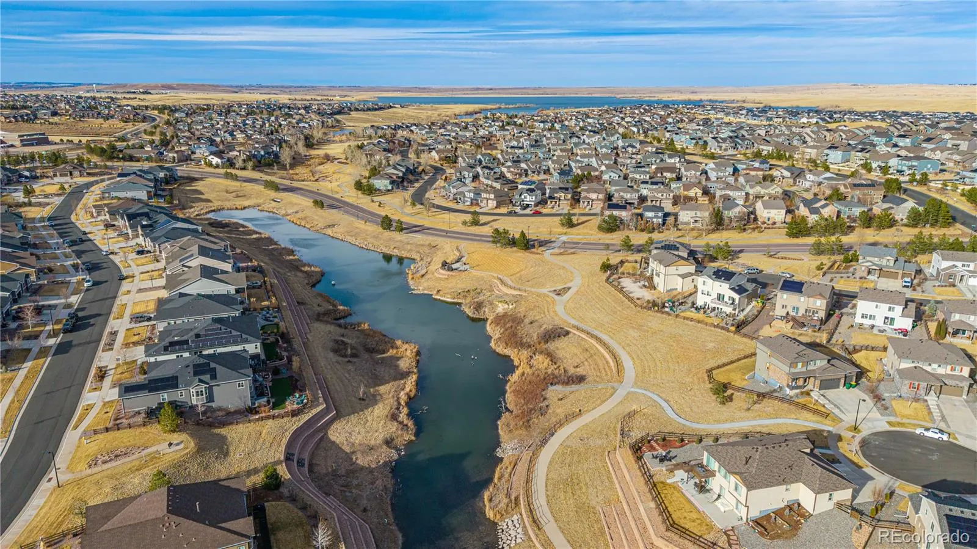
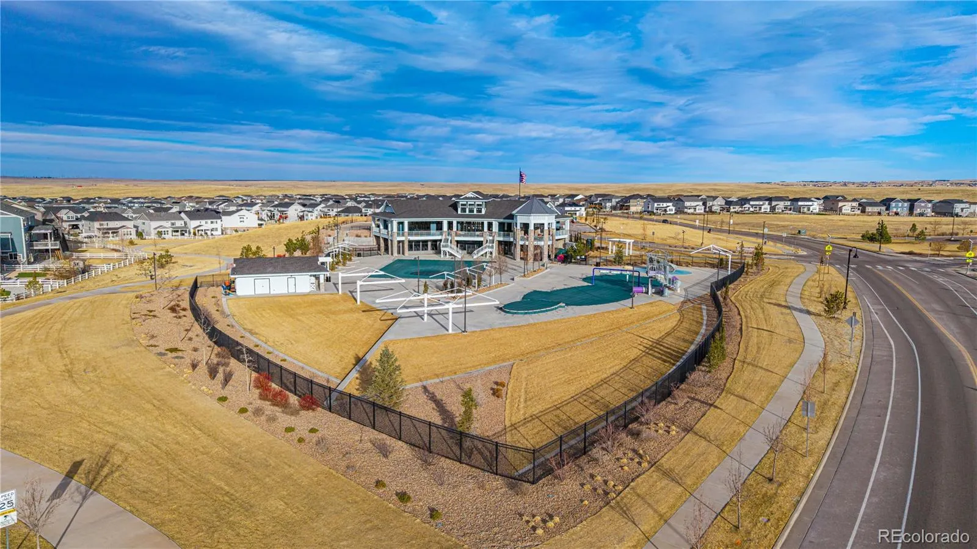
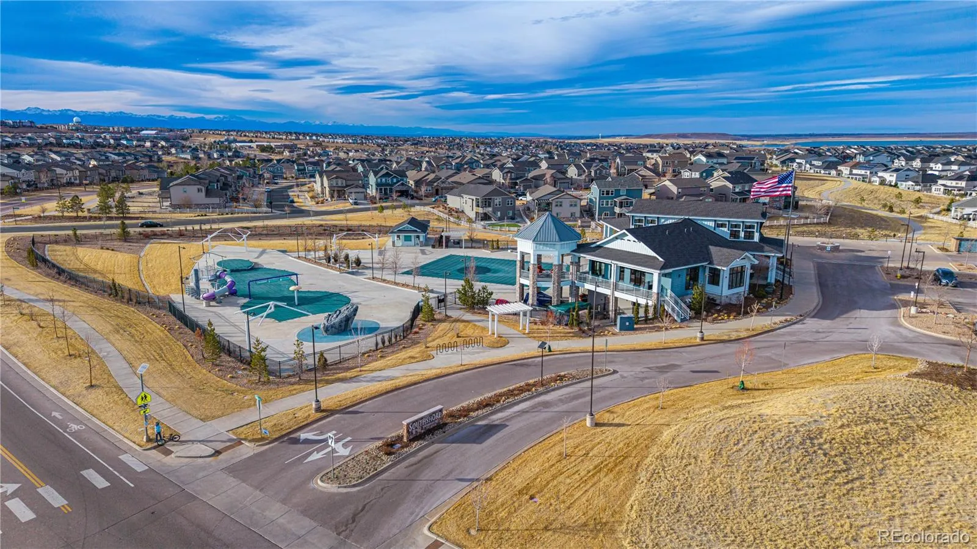
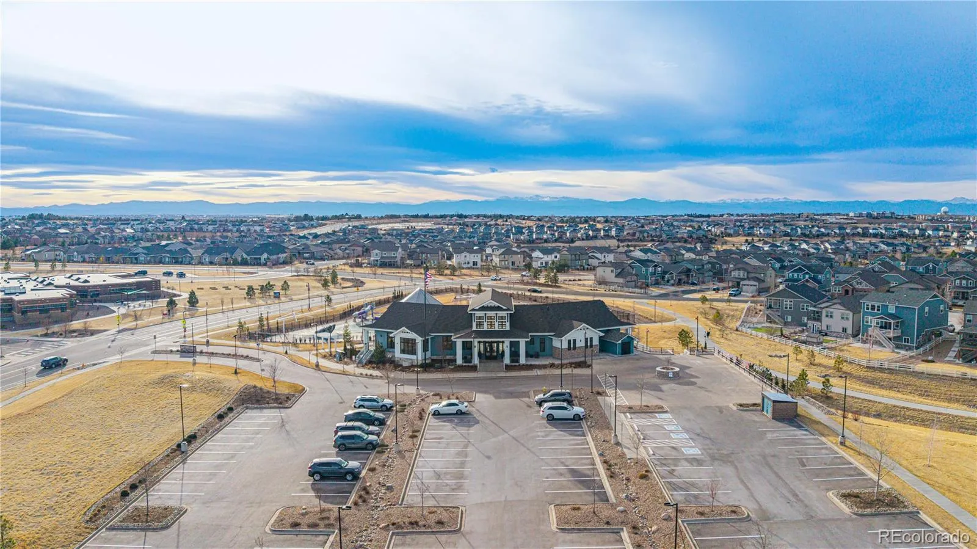
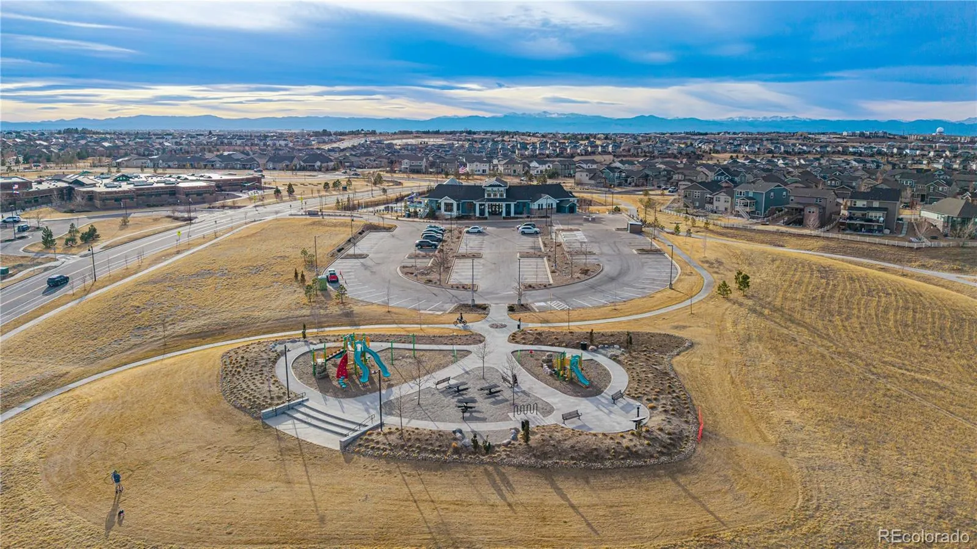
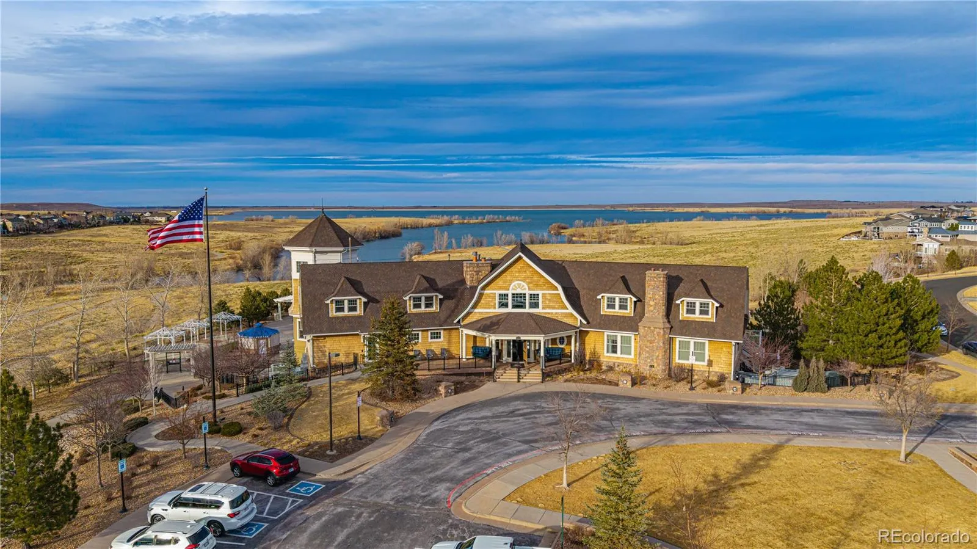
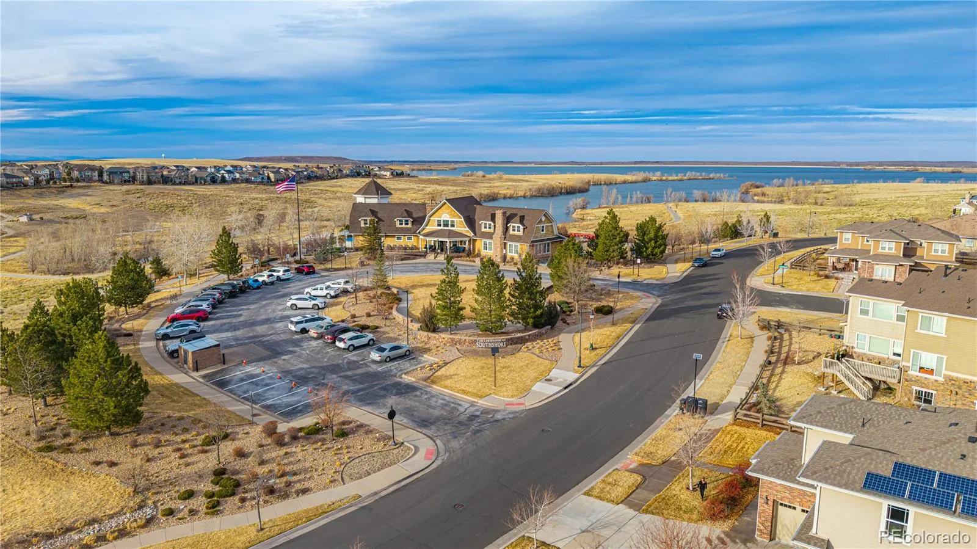
Southshore residents enjoy two community centers with an infinity pool, fitness center,
clubhouse, parks, trails, and reservoir access — all included in low HOA fees.
Minutes to Aurora Reservoir, Southlands, E-470, and DIA, this home offers luxury, space,
upgrades, and long-term value in one of Southshore’s most desirable communities.

Advanced Home Search
Search by square footage, location, price, bedrooms, bathrooms and more.Just Listed
These homes just hit the market. Be among the first to see them. Schedule a showing, too.New Construction
See brand new homes and homes under construction now and available soon.Features & Amenities
Find homes with views or pools, in gated communities & with other desirable features.Cities
Take a look at luxury homes in each city in Metro Denver.Neighborhoods
Find the ideal neighborhood and the home that best fits you.Counties
Have your eye on a specific county? Browse these listings.Zip Codes
Start here to find a luxury home in a particular zip code.Single-Family Homes
See photos of single-family homes, get prices, neighborhood information & more.Townhomes
Get all the details about luxury townhomes for sale now throughout Metro Denver.Condos
Are you drawn to the low-maintenance, luxury lifestyle of condo living? Start here.One-Story Homes
Looking for a main floor master? Ranch-style homes may be perfect for your lifestyle.Featured Price Ranges
We’ve done the searching for you. Find homes in popular luxury price ranges.55-Plus
Explore beautiful homes and enviable amenities available in 55-and-over communities.Your Free MLS Search Account
Create and manage saved searches and properties with the Property Organizer.Schedule a Personal Consultation
We’re happy to help any time! Schedule a no-obligation 15-minute call.


