Metro Denver Luxury Homes For Sale

Property Description

Cul-de-sac location • Paid solar roof shingles • Near Southlands, Aurora Reservoir & E-470
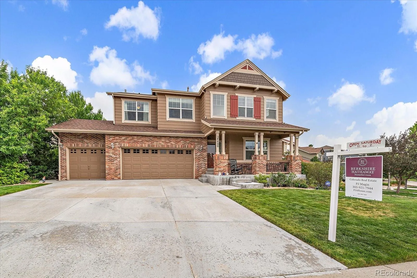
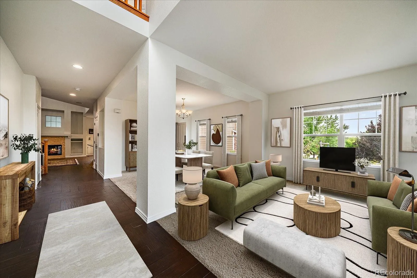
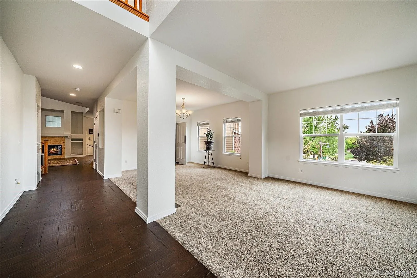
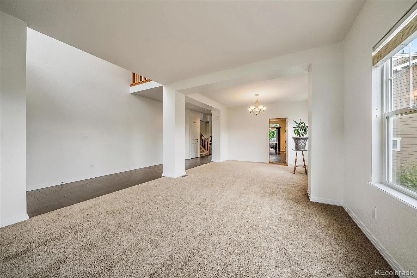
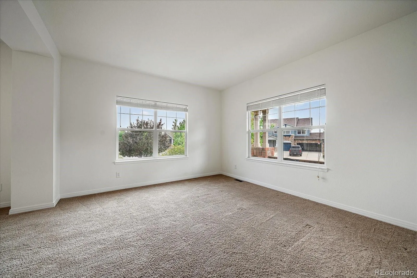
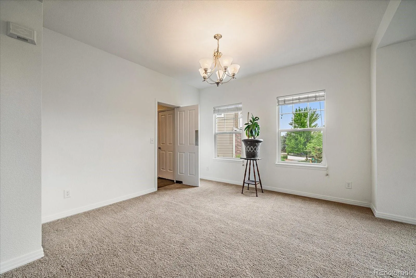
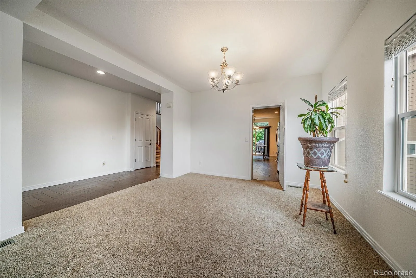
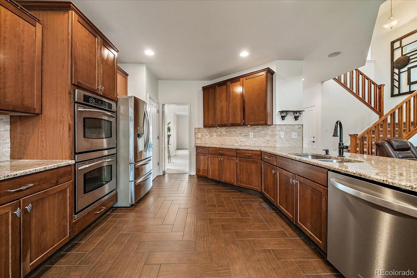
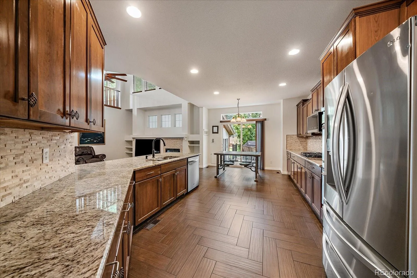
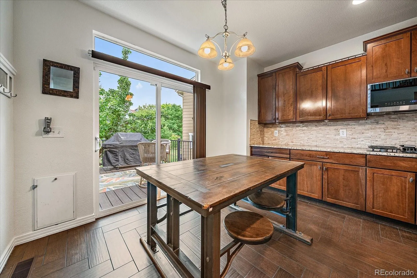
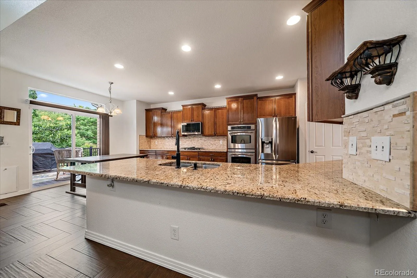
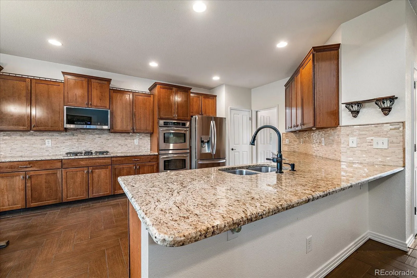
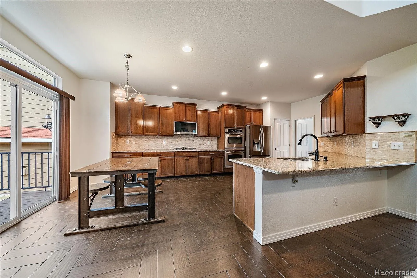
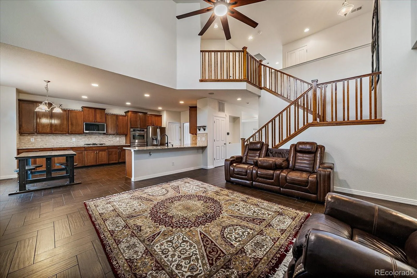
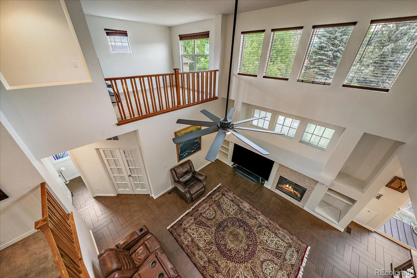
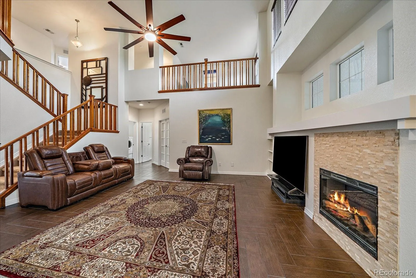
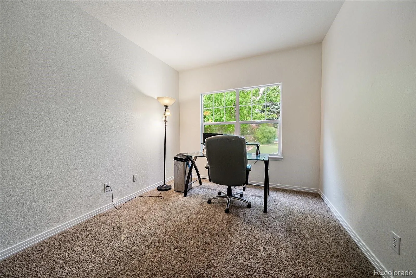
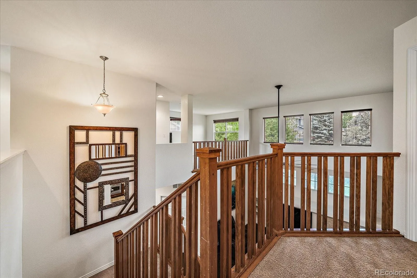
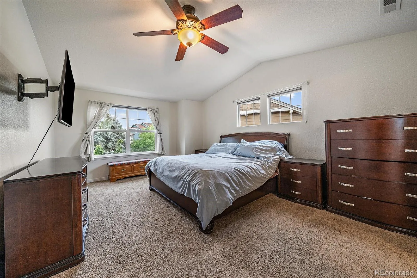
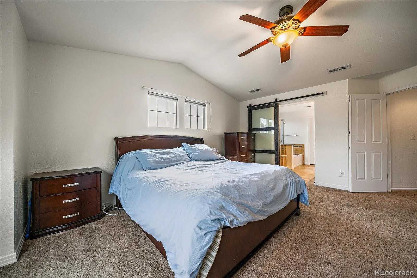
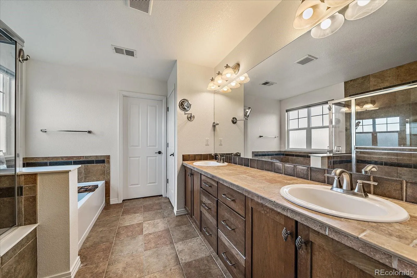
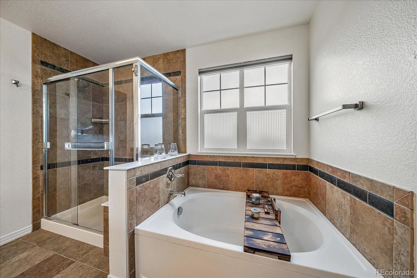
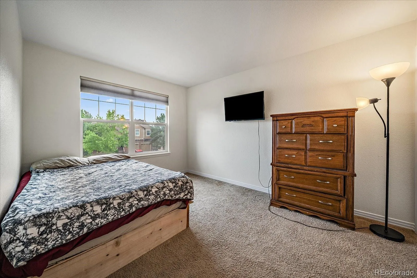
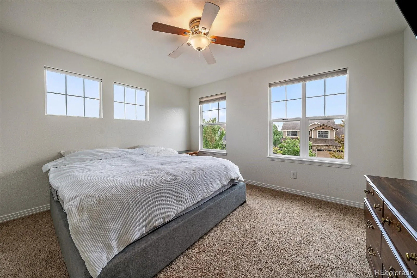
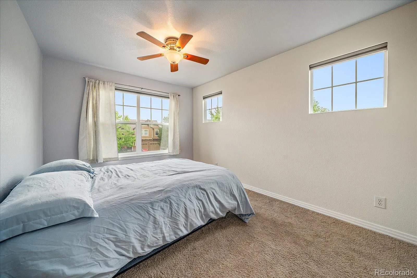
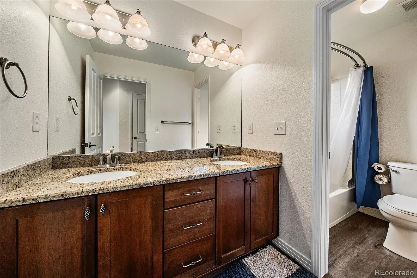
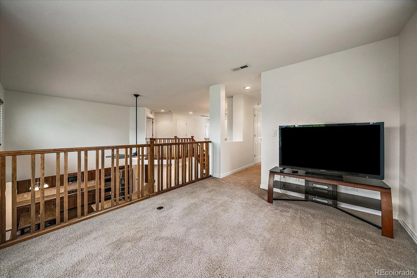
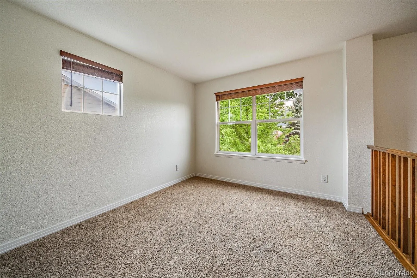
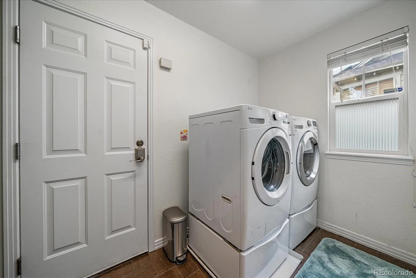
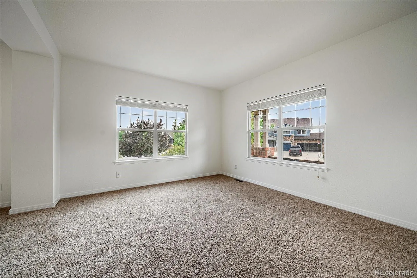
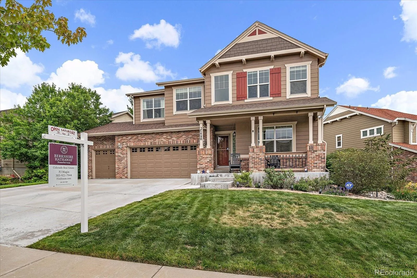
This 4-bedroom, 3-bath home in Tallyn’s Reach offers 3,013 finished square feet plus a 1,490-square-foot unfinished basement ready for future expansion, storage, or workspace. The recently painted interior features an open floor plan with vaulted ceilings, a spacious kitchen with granite countertops, pantry, breakfast nook, main-floor office, laundry room, and a large upper-level loft. The primary suite includes a five-piece bath and walk-in closet, while three additional bedrooms complete the upper level.
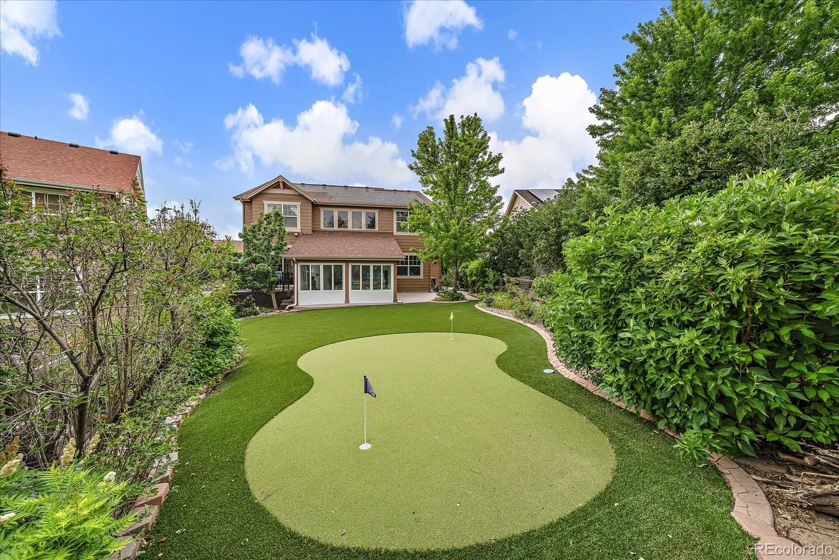
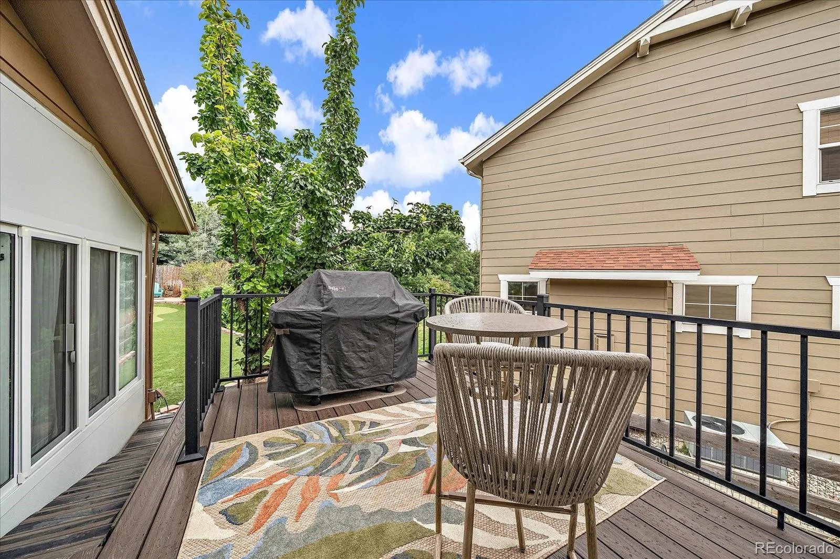
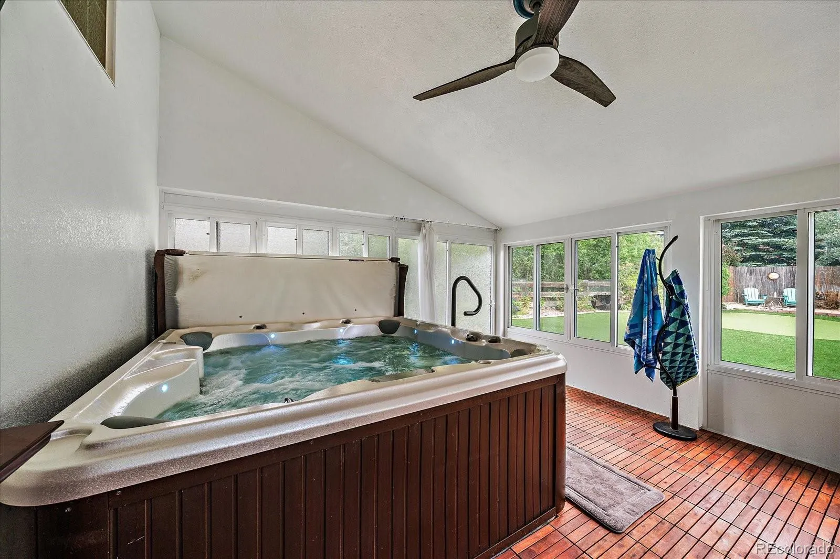
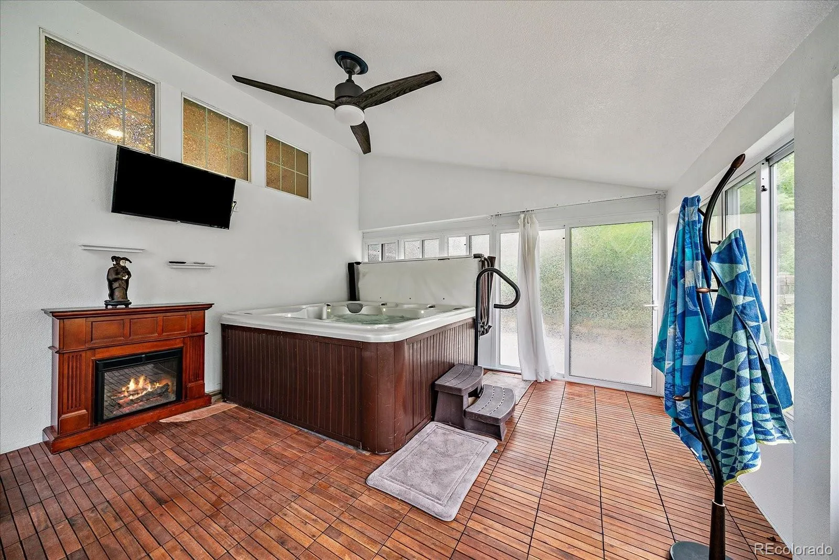
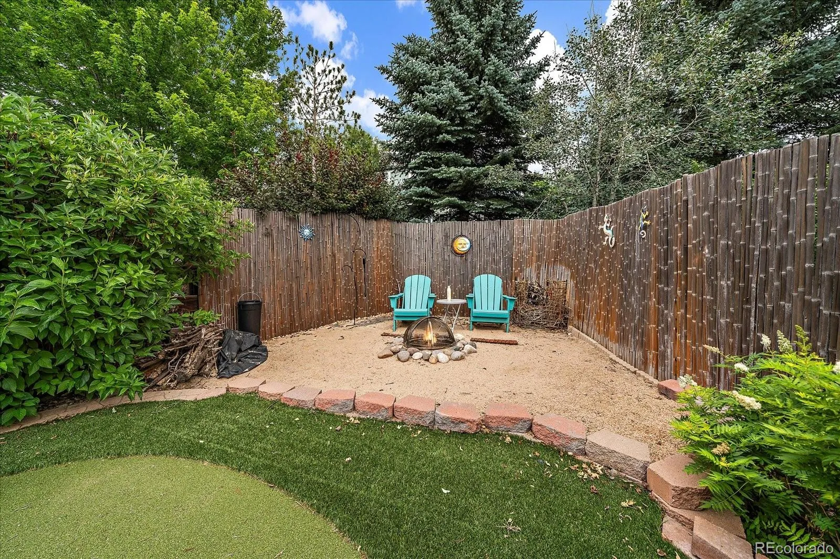
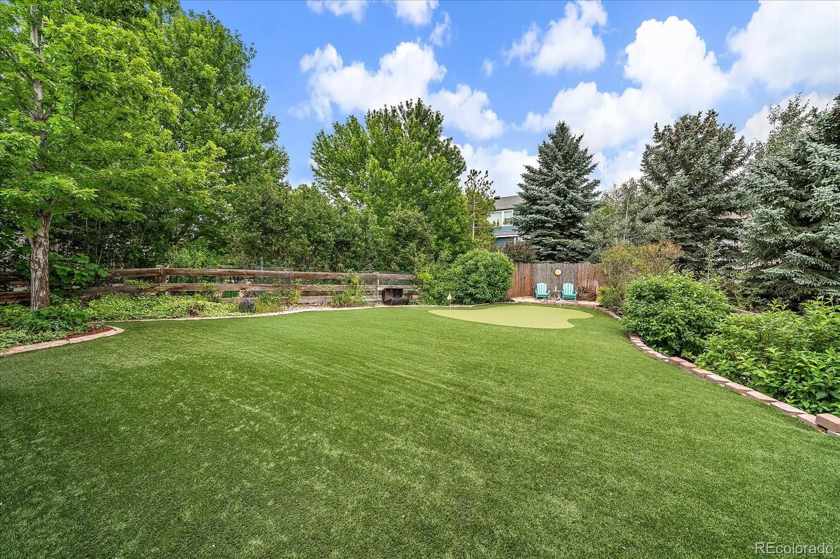
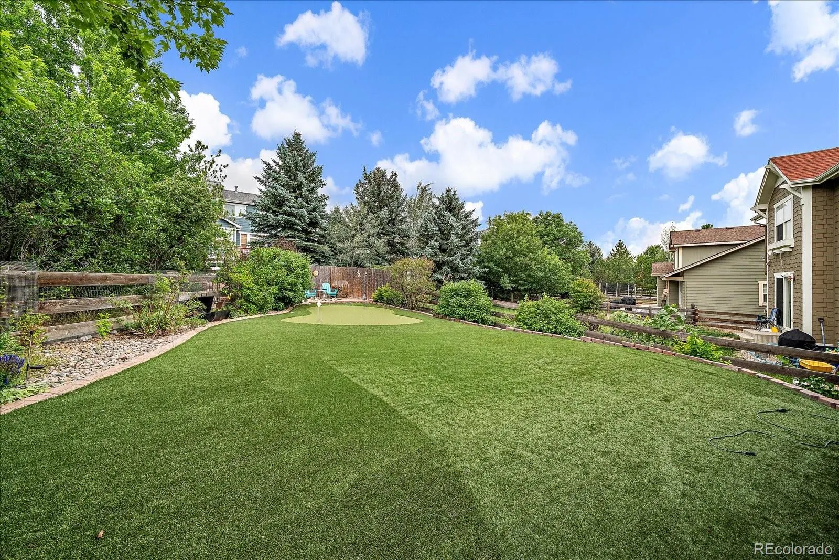
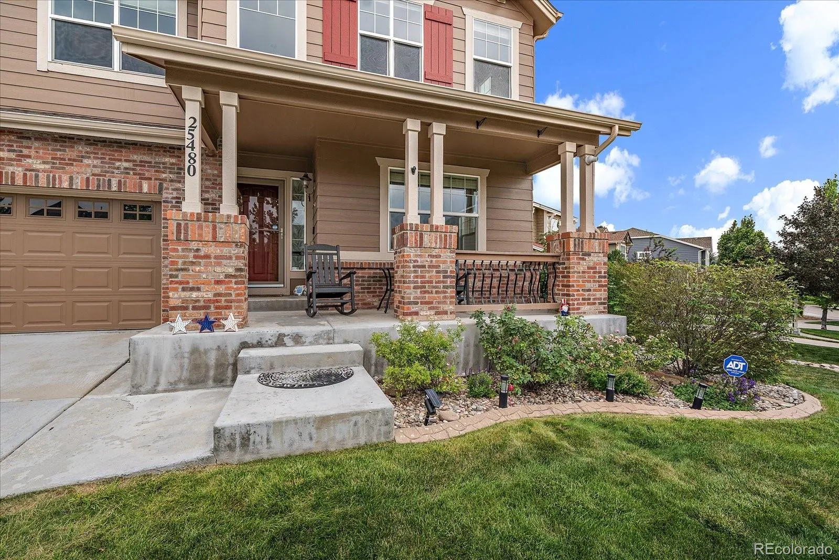
Outdoor living includes a covered front porch, covered deck, enclosed sunroom with hot tub, fire pit, private yard, and a two-hole artificial-turf putting green. The landscaped yard also includes producing grape vines, Asian pear, blackberry, raspberry, and strawberry plantings. The oversized 3-car garage offers additional storage and shelving.
The paid impact-resistant solar roof shingle system helps offset electric costs with energy production. Central air, high-speed wired internet, and an unfinished full basement add flexibility for today’s needs.
Located near Southlands shopping, restaurants, grocery stores, entertainment, E-470, and Aurora Reservoir for boating, fishing, paddleboarding, trails, and outdoor recreation. Tallyn’s Reach residents enjoy community amenities including a pool, water park/splash area, playground, parks, and neighborhood trails. A rare opportunity to own a well-maintained home with flexible living space, energy-efficient features, and convenient access to shopping, recreation, and commuter routes.

Features
: Forced Air
: Central Air
: Full, Unfinished
: Partial
: Yes
: Family Room
: Carbon Monoxide Detector(s), Smoke Detector(s)
: Covered, Deck, Front Porch, Patio
: 3
: Unfurnished
: Dryer, Dishwasher, Disposal, Microwave, Refrigerator, Self Cleaning Oven, Washer, Gas Water Heater
: Contemporary
: Pool, Playground, Park
: Concrete, Exterior Access Door
: Shingle
: Public Sewer
Address Map
CO
Arapahoe
Aurora
80016
Hinsdale
25480
Place
W105° 18' 31.1''
N39° 34' 58.8''
E
Additional Information
$237
Annually
: Snow Removal, Trash, Recycling
: Wood Siding
Northwest
: 220 Volts, 110V
Black Forest Hills
: Private Yard, Fire Pit, Spa/Hot Tub
1
: Carpet, Tile
3
Cherokee Trail
: Pantry, High Ceilings, Open Floorplan, Granite Counters, Smoke Free, Eat-in Kitchen, Vaulted Ceiling(s), High Speed Internet, Ceiling Fan(s), Primary Suite, Five Piece Bath, Hot Tub, Walk-In Closet(s), Wired for Data
Yes
Yes
Cash, Conventional, FHA, VA Loan
: Level, Sprinklers In Front, Landscaped, Secluded, Many Trees, Irrigated, Cul-De-Sac
Fox Ridge
Berkshire Hathaway HomeServices Colorado Real Estate, LLC - Brighton
034378553
: None
: House
Tallyns Reach
$6,113
2025
: Cable Available, Phone Available, Electricity Connected, Natural Gas Connected, Internet Access (Wired)
: Double Pane Windows, Window Coverings, Window Treatments, Egress Windows
07/07/2026
: Appliances, HVAC
4503
Active
Yes
1
Cherry Creek 5
Concrete Perimeter, Slab
Cherry Creek 5
In Unit
Cherry Creek 5
07/07/2026
07/07/2026
Public
: Two

Tallyns Reach

25480 E Hinsdale Place, Aurora, CO 80016

4 Bedrooms
3 Total Baths
3,013 Square Feet
$730,000
Listing ID #4076791
Basic Details
Property Type : Residential
Listing Type : For Sale
Listing ID : 4076791
Price : $730,000
Bedrooms : 4
Rooms : 13
Total Baths : 3
Full Bathrooms : 2
1/2 Bathrooms : 1
Square Footage : 3,013 Square Feet
Year Built : 2006
Lot Area : 9,583 Acres
Lot Acres : 0.22
Property Sub Type : Single Family Residence
Status : Active
Originating System Name : REcolorado
Mortgage Calculator
$
$ %
years
%
$ %per year
$ %per year

$
Contact Agent
Open Dates
  • 1. 2026-07-11 (Start time: 2026-07-11T17:00:00Z - End time: 2026-07-11T20:00:00Z)

