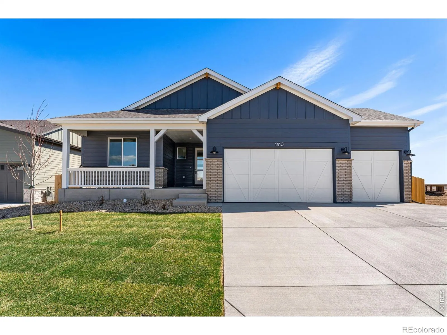
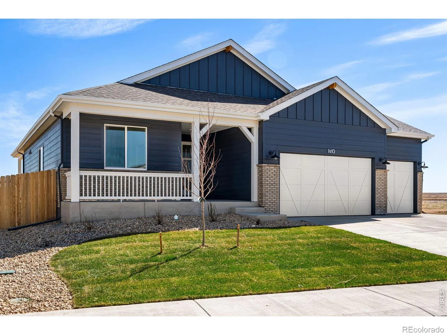
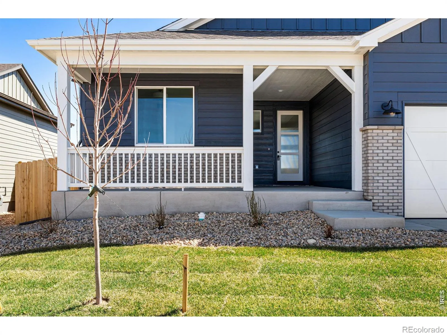
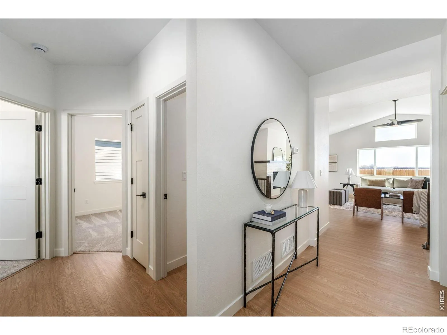
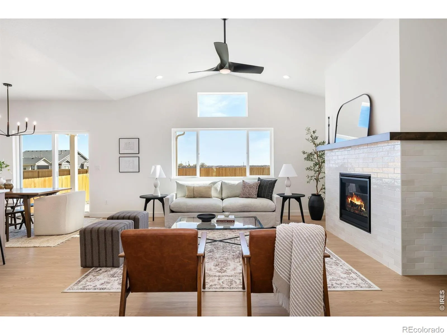
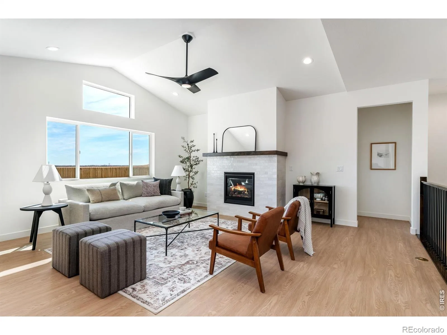
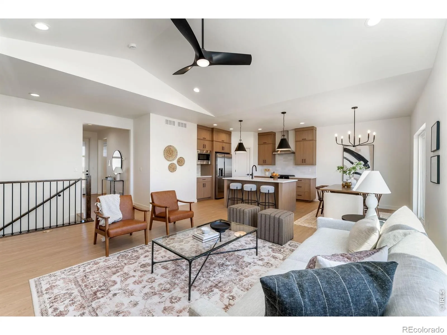
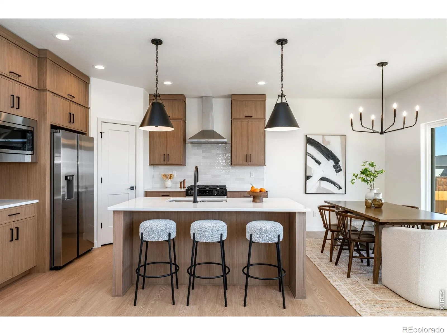
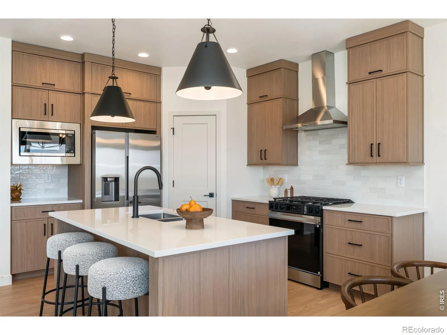
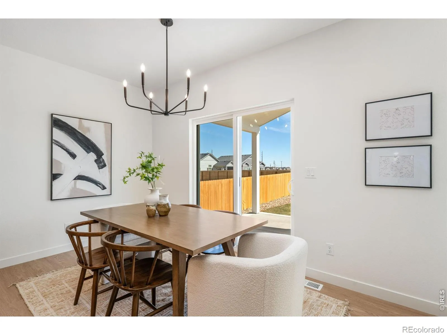
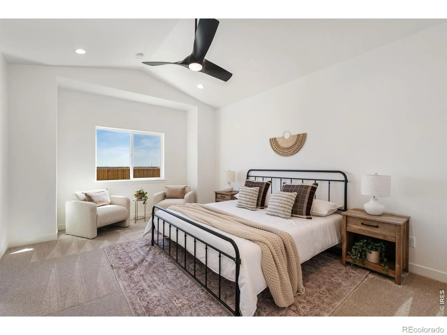
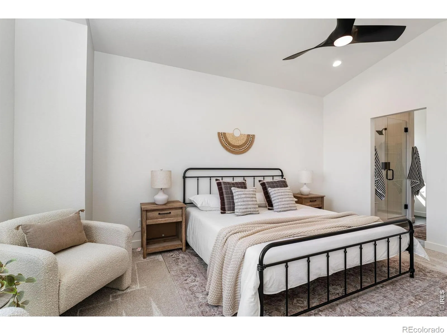
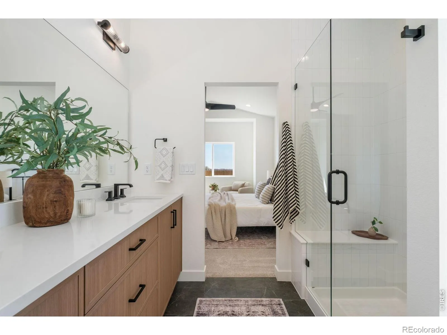
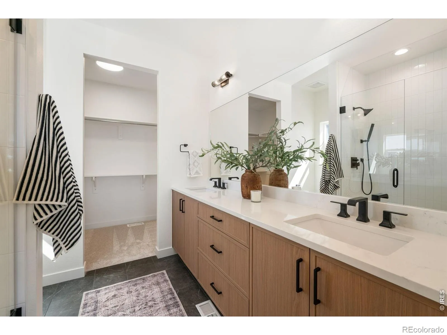
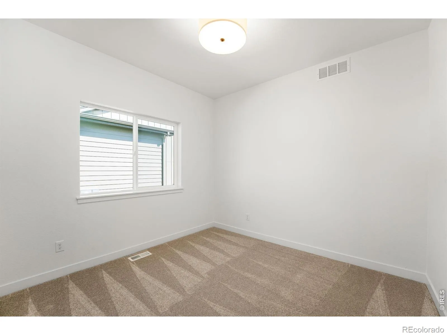
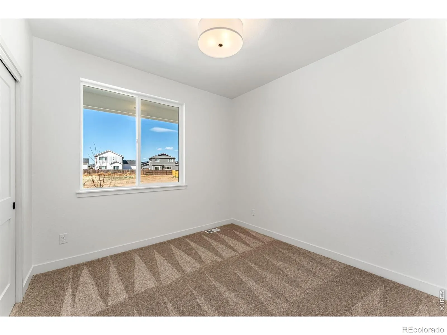
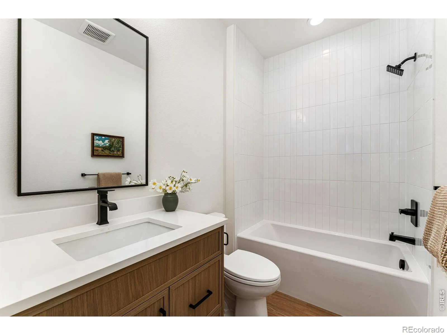
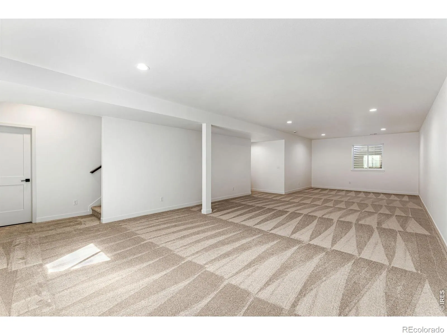
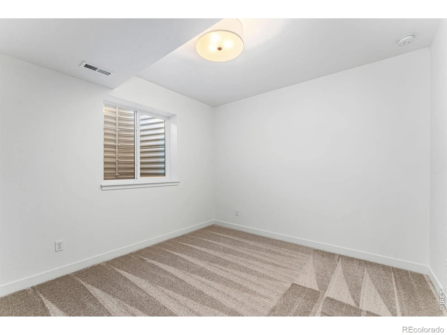
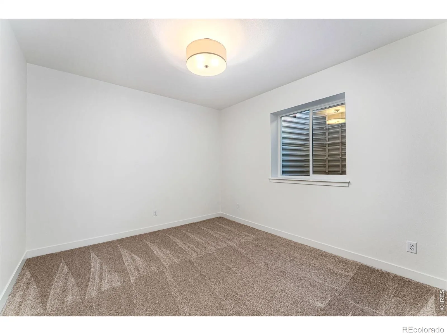
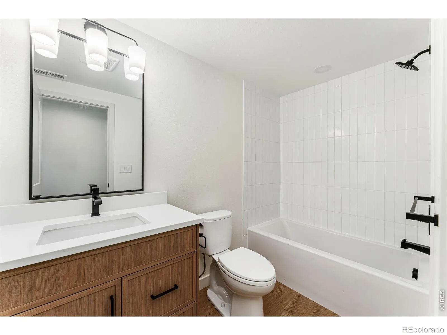
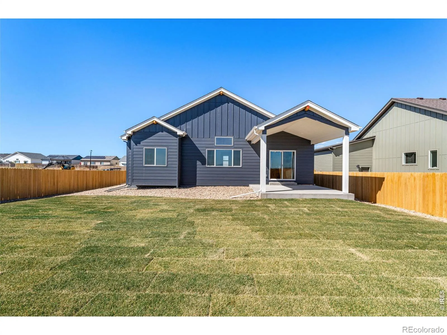
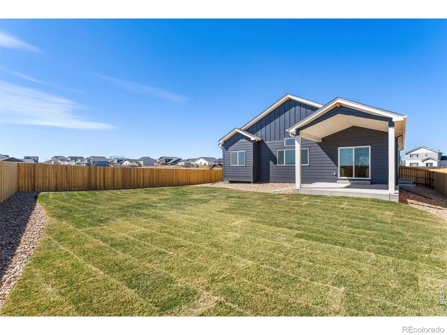
YOUR HOME. YOUR PRIORITIES. UP TO 5% YOUR WAY! The builder is offering a total incentive of up to 5% of the purchase price toward an interest rate buydown, buyer closing costs, or a combination that fits your goals. Subject to agreed purchase terms and applicable lender limits. Morning coffee on the covered front porch, evenings on the covered back patio, and small-town charm with no HOA. Welcome to Milliken’s Sunfield community. Move-in ready and ready to close now, The Telluride by Windmill Homes offers 5 bedrooms, 3 baths, a main-floor primary suite, a fully finished basement, and an oversized three-car garage. Energy-efficient construction, a builder warranty, and extensive included upgrades add lasting value. The kitchen features custom soft-close cabinetry, quartz countertops, a gas range, built-in microwave and hood, matte black hardware, and Delta fixtures. It opens to a vaulted great room with a custom tile fireplace. The vaulted primary suite pairs a spacious walk-in closet with a spa-inspired bath featuring dual vanities, a custom tiled shower, and frameless glass enclosure. Downstairs, two additional bedrooms, a full bath, generous storage, and a large recreation room offer flexibility for guests, fitness, movies, or hobbies. Premium features include quartz throughout, a tankless water heater, whole-house humidifier, insulated garage doors, Toto toilets, and a glass front entry door. The refrigerator, front and backyard landscaping, fencing, and irrigation are included, helping reduce move-in expenses. Enjoy convenient access to Johnstown, Windsor, and Greeley, plus Highway 60 and I-25 connections to Northern Colorado. Schedule your private tour and ask the Windmill Homes team how the up-to-5% incentive can work for you.

Advanced Home Search
Search by square footage, location, price, bedrooms, bathrooms and more.Just Listed
These homes just hit the market. Be among the first to see them. Schedule a showing, too.New Construction
See brand new homes and homes under construction now and available soon.Features & Amenities
Find homes with views or pools, in gated communities & with other desirable features.Cities
Take a look at luxury homes in each city in Metro Denver.Neighborhoods
Find the ideal neighborhood and the home that best fits you.Counties
Have your eye on a specific county? Browse these listings.Zip Codes
Start here to find a luxury home in a particular zip code.Single-Family Homes
See photos of single-family homes, get prices, neighborhood information & more.Townhomes
Get all the details about luxury townhomes for sale now throughout Metro Denver.Condos
Are you drawn to the low-maintenance, luxury lifestyle of condo living? Start here.One-Story Homes
Looking for a main floor master? Ranch-style homes may be perfect for your lifestyle.Featured Price Ranges
We’ve done the searching for you. Find homes in popular luxury price ranges.55-Plus
Explore beautiful homes and enviable amenities available in 55-and-over communities.Your Free MLS Search Account
Create and manage saved searches and properties with the Property Organizer.Schedule a Personal Consultation
We’re happy to help any time! Schedule a no-obligation 15-minute call.


