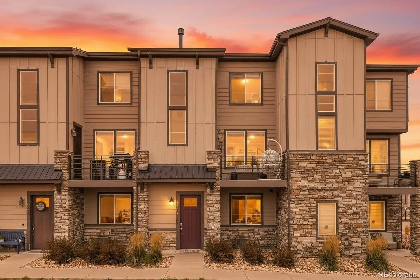
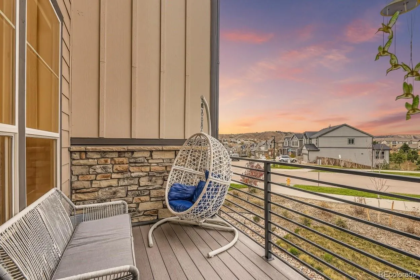
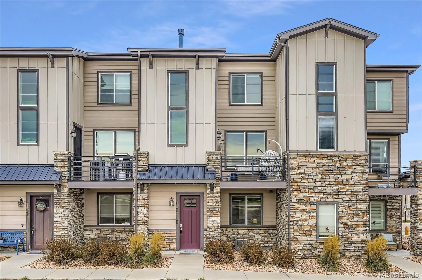
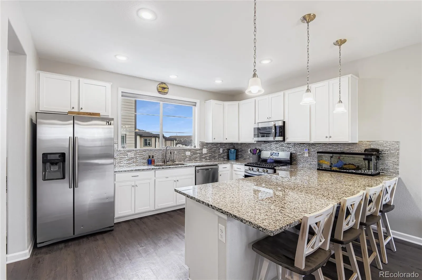
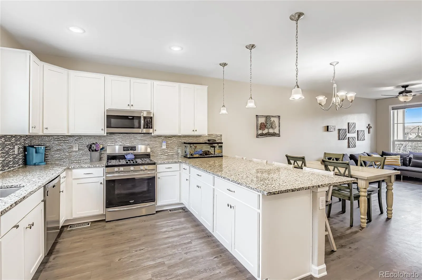
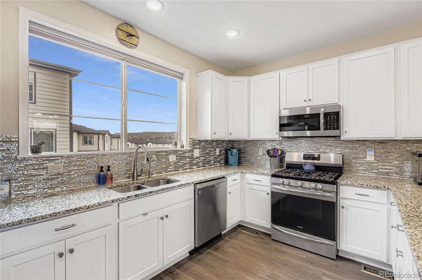
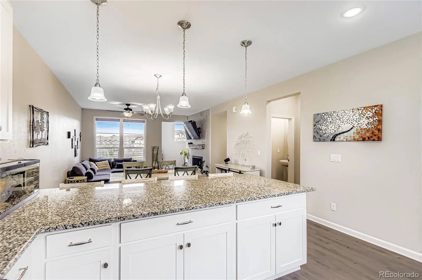
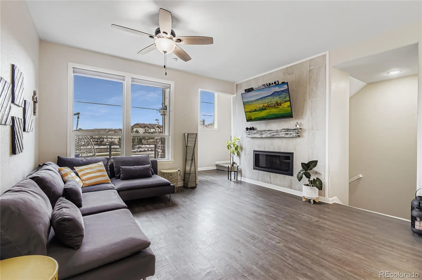
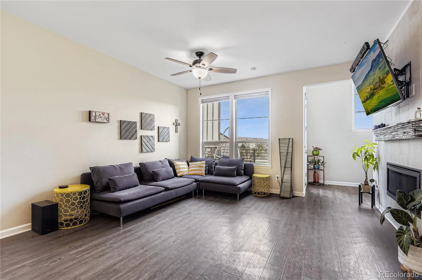
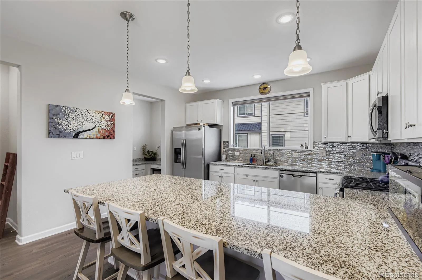
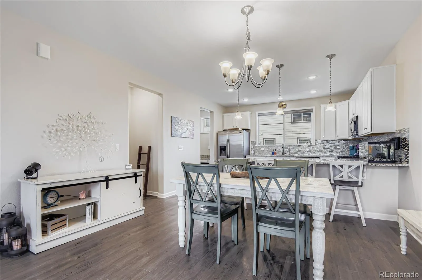
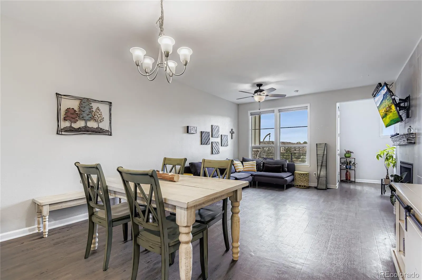
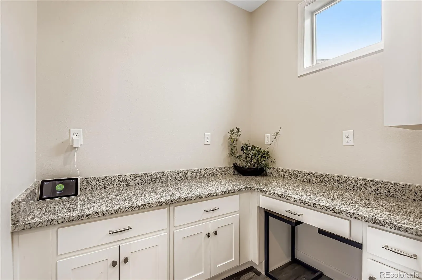
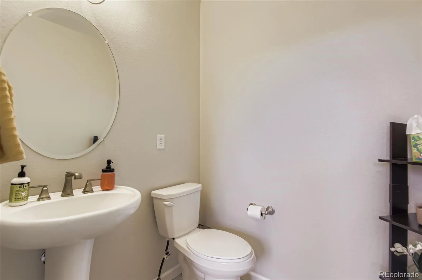
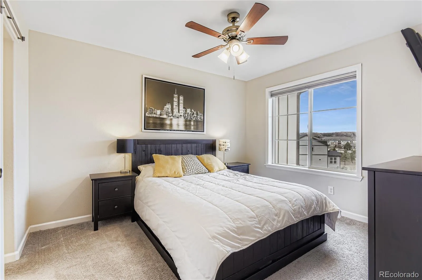
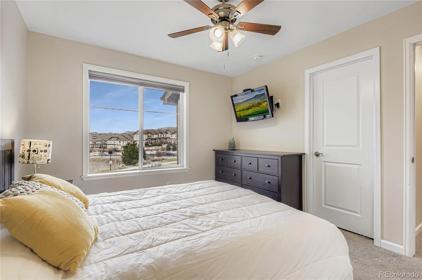
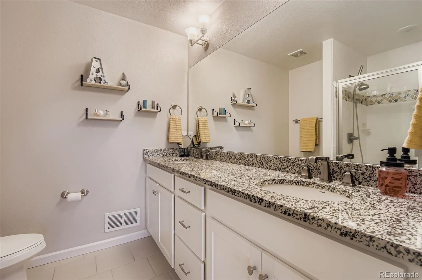
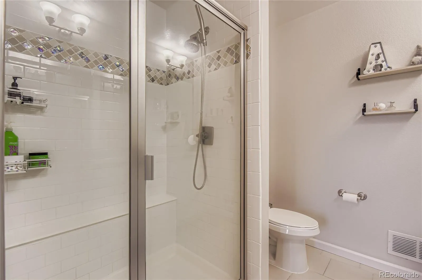
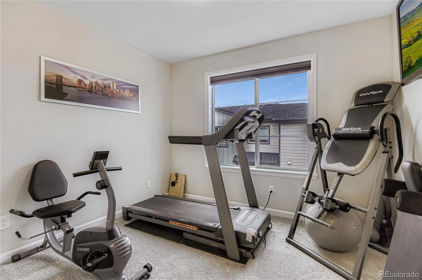
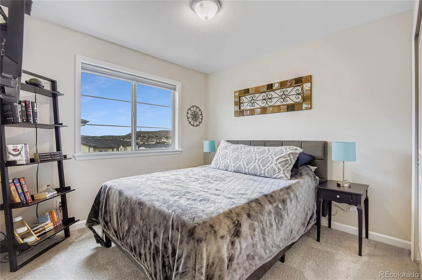
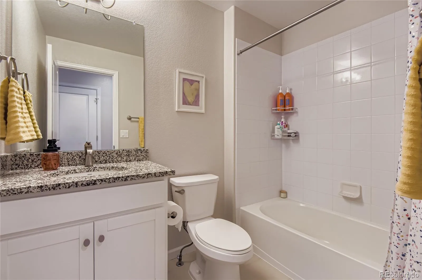
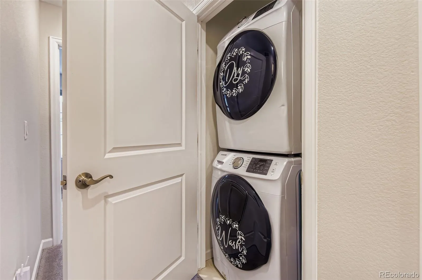
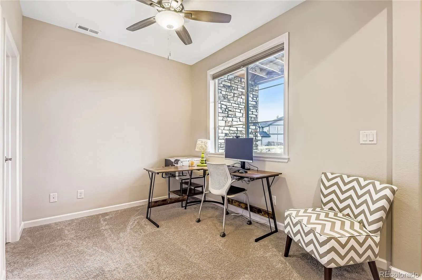
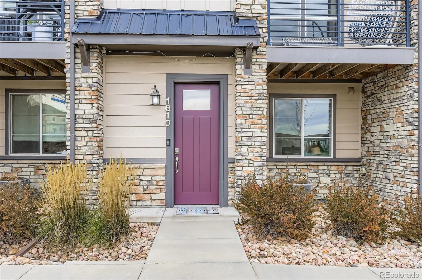
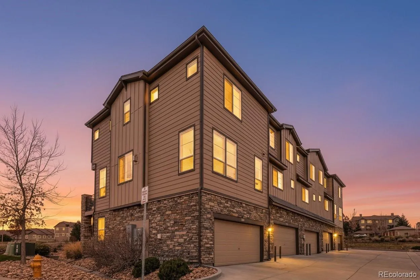
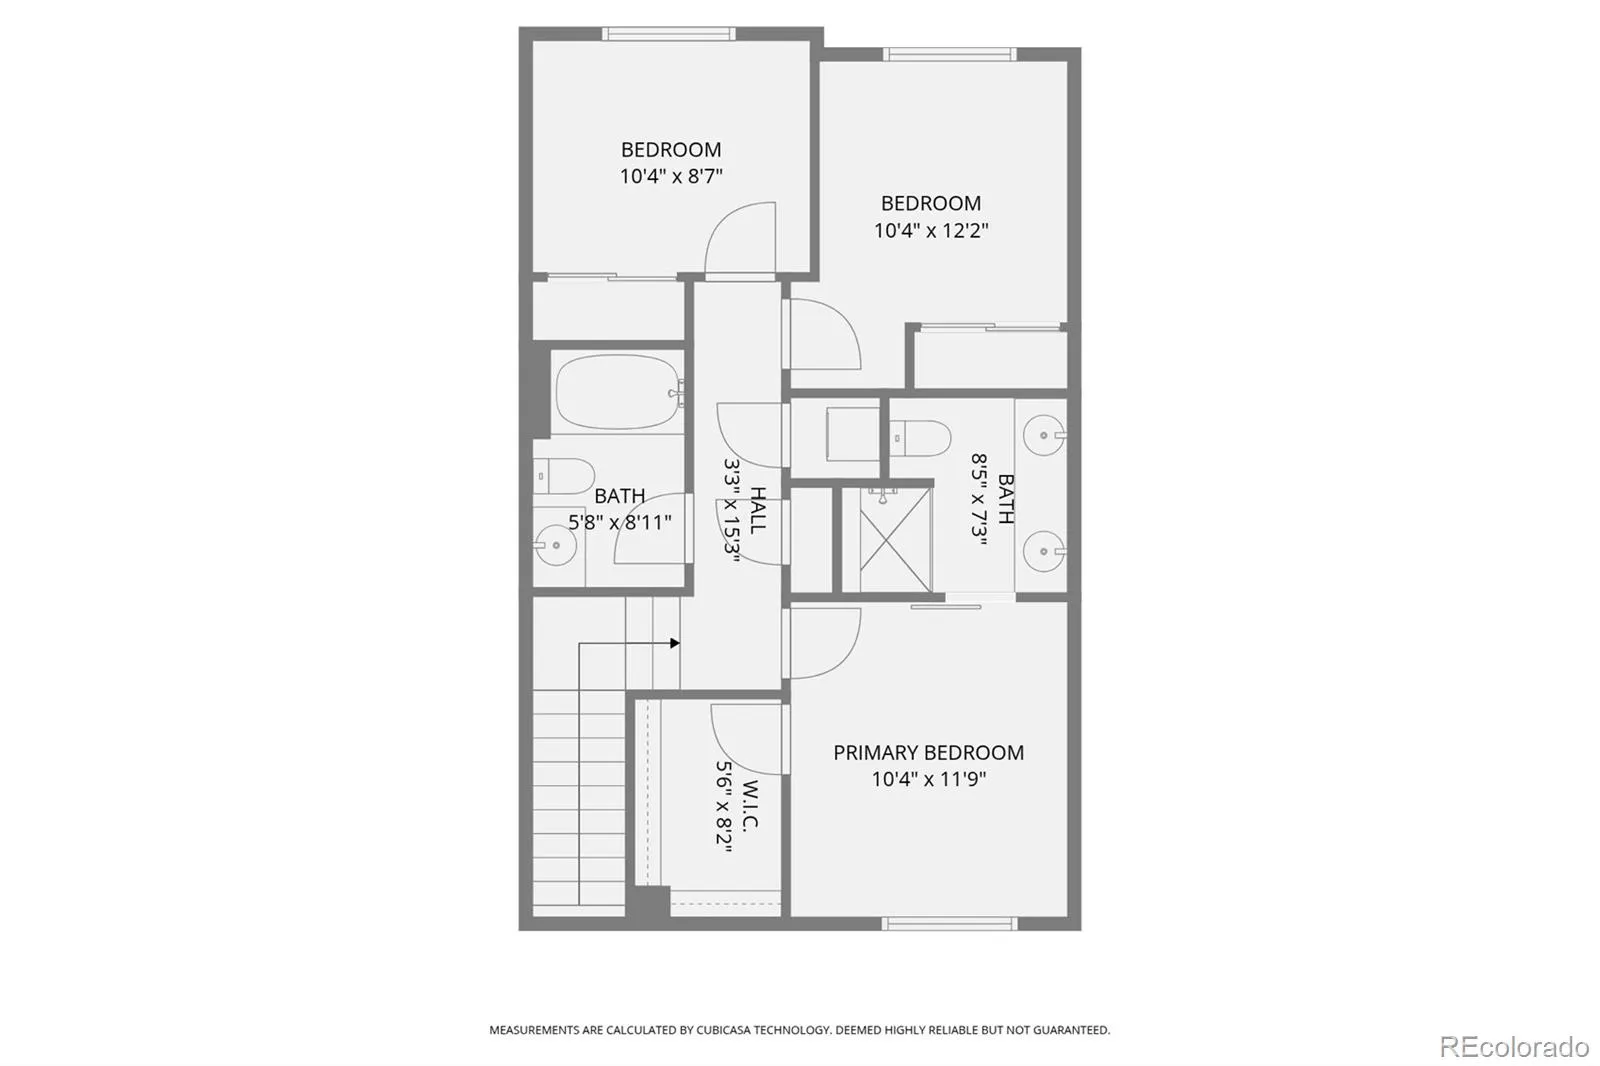
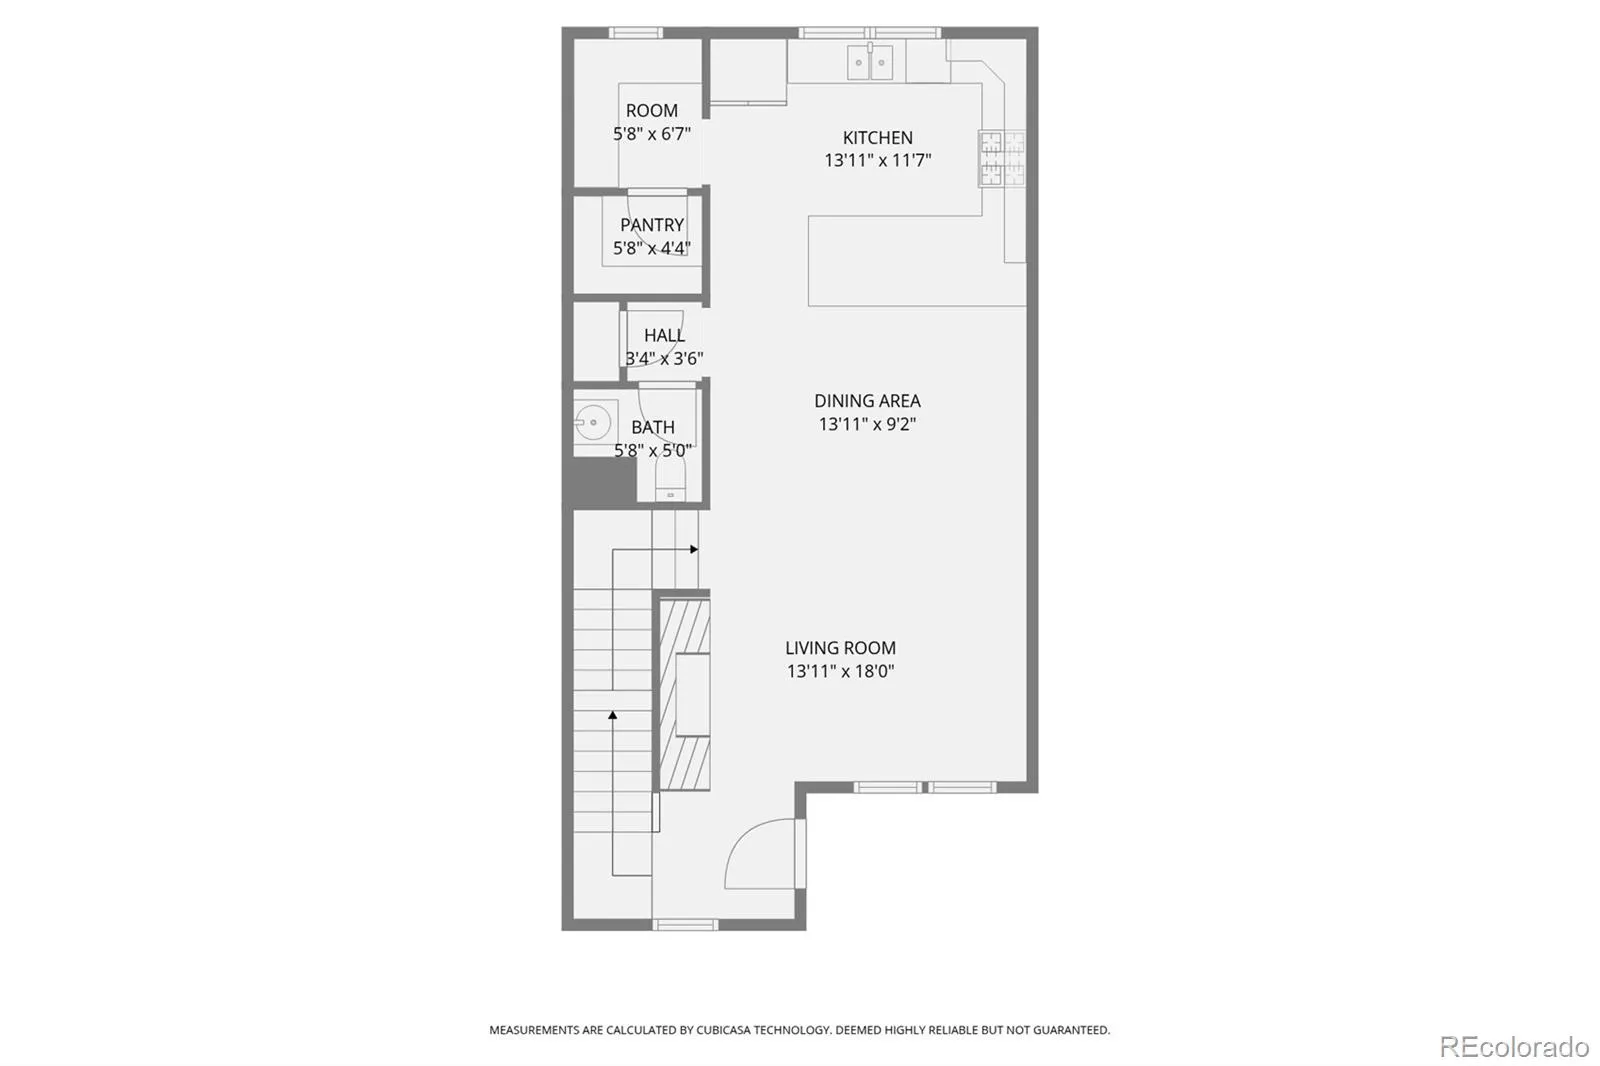
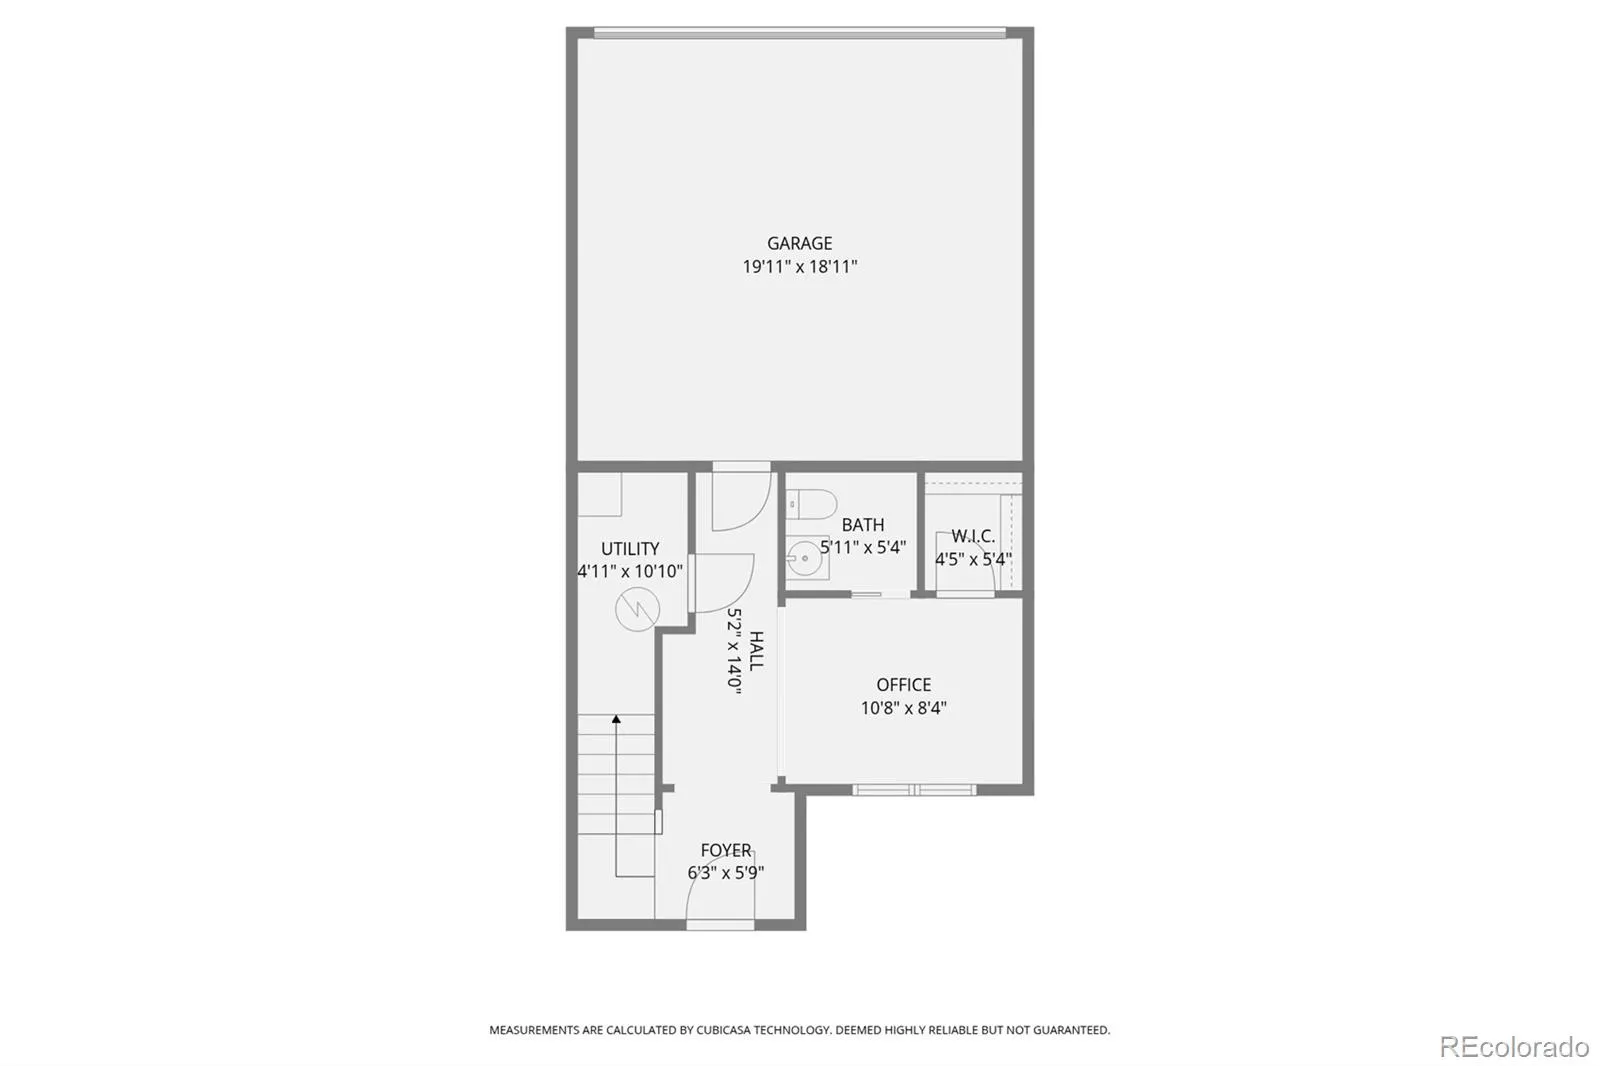
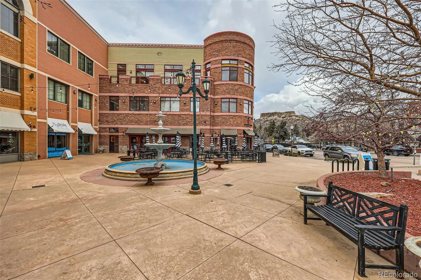


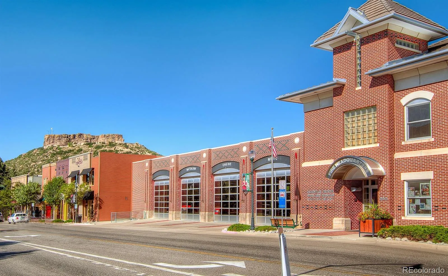
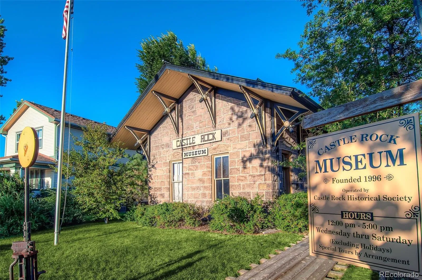
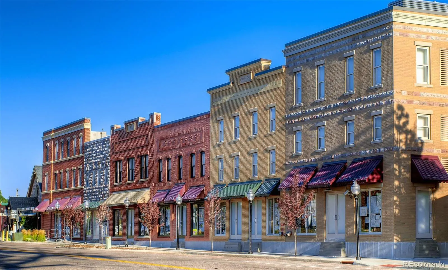

Enjoy the freedom of low-maintenance living just minutes from the heart of downtown Castle Rock. Built in 2018, this stylish 3-bedroom, 4-bath townhome offers a modern, open floor plan and an easy lock-and-leave lifestyle with no yard to maintain—ideal for busy professionals, frequent travelers, or anyone who would rather spend weekends enjoying Colorado than doing yardwork. The main living level is bright, open, and designed for everyday living and entertaining. The spacious great room features large windows, attractive flooring, and a contemporary fireplace, while the adjoining dining area flows naturally into the kitchen. The kitchen provides plenty of workspace with granite countertops, abundant white cabinetry, stainless steel appliances, a large breakfast bar with seating, and an eye-catching tile backsplash. An additional built-in counter and cabinet area provides valuable extra storage and workspace. Step outside to the private balcony for fresh air and neighborhood views, or simply relax indoors and enjoy the natural light that fills the home. All three bedrooms are located together on the upper level, along with the conveniently located laundry. The master suite offers a private retreat with a large window and an ensuite bath featuring dual sinks, granite countertops, and a spacious tiled shower. Two additional bedrooms provide flexibility for guests, a home office, workout space, or hobbies, with another full bath nearby. The lower level has a flex space and half bath, making a great home office area. The 2 car attached garage is another great benefit of this home! A new roof was also just installed! One of the home’s greatest advantages is its location. You’re approximately a 5-minute drive or 15-minute walk from downtown Castle Rock, putting restaurants, coffee shops, shopping, entertainment, festivals, and community events within easy reach. Close the door, leave town, and come home without a lawn or yard waiting for you!

Advanced Home Search
Search by square footage, location, price, bedrooms, bathrooms and more.Just Listed
These homes just hit the market. Be among the first to see them. Schedule a showing, too.New Construction
See brand new homes and homes under construction now and available soon.Features & Amenities
Find homes with views or pools, in gated communities & with other desirable features.Cities
Take a look at luxury homes in each city in Metro Denver.Neighborhoods
Find the ideal neighborhood and the home that best fits you.Counties
Have your eye on a specific county? Browse these listings.Zip Codes
Start here to find a luxury home in a particular zip code.Single-Family Homes
See photos of single-family homes, get prices, neighborhood information & more.Townhomes
Get all the details about luxury townhomes for sale now throughout Metro Denver.Condos
Are you drawn to the low-maintenance, luxury lifestyle of condo living? Start here.One-Story Homes
Looking for a main floor master? Ranch-style homes may be perfect for your lifestyle.Featured Price Ranges
We’ve done the searching for you. Find homes in popular luxury price ranges.55-Plus
Explore beautiful homes and enviable amenities available in 55-and-over communities.Your Free MLS Search Account
Create and manage saved searches and properties with the Property Organizer.Schedule a Personal Consultation
We’re happy to help any time! Schedule a no-obligation 15-minute call.


