Metro Denver Luxury Homes For Sale

Property Description

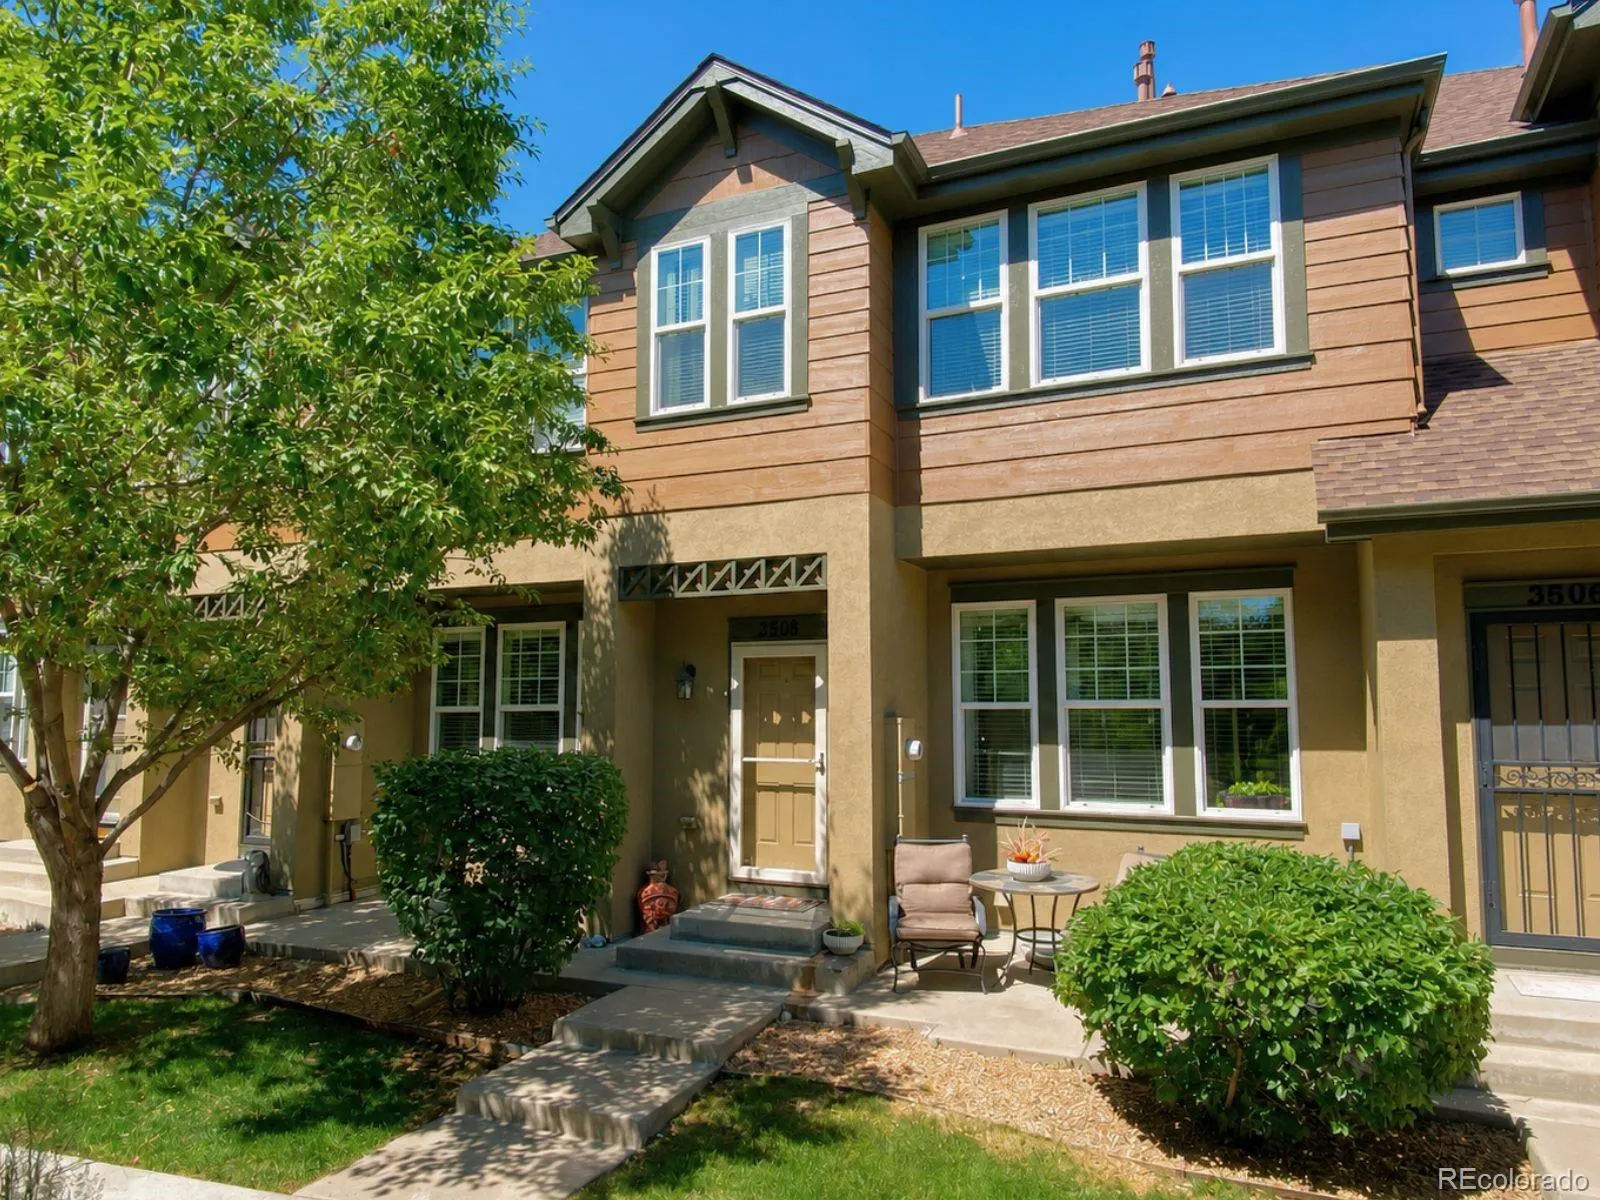
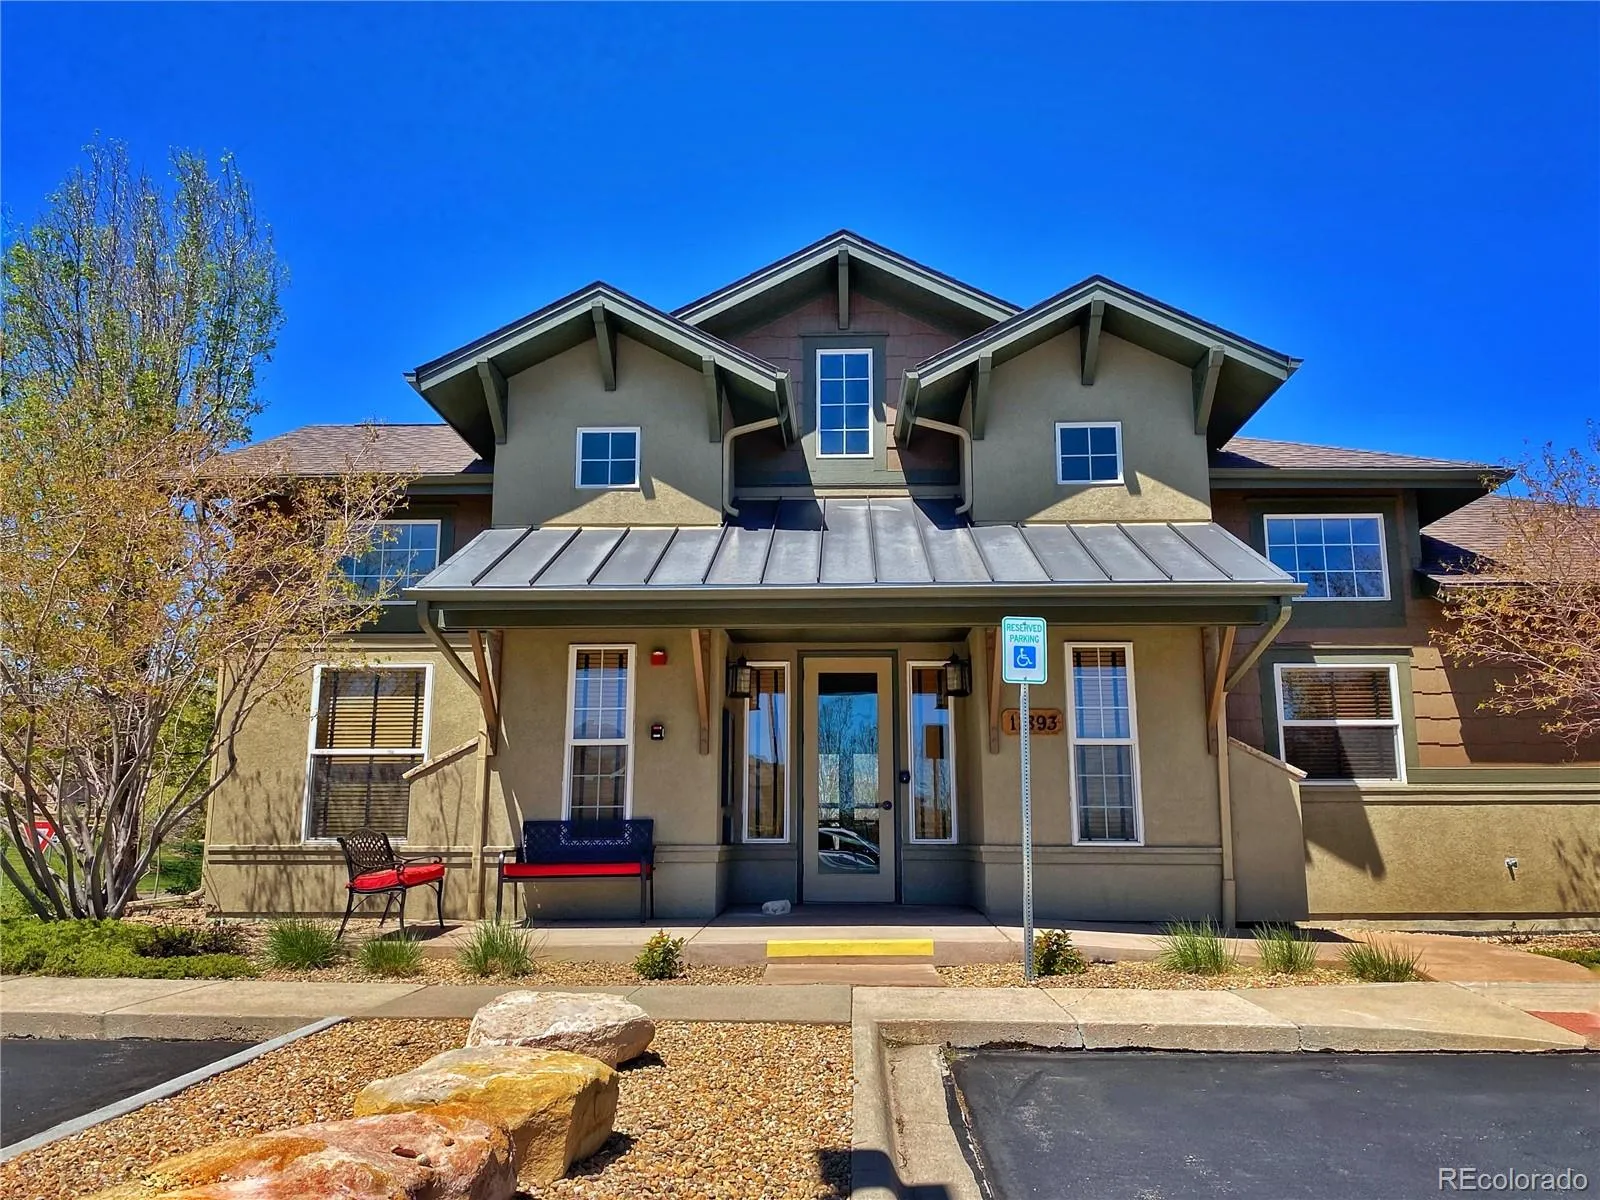
Enjoy maintenance-free living in one of Dancing Willows’ most desirable settings. Competitively priced after a recent adjustment, this home offers exceptional value without compromising on comfort, space, or the community amenities that make this neighborhood so sought after.

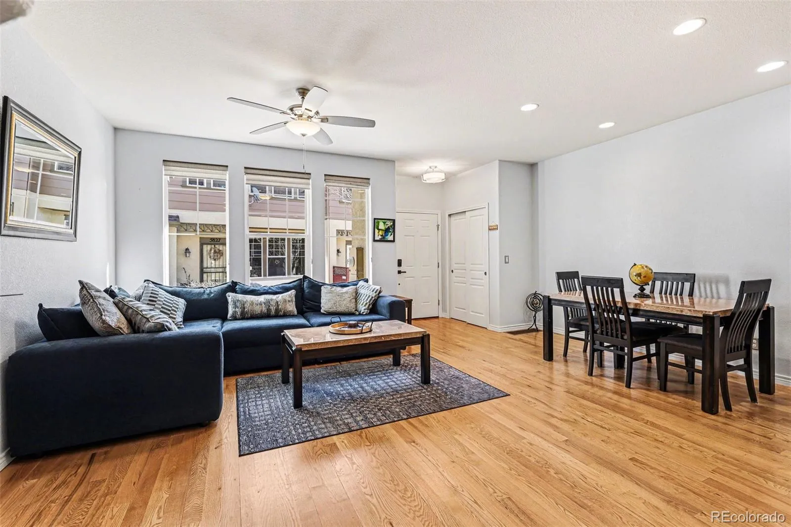
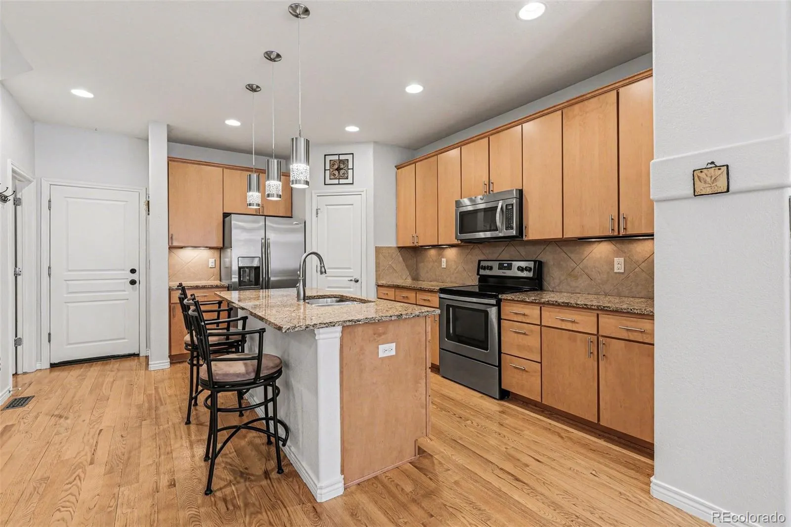
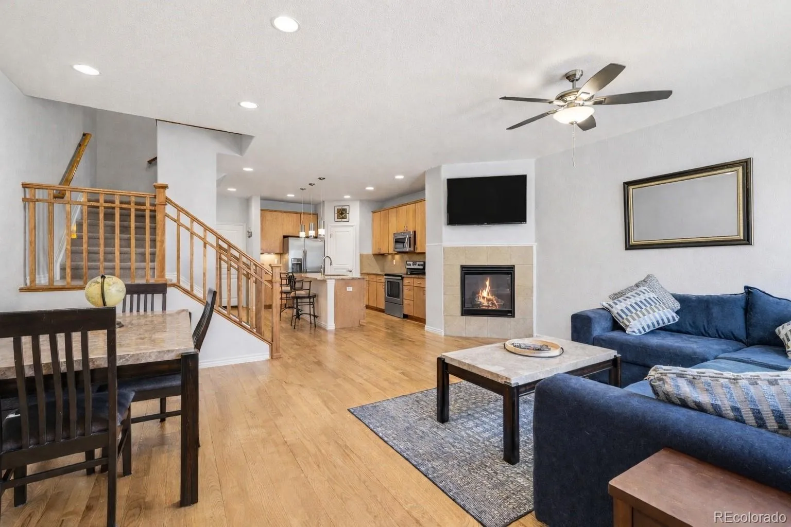
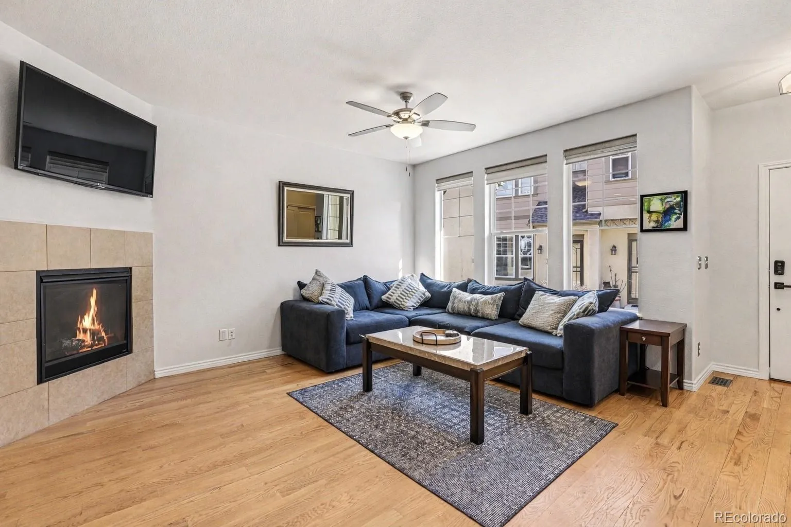
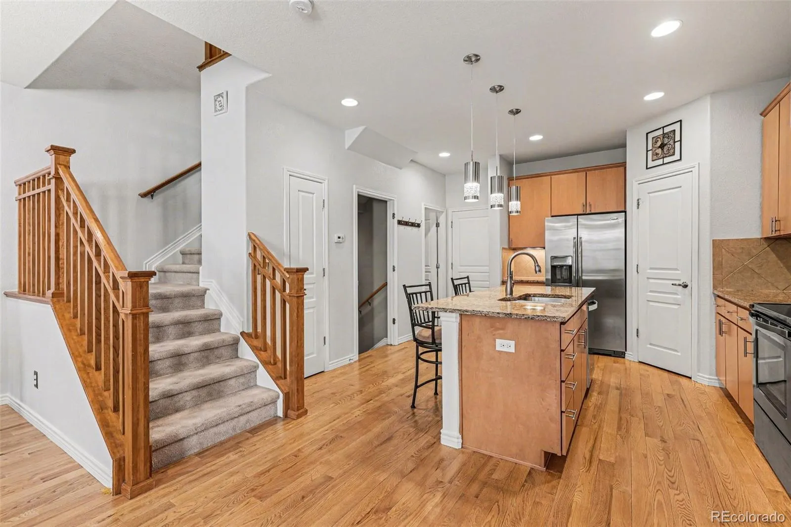
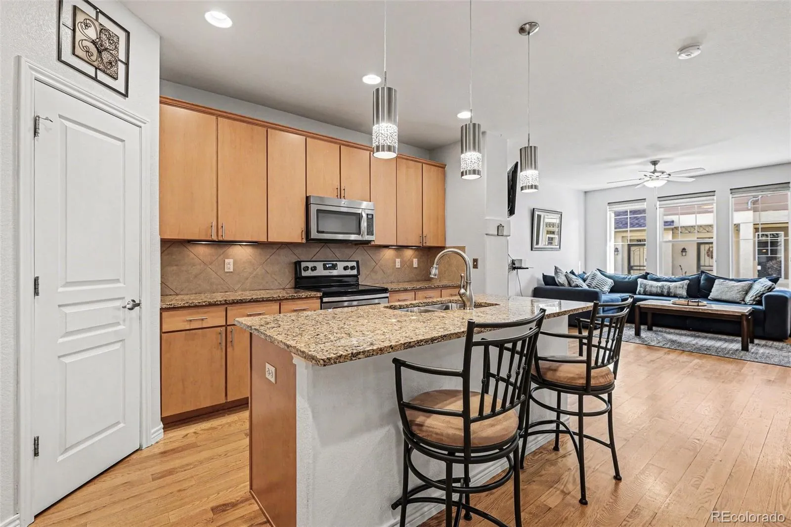
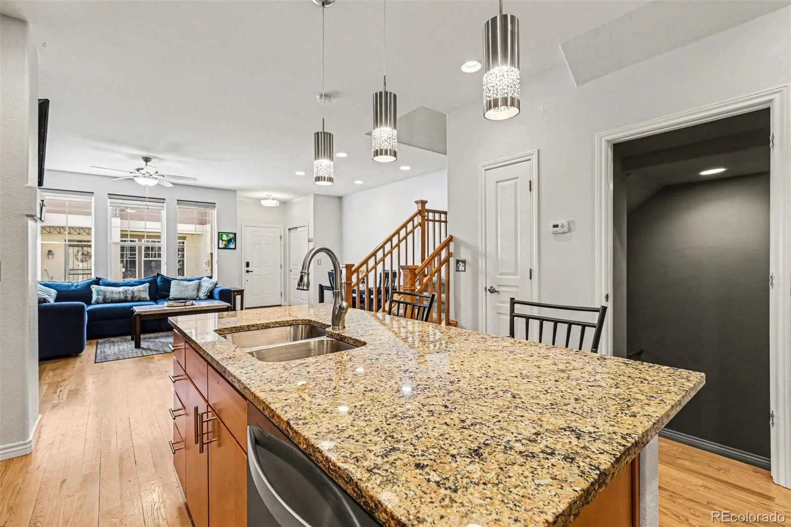
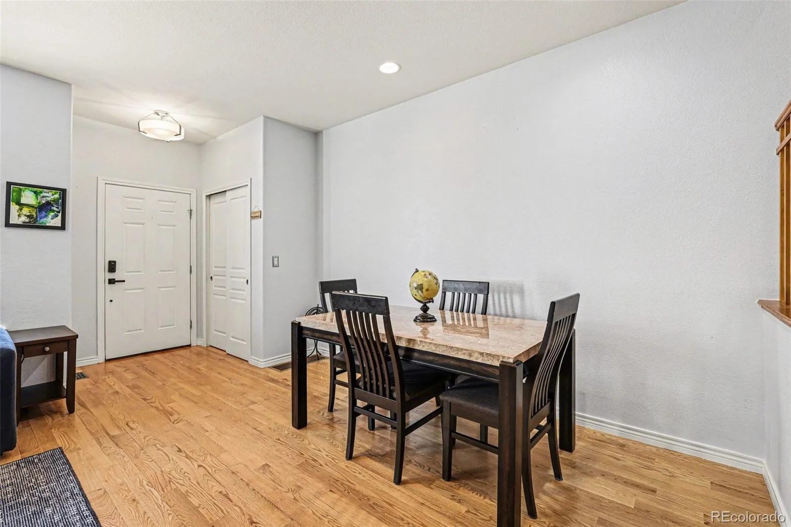
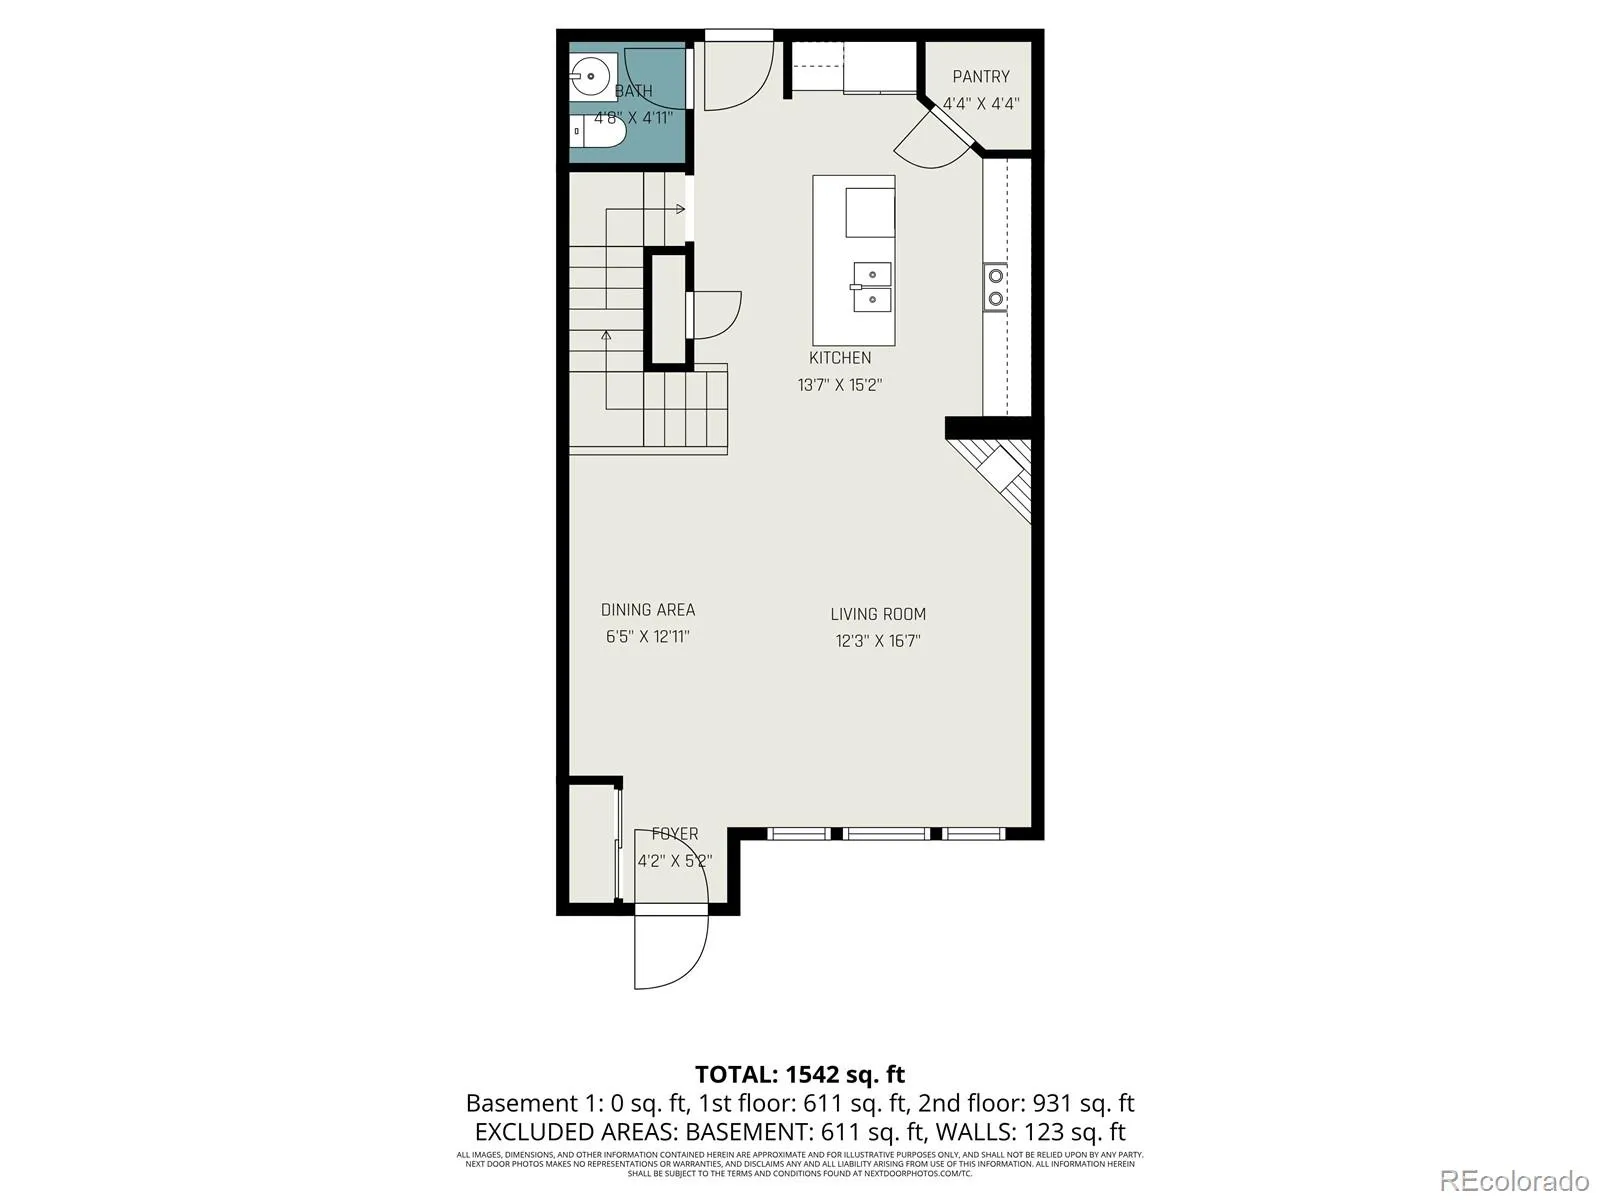
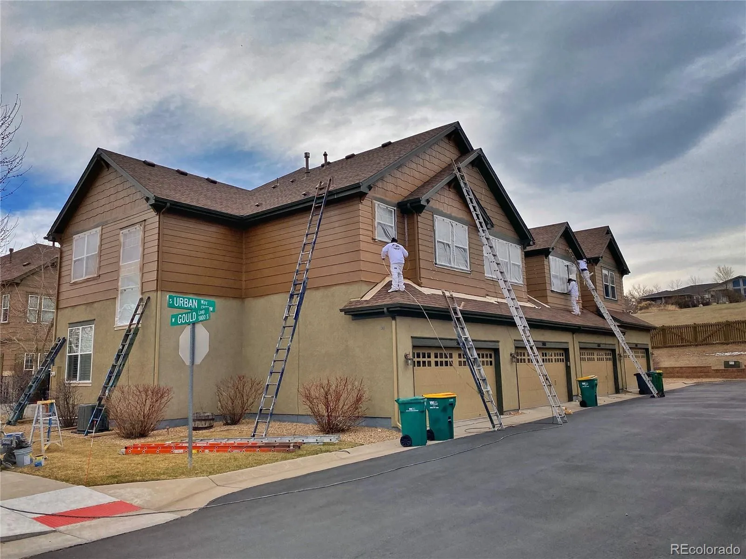
The open floor plan is designed for both everyday living and entertaining, featuring a well-appointed kitchen with granite countertops, 42-inch cabinets, stainless steel appliances, and generous workspace. The kitchen flows seamlessly into the inviting family room, where a gas fireplace creates a warm and welcoming gathering space. Large windows fill the home with abundant natural light, while the private patio is the perfect place to enjoy morning coffee or unwind in the evening. The exterior was freshly painted in March 2026.

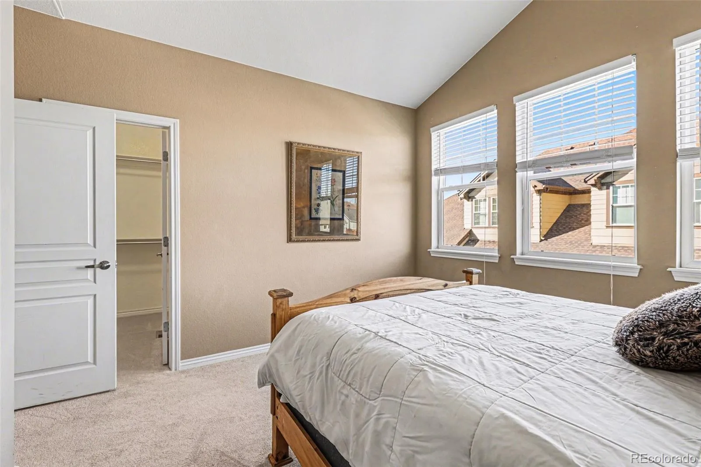
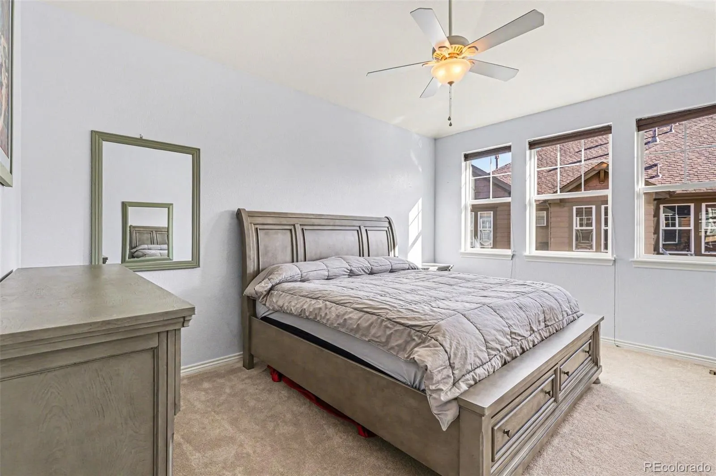
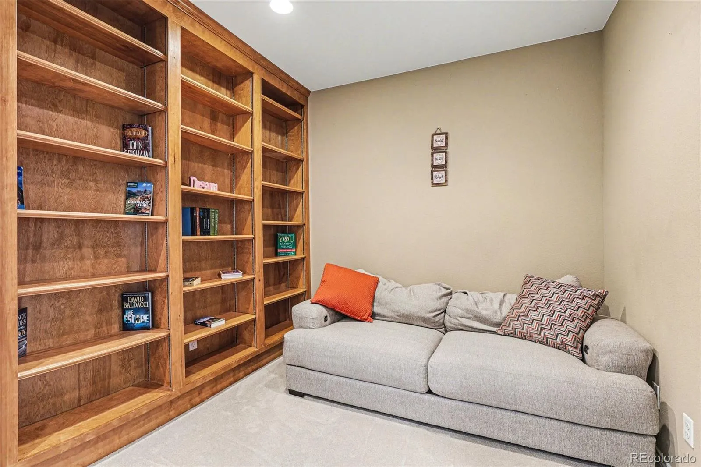
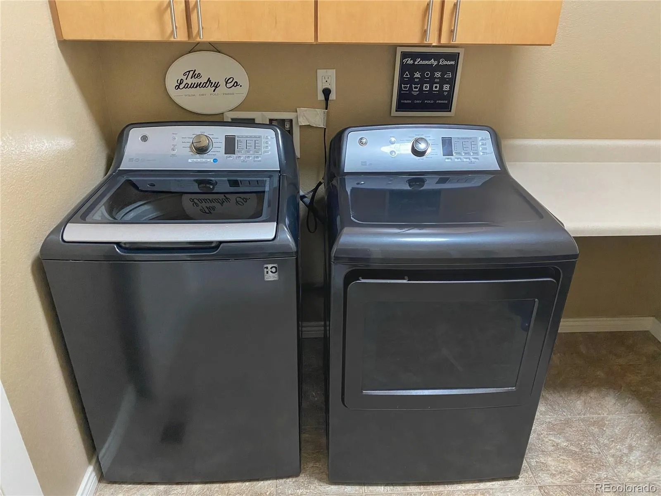
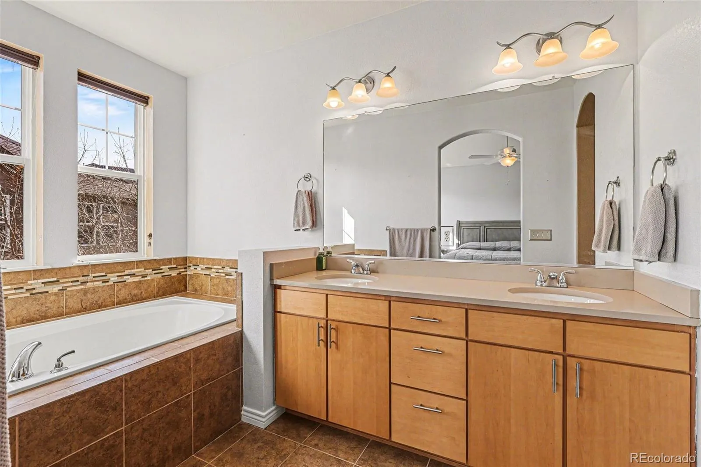
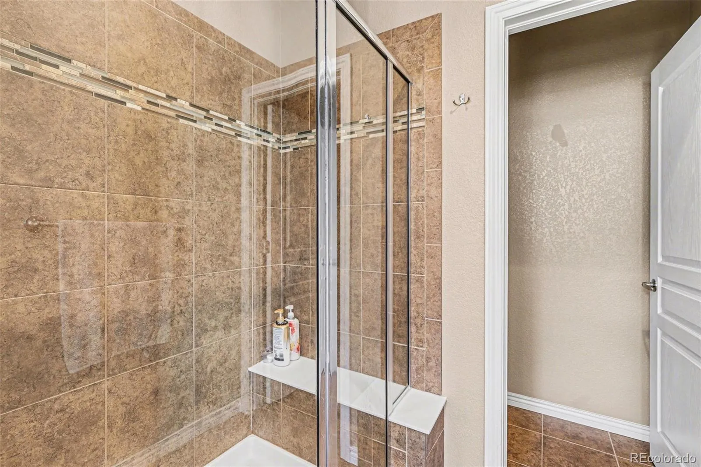
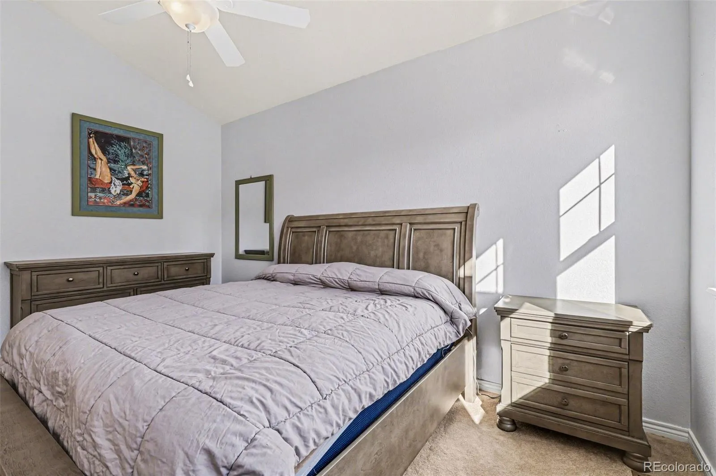
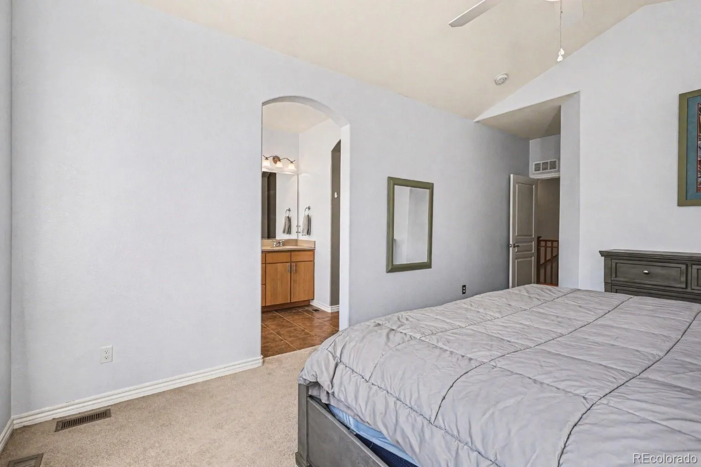
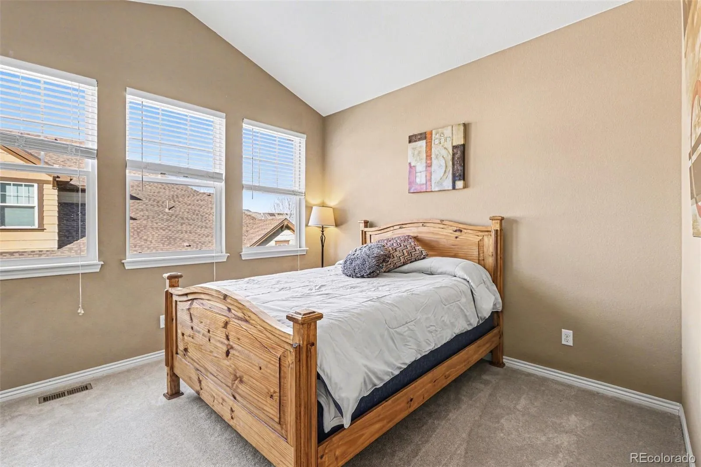
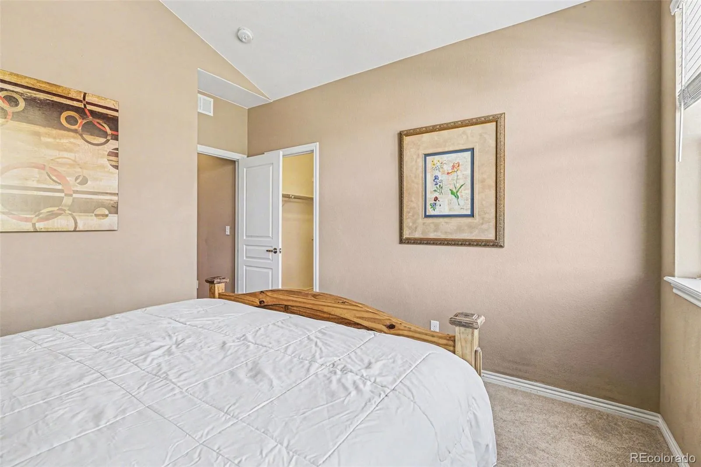
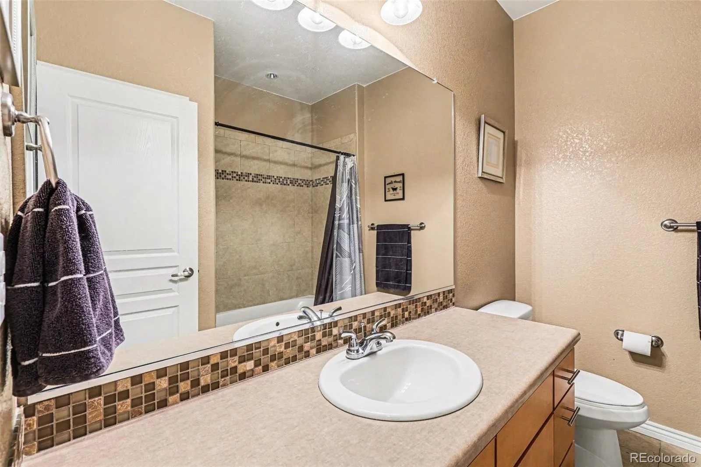
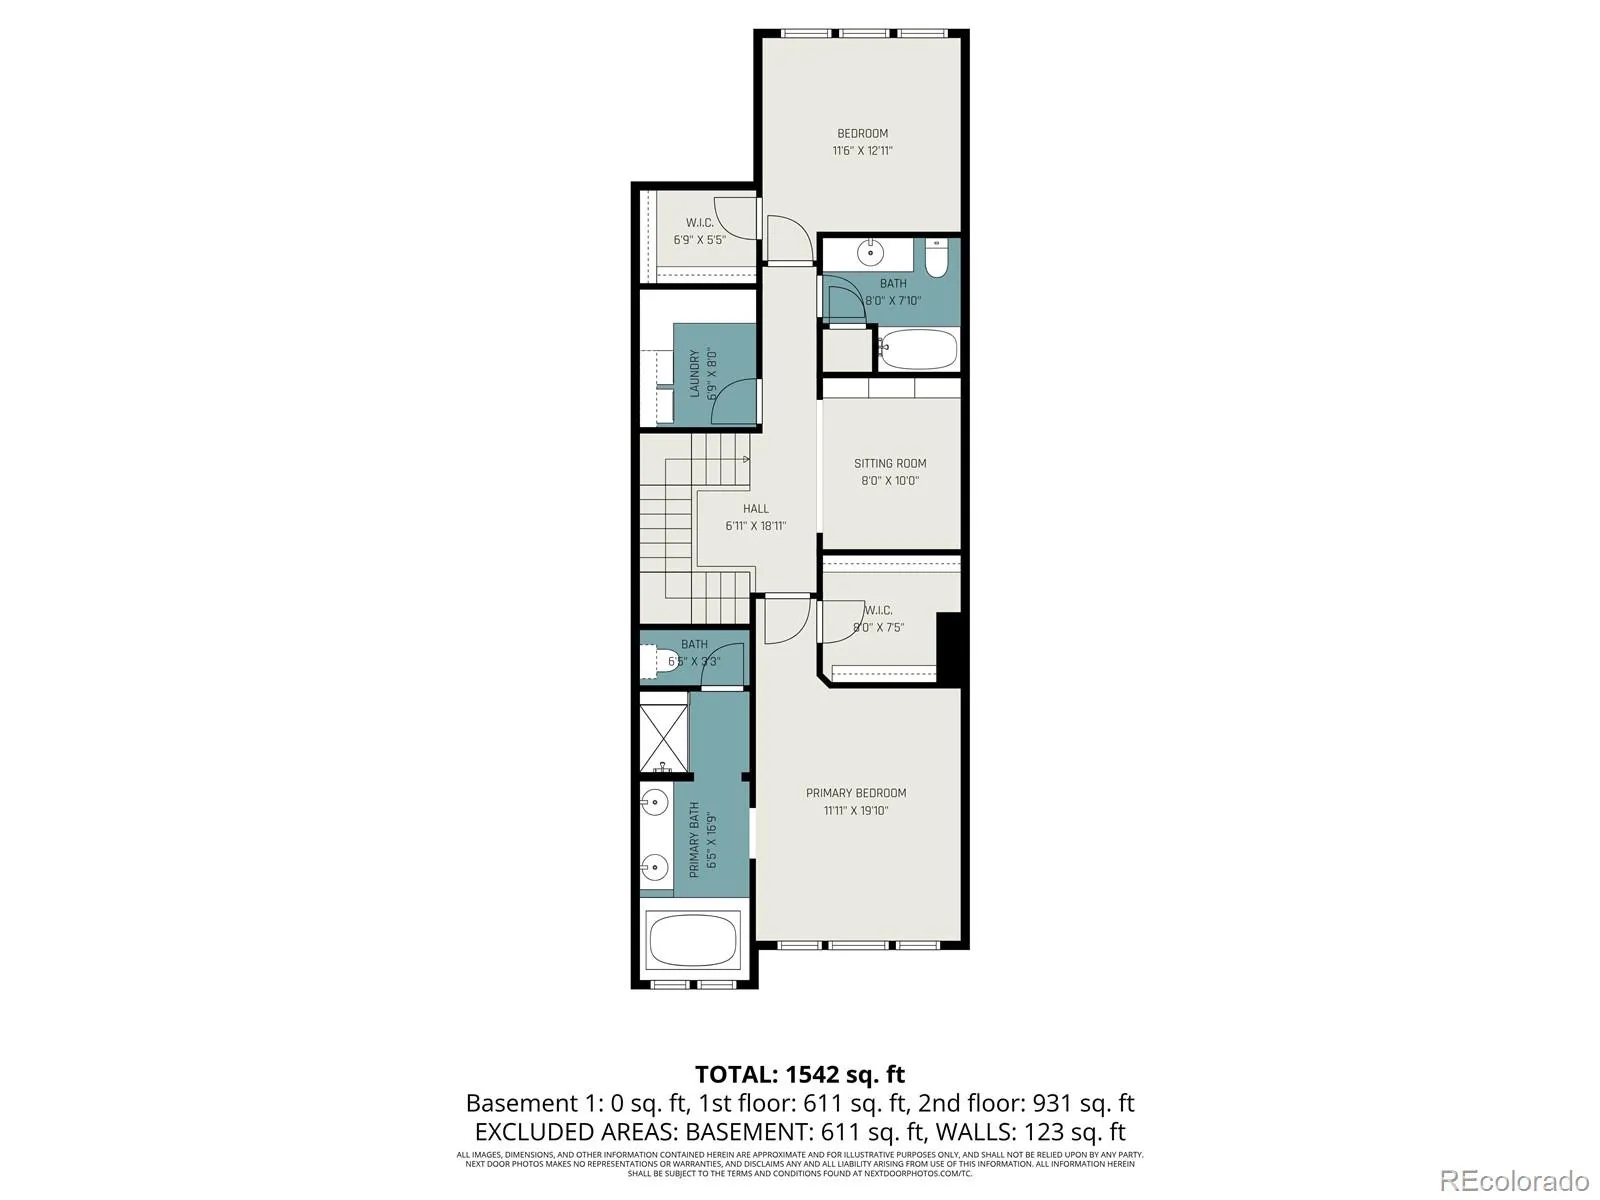
Upstairs, the spacious primary suite offers a private en suite with a five-piece bath and a large walk-in closet. A second bedroom, full bath, and versatile loft with built-in bookshelves provide ideal flex space for a home office, reading nook, or additional living area. The conveniently located upstairs laundry includes the washer and dryer.

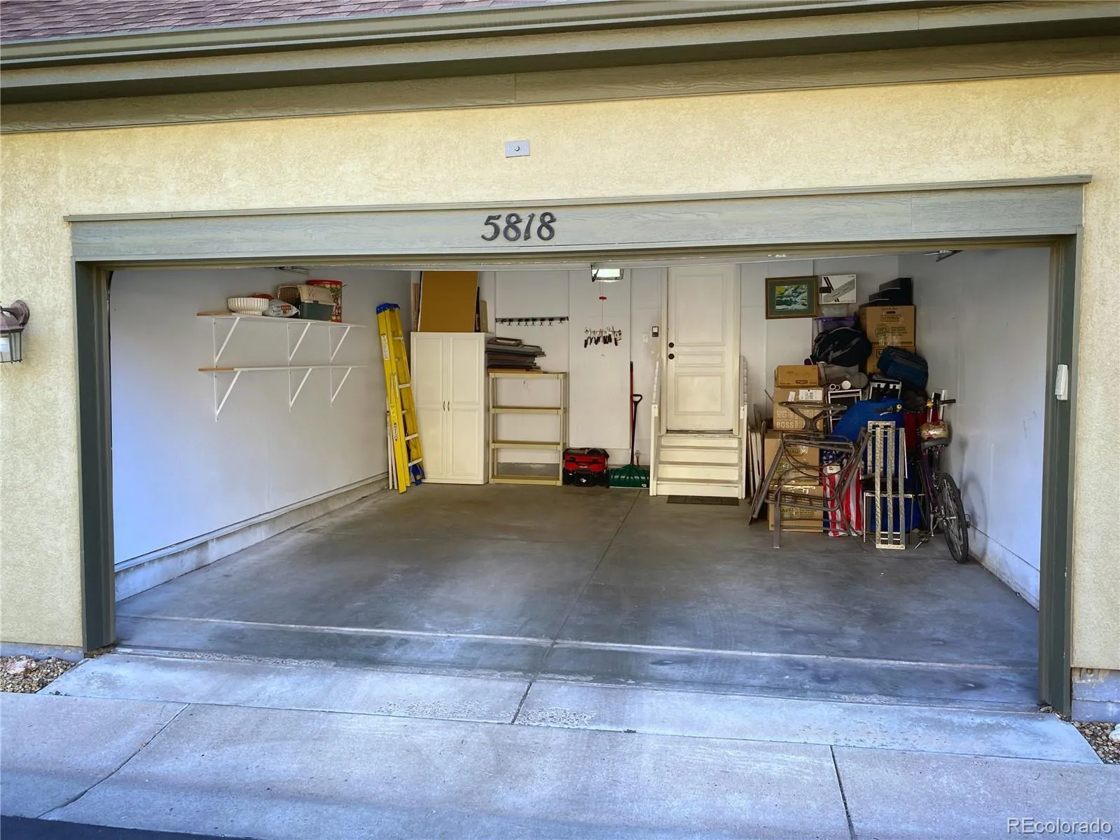
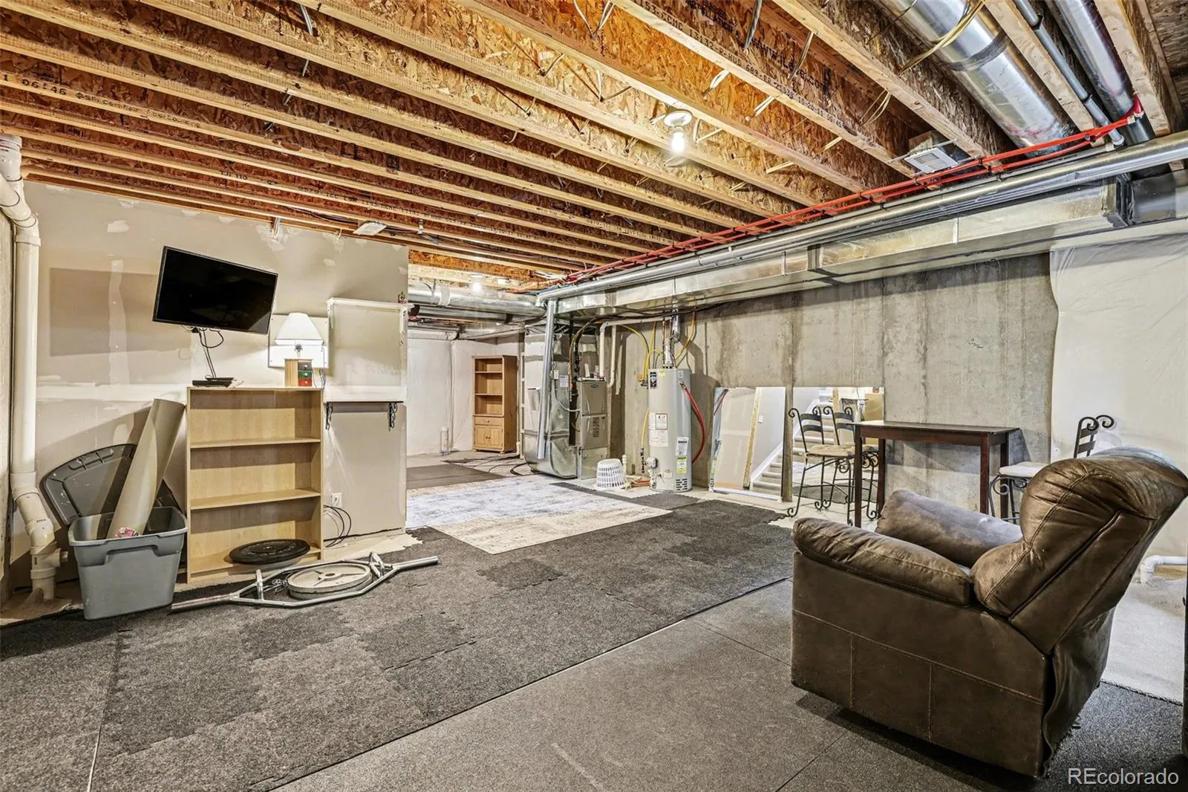
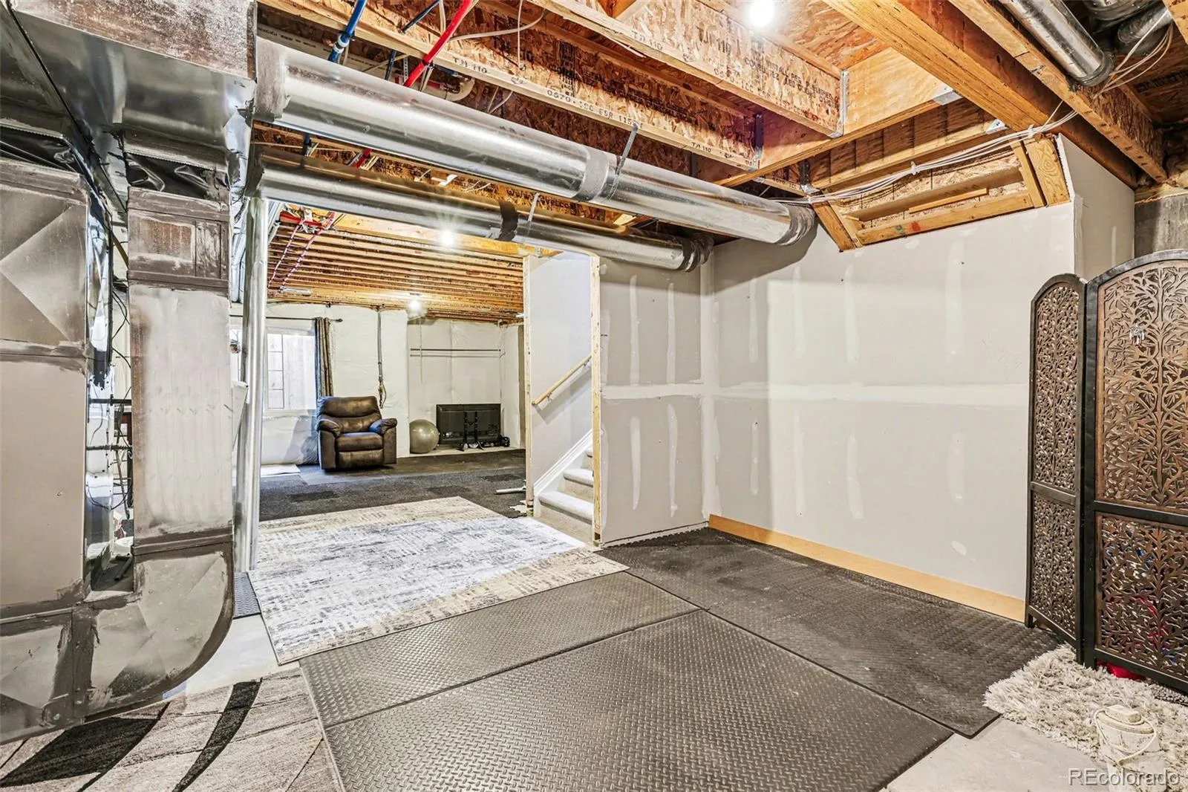
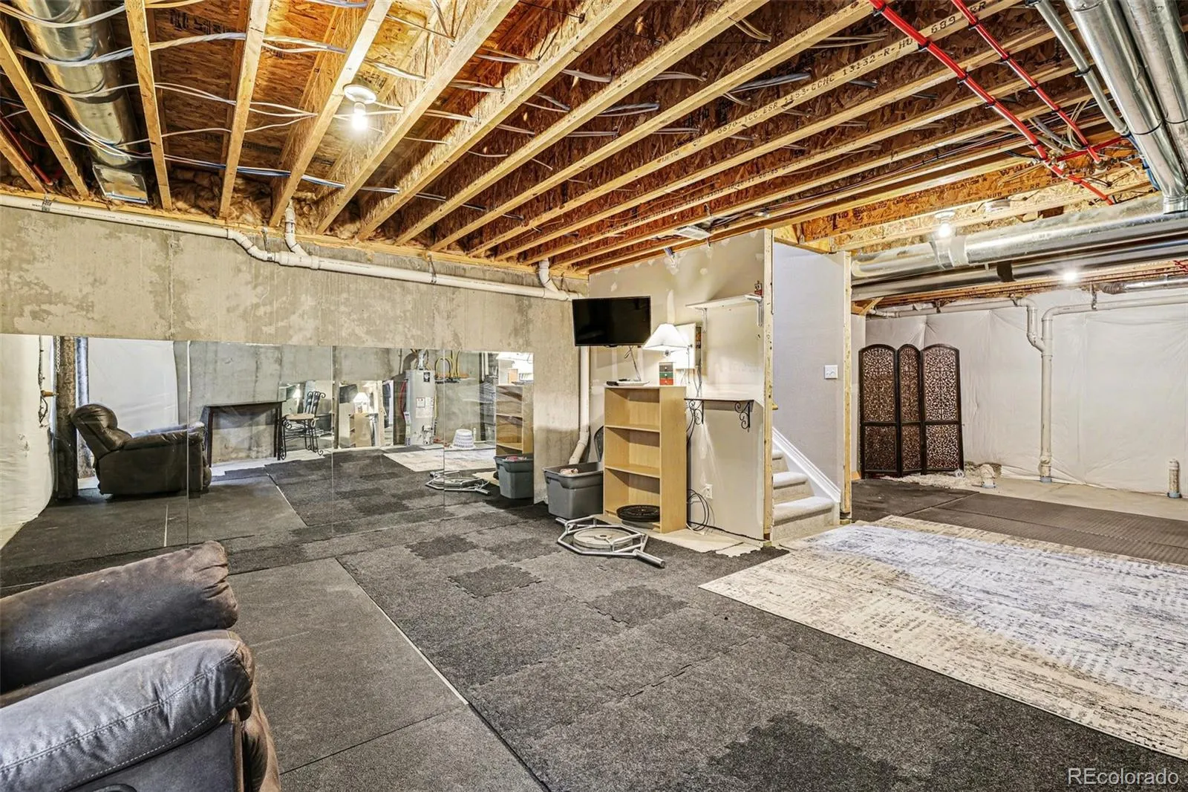
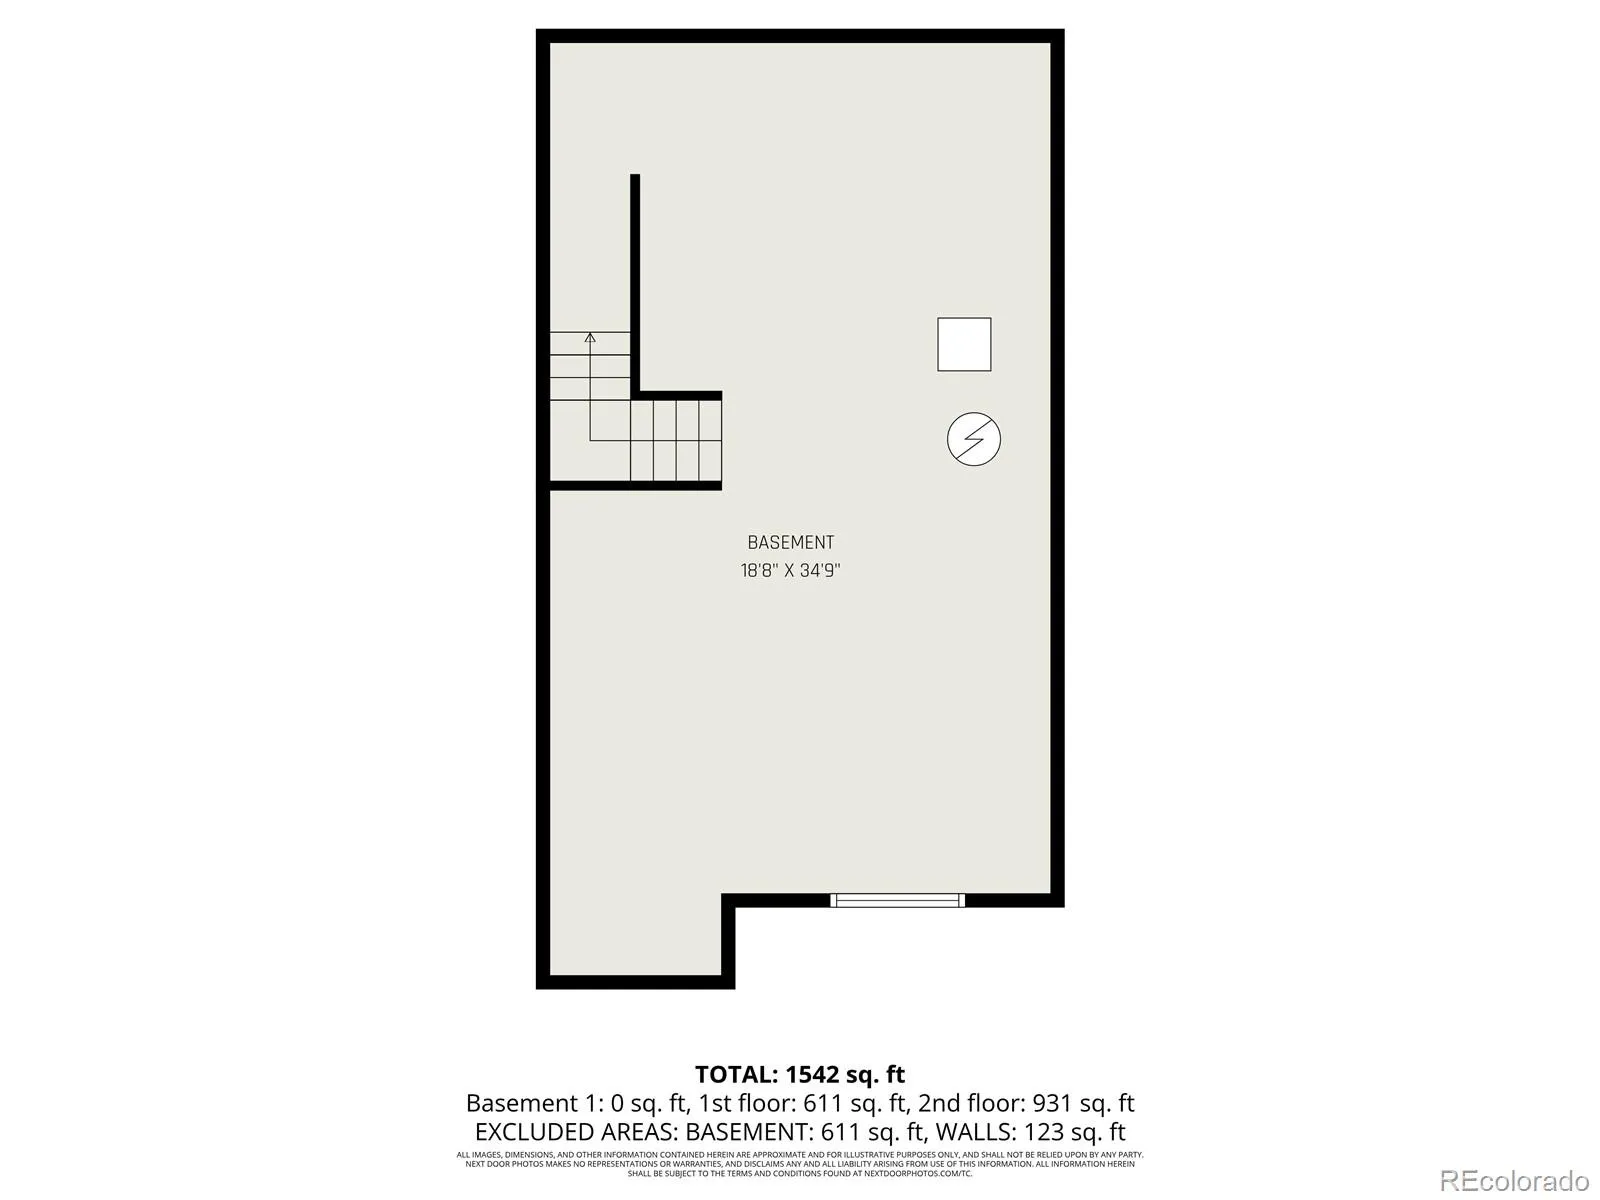
The full unfinished basement offers an excellent opportunity to expand your living space, create a home gym, or add valuable storage. The attached two-car garage features a recently serviced garage door with a transferable warranty.

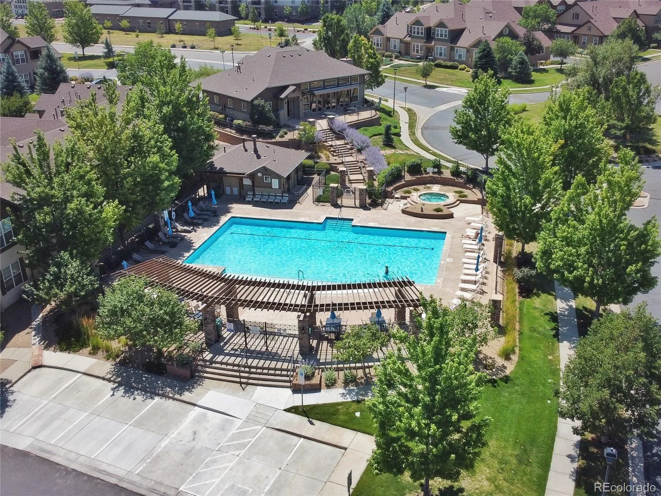
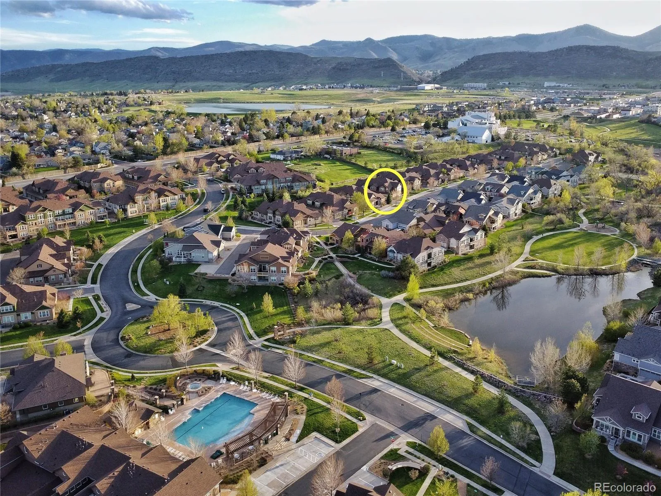
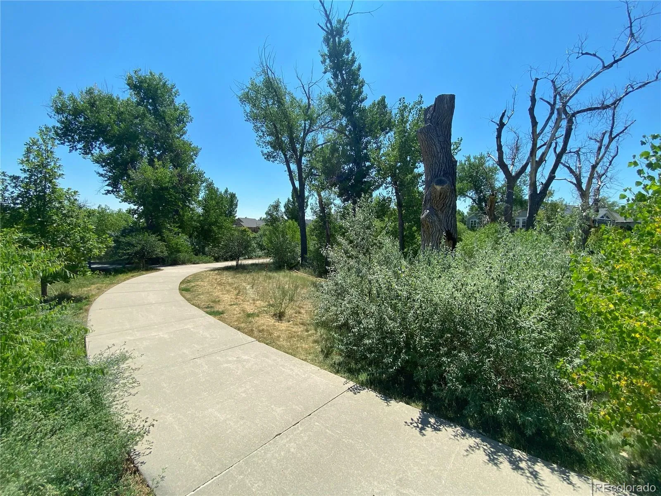
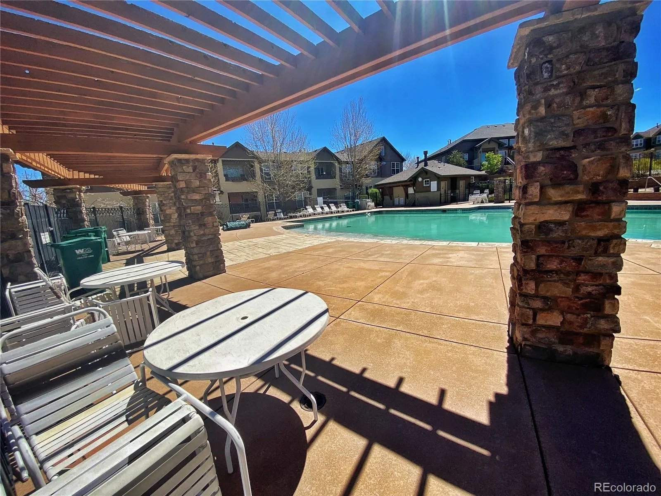
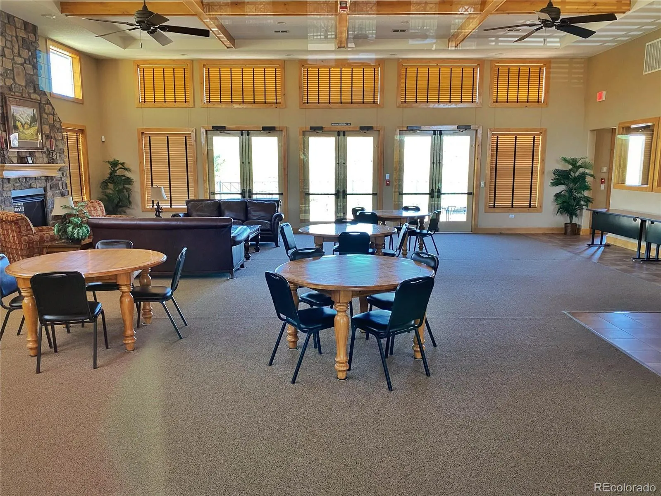
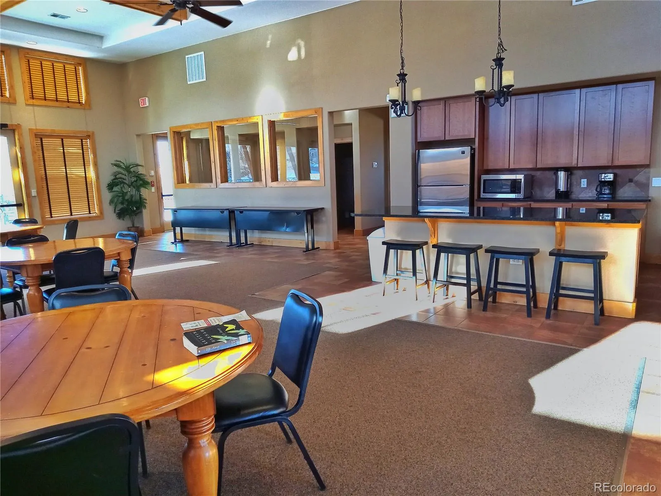
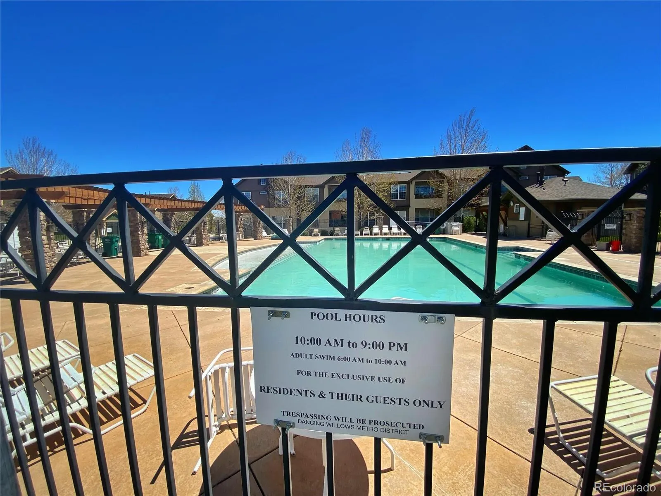
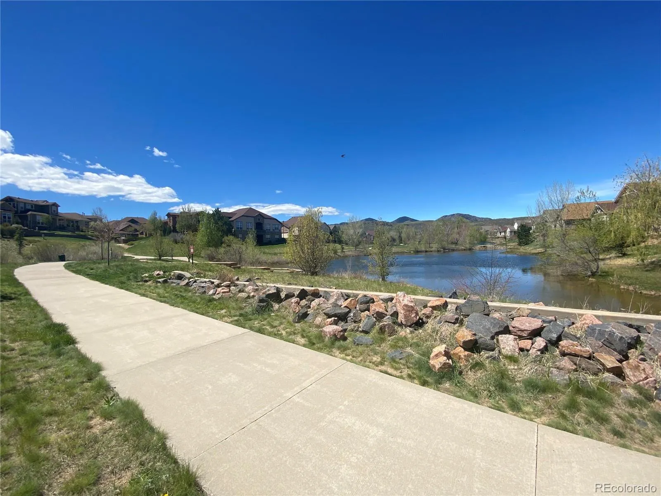
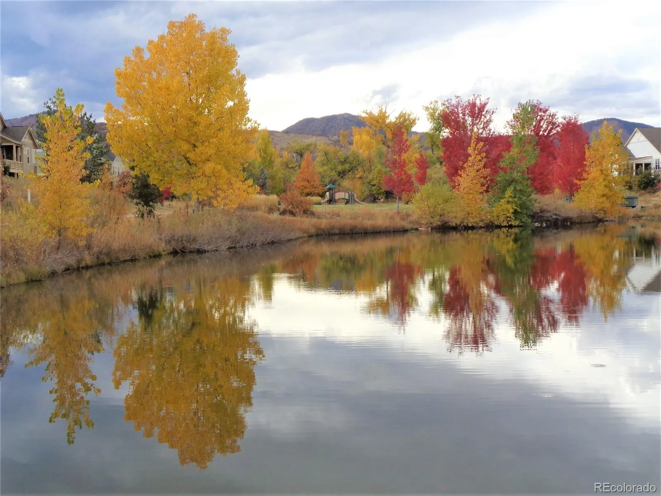
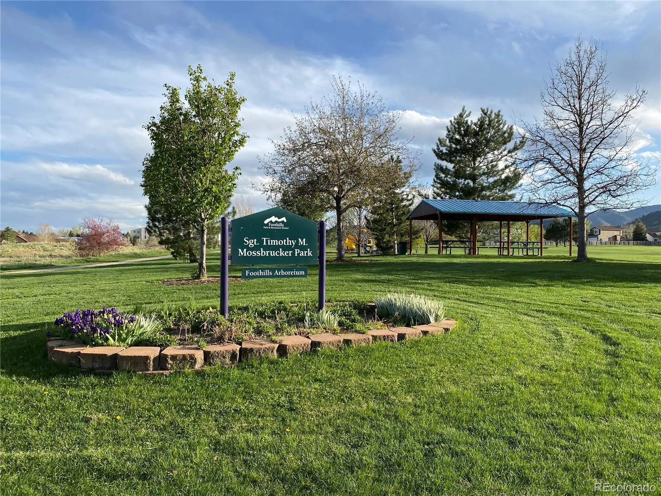
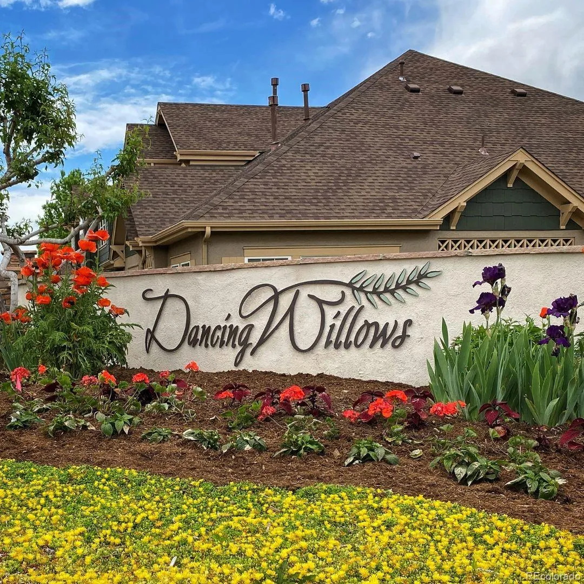
The HOA provides true low-maintenance living by covering water, sewer, trash, exterior insurance, snow removal, and grounds maintenance. Residents enjoy beautifully landscaped open spaces, scenic walking trails, a peaceful pond, clubhouse, swimming pool, spa, and year-round community events.

Offering exceptional value compared to recent neighborhood sales, this move-in ready home combines modern features, low-maintenance living, and outstanding community amenities in one of Littleton’s premier neighborhoods.


Features
: Outdoor Pool
: Forced Air, Natural Gas
: Central Air
: Sump Pump, Full, Unfinished, Daylight
: Yes, Cats OK, Dogs OK
: Gas, Gas Log, Family Room
: Carbon Monoxide Detector(s), Smoke Detector(s)
: Front Porch, Patio
: 2
: Unfurnished
: Dryer, Dishwasher, Disposal, Microwave, Range, Refrigerator, Washer, Gas Water Heater, Oven, Sump Pump
: Pool, Clubhouse, Playground, Parking, Garden Area, Park, Trail(s), Pond Seasonal, Spa/Hot Tub
: Concrete, Dry Walled
: Composition
: Public Sewer
Address Map
CO
Jefferson
Littleton
80127
Urban
5818
Way
W106° 51' 51.8''
N39° 36' 40.1''
S
Additional Information
$425
Monthly
: Insurance, Maintenance Grounds, Sewer, Snow Removal, Trash, Water, Maintenance Structure, Recycling, Reserves
: Frame, Wood Siding, Stucco
1
East
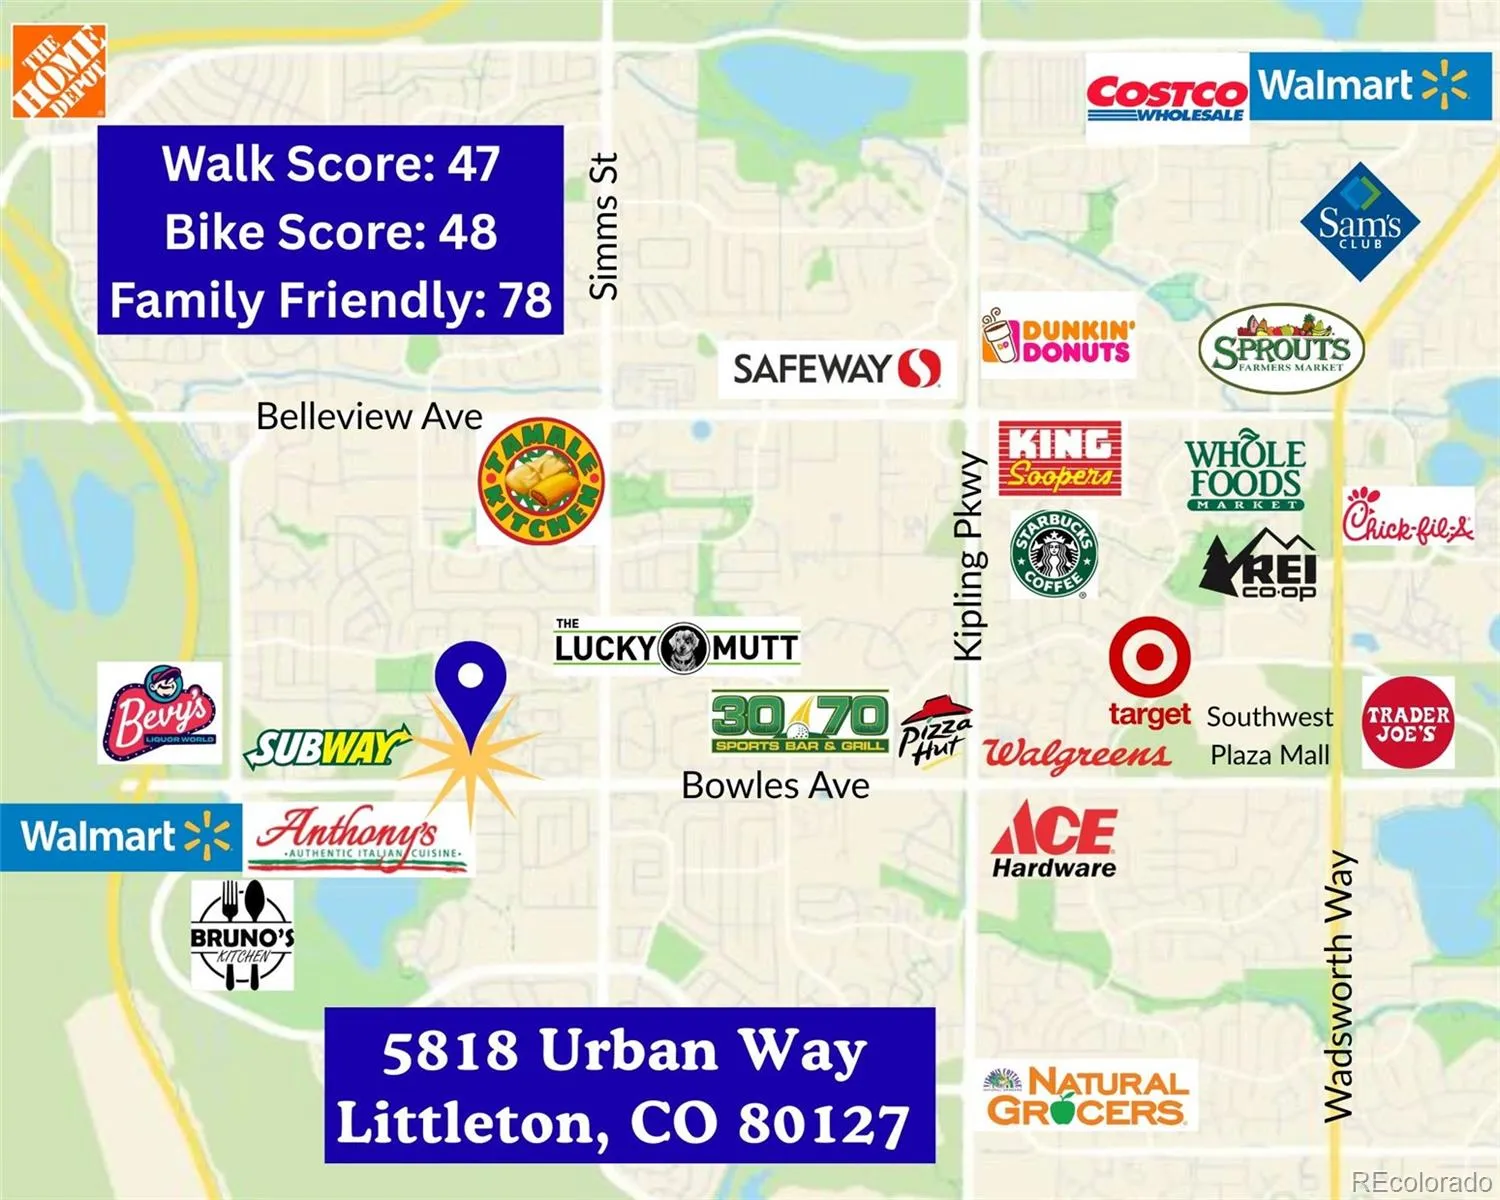
Enter Dancing Willows from Bowles by turning onto Union St, turn left at mailboxes onto W Gould Loop, park between Urban Ct and Urban Way in any of the available parking spaces.
: 110V
Mount Carbon
1
: Carpet, Tile, Wood, Vinyl
2
Dakota Ridge
: Pantry, High Ceilings, Open Floorplan, Granite Counters, Smoke Free, Kitchen Island, Eat-in Kitchen, Vaulted Ceiling(s), Ceiling Fan(s), Built-in Features, Primary Suite, Five Piece Bath, Walk-In Closet(s)
Yes
Yes
Cash, Conventional, FHA, VA Loan
: Near Public Transit, Landscaped, Master Planned
Summit Ridge
Century 21 Trenka Real Estate
450270
: None
: Townhouse
Dancing Willows
$5,517
2024
: Cable Available, Electricity Connected, Natural Gas Connected, Phone Connected, Internet Access (Wired)
: Double Pane Windows, Window Coverings
02/10/2026
2360
Active
Yes
1
Jefferson County R-1
In Unit
Jefferson County R-1
07/21/2026
1
02/10/2026
Public
: Two

Dancing Willows

5818 S Urban Way, Littleton, CO 80127

2 Bedrooms
3 Total Baths
1,683 Square Feet
$498,000
Listing ID #3309065
Basic Details
Property Type : Residential
Listing Type : For Sale
Listing ID : 3309065
Price : $498,000
Bedrooms : 2
Rooms : 11
Total Baths : 3
Full Bathrooms : 2
1/2 Bathrooms : 1
Square Footage : 1,683 Square Feet
Year Built : 2013
Property Sub Type : Townhouse
Status : Active
Originating System Name : REcolorado
Mortgage Calculator
$
$ %
years
%
$ %per year
$ %per year

$
Contact Agent
