Metro Denver Luxury Homes For Sale

Property Description

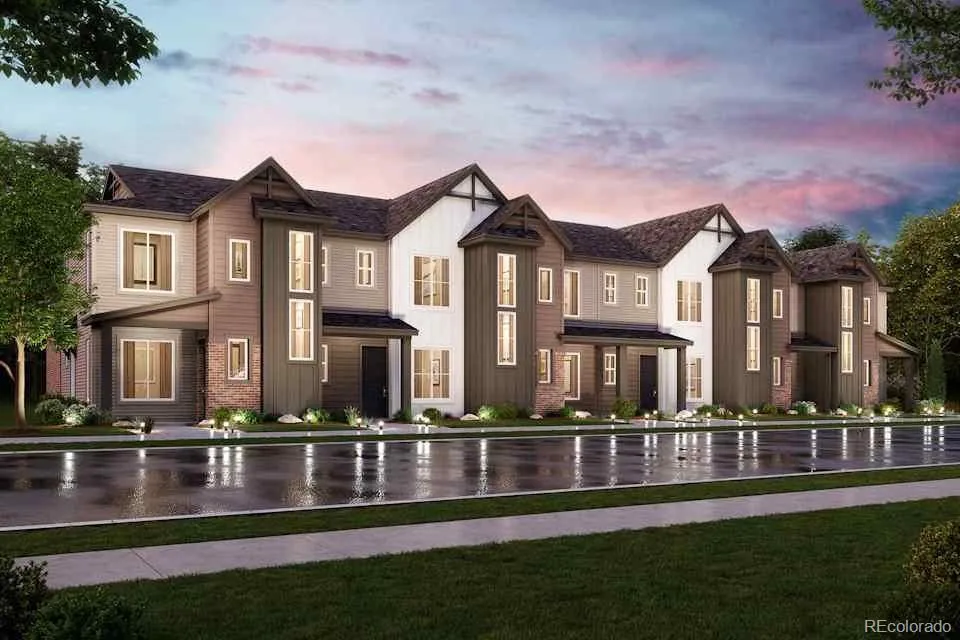

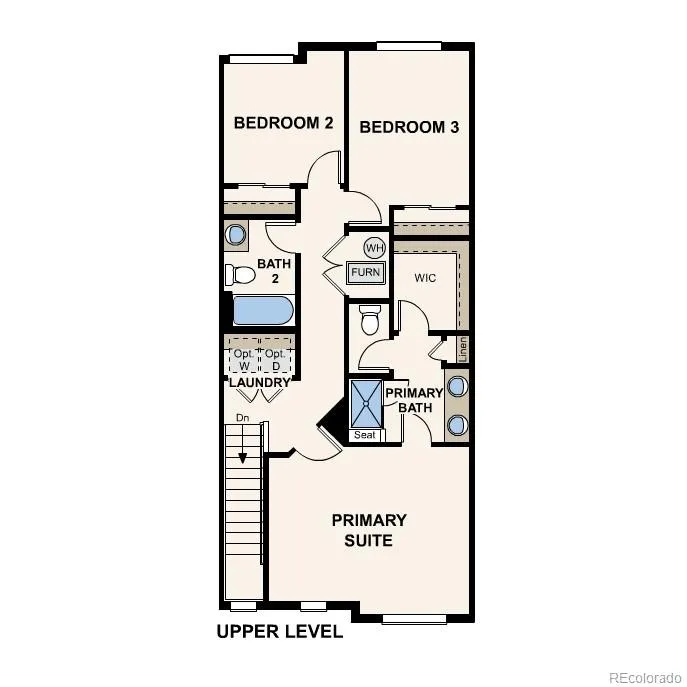
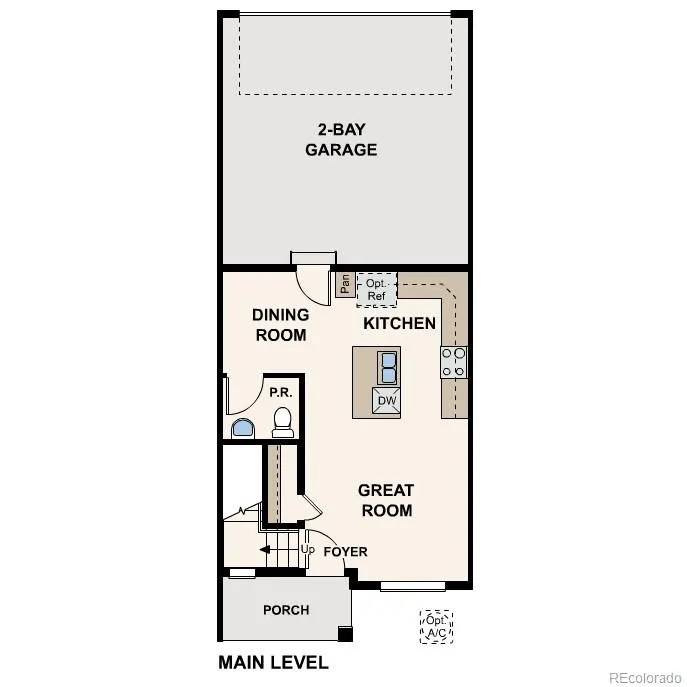
Discover your dream home at the Townes at Skyline Ridge! The elegant Avalon plan features a smartly designed blend of functional living and entertaining space. Highlights include an expansive great room and dining area on the main level, both flowing into a well-appointed kitchen with wrap-around counters and a spacious center island. Making your way to the upper level, you’ll find two sizeable secondary bedrooms with access to a full bath and a convenient laundry room. The luxurious primary suite features a roomy walk-in-closet and a private primary bath with double vanity sinks and a benched shower. This home is complete with the stylish Firestone design package, boasting Twilight cabinets and a coordinating backsplash for a clean, modern finish. Additional home highlights include quartz countertops, gas range, luxurious primary suite, and twilight cabinets.

Self-guided tour available. Contact for more details.

Features
: Forced Air
: Central Air
: Carbon Monoxide Detector(s), Smoke Detector(s)
: 2
: Parking
: Composition
: Public Sewer
Address Map
CO
Douglas
Castle Pines
80108
Merseyside
6710
Lane
W105° 7' 26.4''
N39° 27' 45.1''
Additional Information
$125
Monthly
: Maintenance Grounds, Snow Removal, Trash, Recycling, Road Maintenance
: Wood Siding, Cement Siding, Concrete
Located off I-25 and Castle Pines Pkwy. Turn Left on Lagae Rd. The Townes at Skyline Ridge is approx. 1/2 miles on your left. Turn left onto Gillingham Circle. See model home with signs and flags
Buffalo Ridge
2
Rock Canyon
Yes
Yes
Cash, Conventional, FHA, VA Loan
Rocky Heights
Landmark Residential Brokerage
2351-101-08-010
: None
: Townhouse
The Townes at Skyline Ridge
$1
2026
: Double Pane Windows
02/06/2026
1319
Active
Yes
1
13178T
LRZ01
Douglas RE-1
Douglas RE-1
Douglas RE-1
08/08/2026
1
02/06/2026
Public
: Two

The Townes at Skyline Ridge

6710 Merseyside Lane, Castle Pines, CO 80108

3 Bedrooms
3 Total Baths
1,319 Square Feet
$449,990
Listing ID #4355798
Basic Details
Property Type : Residential
Listing Type : For Sale
Listing ID : 4355798
Price : $449,990
Bedrooms : 3
Rooms : 9
Total Baths : 3
Full Bathrooms : 2
1/2 Bathrooms : 1
Square Footage : 1,319 Square Feet
Year Built : 2026
Lot Area : 1,260 Acres
Lot Acres : 0.03
Property Sub Type : Townhouse
Status : Active
Co List Agent Full Name : TEAM KAMINSKY
Co List Office Name : Landmark Residential Brokerage
Originating System Name : REcolorado
Mortgage Calculator
$
$ %
years
%
$ %per year
$ %per year

$
Contact Agent
Open Dates
  • 1. 2026-08-09 (Start time: 2026-08-09T17:00:00Z - End time: 2026-08-09T22:00:00Z)
  • 2. 2026-08-15 (Start time: 2026-08-15T17:00:00Z - End time: 2026-08-15T22:00:00Z)
  • 3. 2026-08-16 (Start time: 2026-08-16T17:00:00Z - End time: 2026-08-16T22:00:00Z)
  • 4. 2026-08-22 (Start time: 2026-08-22T17:00:00Z - End time: 2026-08-22T22:00:00Z)
  • 5. 2026-08-23 (Start time: 2026-08-23T17:00:00Z - End time: 2026-08-23T22:00:00Z)

