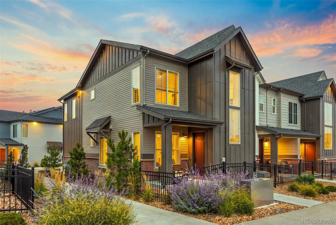
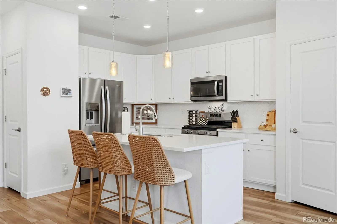
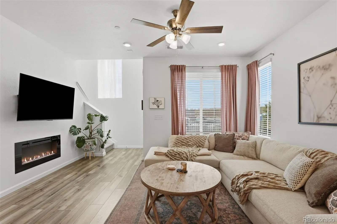
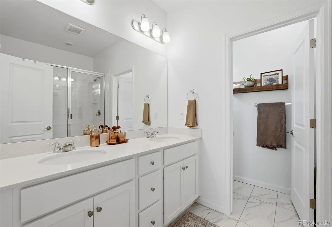
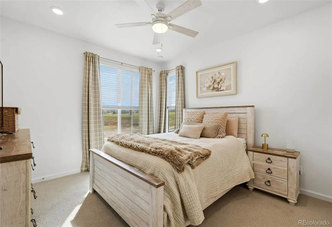
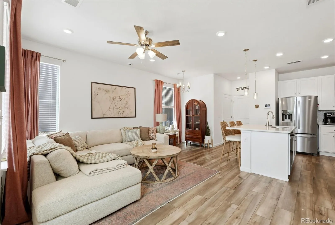
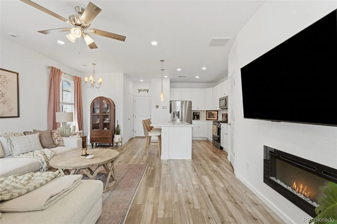
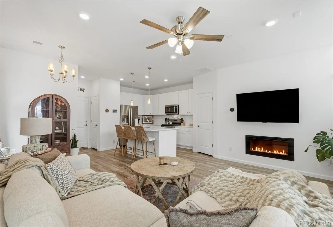
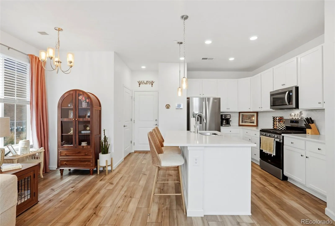
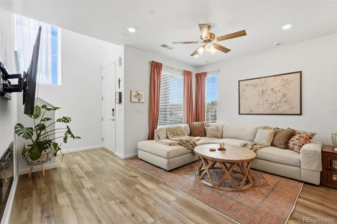
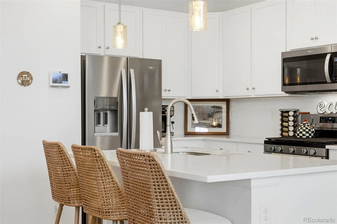
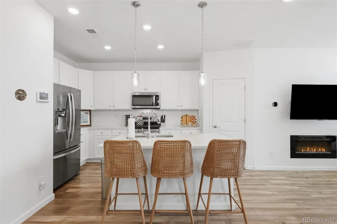
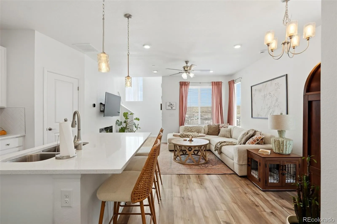
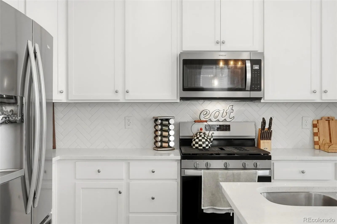
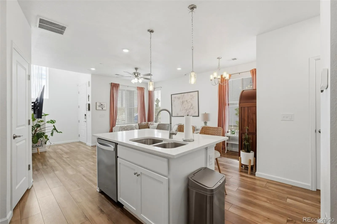
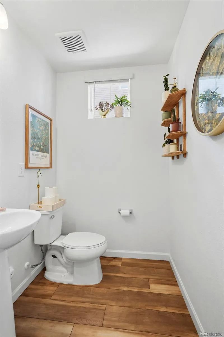
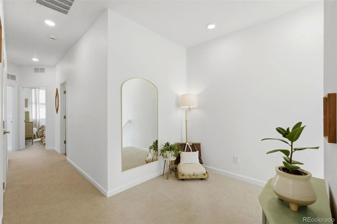
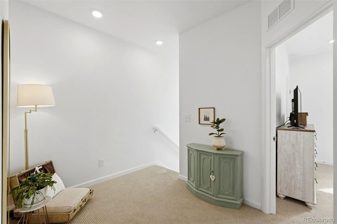
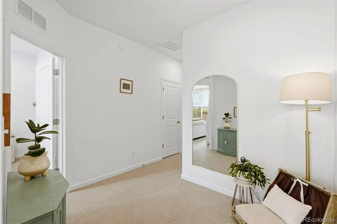
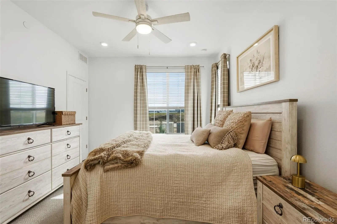
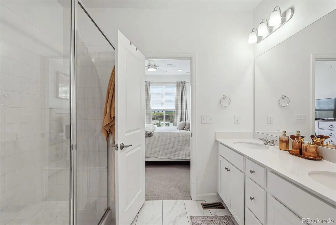
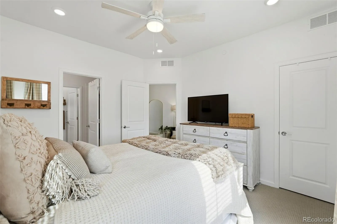
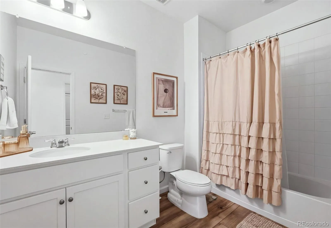
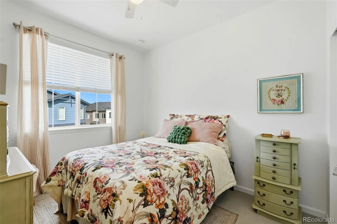
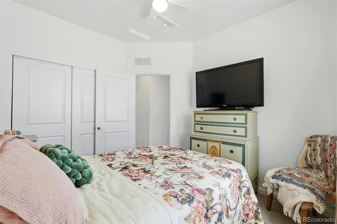
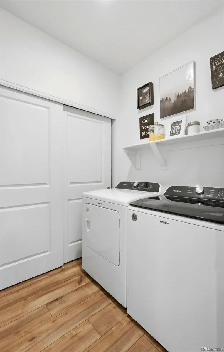
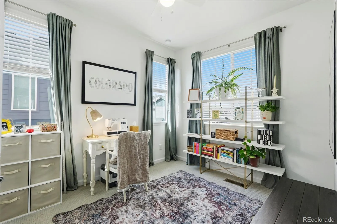
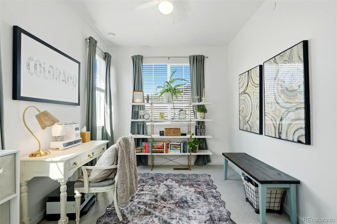
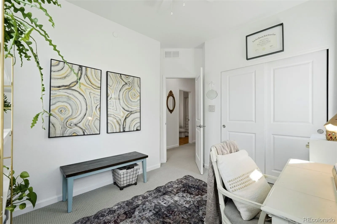
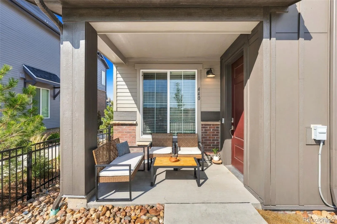
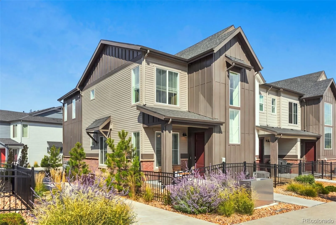
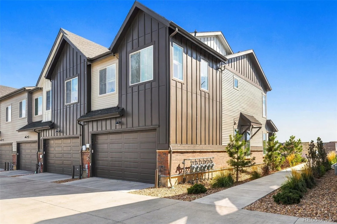
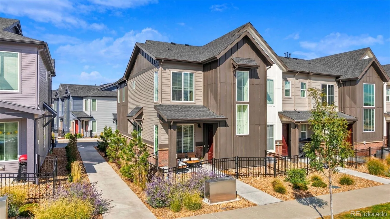
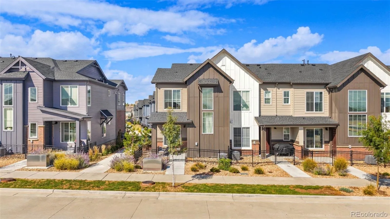
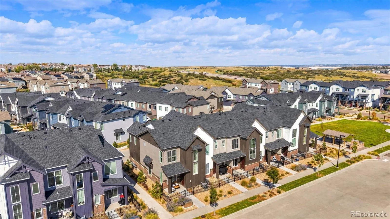
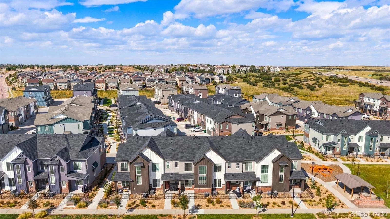
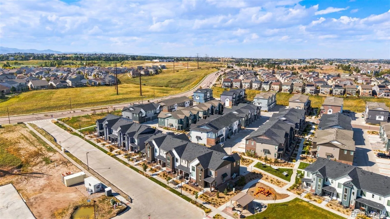
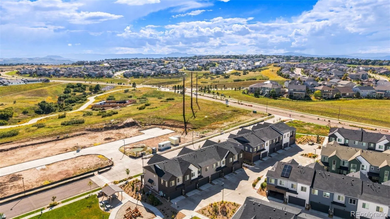
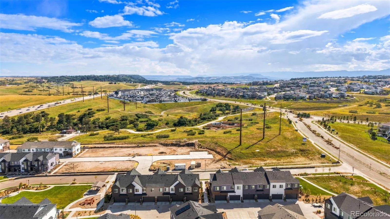
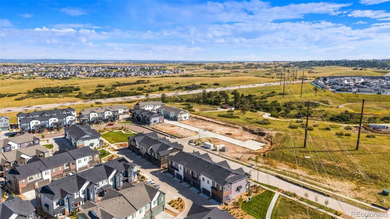
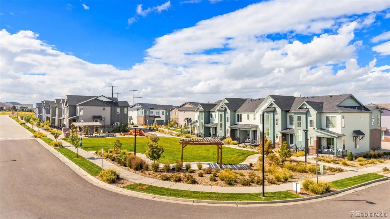
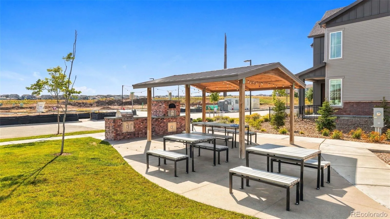
End-unit 3-bedroom, 2.5-bath townhome with 1, 418 finished sq ft in The Townes at Skyline Ridge, Castle Pines, built in 2024 by Century Communities (Sonoma plan). The seller’s 5.5% loan is assumable by qualified buyers. As an end unit, the townhome shares only one wall and gains extra windows, filling the open-concept main level with natural light. The kitchen features white cabinetry, quartz countertops, a white herringbone tile backsplash, stainless steel appliances including a gas range, a pantry, and a large island with a double sink and seating for three. The great room is anchored by a linear fireplace below a TV wall, with a chandelier-lit dining area between the great room and kitchen. Wood-look luxury vinyl plank flooring, recessed lighting, ceiling fans, a coat closet and a tucked-away powder room finish the main level. Upstairs, an open landing offers flex space for a reading nook or workstation. The primary suite has two closets and a bath with a double quartz vanity, tile floor and a glass-enclosed walk-in shower. Two secondary bedrooms, a full bath with tub/shower, a linen closet and an upstairs laundry room complete the second floor. Refrigerator, washer and dryer are included. Outside, a covered front porch opens to a fenced front courtyard with low-water xeriscape landscaping, and the attached 2-car garage is rear-entry. Central air, forced-air gas heat and a smart thermostat. Skyline Ridge offers pocket parks, a playground and a shaded picnic pavilion with a built-in grill. Located off I-25 and Castle Pines Parkway, minutes to King Soopers on Lagae Road, shopping, dining and The Canyons trails. HOA is $125/month.

Advanced Home Search
Search by square footage, location, price, bedrooms, bathrooms and more.Just Listed
These homes just hit the market. Be among the first to see them. Schedule a showing, too.New Construction
See brand new homes and homes under construction now and available soon.Features & Amenities
Find homes with views or pools, in gated communities & with other desirable features.Cities
Take a look at luxury homes in each city in Metro Denver.Neighborhoods
Find the ideal neighborhood and the home that best fits you.Counties
Have your eye on a specific county? Browse these listings.Zip Codes
Start here to find a luxury home in a particular zip code.Single-Family Homes
See photos of single-family homes, get prices, neighborhood information & more.Townhomes
Get all the details about luxury townhomes for sale now throughout Metro Denver.Condos
Are you drawn to the low-maintenance, luxury lifestyle of condo living? Start here.One-Story Homes
Looking for a main floor master? Ranch-style homes may be perfect for your lifestyle.Featured Price Ranges
We’ve done the searching for you. Find homes in popular luxury price ranges.55-Plus
Explore beautiful homes and enviable amenities available in 55-and-over communities.Your Free MLS Search Account
Create and manage saved searches and properties with the Property Organizer.Schedule a Personal Consultation
We’re happy to help any time! Schedule a no-obligation 15-minute call.


