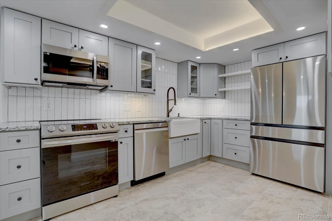
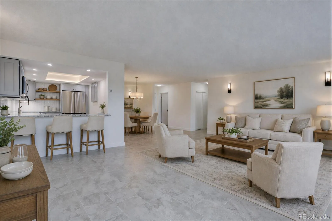
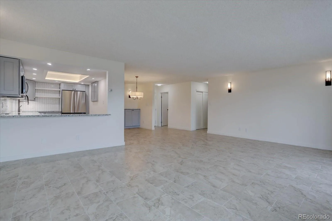
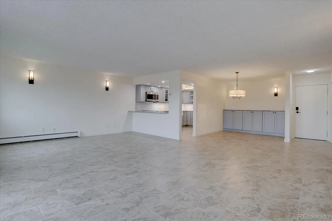
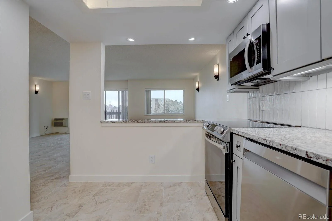
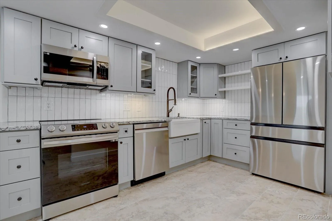
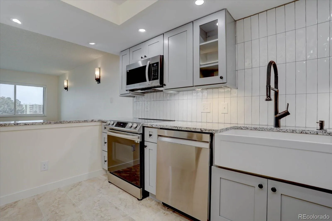
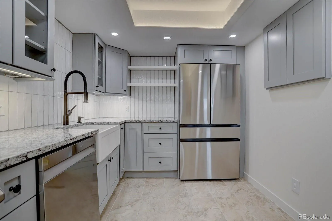
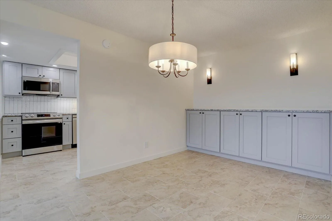
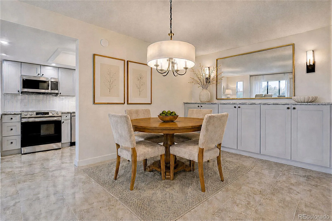
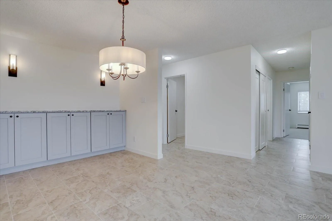
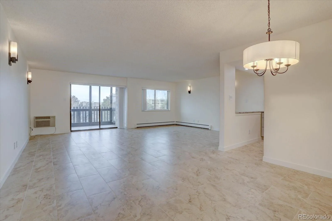
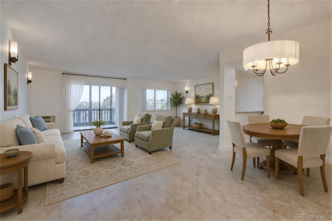
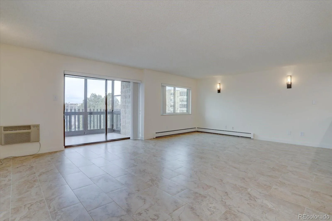
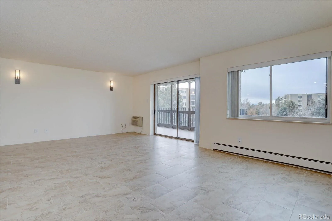
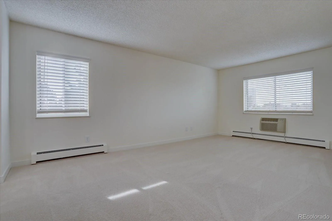
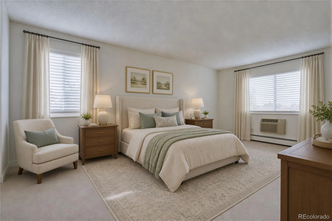
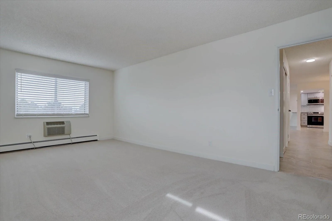
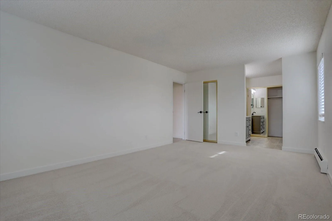
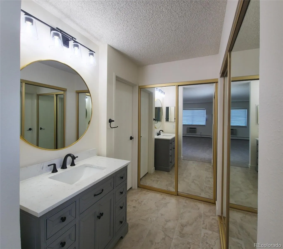
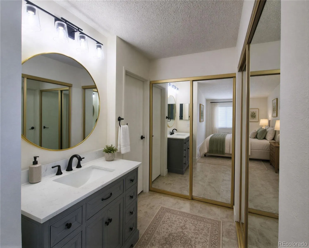
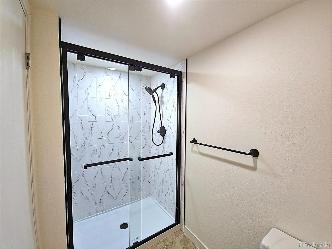
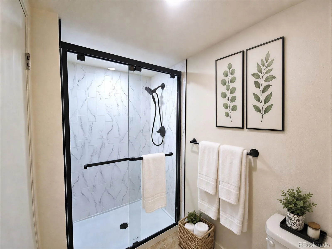
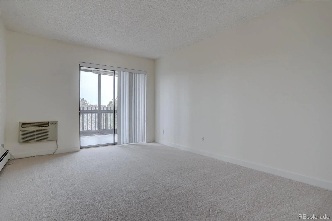
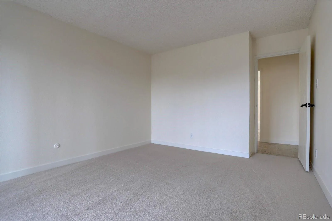
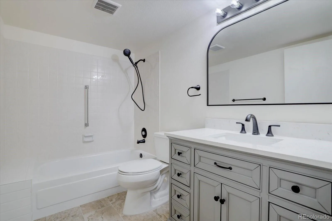
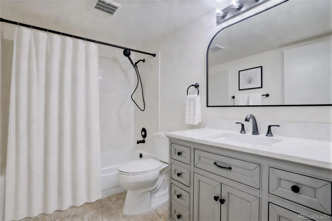
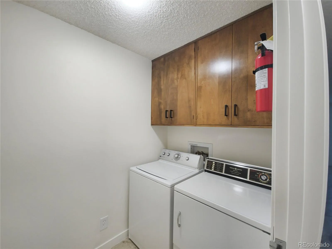
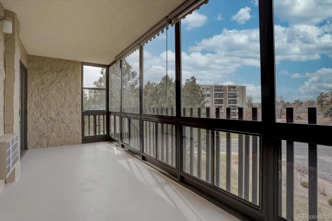
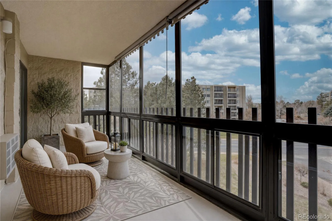
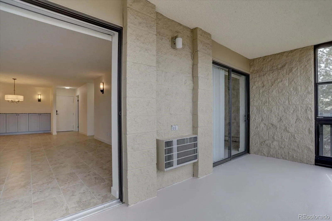
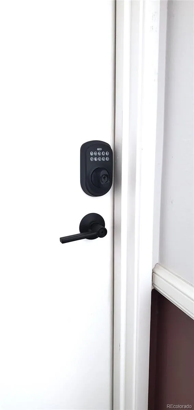
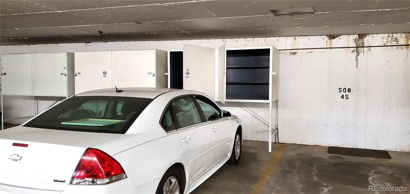
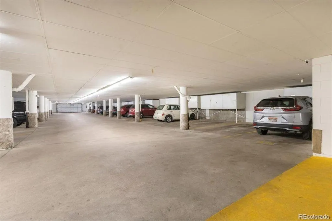
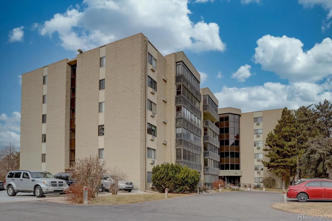
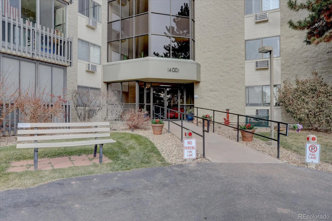
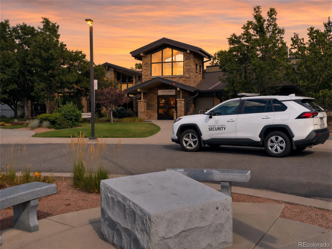
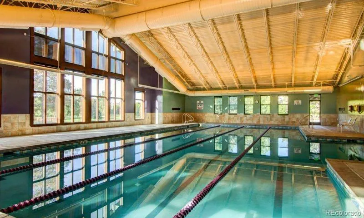
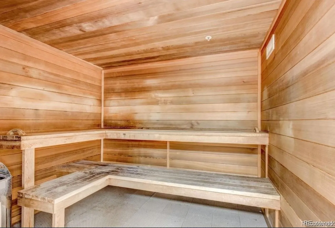
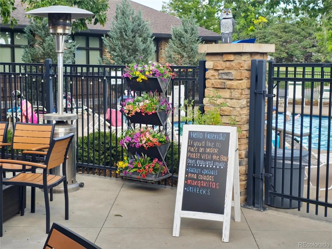
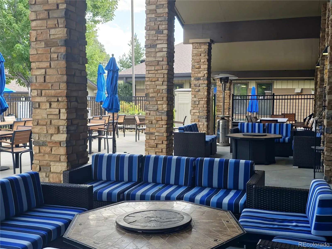
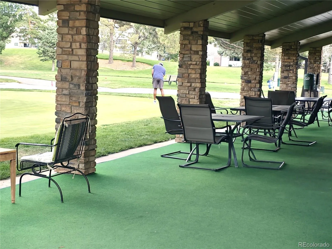
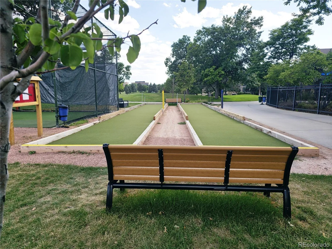
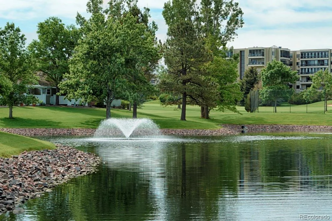
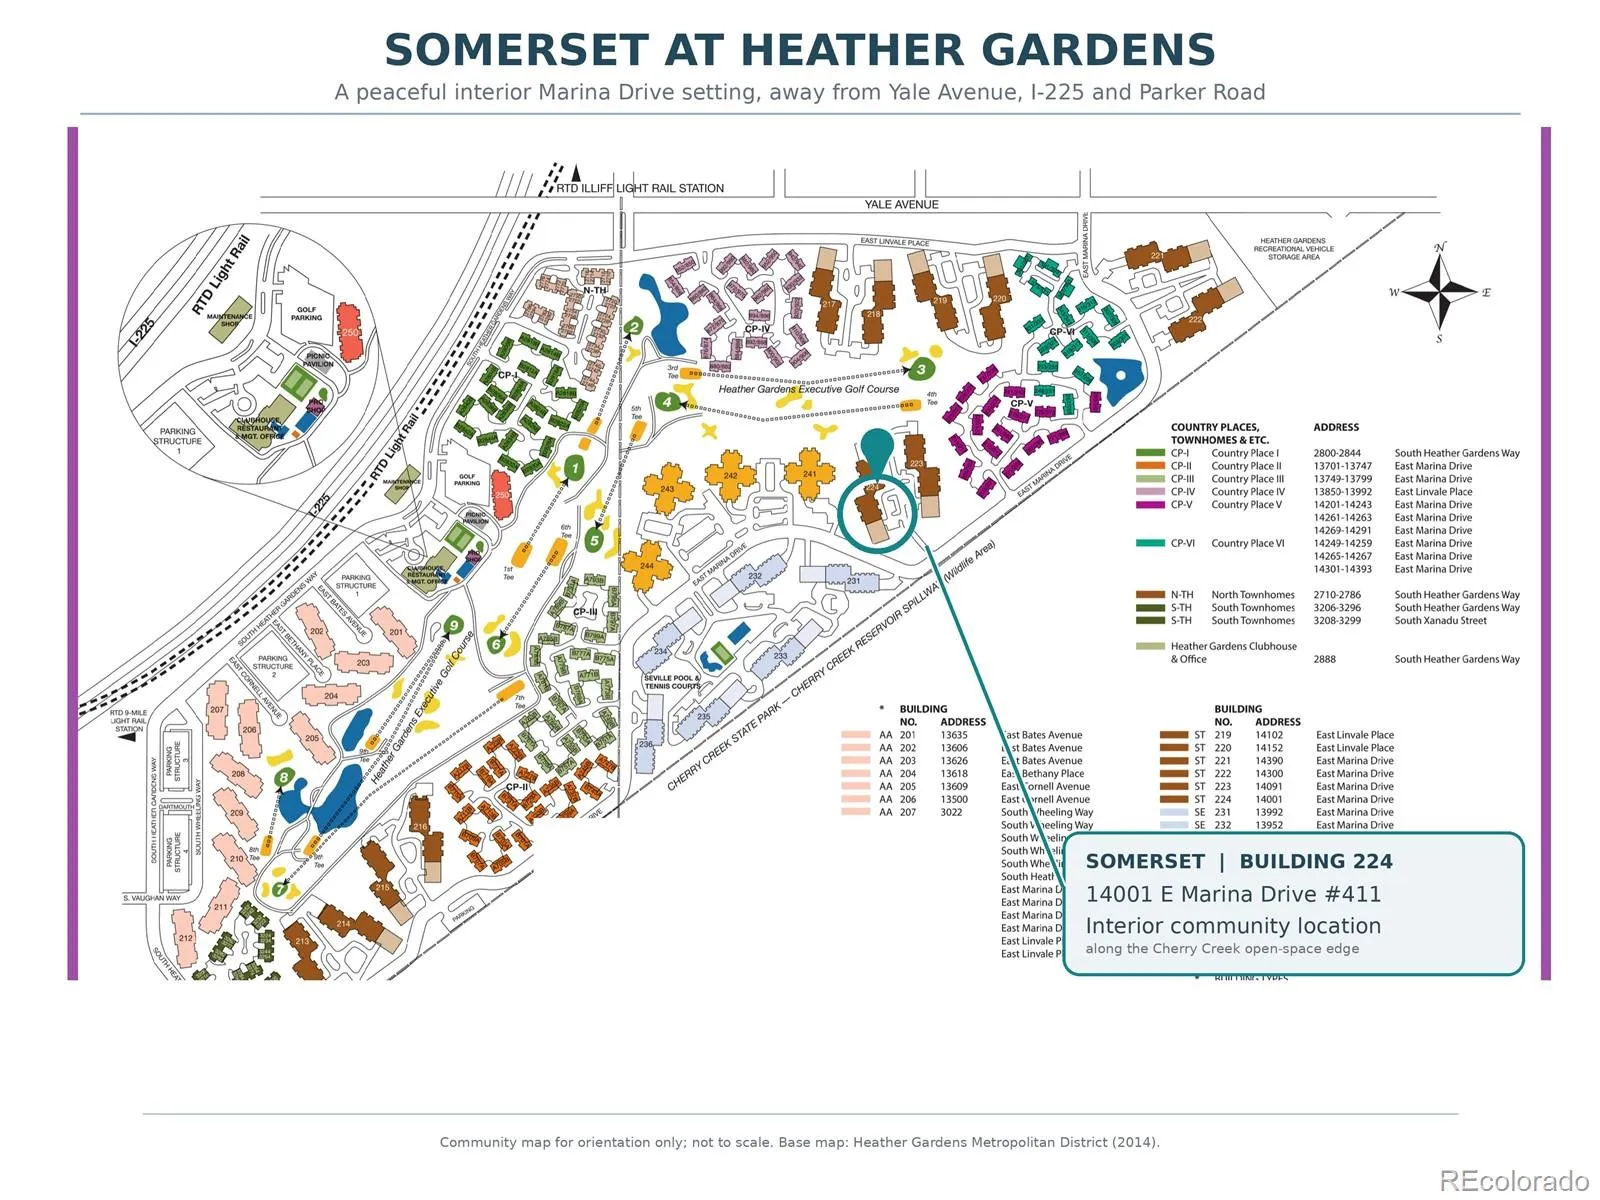
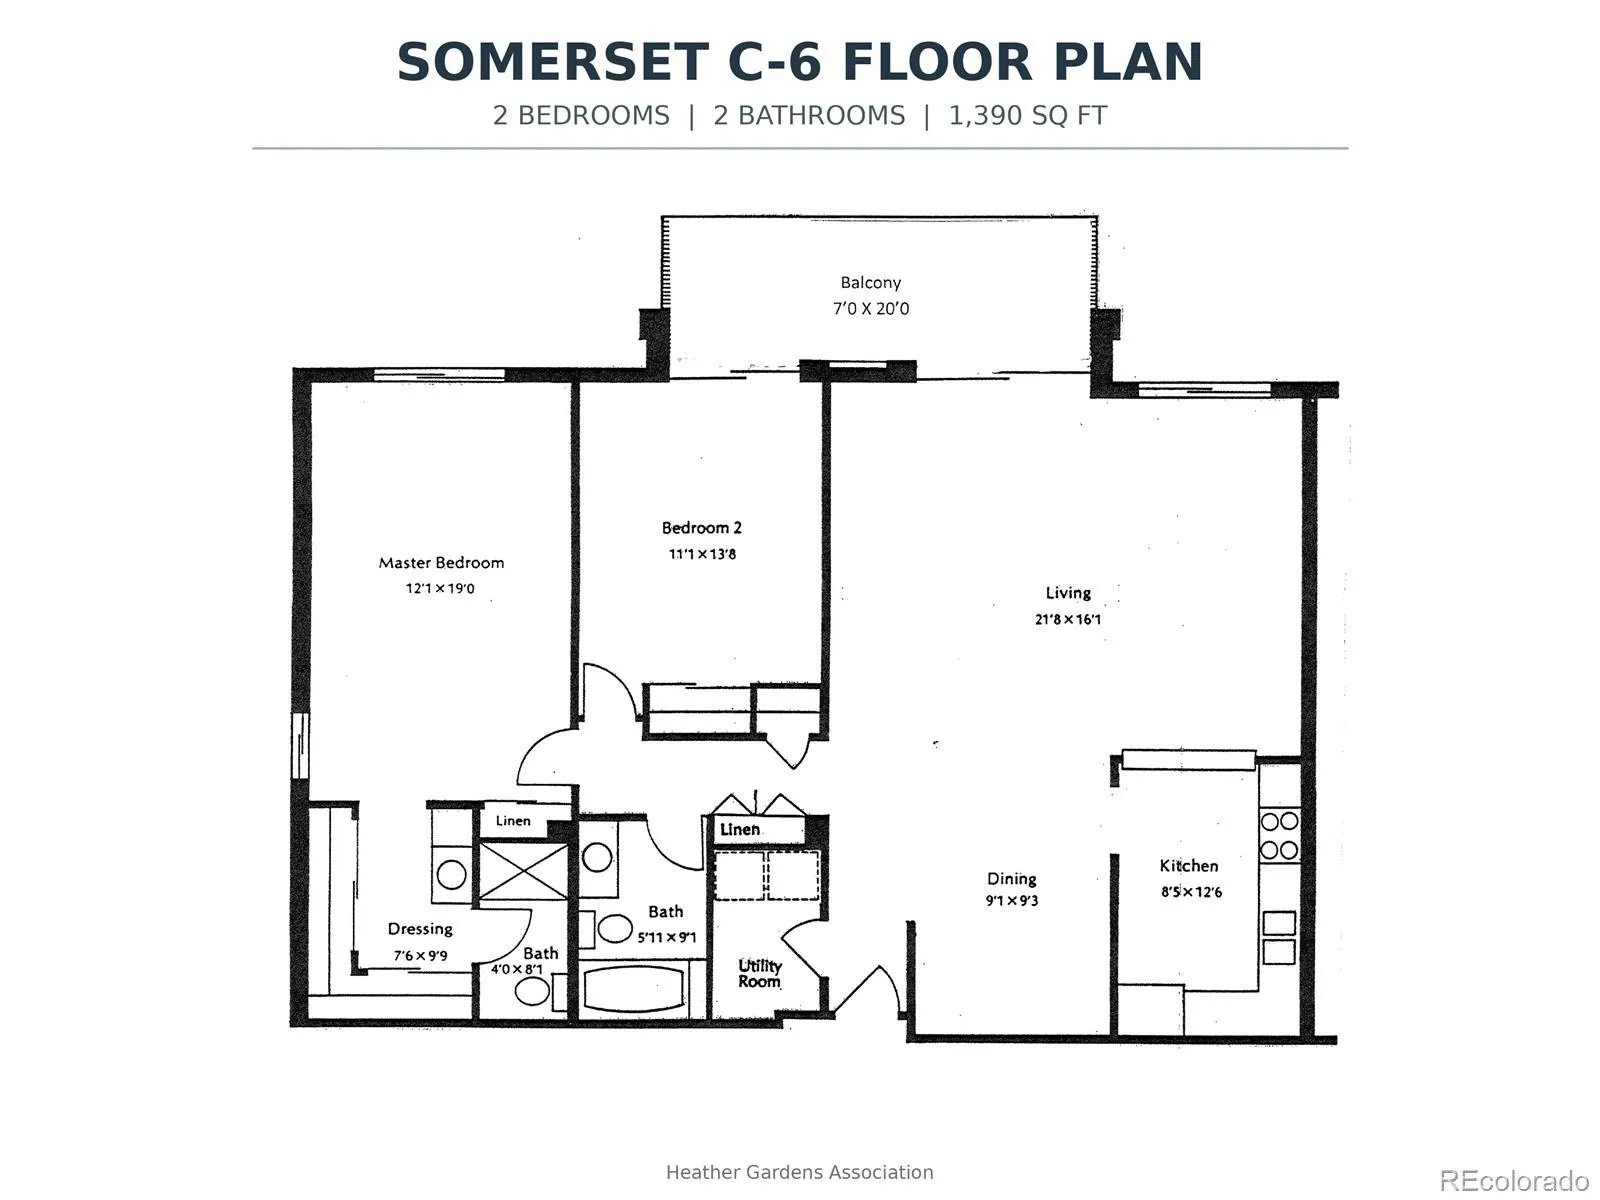
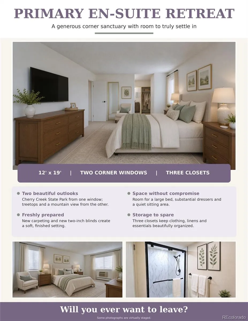

Aggressively priced, this fourth-floor corner residence offers a quality renovation in the peaceful Marina Drive section of Heather Gardens. This inviting home offers a cohesive interior and an exceptionally livable floor plan. The remodeled kitchen is a delight, combining timeless style with intelligent function: Gray soft-close Shaker cabinetry, glass-front cabinets, drawers, open accent shelves, a Lazy Susan, granite countertops, a farmhouse sink, tile backsplash and a variety of lighting options on dimmers. Samsung appliances include an induction range and a to-die-for refrigerator. The granite-topped built-in dining buffet adds storage and a stylish focal point. Tasteful matte porcelain tile flows throughout the main living areas. Wall sconces provide layered, designer lighting, rarely seen in Heather Gardens. New paint and carpeting, wooden baseboards, refreshed doors and a modern breaker panel complete the polished presentation. Both baths feature Carrara White engineered-stone vanity tops; the primary has a remodeled shower with a two-inch threshold, handheld showerhead and grab bar. Enjoy an in-home laundry room with commercial-grade, full-sized appliances; zero stairs from secure deeded underground parking to #411; a large parking-space “cowboy locker”; and a private third-floor walk-in storage room. The enclosed lanai provides peaceful treetop and mountain views. Heather Gardens is a vibrant 55+ community with an impressive clubhouse, indoor and outdoor pools, gym, sauna, tennis/pickleball, clubs and classes, plus a 9-hole executive golf course, Rendezvous Restaurant, and much more. Learn more at HeatherGardens.org. The $764 monthly HOA includes so much: Silent, clean boiler heat, water, sewer, trash/recycling, master insurance, security, snow removal, healthy reserves, and building and grounds maintenance. Somerset is ready to provide you with the ease and comfort you’ve been seeking for your next chapter. Some photos were virtually staged. Agent owner.

Advanced Home Search
Search by square footage, location, price, bedrooms, bathrooms and more.Just Listed
These homes just hit the market. Be among the first to see them. Schedule a showing, too.New Construction
See brand new homes and homes under construction now and available soon.Features & Amenities
Find homes with views or pools, in gated communities & with other desirable features.Cities
Take a look at luxury homes in each city in Metro Denver.Neighborhoods
Find the ideal neighborhood and the home that best fits you.Counties
Have your eye on a specific county? Browse these listings.Zip Codes
Start here to find a luxury home in a particular zip code.Single-Family Homes
See photos of single-family homes, get prices, neighborhood information & more.Townhomes
Get all the details about luxury townhomes for sale now throughout Metro Denver.Condos
Are you drawn to the low-maintenance, luxury lifestyle of condo living? Start here.One-Story Homes
Looking for a main floor master? Ranch-style homes may be perfect for your lifestyle.Featured Price Ranges
We’ve done the searching for you. Find homes in popular luxury price ranges.55-Plus
Explore beautiful homes and enviable amenities available in 55-and-over communities.Your Free MLS Search Account
Create and manage saved searches and properties with the Property Organizer.Schedule a Personal Consultation
We’re happy to help any time! Schedule a no-obligation 15-minute call.


