Metro Denver Luxury Homes For Sale

Property Description

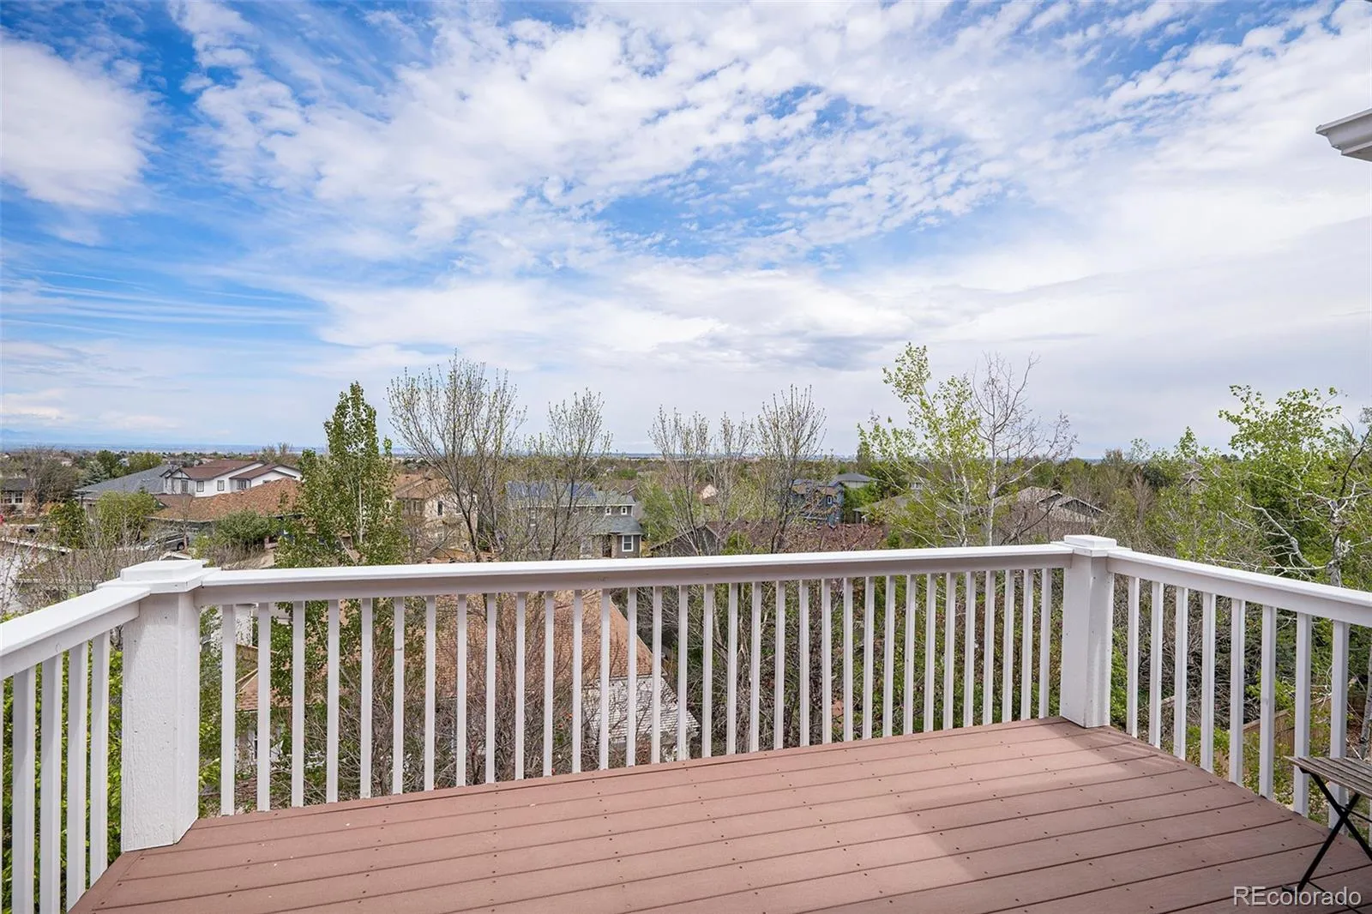
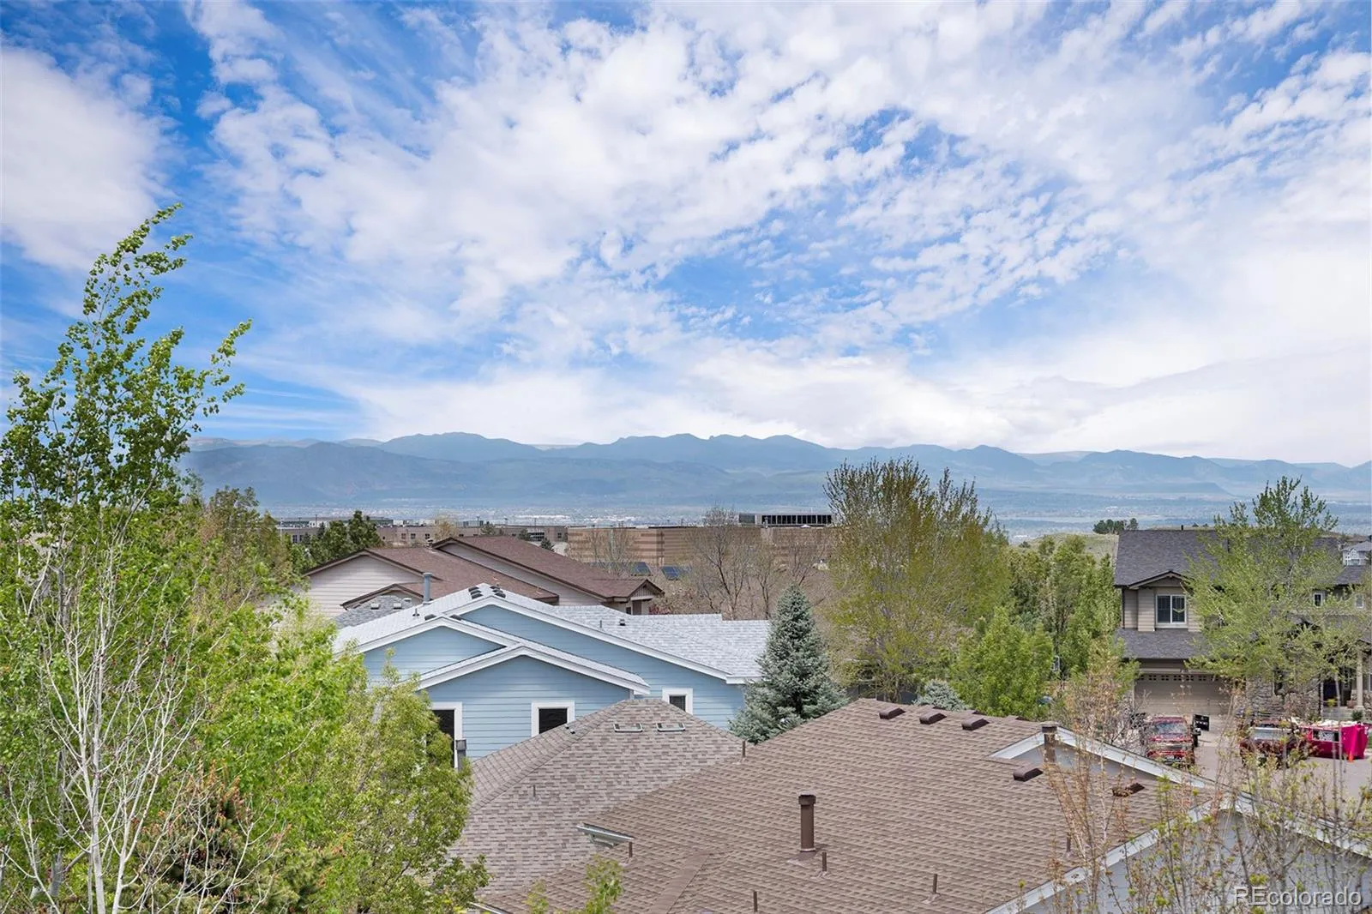
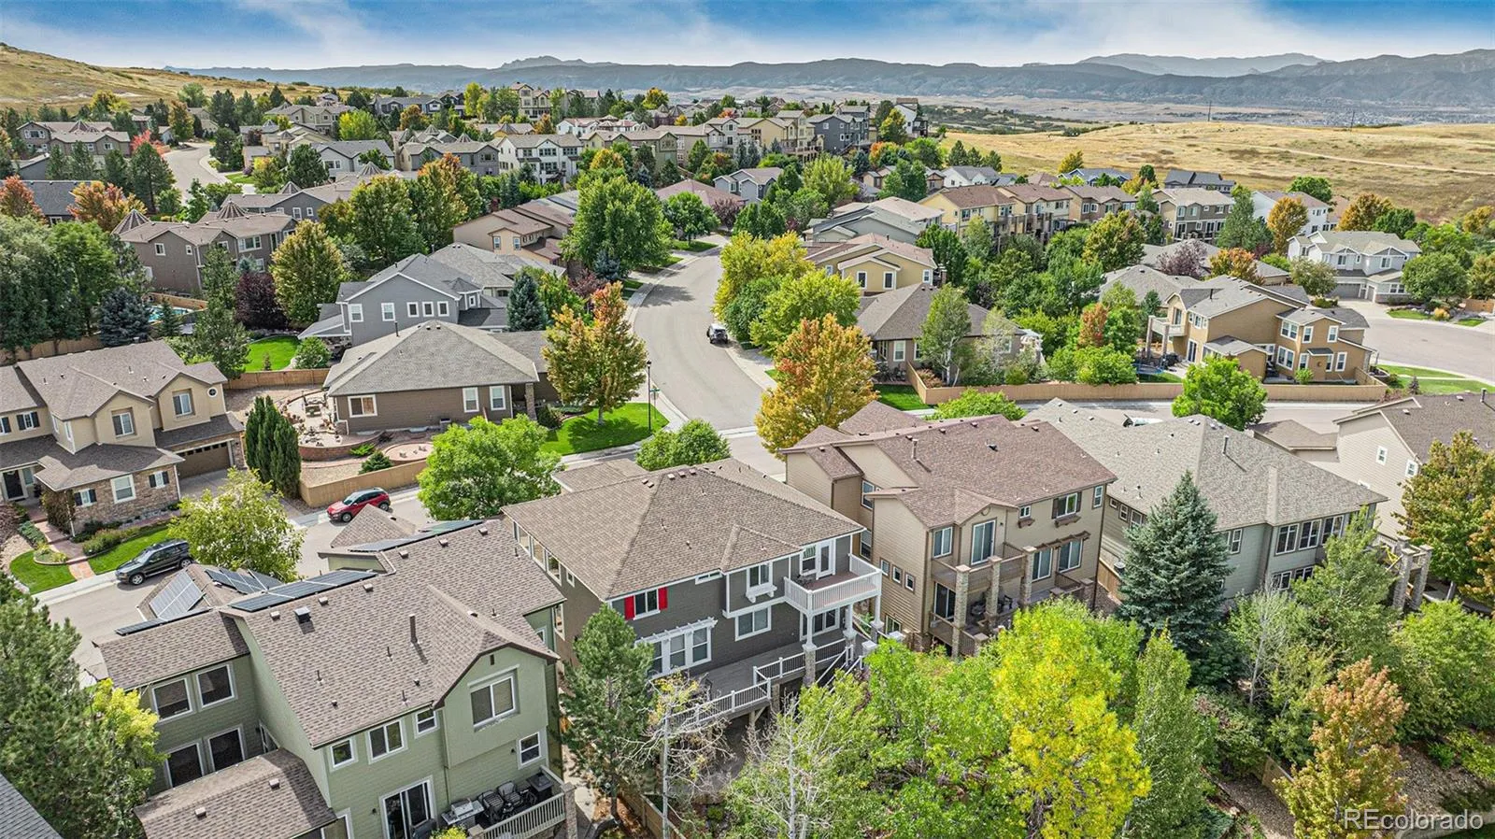
New Price — breathtaking mountain and Downtown Denver views in Firelight.

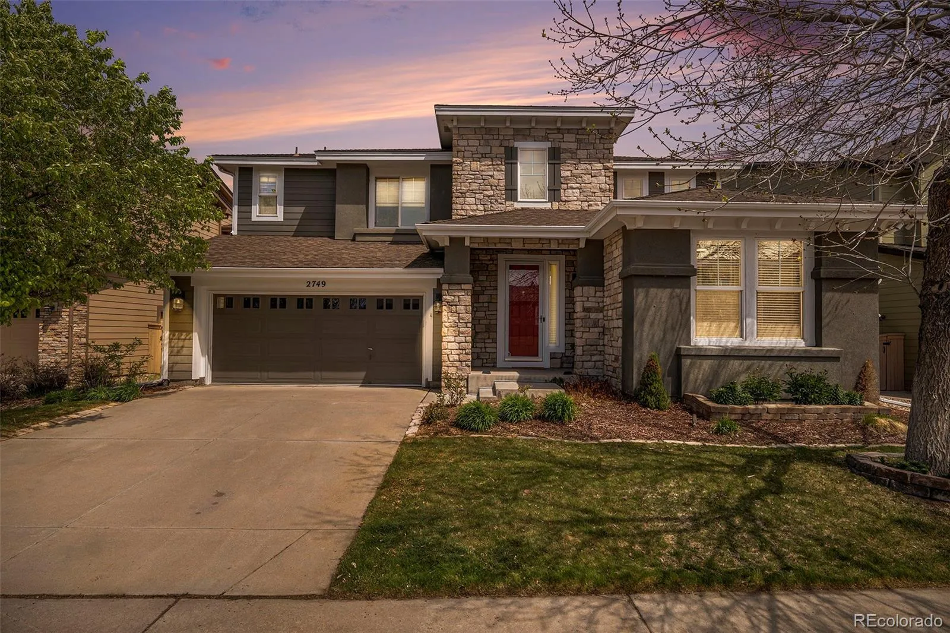
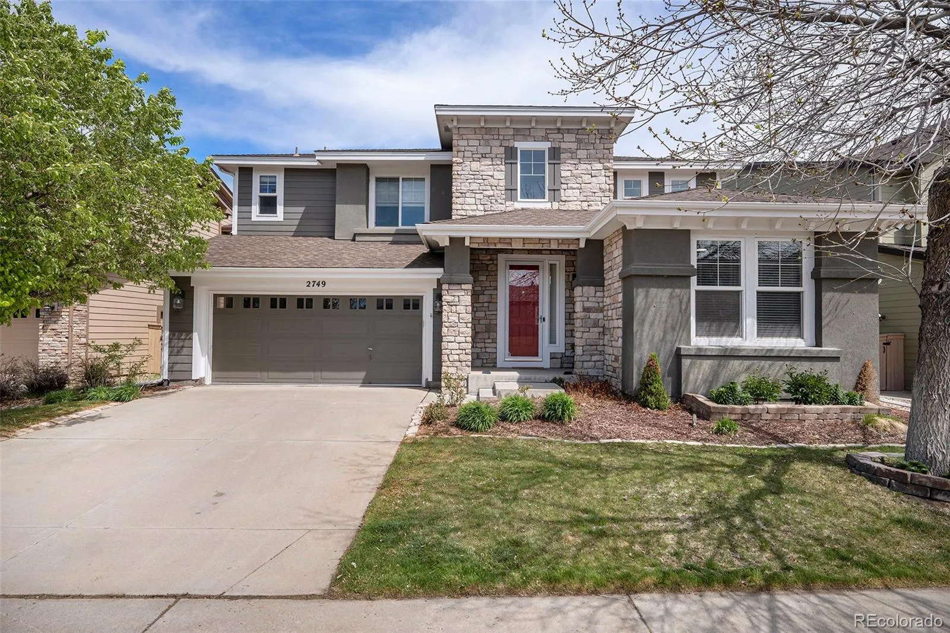
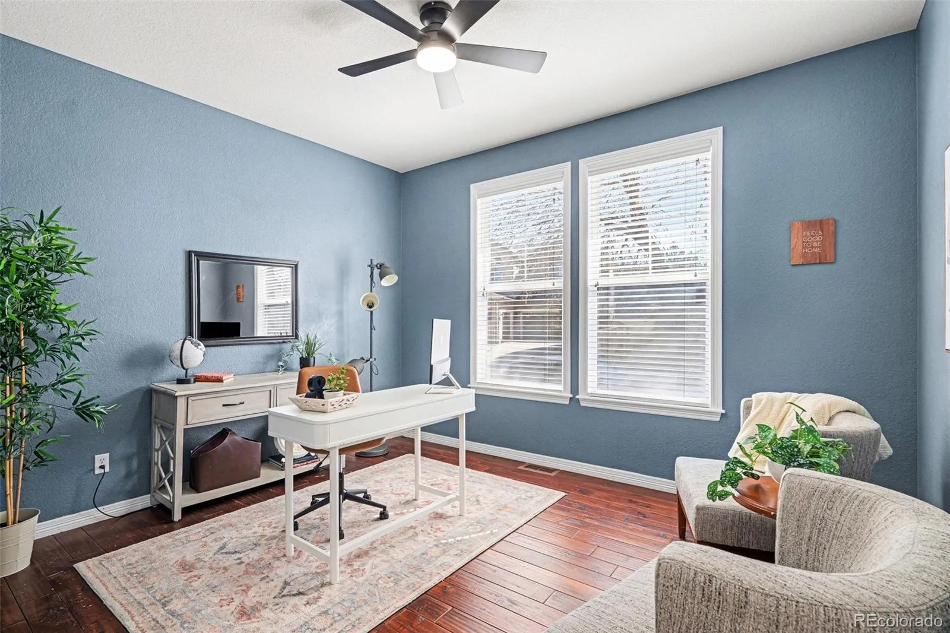
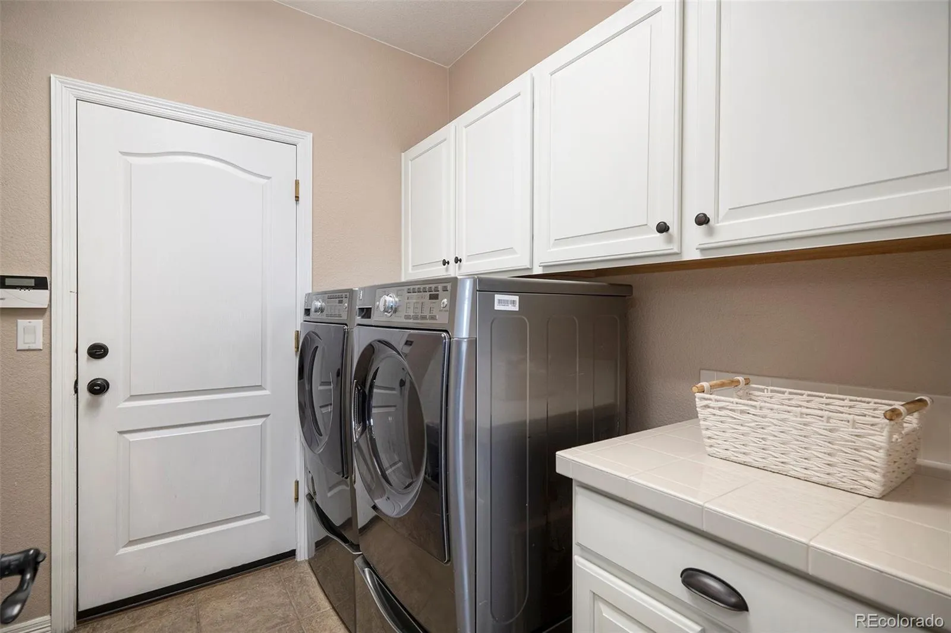
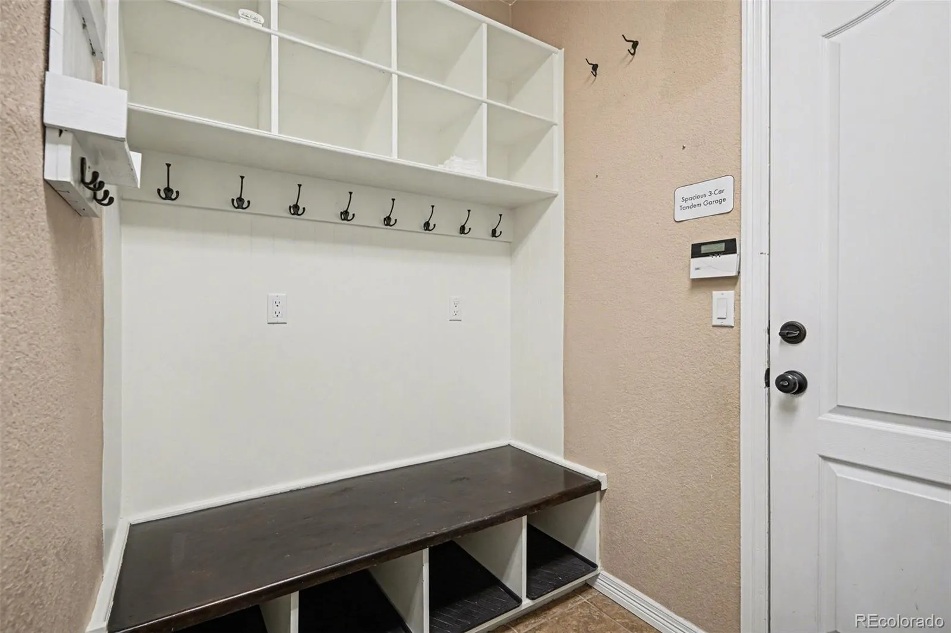
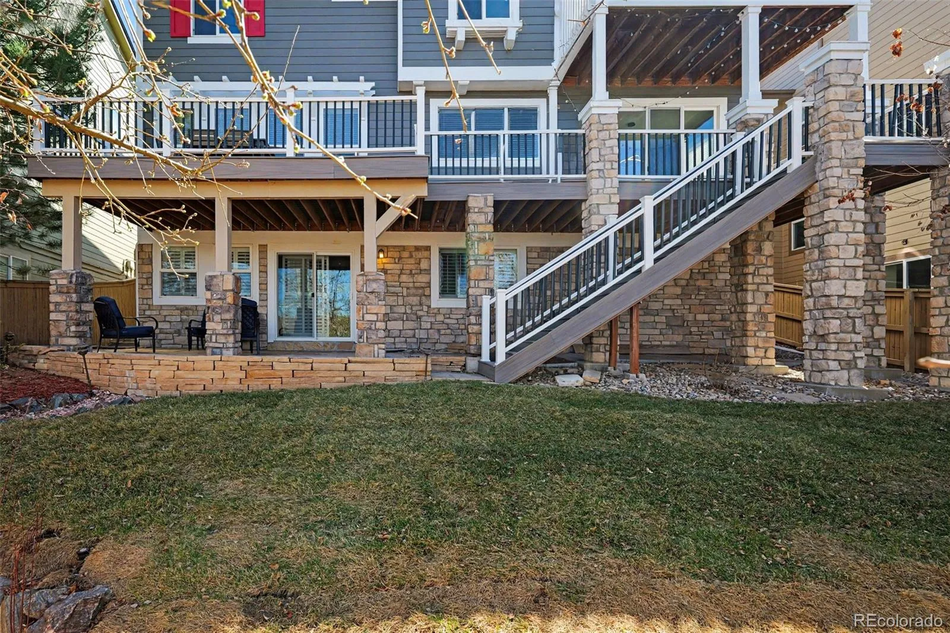
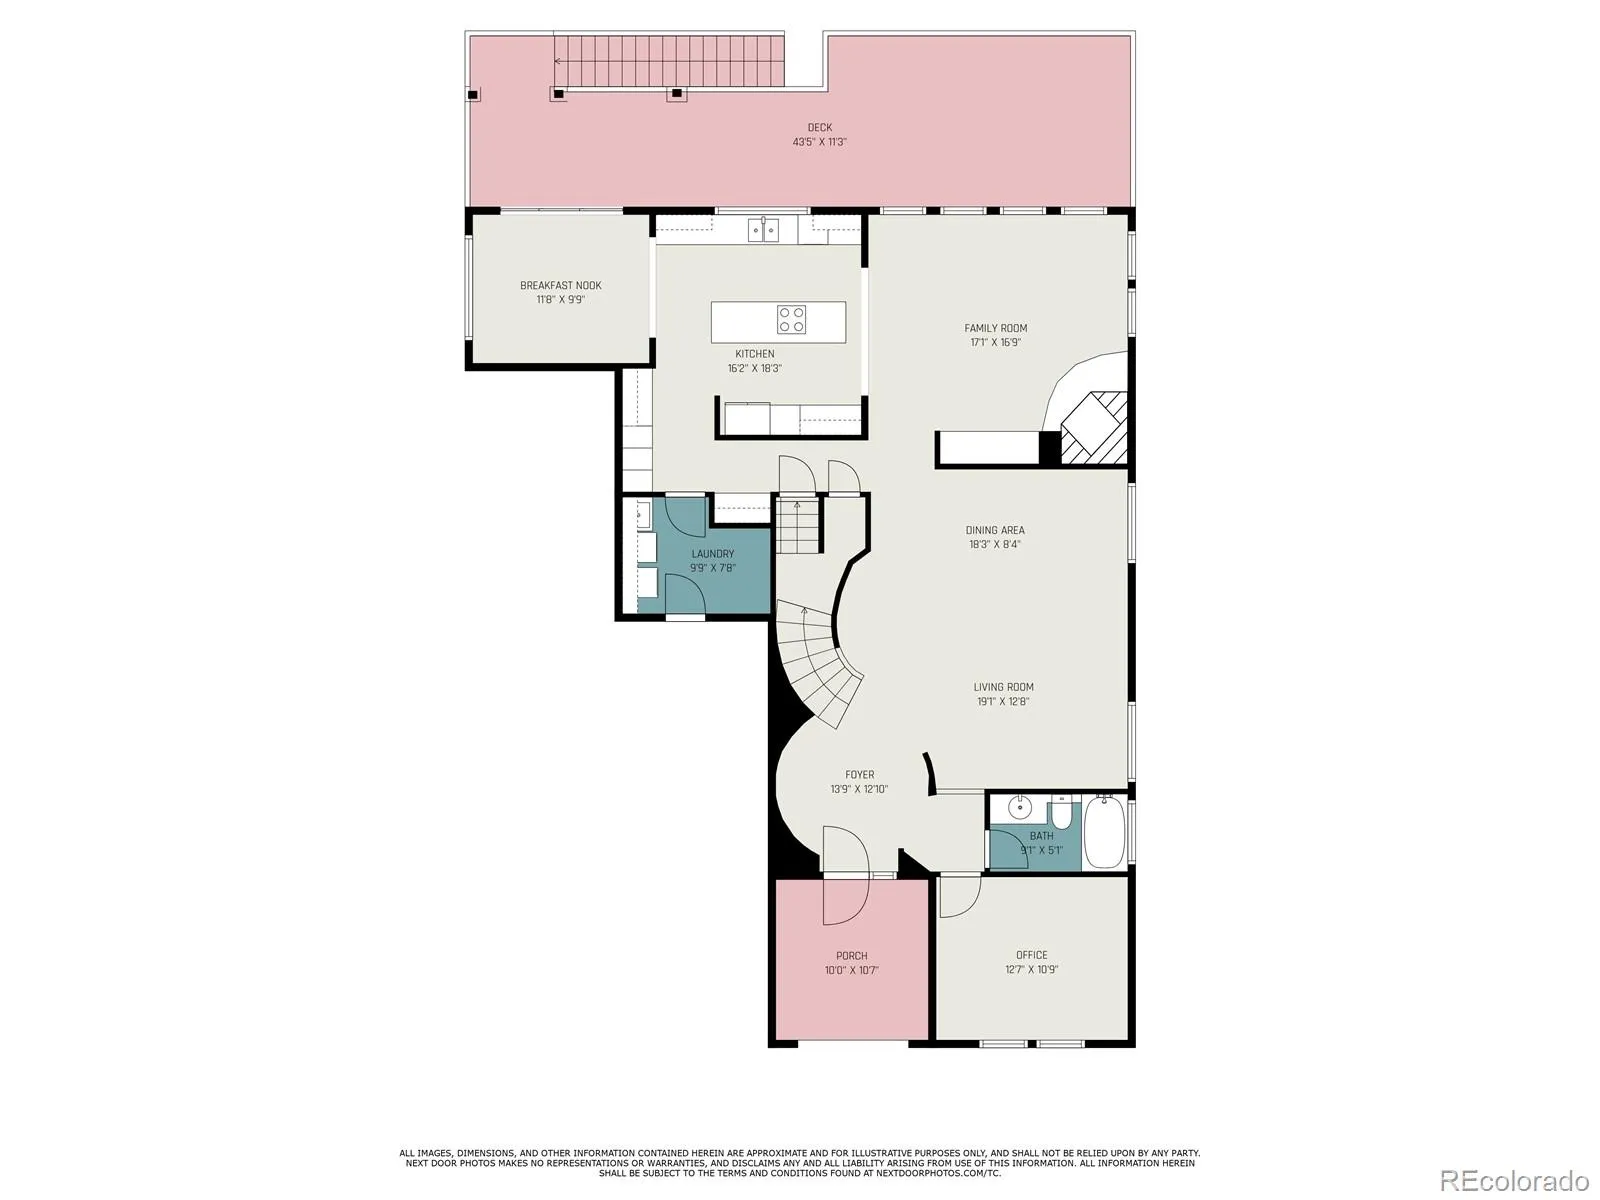
This 5-bedroom home with a dedicated office, walk-out basement, and 3-car tandem garage offers an exceptional combination of space, views, and location.

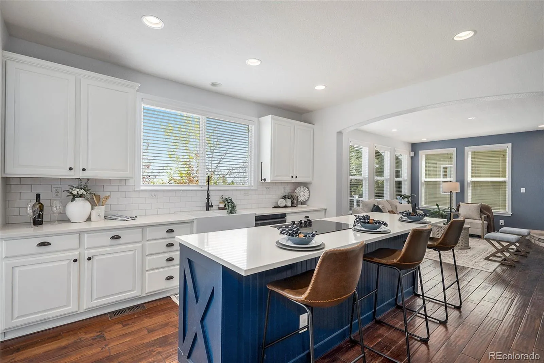
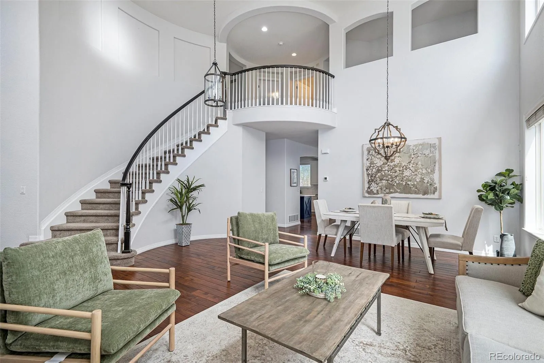
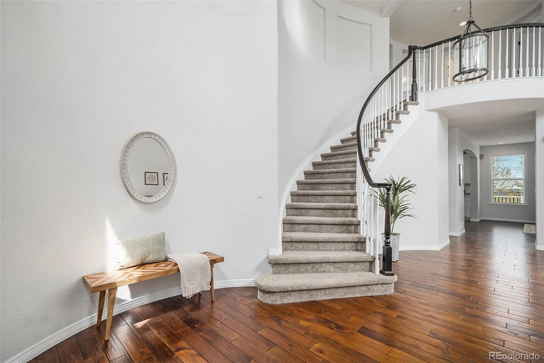
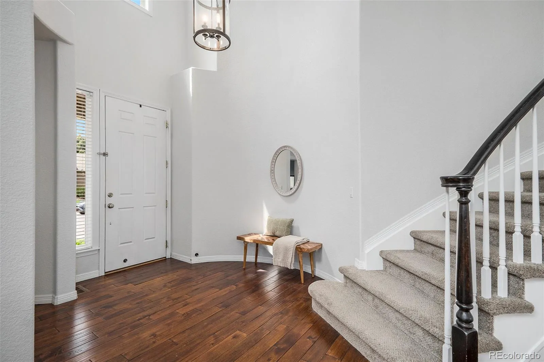
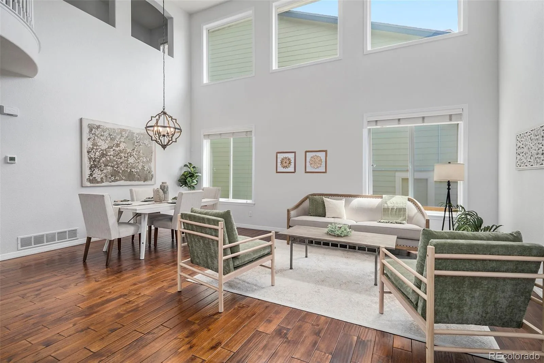
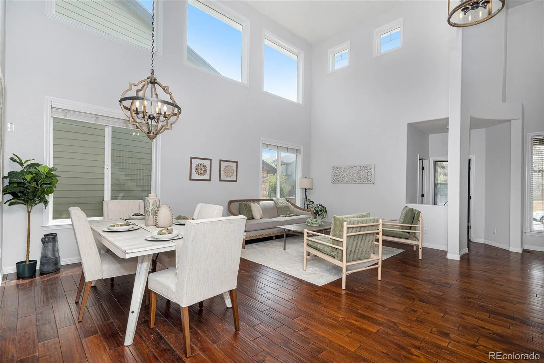
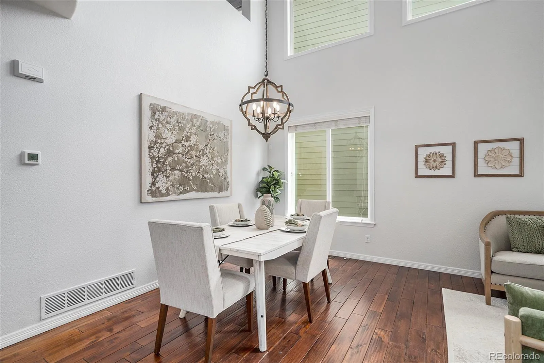
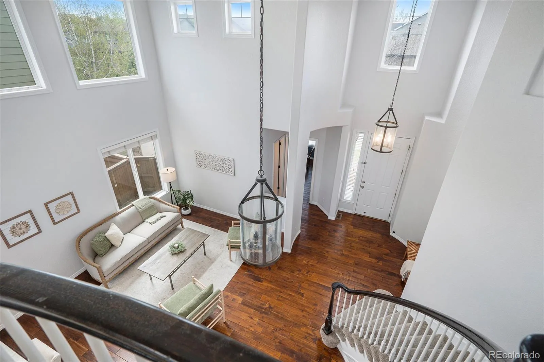
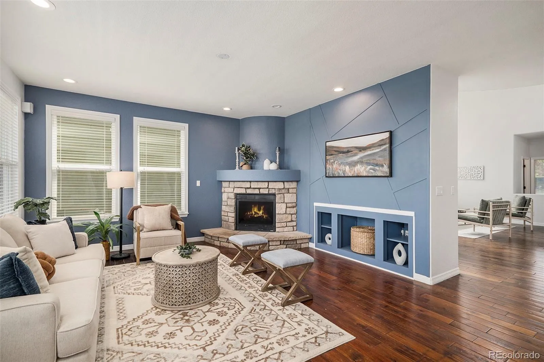
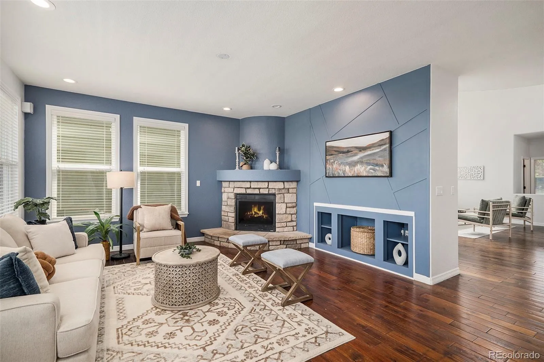
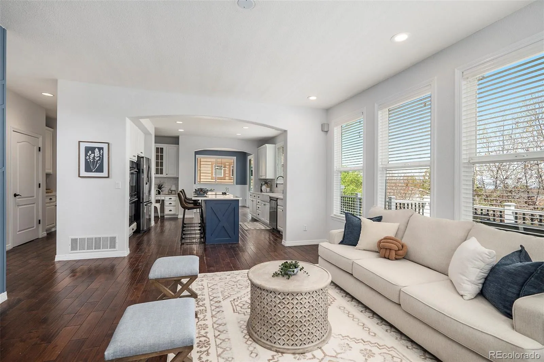
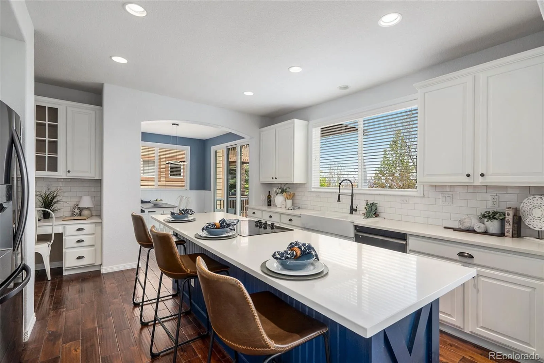
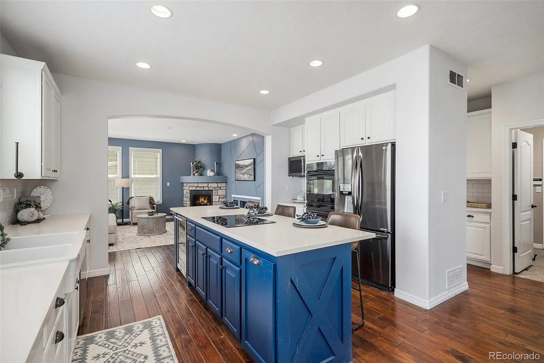
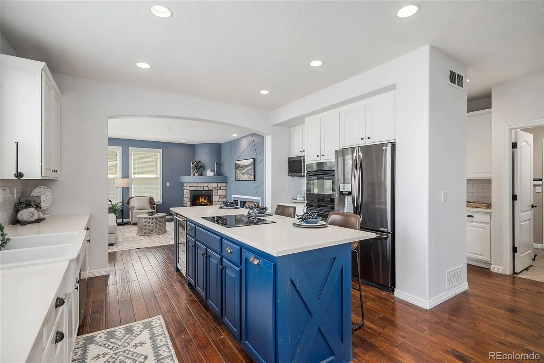
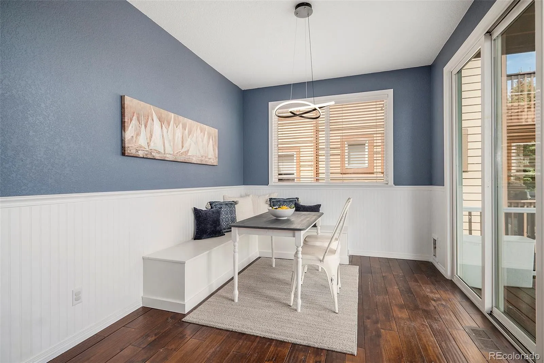
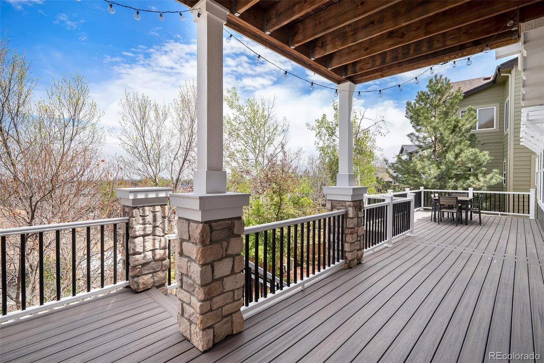
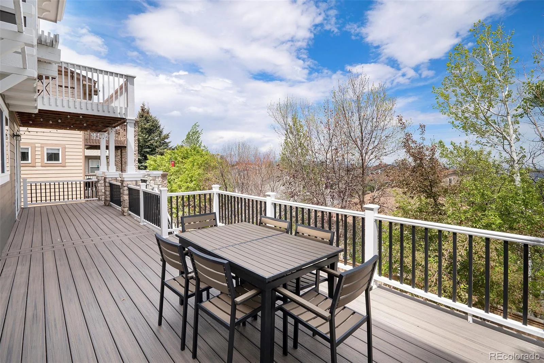
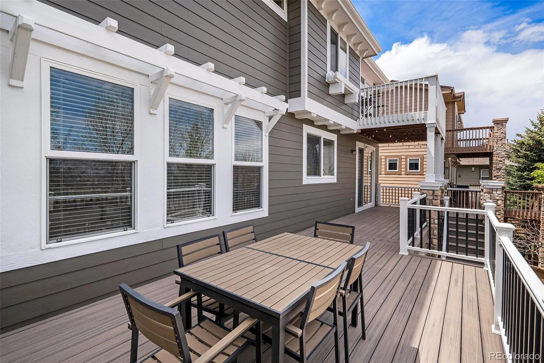
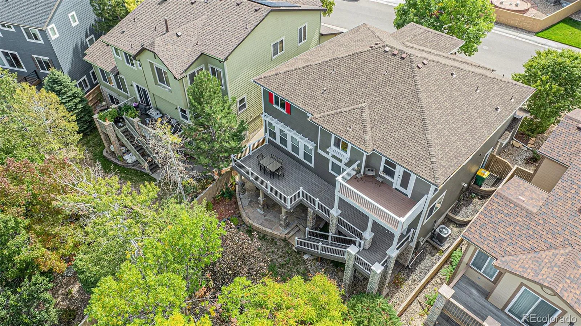
The bright, open main level features quartz countertops, stainless steel appliances, a breakfast nook with built-in bench seating, formal living and dining rooms beneath soaring 18-foot ceilings, and a welcoming family room with a fireplace and direct access to the extended deck.

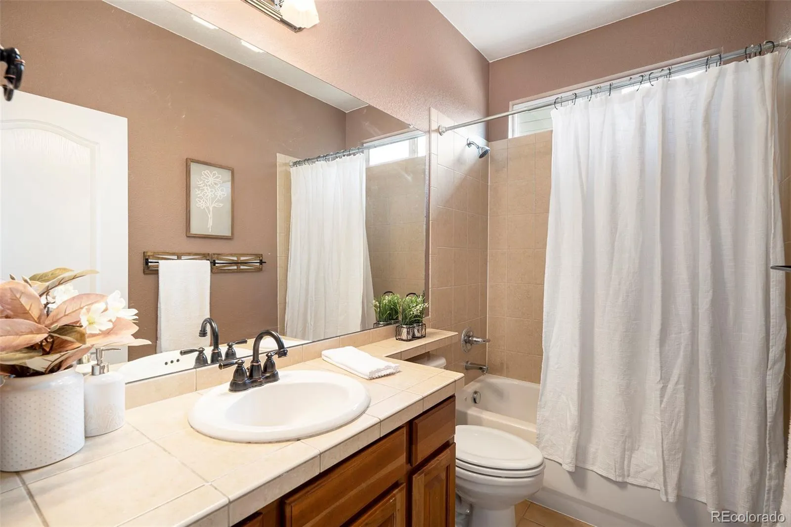
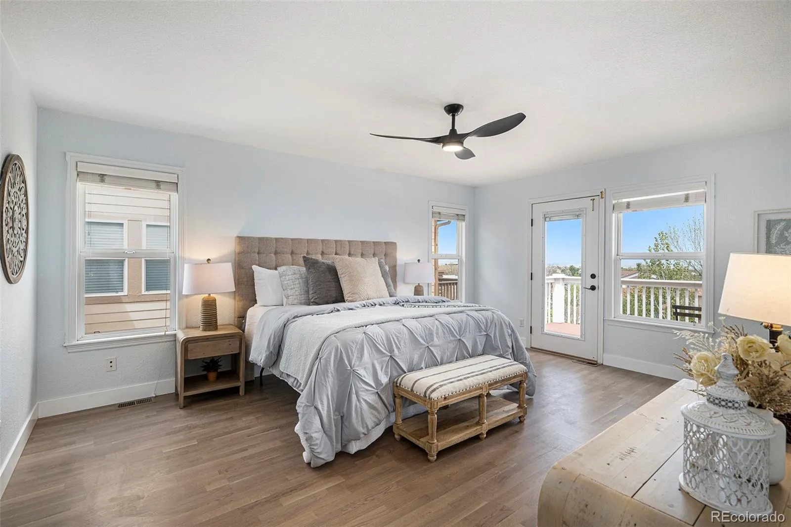
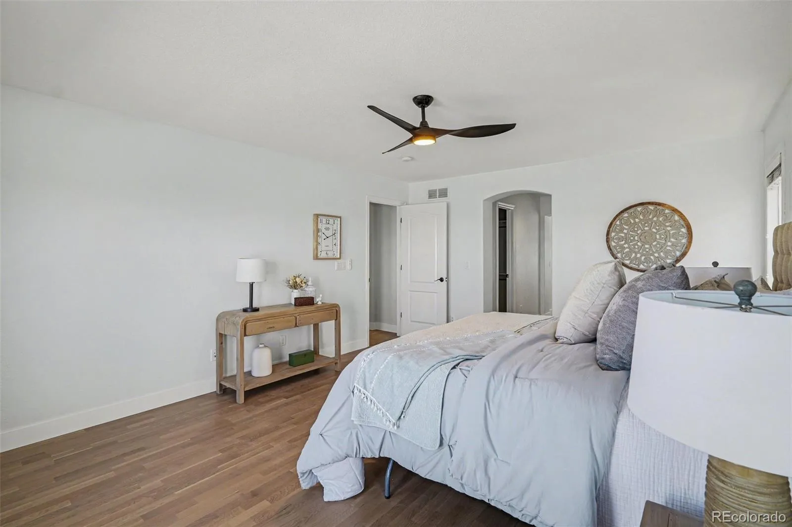

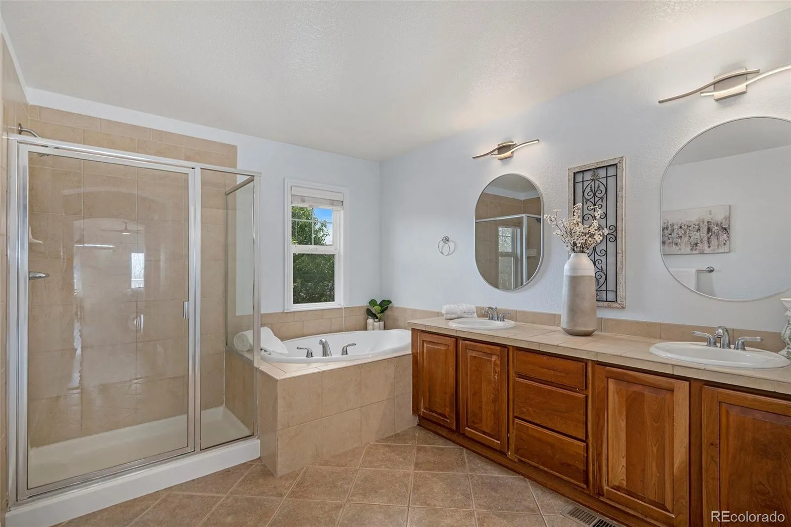
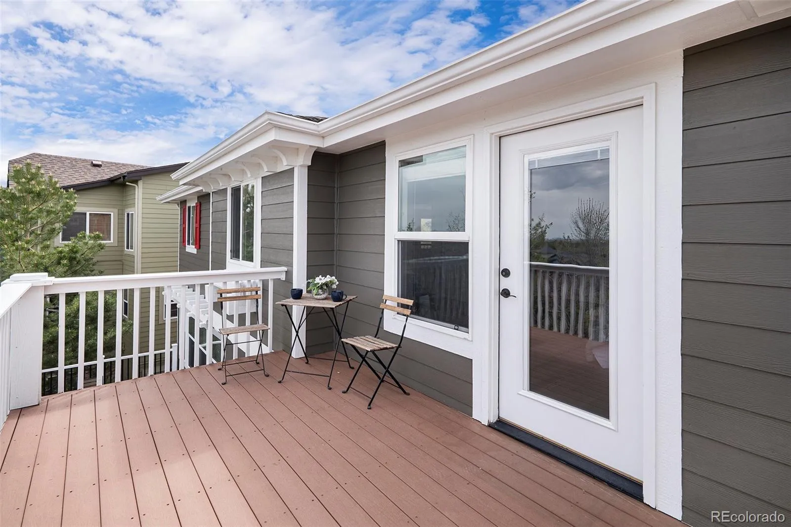
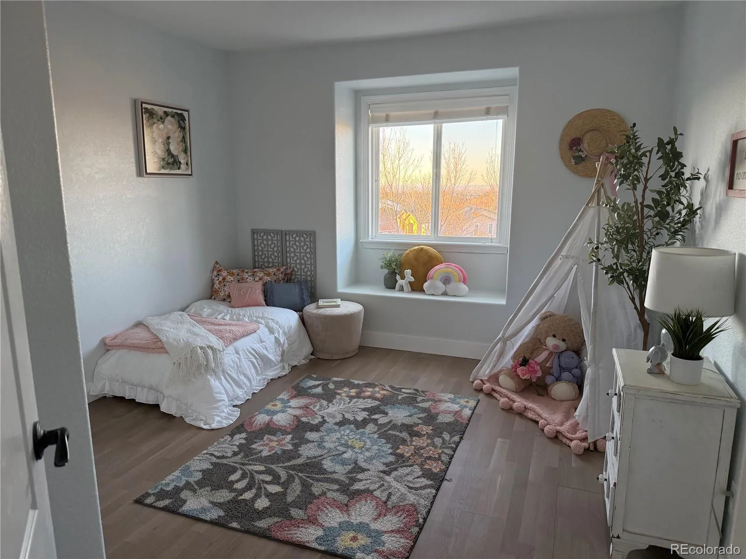
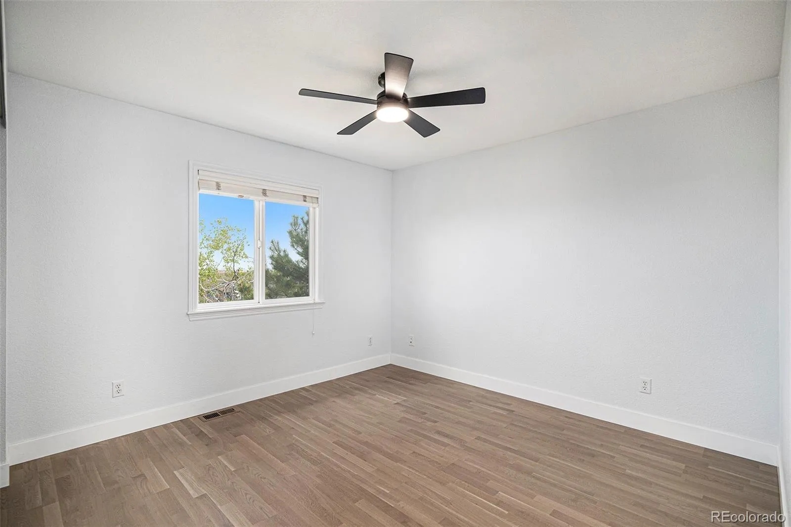
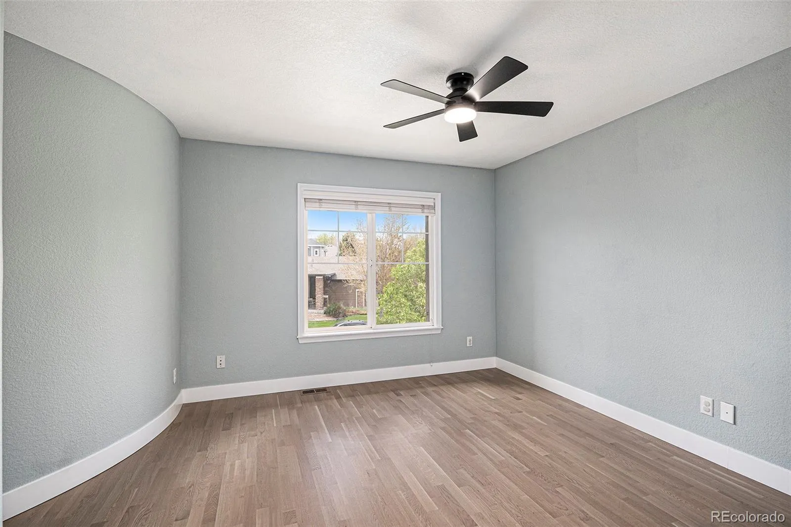
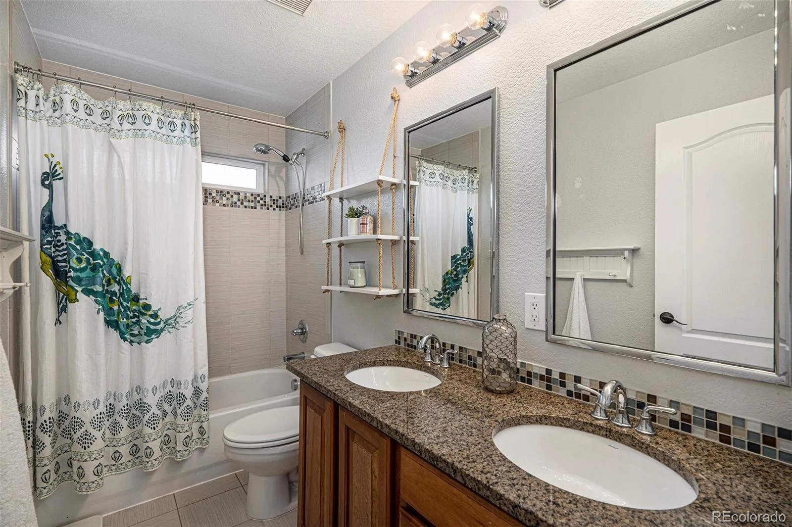
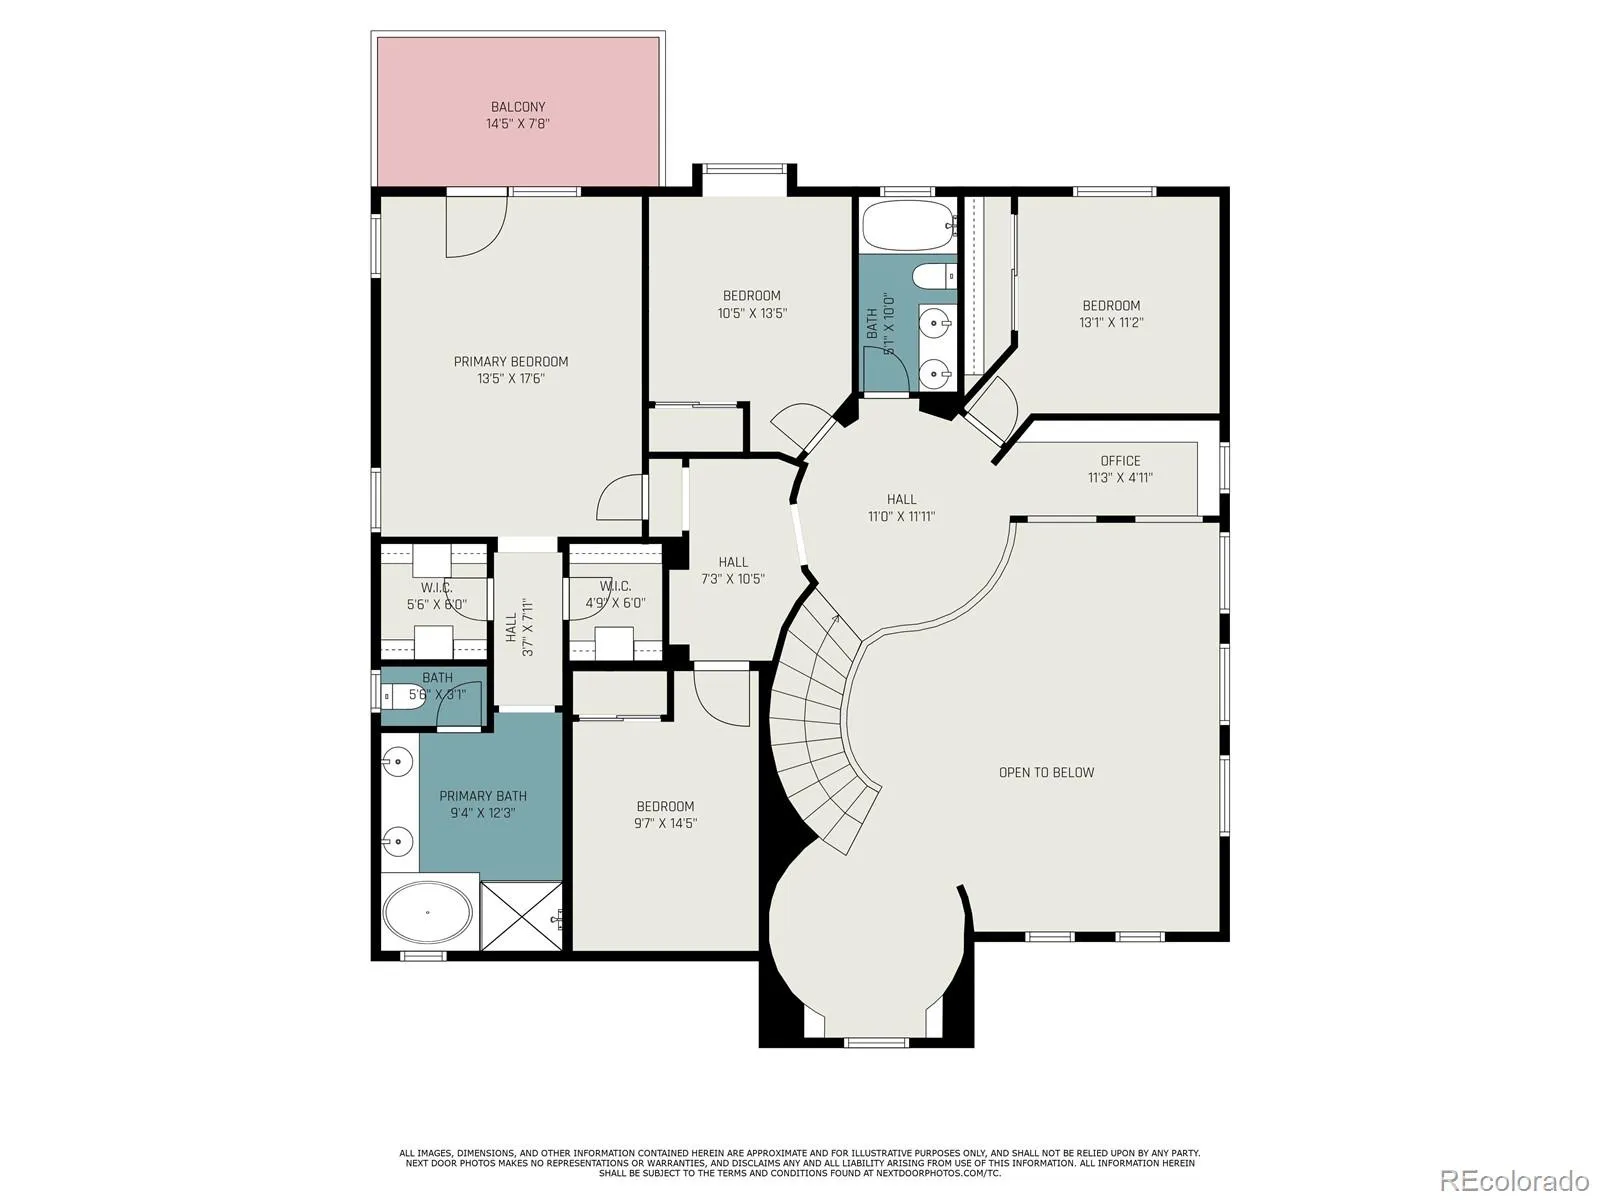
Upstairs, the spacious primary suite includes two walk-in closets, a five-piece bath, and a private balcony. Three additional bedrooms, a full bath, and a versatile loft complete the upper level.

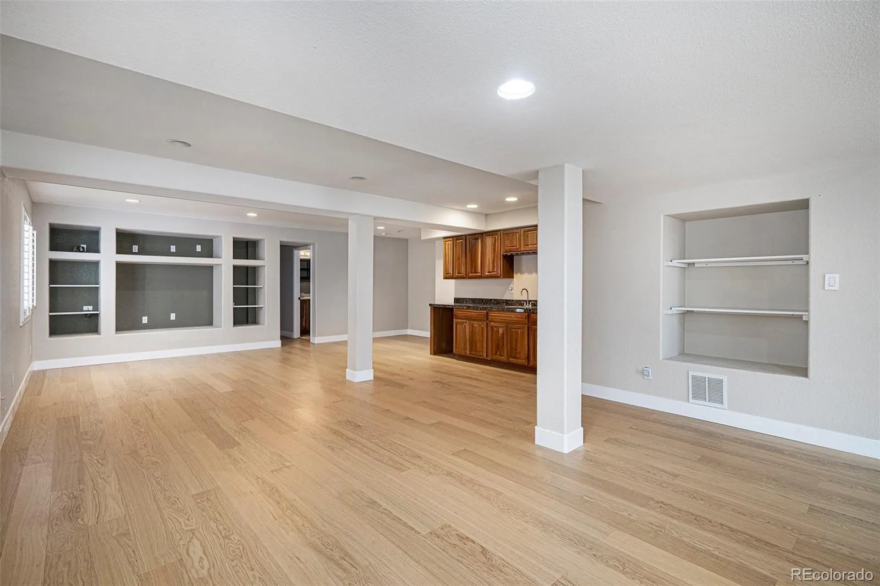
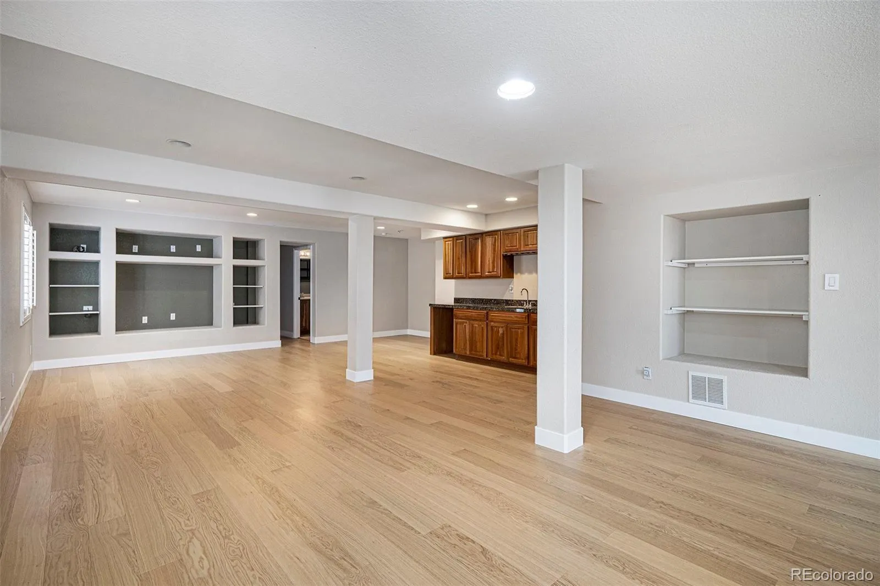
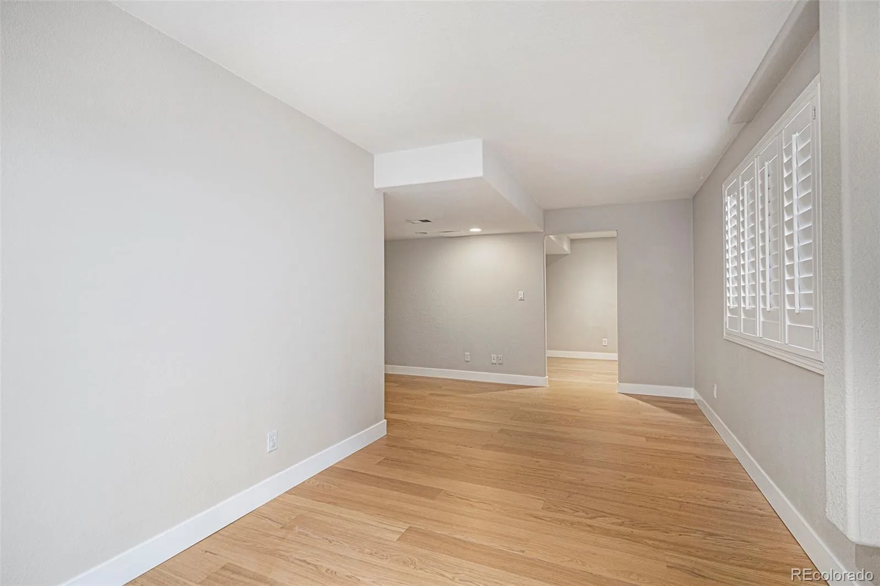
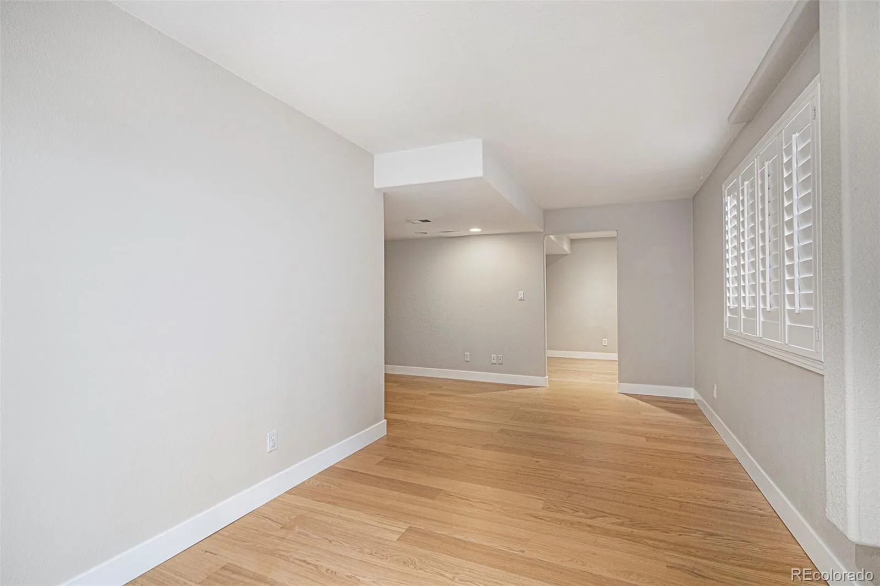
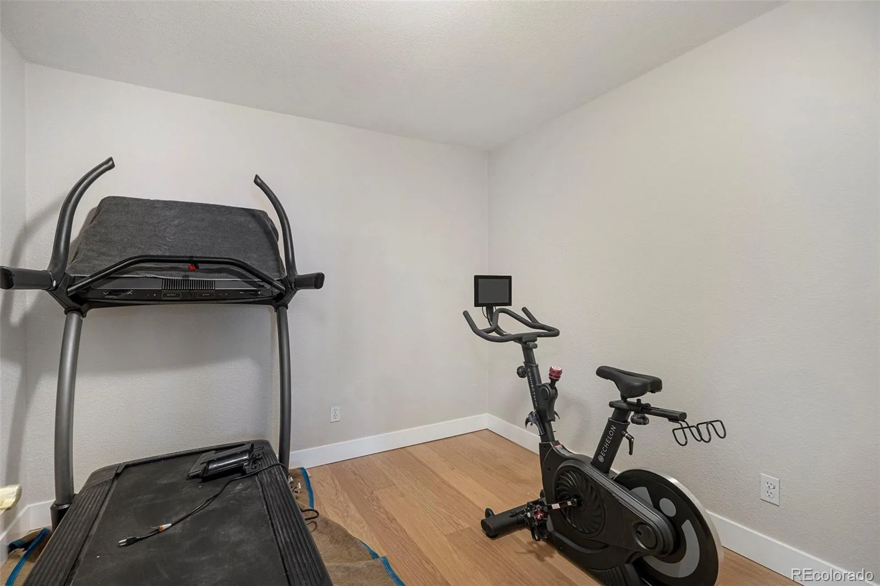
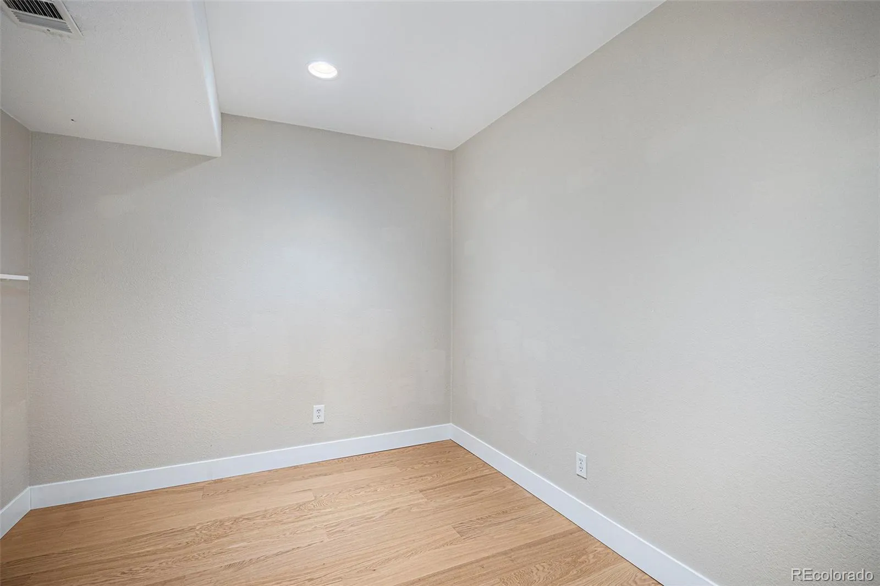
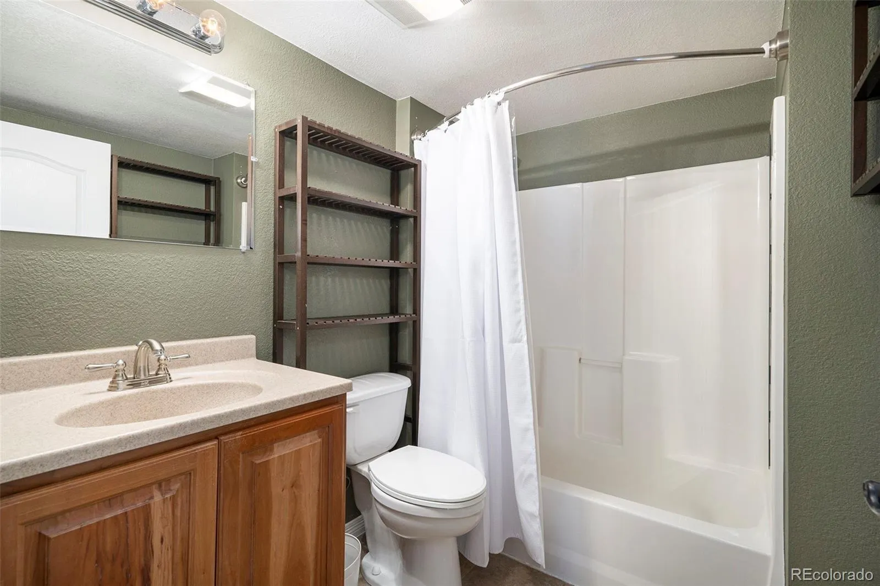
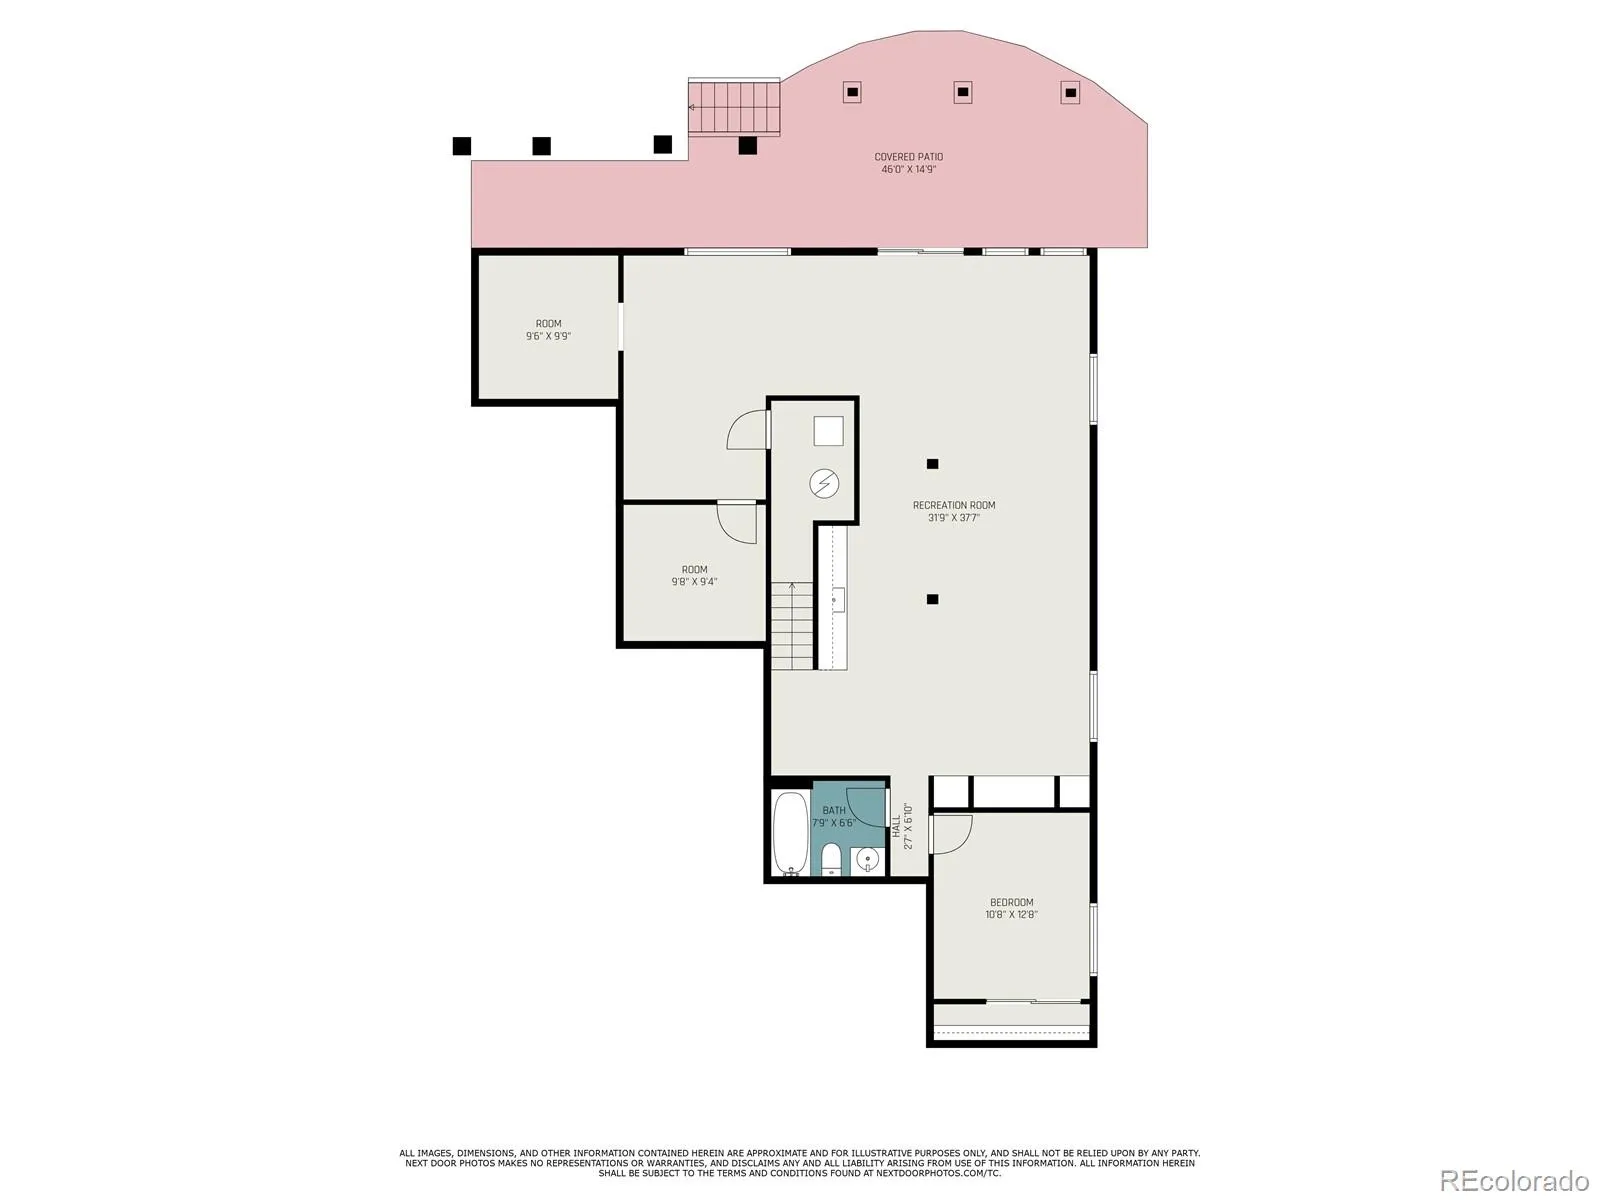
The finished walk-out basement provides even more living space with a large family room, a guest bedroom with a full bath, a wet bar, and two flexible bonus rooms ideal for a home gym, theater, playroom, office, or hobby space.

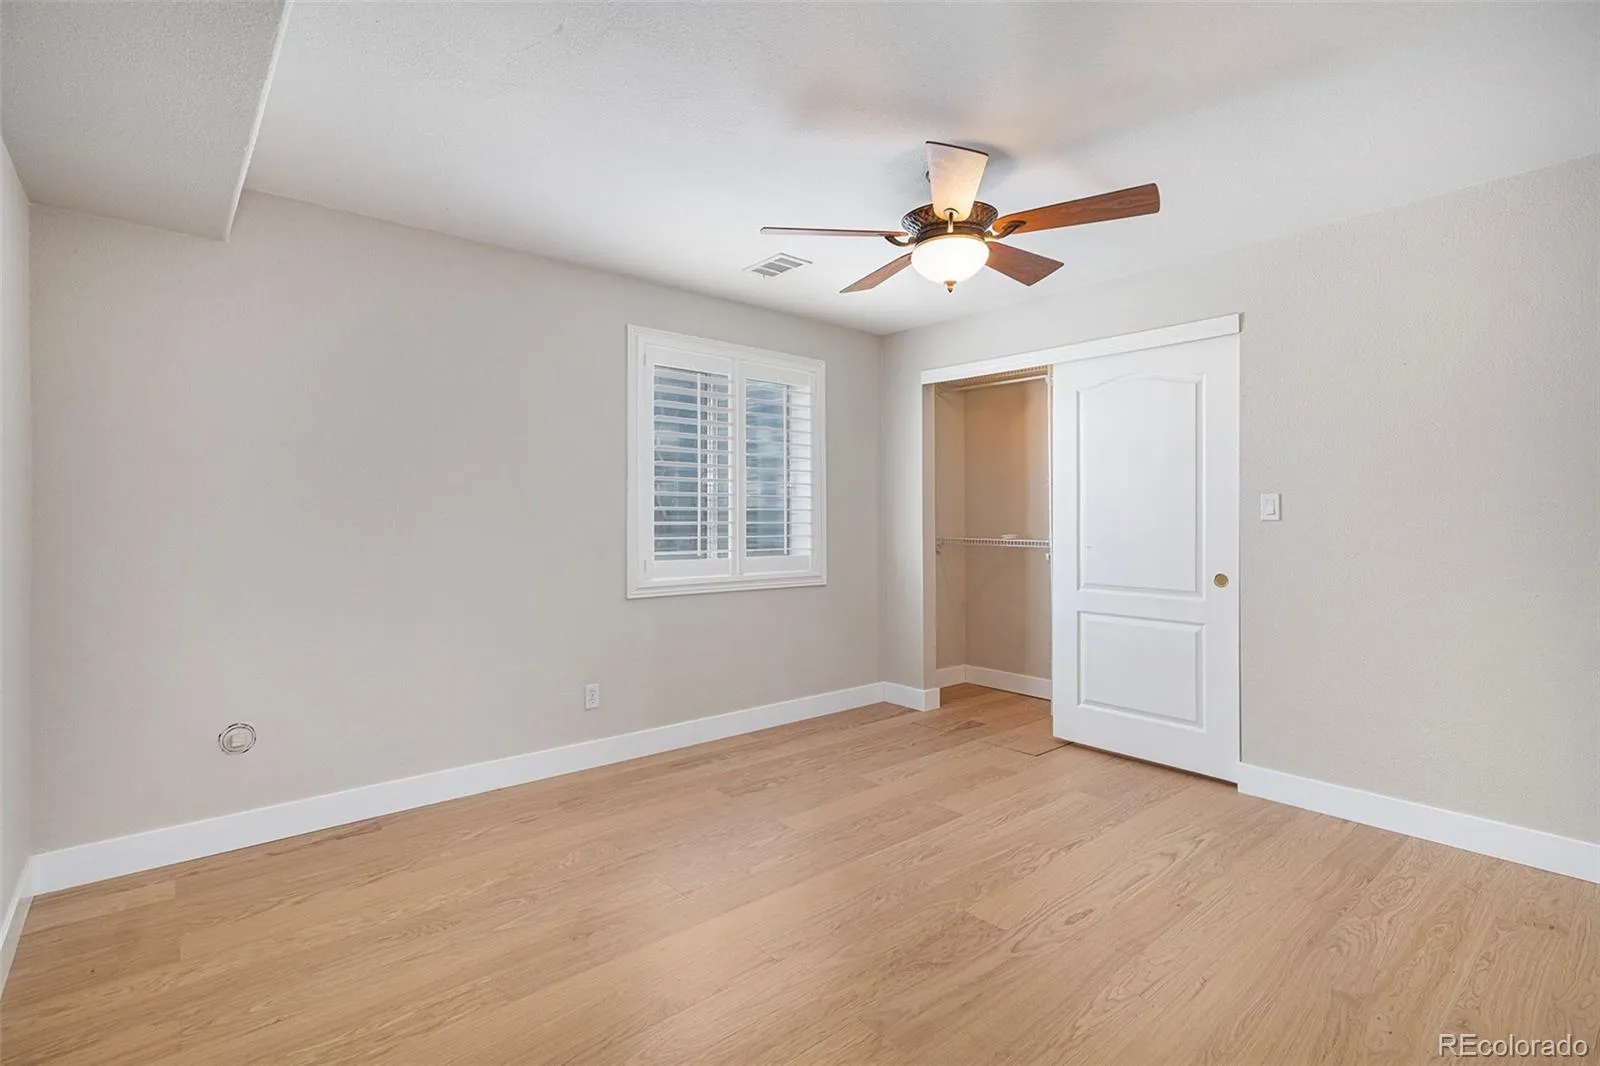
Recent improvements include Kahrs European hardwood flooring in the basement and upper level, along with fresh interior paint.

Located just a short walk from Red-Tail Park and miles of scenic trails, this home also includes access to all four HRCA recreation centers.

Qualified buyers may receive a 1% lender credit.

Exceptional views, space, and location—this is a rare opportunity you don’t want to miss!

Features
: Forced Air, Natural Gas
: Central Air
: Finished, Sump Pump, Full, Exterior Entry, Daylight, Interior Entry, Walk-Out Access, Bath/Stubbed
: Full
: City, Mountain(s)
: Yes
: Gas Log, Family Room
: Carbon Monoxide Detector(s), Smoke Detector(s), Video Doorbell
: 3
: Unfurnished
: Cooktop, Dryer, Dishwasher, Disposal, Microwave, Refrigerator, Self Cleaning Oven, Washer, Gas Water Heater, Oven, Convection Oven, Bar Fridge, Double Oven, Sump Pump
: Pool, Sauna, Clubhouse, Playground, Park, Tennis Court(s), Trail(s), Fitness Center
: Concrete, Tandem
: Composition
: Public Sewer
: Bath
Address Map
CO
Douglas
Highlands Ranch
80126
Pemberly
2749
Avenue
W105° 2' 33.8''
N39° 31' 3.8''
Additional Information
$171
Quarterly
: Snow Removal, Trash, Recycling, Road Maintenance
: Frame, Wood Siding, Stone, Stucco
South
: 110V
Copper Mesa
: Balcony, Lighting, Private Yard, Rain Gutters, Garden
1
: Tile, Wood
3
Mountain Vista
: Pantry, High Ceilings, Open Floorplan, Quartz Counters, Kitchen Island, Eat-in Kitchen, Wet Bar, Ceiling Fan(s), Entrance Foyer, Primary Suite, Five Piece Bath, Walk-In Closet(s), Breakfast Bar
Yes
Yes
1031 Exchange, Cash, Conventional, FHA, Jumbo
: Sprinklers In Front, Many Trees, Sprinklers In Rear
Mountain Ridge
Your Castle Real Estate Inc
R0439825
: None
: House
Highlands Ranch Firelight
$6,170
2024
: Cable Available, Electricity Available, Phone Available, Electricity Connected, Internet Access (Wired)
: Double Pane Windows, Window Coverings, Egress Windows
PDU
01/30/2026
4473
Active
Yes
1
Douglas RE-1
Structural
Douglas RE-1
In Unit
Douglas RE-1
07/31/2026
03/20/2026
Public
: Two

Highlands Ranch Firelight

2749 Pemberly Avenue, Highlands Ranch, CO 80126

5 Bedrooms
4 Total Baths
4,359 Square Feet
$950,000
Listing ID #6023050
Basic Details
Property Type : Residential
Listing Type : For Sale
Listing ID : 6023050
Price : $950,000
Bedrooms : 5
Rooms : 21
Total Baths : 4
Full Bathrooms : 4
Square Footage : 4,359 Square Feet
Year Built : 2004
Lot Area : 0.14 Acres
Lot Acres : 0.14
Property Sub Type : Single Family Residence
Status : Active
Originating System Name : REcolorado
Mortgage Calculator
$
$ %
years
%
$ %per year
$ %per year

$
Contact Agent
Open Dates
  • 1. 2026-08-01 (Start time: 2026-08-01T16:00:00Z - End time: 2026-08-01T18:00:00Z)

