Metro Denver Luxury Homes For Sale

Property Description

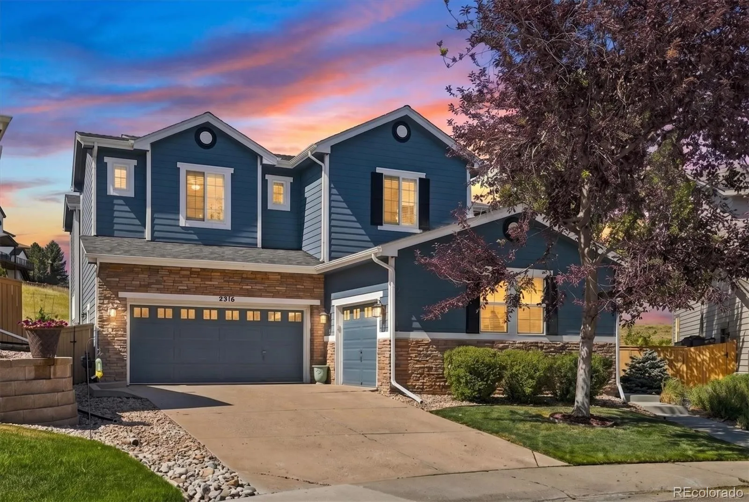
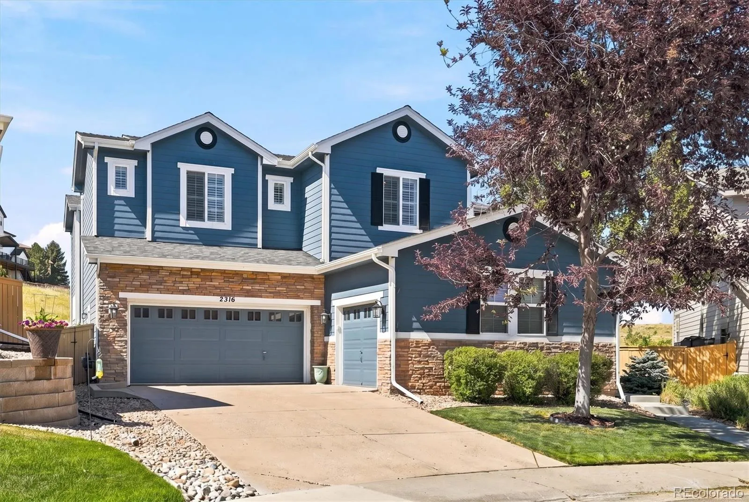
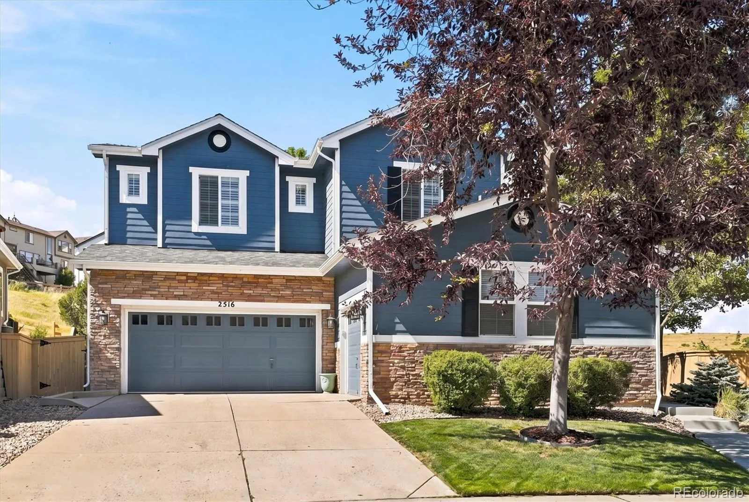
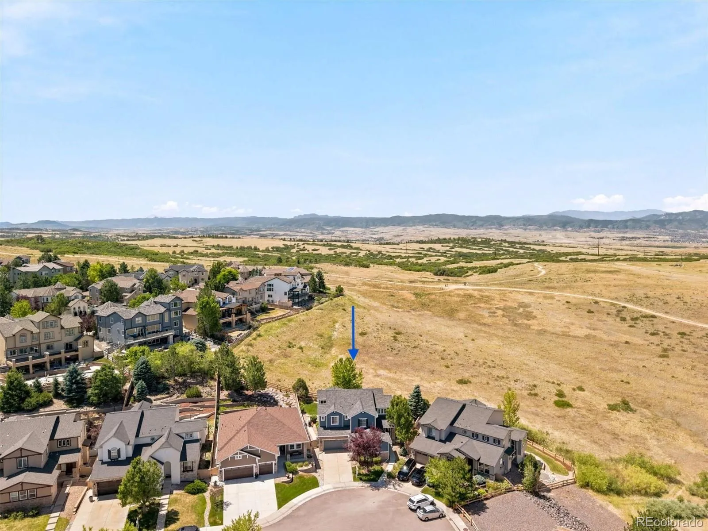
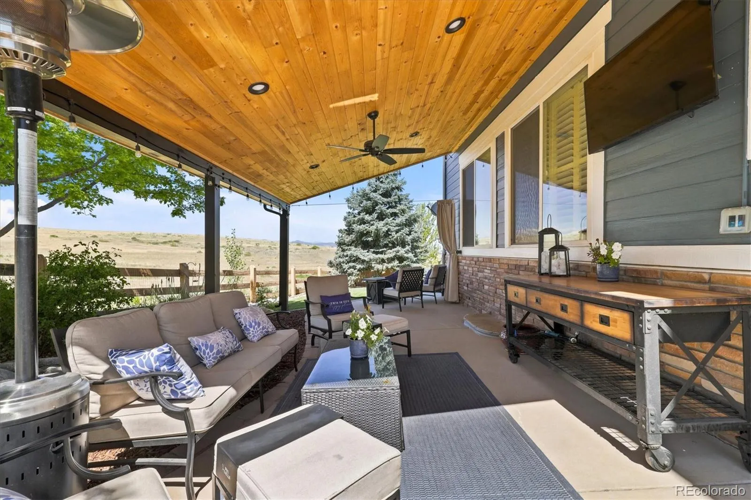
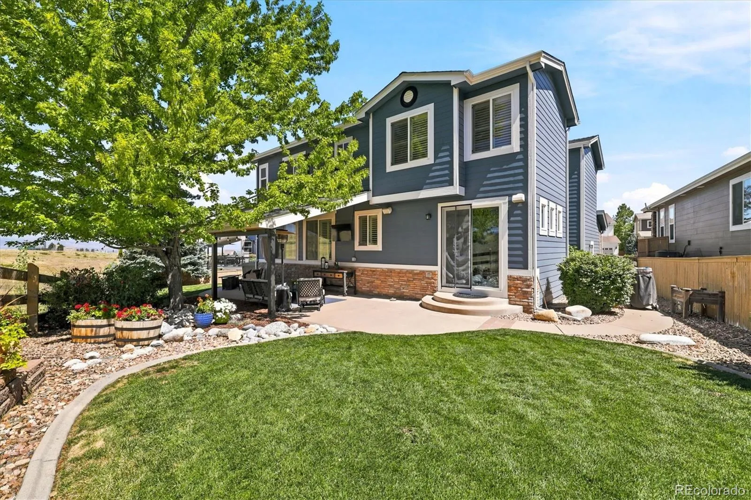
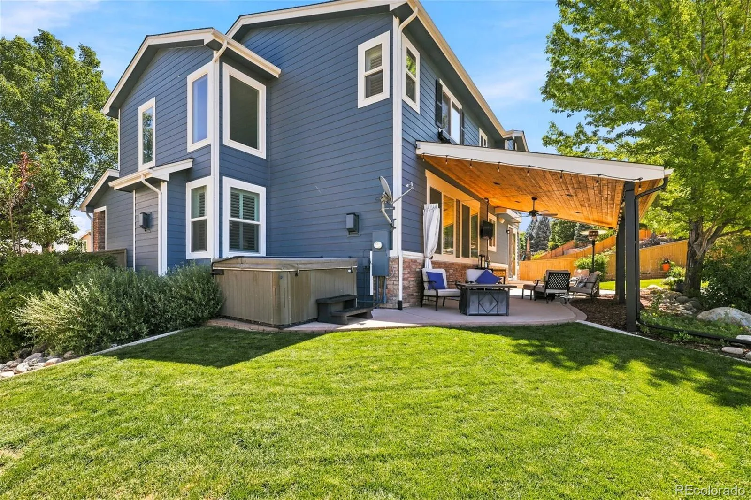
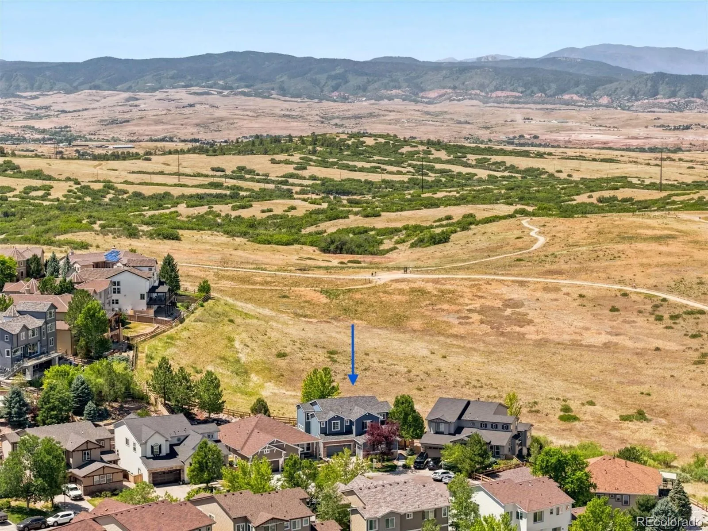
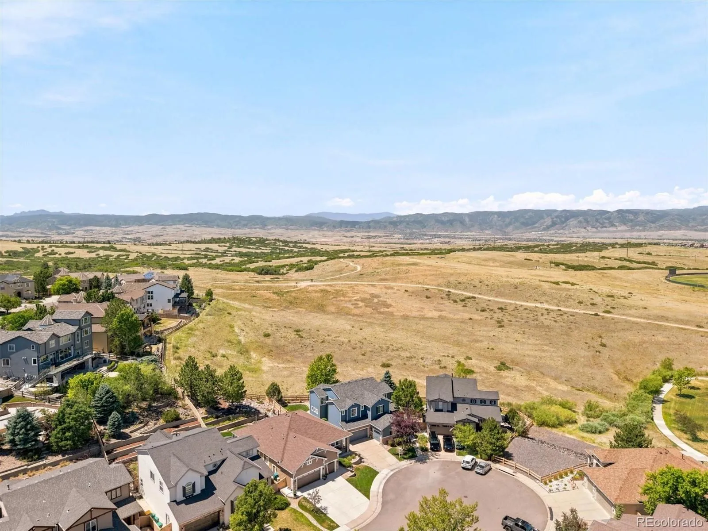
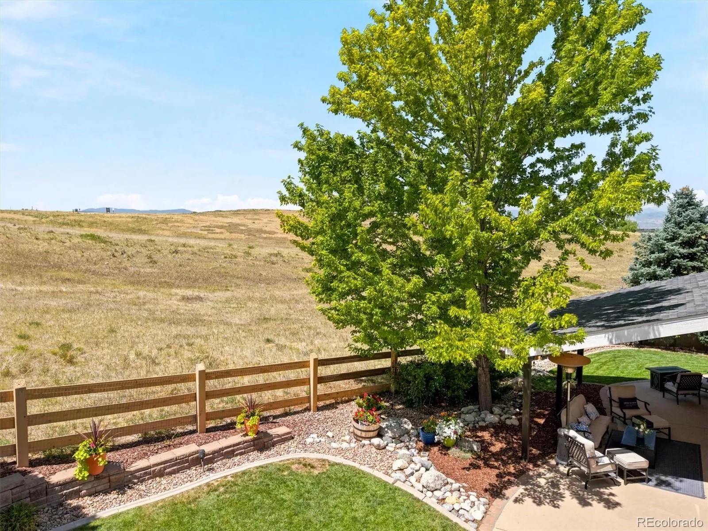
**Showings begin on 7/15* *Professional photos will be uploaded on 7/15* Tucked away on a quiet cul-de-sac in Firelight, this home is one of those places that feels just a little different. Backing to open space, the backyard is private, peaceful, and unmistakably Colorado. The covered patio quickly becomes a favorite spot, whether you’re easing into the morning with a cup of coffee, unwinding in the hot tub as the sun sets over the Colorado sky, or gathering with friends on a warm summer evening. With uninterrupted views across the open space and trails just beyond, the backyard feels like an escape without ever leaving home.

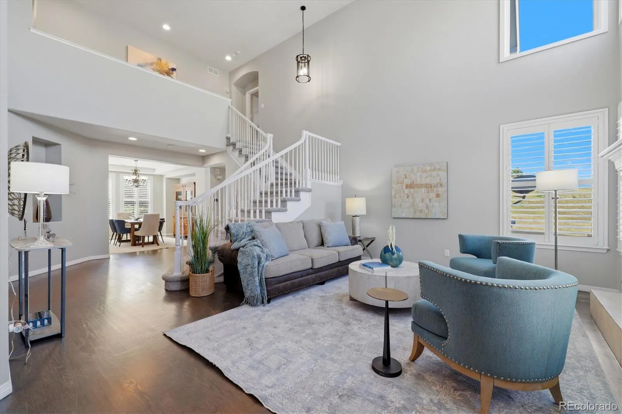
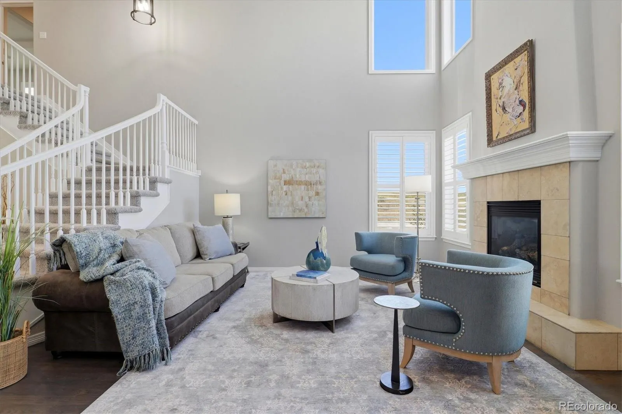
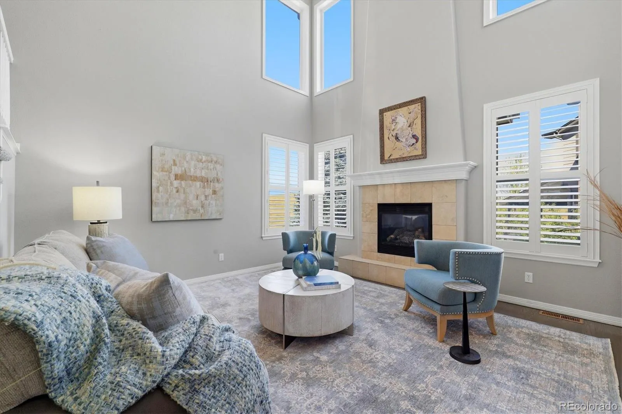
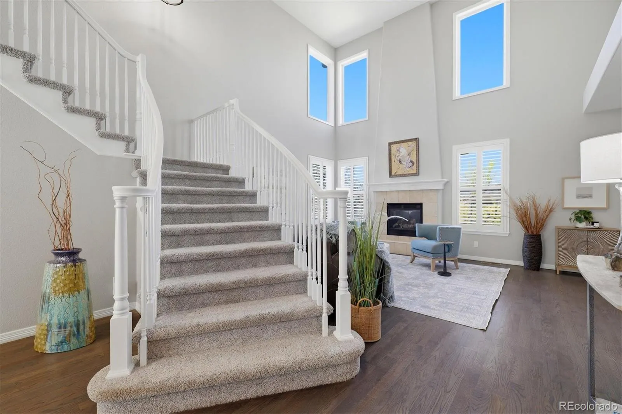
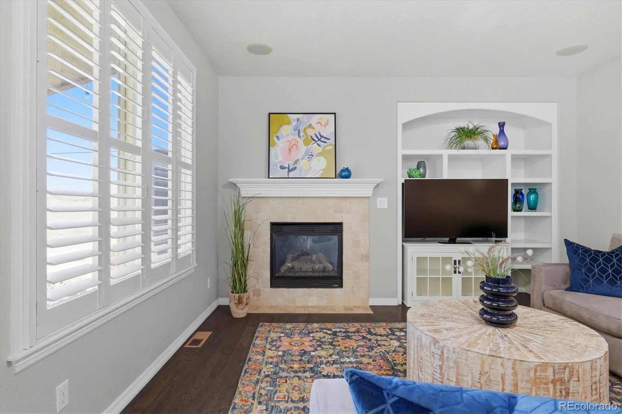
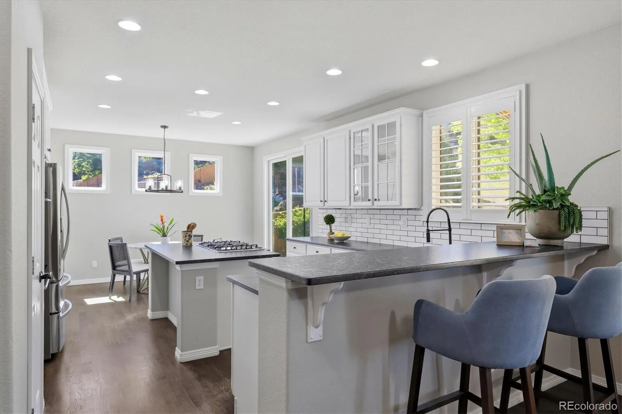
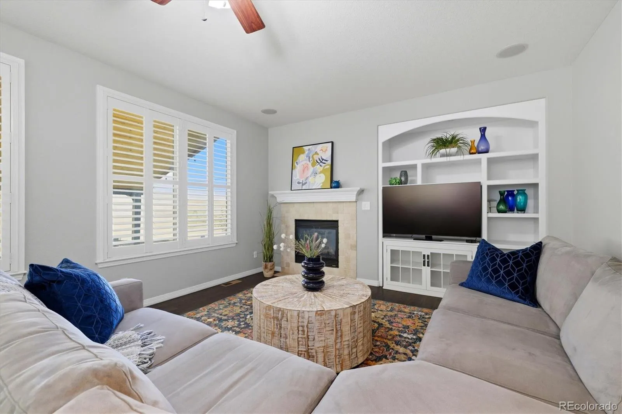
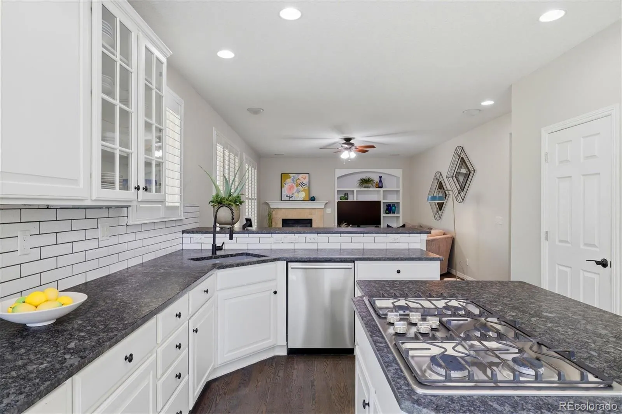
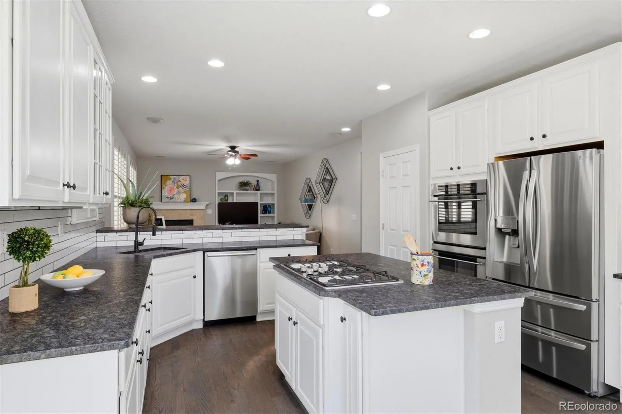
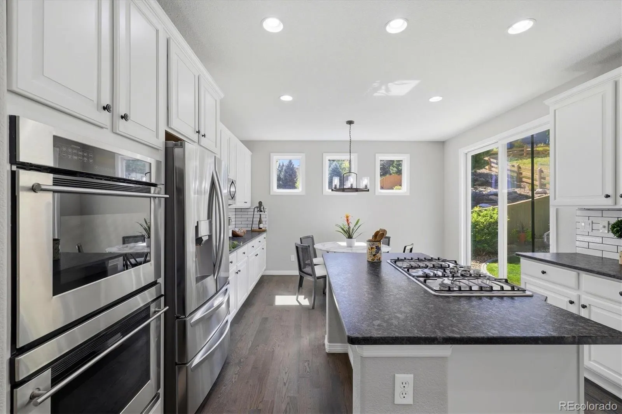
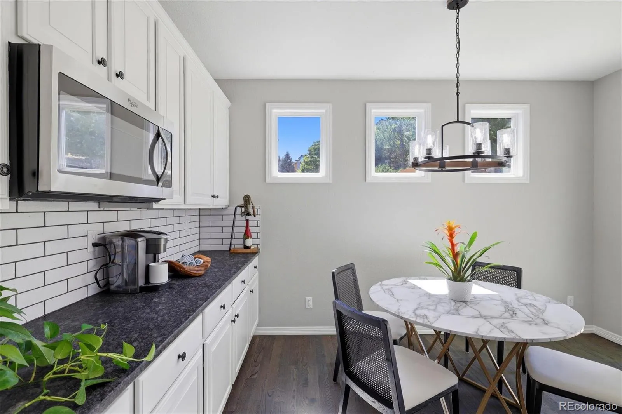
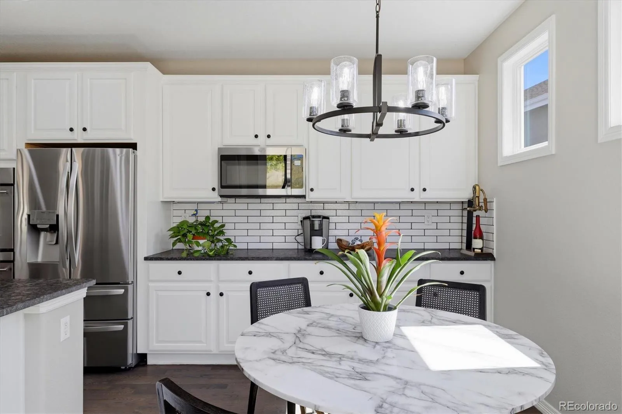
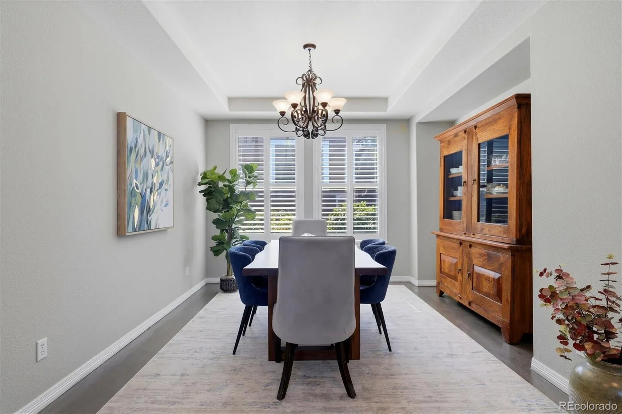
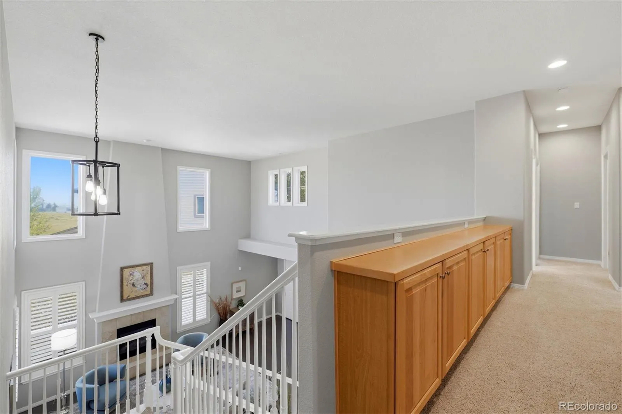
Inside, soaring two-story ceilings and hardwood floors throughout the main level create a bright, open feel that carries from one space to the next. The updated kitchen flows seamlessly to the covered patio, making it easy to move from preparing a meal to dining outdoors or gathering with friends as the sun sets.

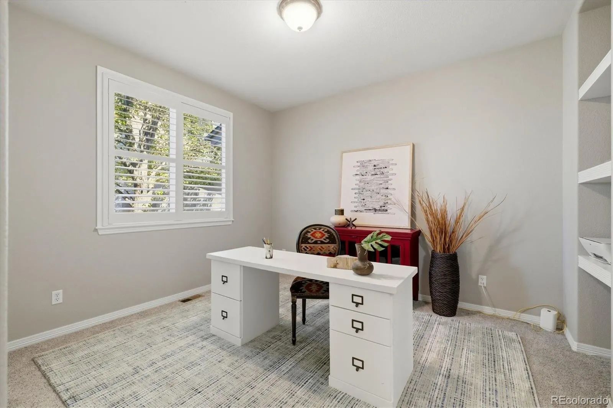
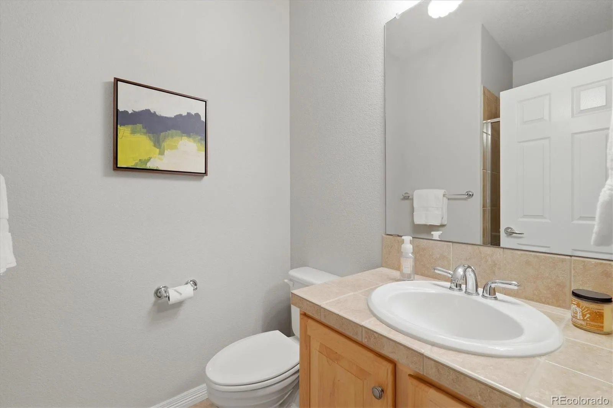
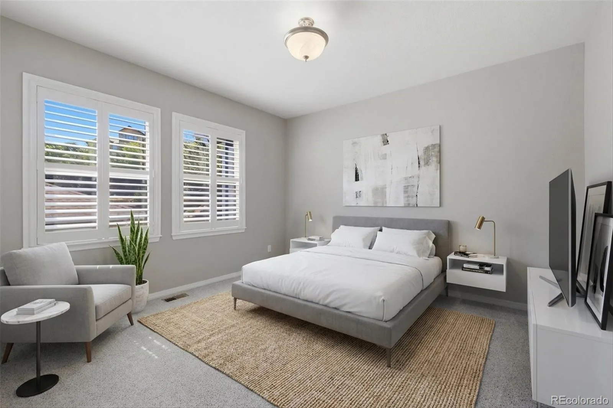
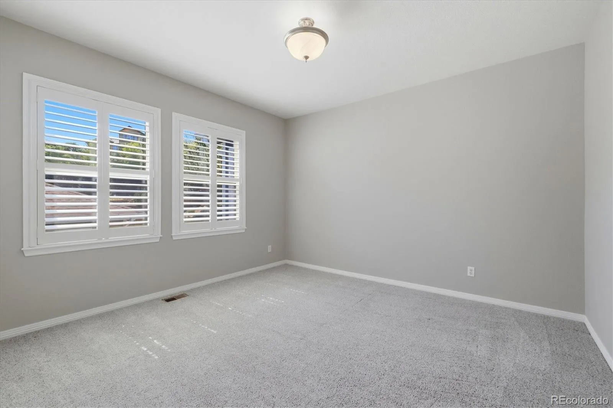
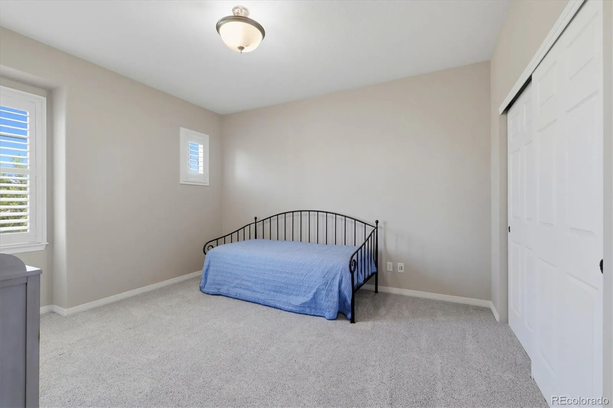
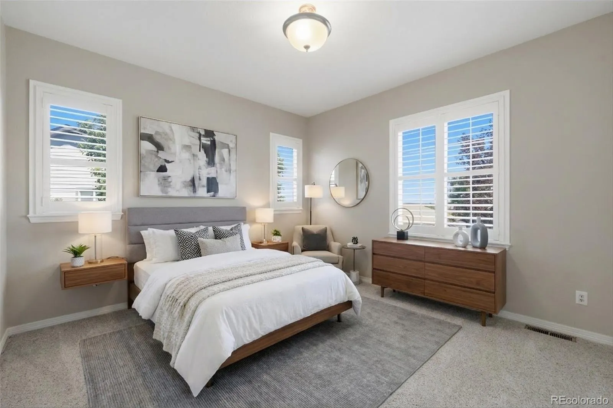
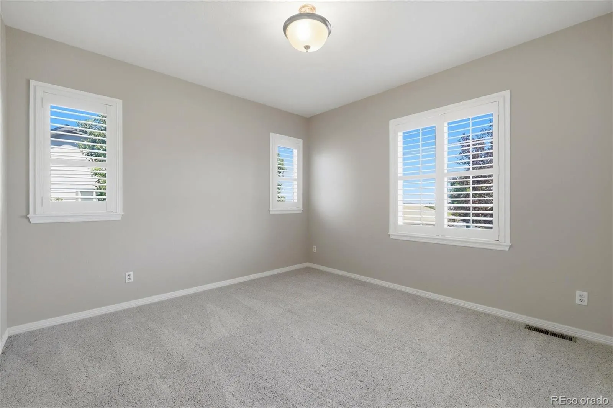
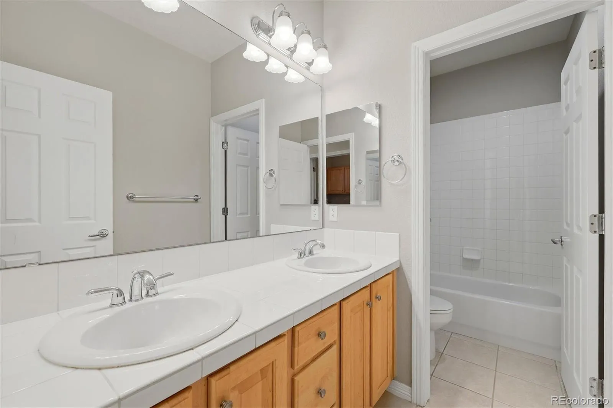
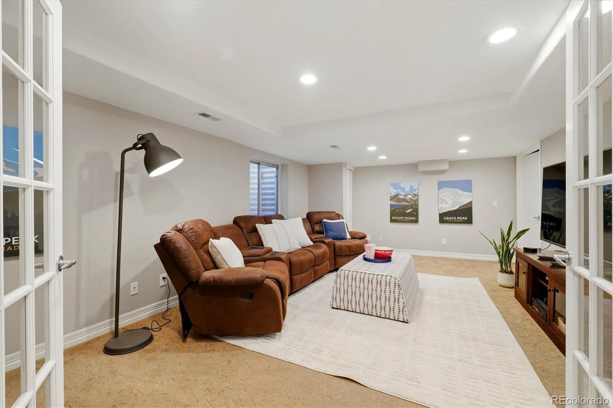
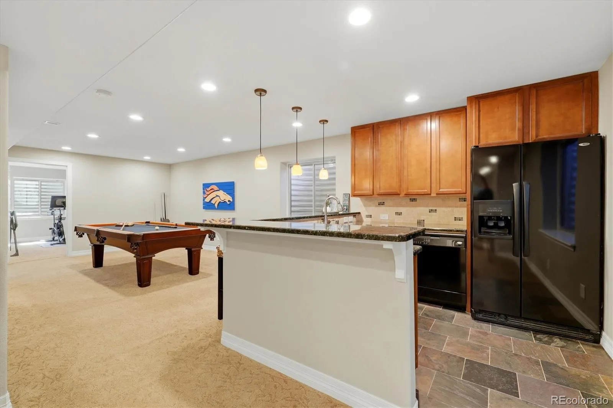
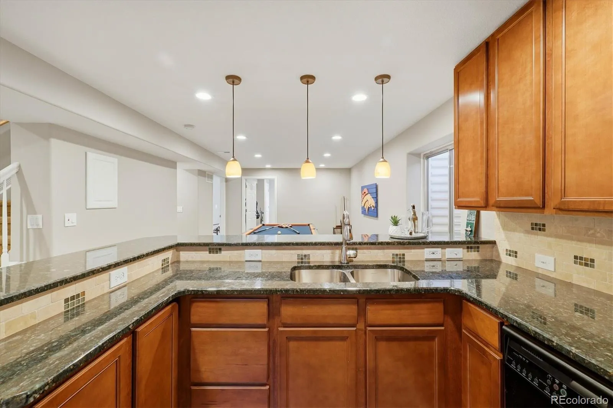
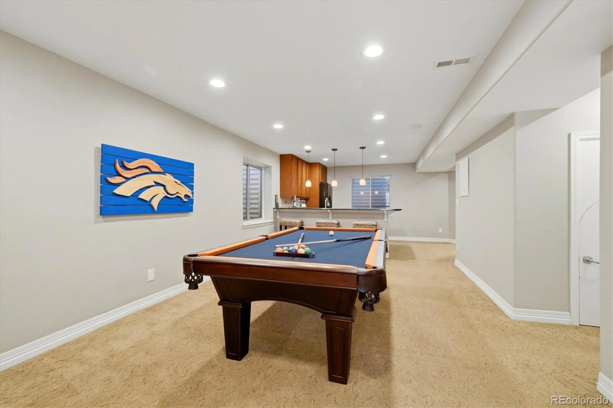
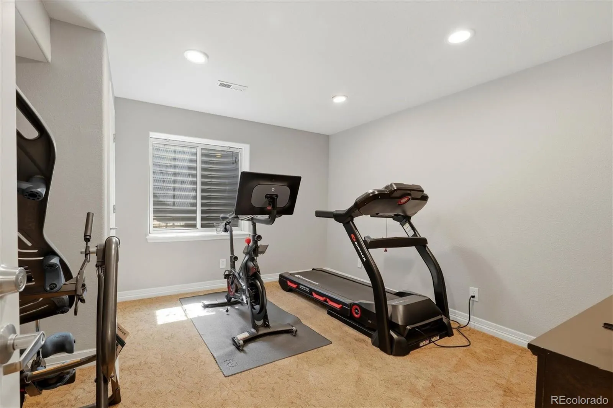
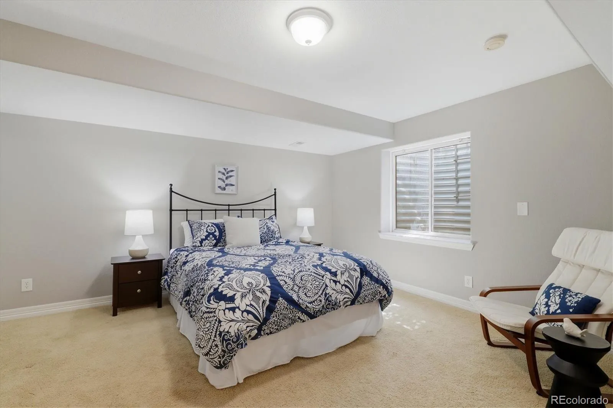
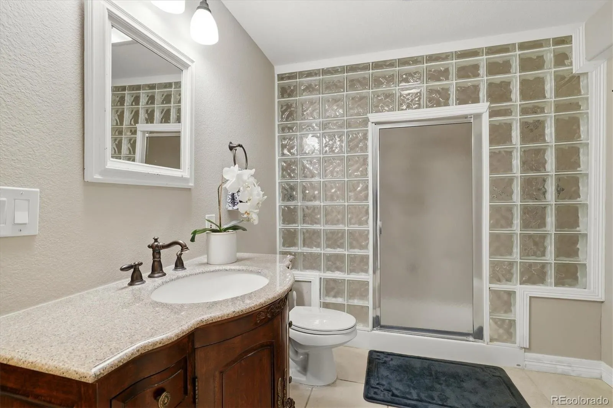
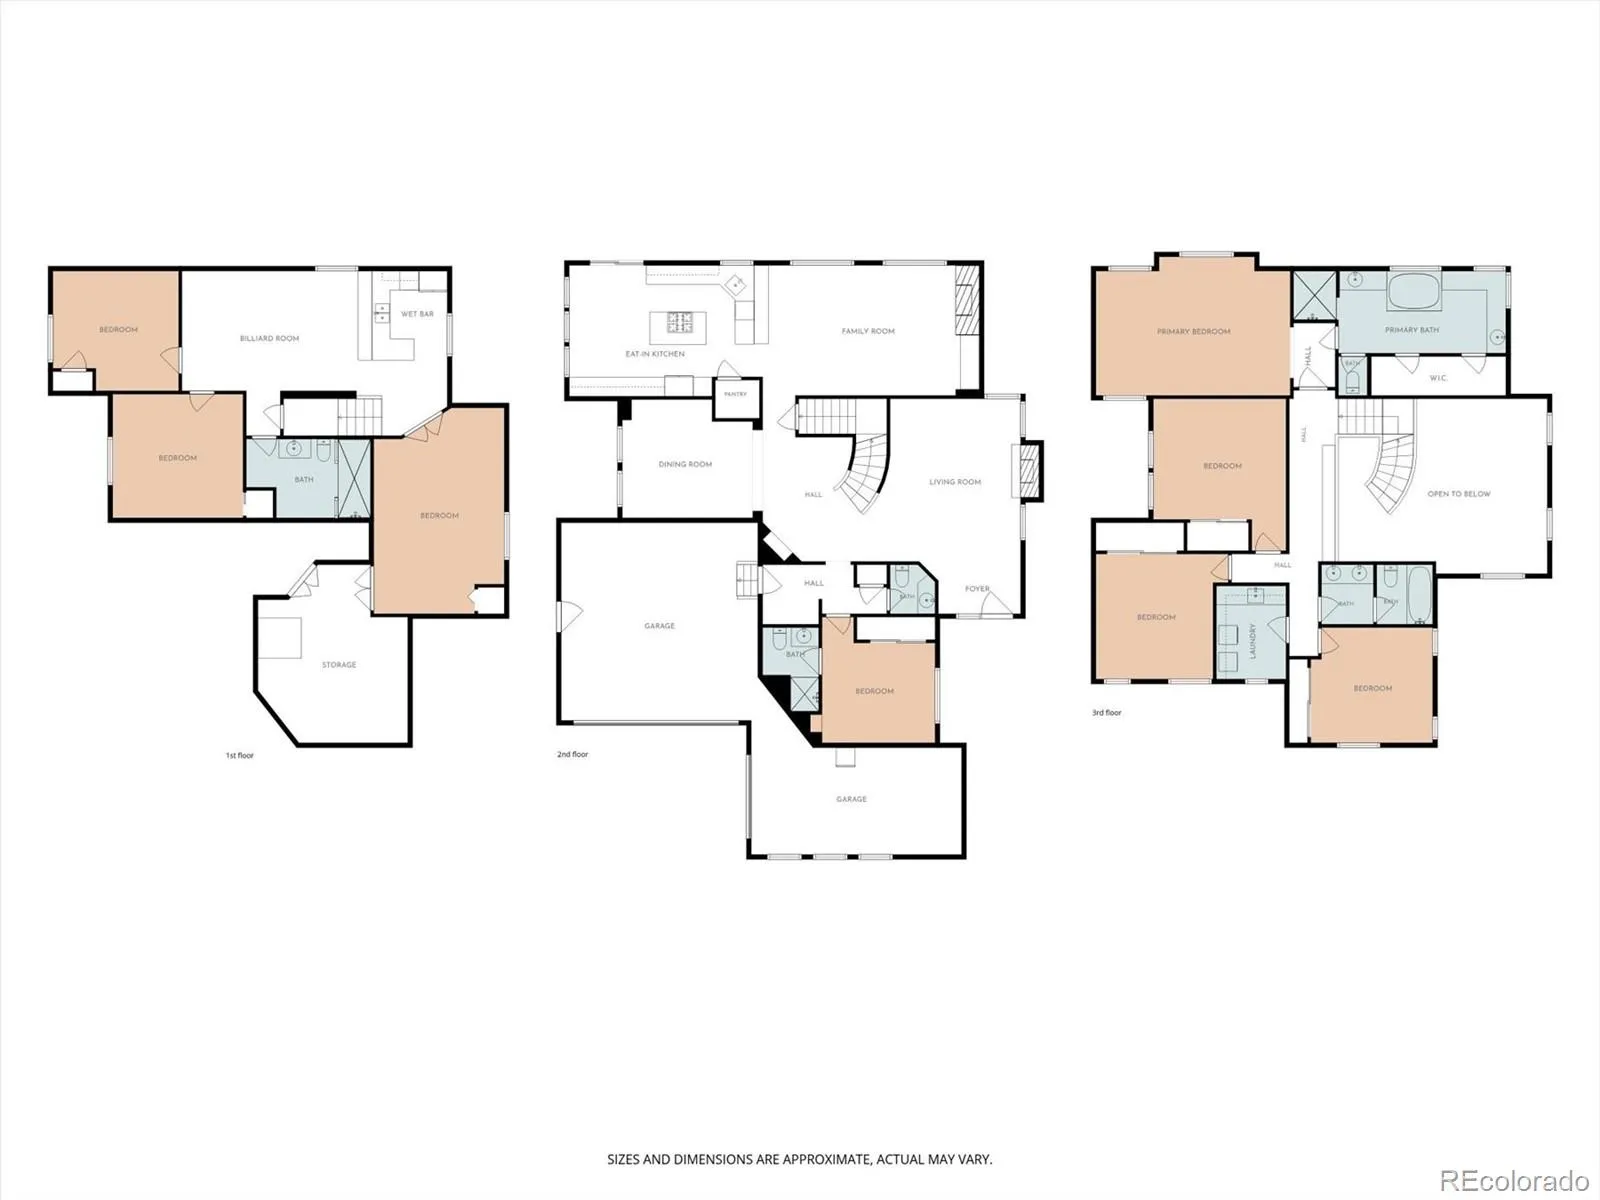
With six conforming bedrooms, a dedicated office (or a 7th bedroom), and five bathrooms, there’s room to spread out without sacrificing connection. The finished basement is made for entertaining, complete with a game room, media room, wet bar, and a combination pool table/ping pong table that’s included with the home. It’s a space that’s just as well suited for hosting friends as it is for a relaxed night in.

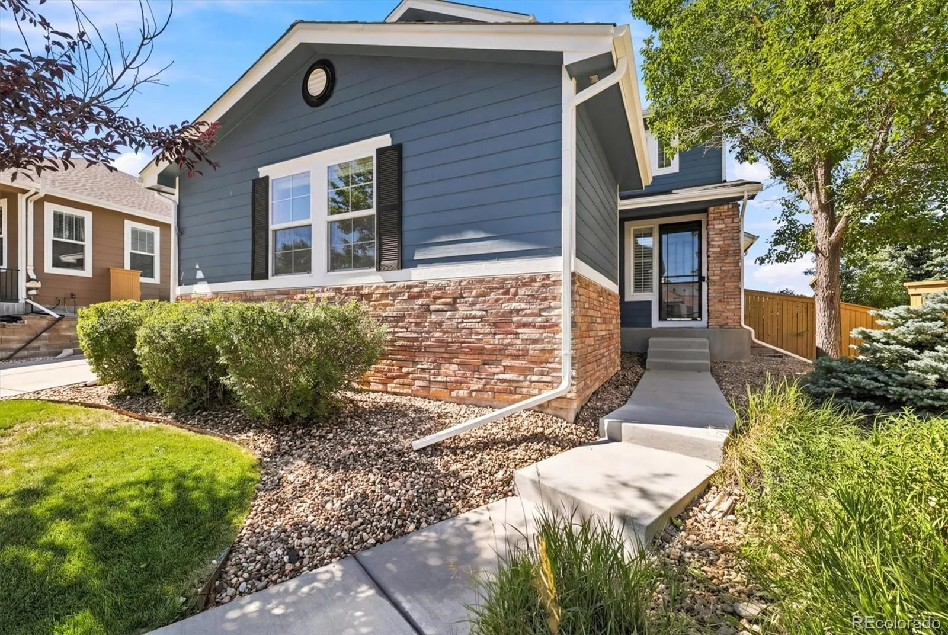
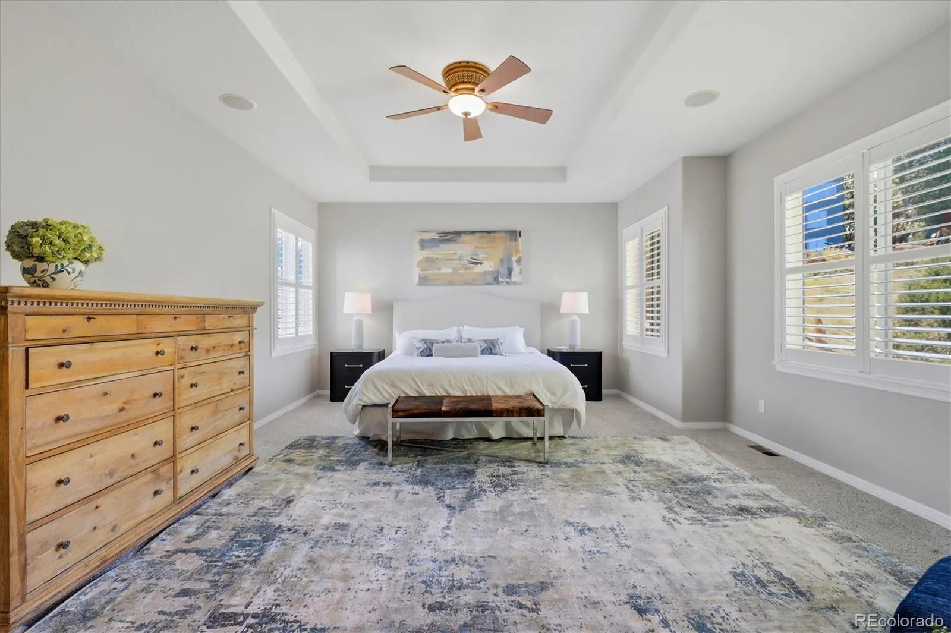
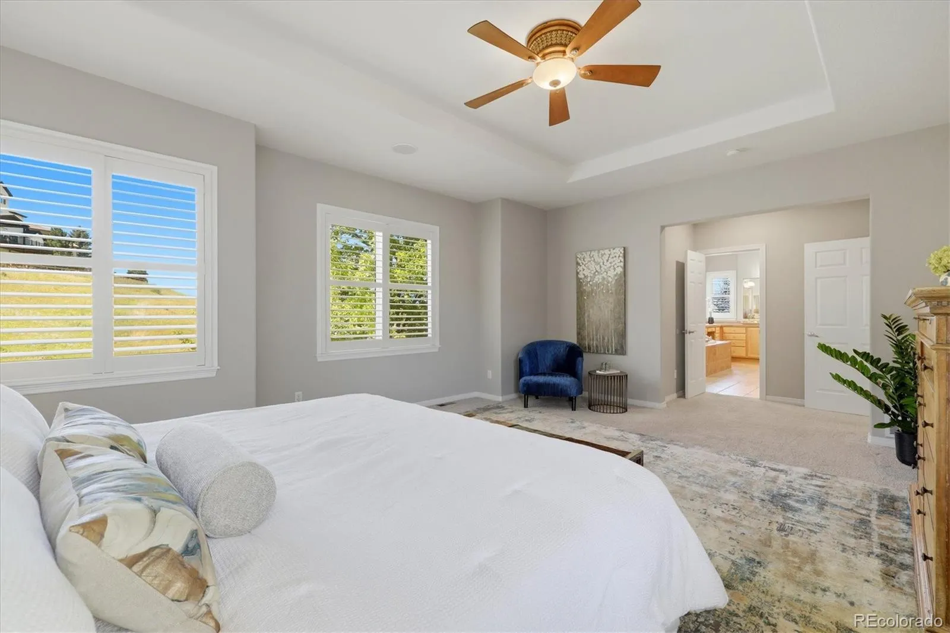
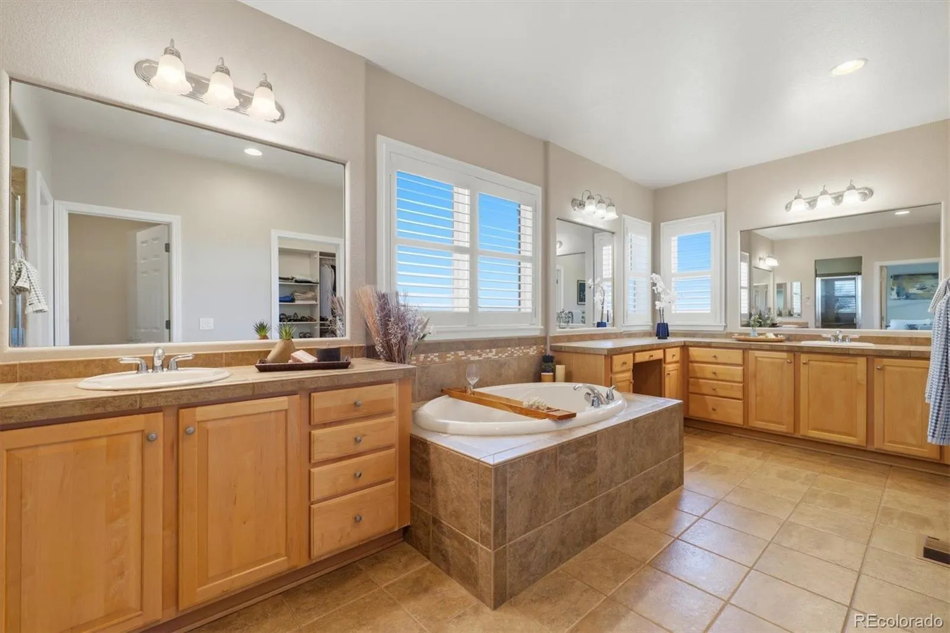
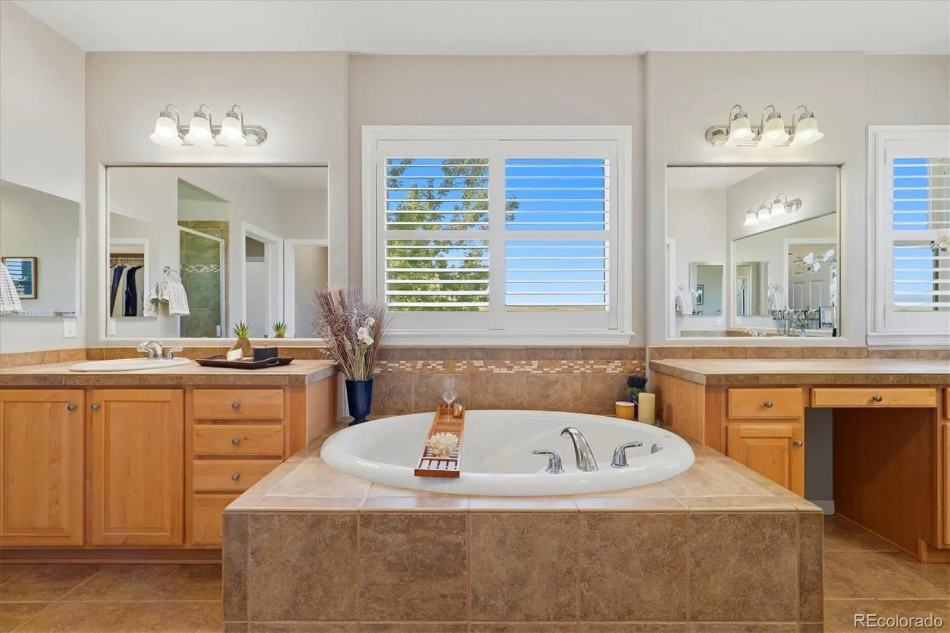
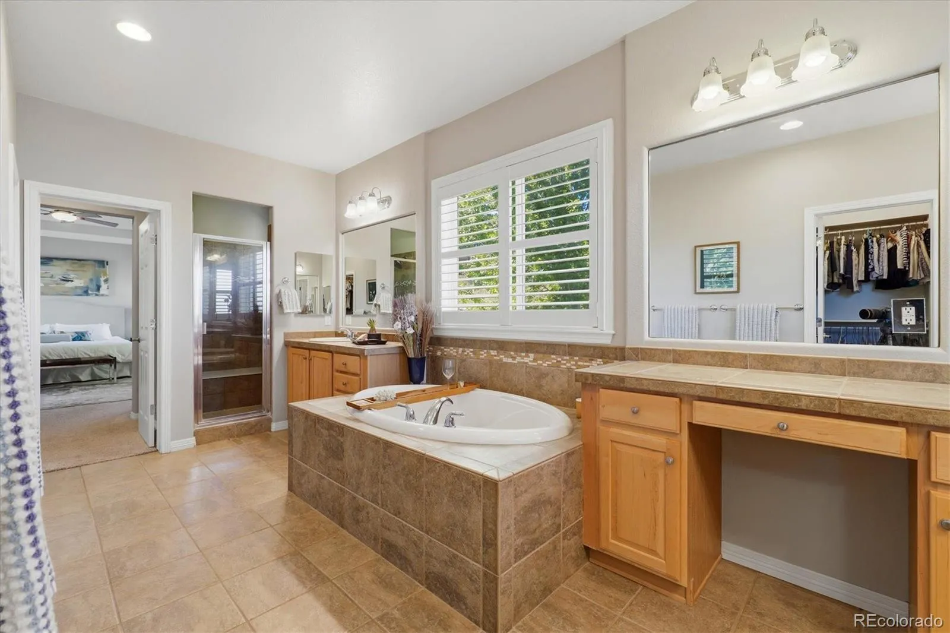
Fresh interior paint throughout gives the home a clean, inviting look, while the new roof and exterior paint completed in 2023 provide added peace of mind. The spacious primary suite includes a five-piece bath and offers a comfortable place to recharge at the end of the day.

Whether you’re hosting a house full of guests or enjoying a quiet evening on the patio, this home offers the space, comfort, and setting to enjoy every season in Colorado. And yes—the hot tub is included, so your first sunset soak can begin on day one.

Features
: Forced Air
: Central Air
: Finished
: Full
: Mountain(s), Meadow
: Family Room, Living Room
: Carbon Monoxide Detector(s), Video Doorbell
: Covered, Patio
: 3
: Unfurnished
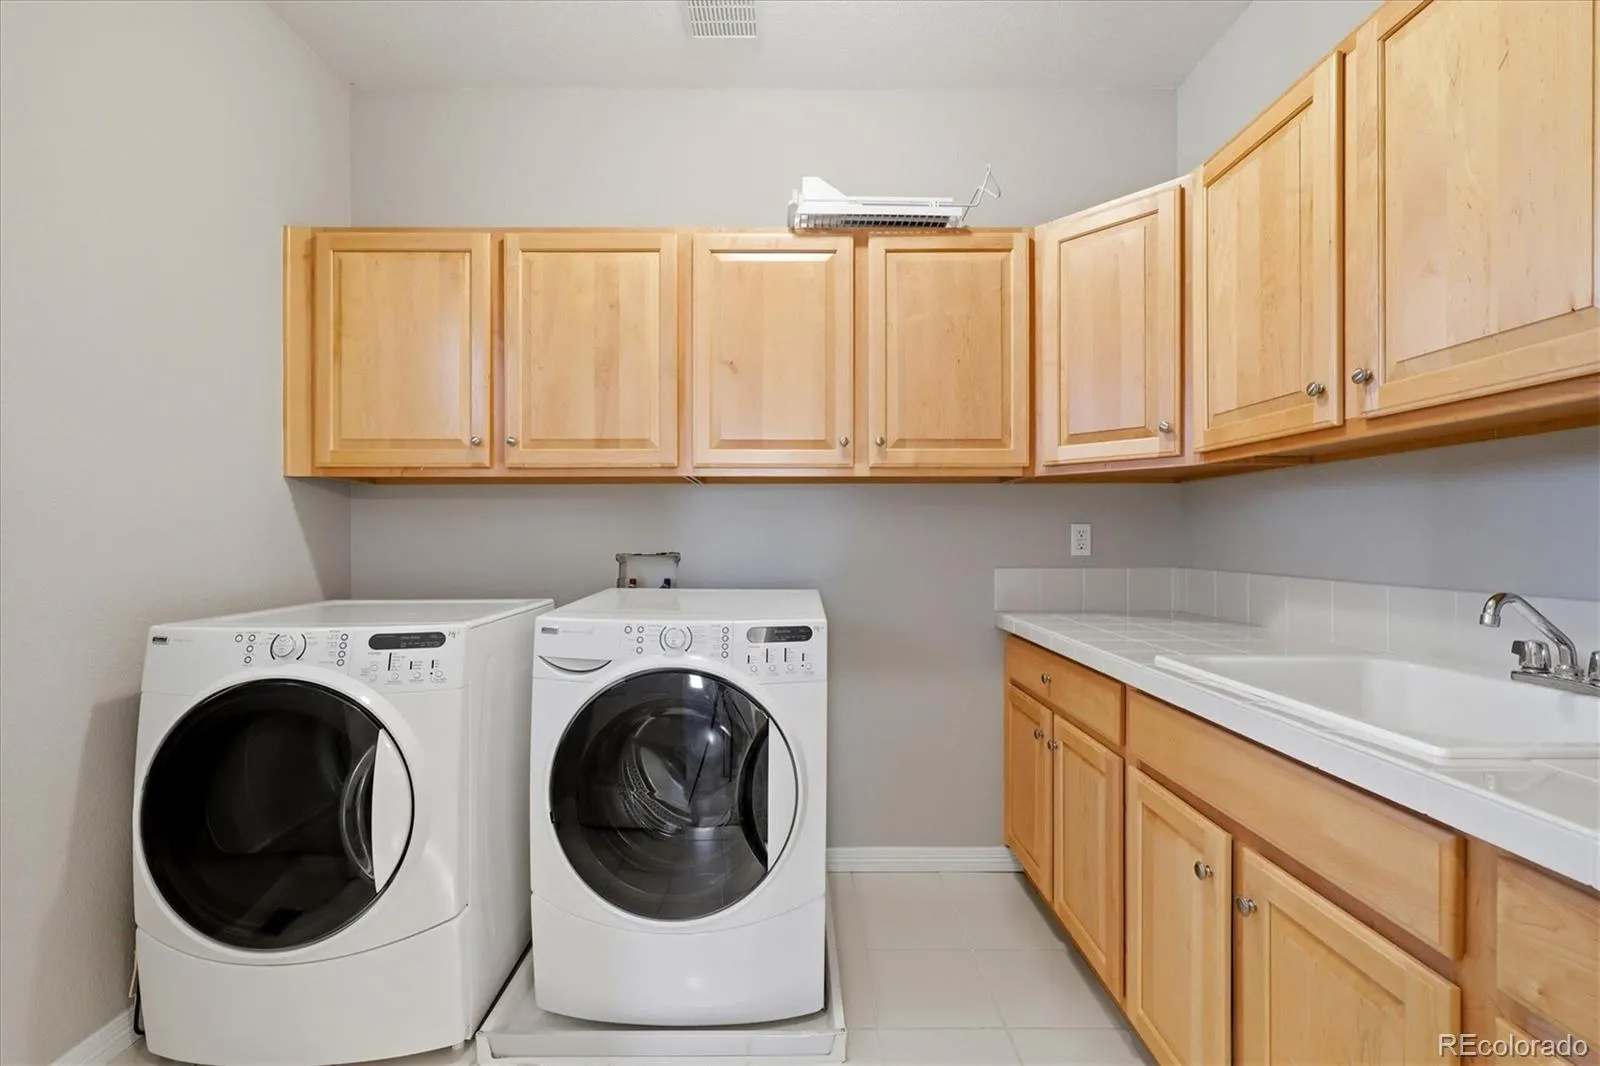
: Dryer, Dishwasher, Disposal, Microwave, Refrigerator, Self Cleaning Oven, Washer, Gas Water Heater, Bar Fridge, Double Oven, Sump Pump
: Traditional
: Pool, Clubhouse, Playground, Park, Tennis Court(s), Trail(s), Fitness Center, Spa/Hot Tub
: Concrete, Electric Vehicle Charging Station(s), 220 Volts, Dry Walled
: Composition
: Community Sewer
: Steam Room
Address Map
CO
Douglas
Highlands Ranch
80126
Shadecrest
2516
Place
W105° 2' 25.6''
N39° 30' 59.7''
Additional Information
$171
Quarterly
: Trash, Reserves, Road Maintenance
: Vinyl Siding
GPS will get you there
: 220 Volts, 110V
Copper Mesa
: Private Yard, Rain Gutters, Spa/Hot Tub
2
: Carpet, Tile, Wood
3
Mountain Vista
: Pantry, High Ceilings, Open Floorplan, Granite Counters, Smoke Free, Kitchen Island, Eat-in Kitchen, Vaulted Ceiling(s), Wet Bar, Ceiling Fan(s), Primary Suite, Five Piece Bath, Radon Mitigation System, Walk-In Closet(s), Breakfast Bar
Yes
Yes
1031 Exchange, Cash, Conventional
: Cul-De-Sac
Mountain Ridge
West and Main Homes Inc
R0426638
: None
: House
Firelight
$7,466
2025
: Cable Available, Natural Gas Available, Electricity Connected, Internet Access (Wired)
: Double Pane Windows
PDU
07/15/2026
5027
Active
Yes
1
Live/Work
Douglas RE-1
Douglas RE-1
Sink, Laundry Closet
Douglas RE-1
07/15/2026
07/15/2026
Public
: Two

Firelight

2516 Shadecrest Place, Highlands Ranch, CO 80126

6 Bedrooms
5 Total Baths
4,747 Square Feet
$1,100,000
Listing ID #2875069
Basic Details
Property Type : Residential
Listing Type : For Sale
Listing ID : 2875069
Price : $1,100,000
Bedrooms : 6
Rooms : 20
Total Baths : 5
Full Bathrooms : 2
3/4 Bathrooms : 2
1/2 Bathrooms : 1
Square Footage : 4,747 Square Feet
Year Built : 2004
Lot Area : 7,797 Acres
Lot Acres : 0.18
Property Sub Type : Single Family Residence
Status : Active
Originating System Name : REcolorado
Mortgage Calculator
$
$ %
years
%
$ %per year
$ %per year

$
Contact Agent
Open Dates
  • 1. 2026-07-17 (Start time: 2026-07-17T22:00:00Z - End time: 2026-07-18T00:00:00Z)
  • 2. 2026-07-18 (Start time: 2026-07-18T17:00:00Z - End time: 2026-07-19T00:00:00Z)
  • 3. 2026-07-19 (Start time: 2026-07-19T18:00:00Z - End time: 2026-07-19T21:00:00Z)


