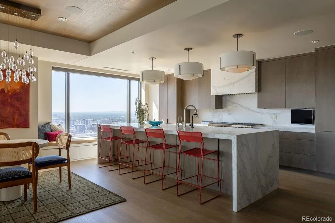
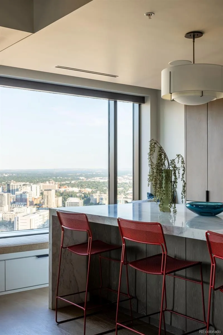
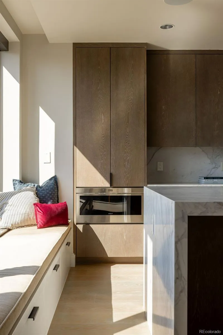
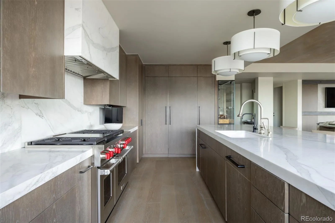
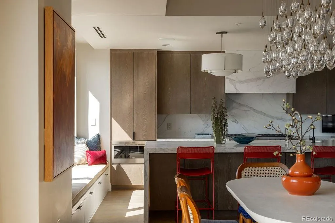
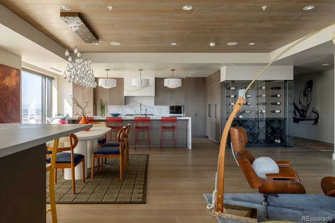
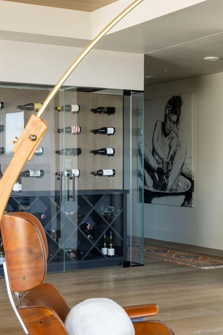
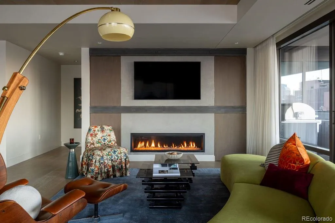
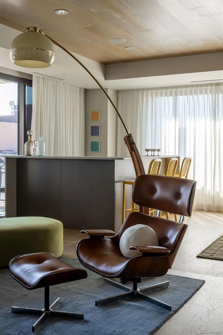
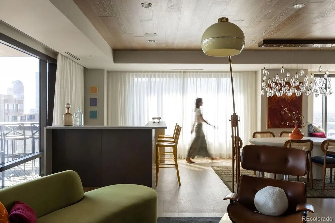
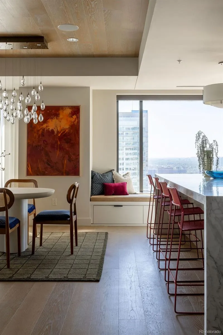
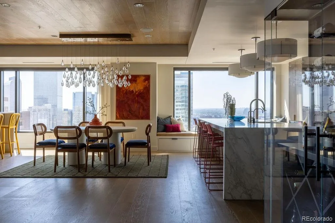
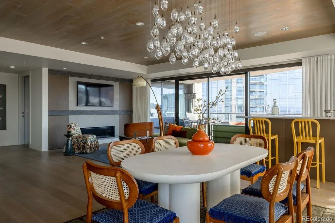
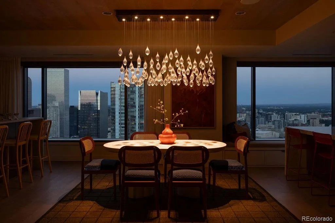
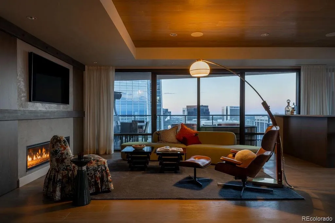
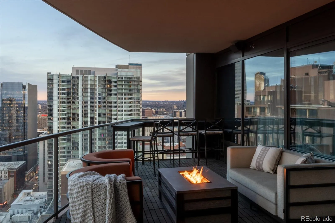
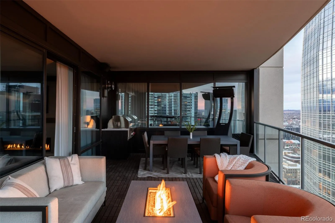
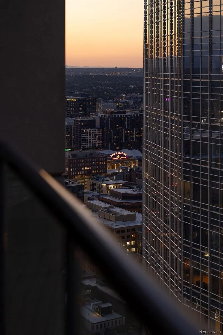

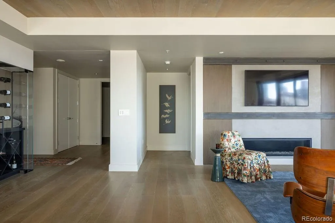
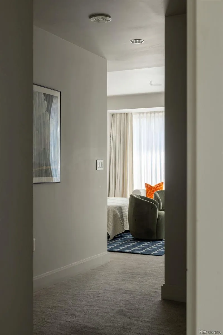
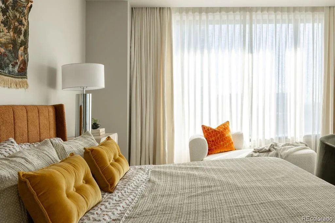
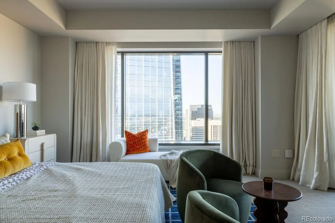
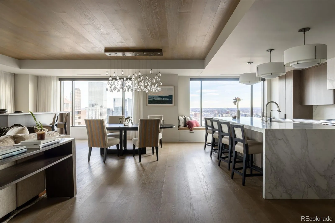
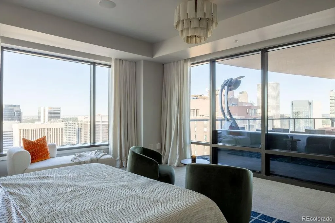
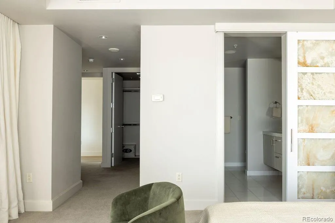
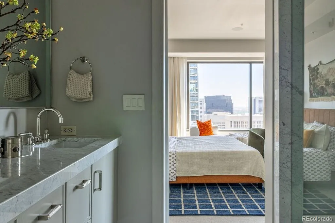
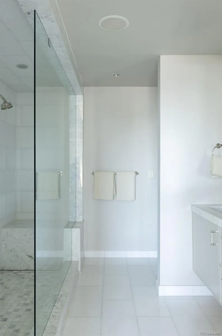
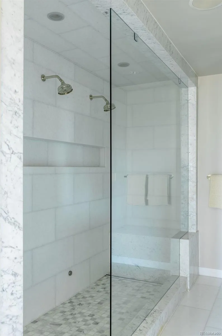
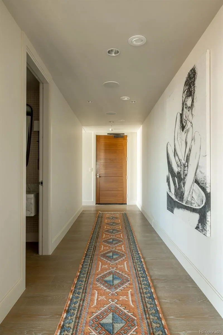
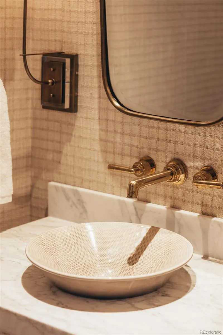
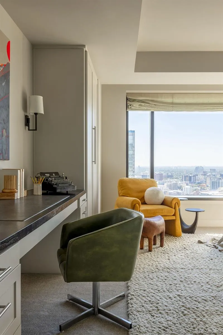
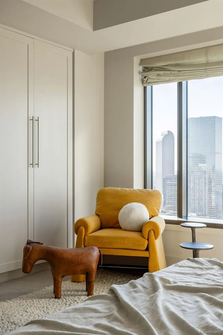
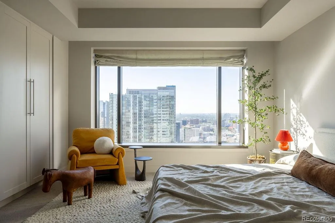
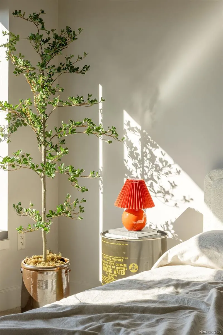
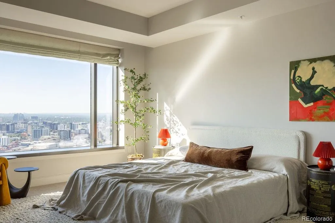
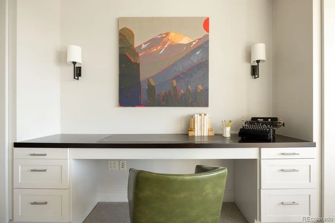
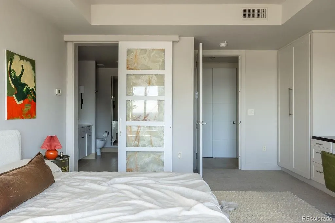
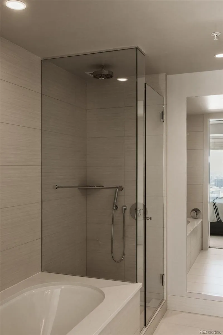
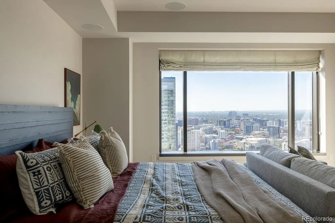
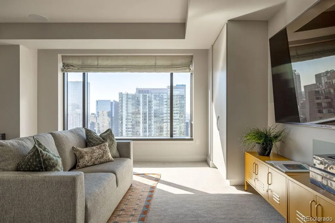
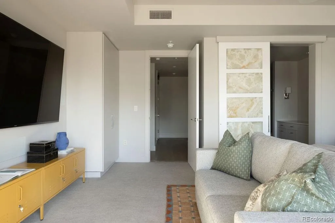
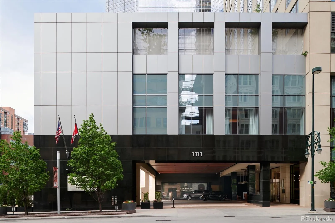
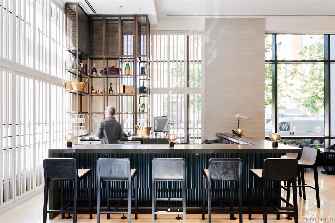
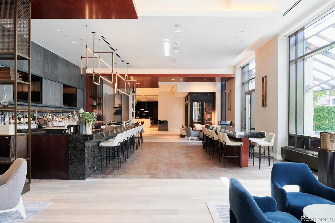

What if a home could change how it feels? We think of real estate as static – “it is what it is” sort of thinking. But what if changing its “clothes” could completely change its energy? What would you have then? In the case of Four Seasons Private Residence #3220, you might find a renewed spirit or a vibrant, even whimsical space, where sat before a more traditional home. Same space – three remarkable bedrooms, large balcony and some of the very best views in the city – but a completely different feel. Of course, beneath the new “clothes” sits a stunningly renovated home, with every major surface having been lovingly updated to today’s standards. Here you’ll find the fruits of the current owners’ labors and investment reflected in a near perfect blend of warm woods, majestic steel, elegant marble and just the right amount of decorative elements. It’s no wonder that the Crestone floor plan has become one of the most popular in the entire building. It’s large enough to be a full-time residence, and yet perfectly sized for a part-time, city getaway. But rest assured, this is not your typical Four Seasons residence. On the contrary, this one has is set up for whatever sort of magic you bring to the table, and provides the absolute perfect launching point into the city below. It is sophisticated and fun. It’s energizing, yet calming. And it’s asking you this question: is it time to have some fun? The answer: unequivocally, yes!

Advanced Home Search
Search by square footage, location, price, bedrooms, bathrooms and more.Just Listed
These homes just hit the market. Be among the first to see them. Schedule a showing, too.New Construction
See brand new homes and homes under construction now and available soon.Features & Amenities
Find homes with views or pools, in gated communities & with other desirable features.Cities
Take a look at luxury homes in each city in Metro Denver.Neighborhoods
Find the ideal neighborhood and the home that best fits you.Counties
Have your eye on a specific county? Browse these listings.Zip Codes
Start here to find a luxury home in a particular zip code.Single-Family Homes
See photos of single-family homes, get prices, neighborhood information & more.Townhomes
Get all the details about luxury townhomes for sale now throughout Metro Denver.Condos
Are you drawn to the low-maintenance, luxury lifestyle of condo living? Start here.One-Story Homes
Looking for a main floor master? Ranch-style homes may be perfect for your lifestyle.Featured Price Ranges
We’ve done the searching for you. Find homes in popular luxury price ranges.55-Plus
Explore beautiful homes and enviable amenities available in 55-and-over communities.Your Free MLS Search Account
Create and manage saved searches and properties with the Property Organizer.Schedule a Personal Consultation
We’re happy to help any time! Schedule a no-obligation 15-minute call.


