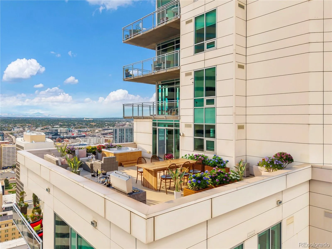
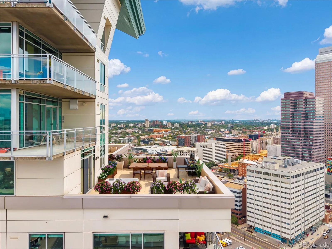
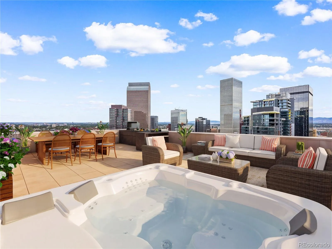
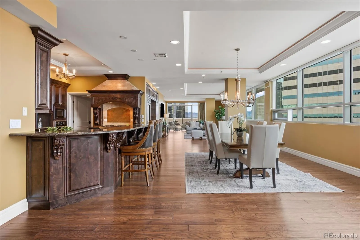
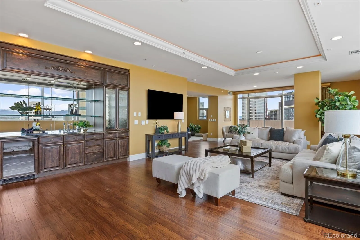
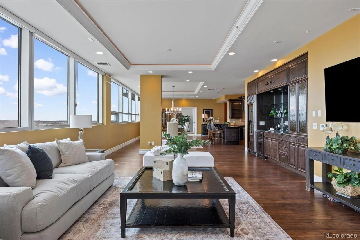
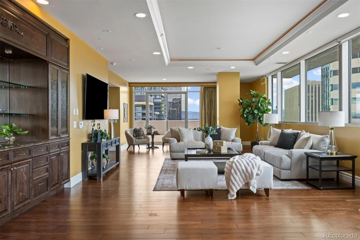
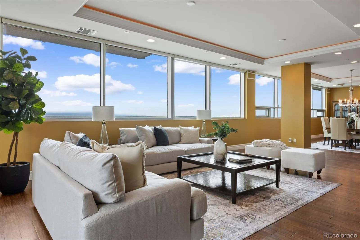
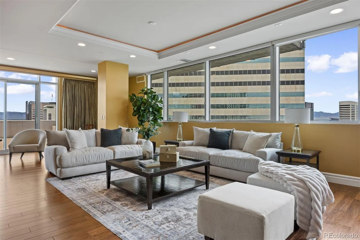
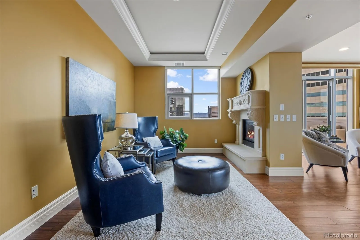
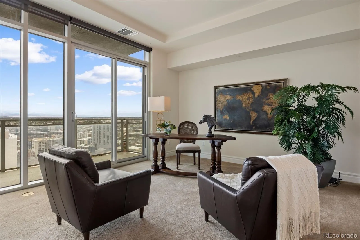
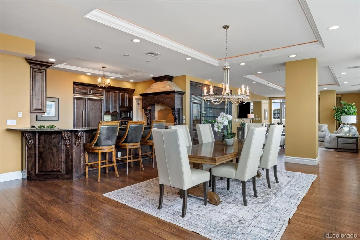
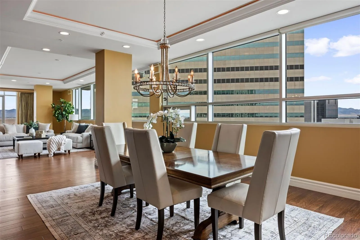
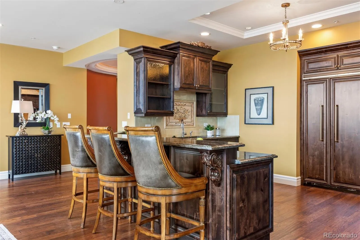
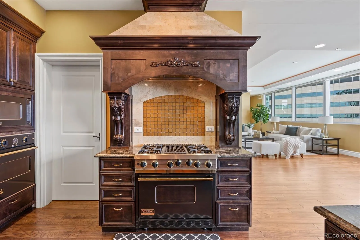
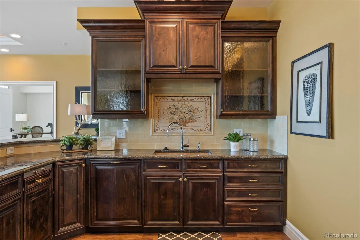
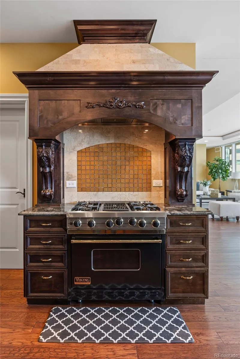
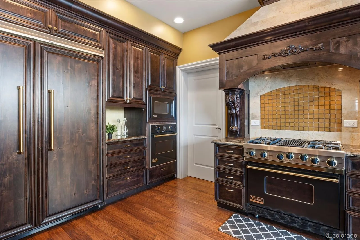
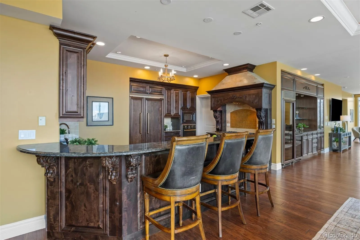
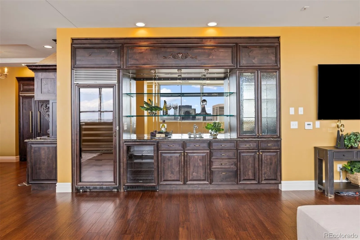
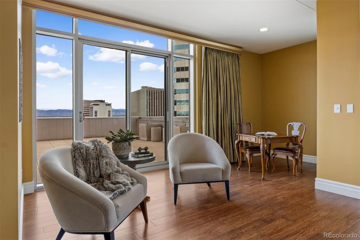
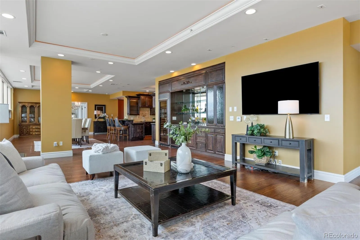
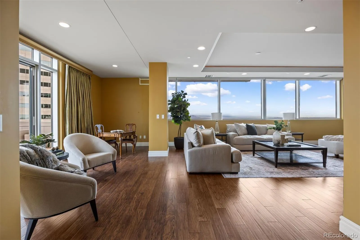
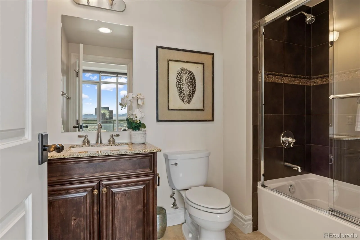
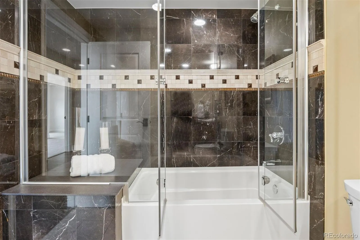
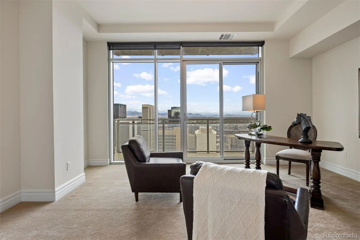
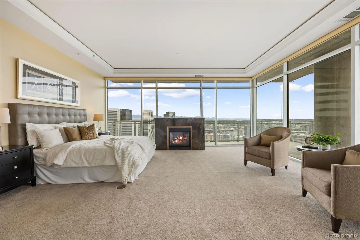
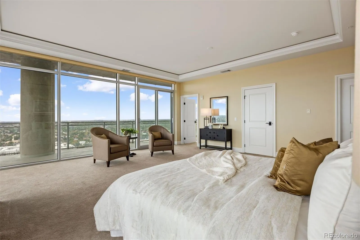
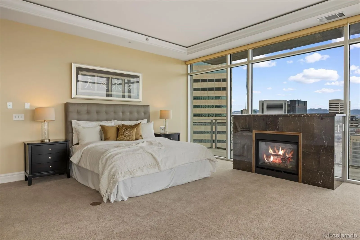
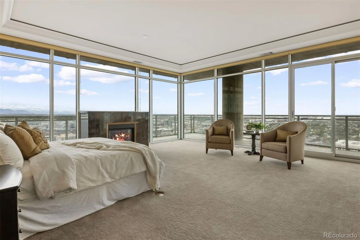
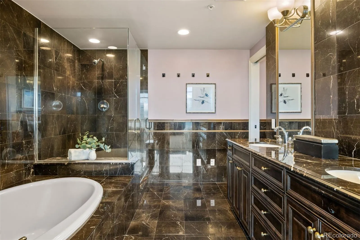
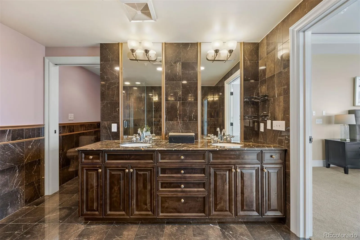
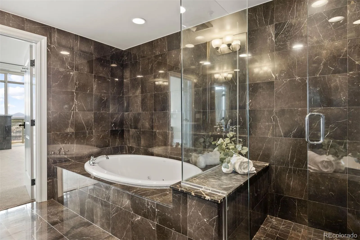
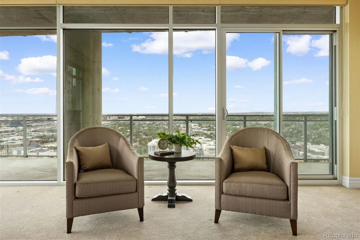
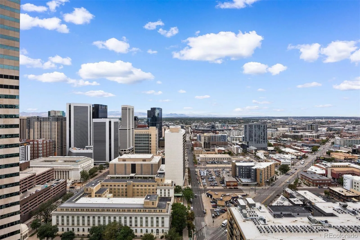
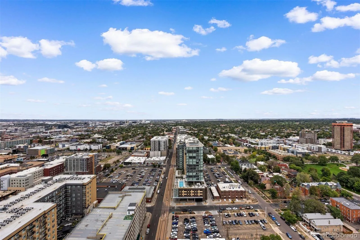
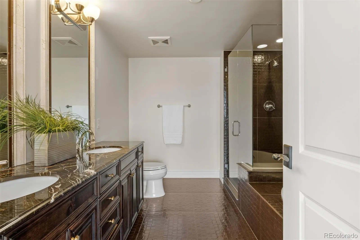
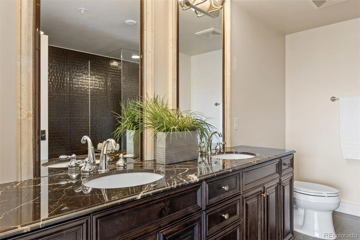
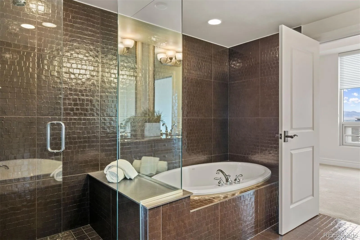
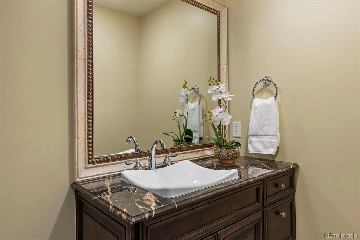
2500 SQFT OF TERRACE/4 PARKING/4 BED + OFFICE RALPH LAUREN INSPRIED PENTHOUSE – REGAL/RICH/ROYAL THIS ONE STANDS ALONE! Spectacular mountain, city & fireworks views from every interior and exterior space. Custom designed for the developer himself, this extraordinary residence embodies elevated luxury living. Occupying an entire half of the floor, floor-to-ceiling windows transform the panoramic surroundings into living works of art. The regal, Ralph Lauren-inspired kitchen features like-new Viking appliances, a generous walk-in pantry, and a second entrance ideal for catering and entertaining. Step onto the expansive 1, 400+ SQ FT terrace for alfresco dining, entertaining, sunset cocktails, or creating the outdoor oasis of your dreams. A built-in bar sets the stage for evening entertaining. Retreat to the presidential primary suite with a private wrap-around terrace showcasing stunning Longs Peak and Coors Field views, plus a romantic fireplace. Two junior primary suites each offer ensuite baths and private terraces. A fourth suite with a mountain-view terrace provides flexible space for guests or an office. A second office/den features a striking sculpted-stone fireplace, while a dedicated activities corner is perfect for mahjong, bunco, games, or lounging. Enjoy One Lincoln Park’s prestigious, resort-like amenities including an infinity-edge pool, hot tub, gas BBQs, owner’s lounge, catering kitchen, fitness facility with yoga/Pilates studio, 24/7 front desk, security, and rentable guest suite. RTD Light Rail is at your doorstep with easy access to Union Station, DIA & DTC. Walk to the 16th Street Mall, restaurants, shopping and cultural attractions, with Uptown, Larimer Square shuttle service and Benedict Park nearby. Luxury, views, service and location—this is penthouse living at its finest!

Advanced Home Search
Search by square footage, location, price, bedrooms, bathrooms and more.Just Listed
These homes just hit the market. Be among the first to see them. Schedule a showing, too.New Construction
See brand new homes and homes under construction now and available soon.Features & Amenities
Find homes with views or pools, in gated communities & with other desirable features.Cities
Take a look at luxury homes in each city in Metro Denver.Neighborhoods
Find the ideal neighborhood and the home that best fits you.Counties
Have your eye on a specific county? Browse these listings.Zip Codes
Start here to find a luxury home in a particular zip code.Single-Family Homes
See photos of single-family homes, get prices, neighborhood information & more.Townhomes
Get all the details about luxury townhomes for sale now throughout Metro Denver.Condos
Are you drawn to the low-maintenance, luxury lifestyle of condo living? Start here.One-Story Homes
Looking for a main floor master? Ranch-style homes may be perfect for your lifestyle.Featured Price Ranges
We’ve done the searching for you. Find homes in popular luxury price ranges.55-Plus
Explore beautiful homes and enviable amenities available in 55-and-over communities.Your Free MLS Search Account
Create and manage saved searches and properties with the Property Organizer.Schedule a Personal Consultation
We’re happy to help any time! Schedule a no-obligation 15-minute call.


