Metro Denver Luxury Homes For Sale

Property Description

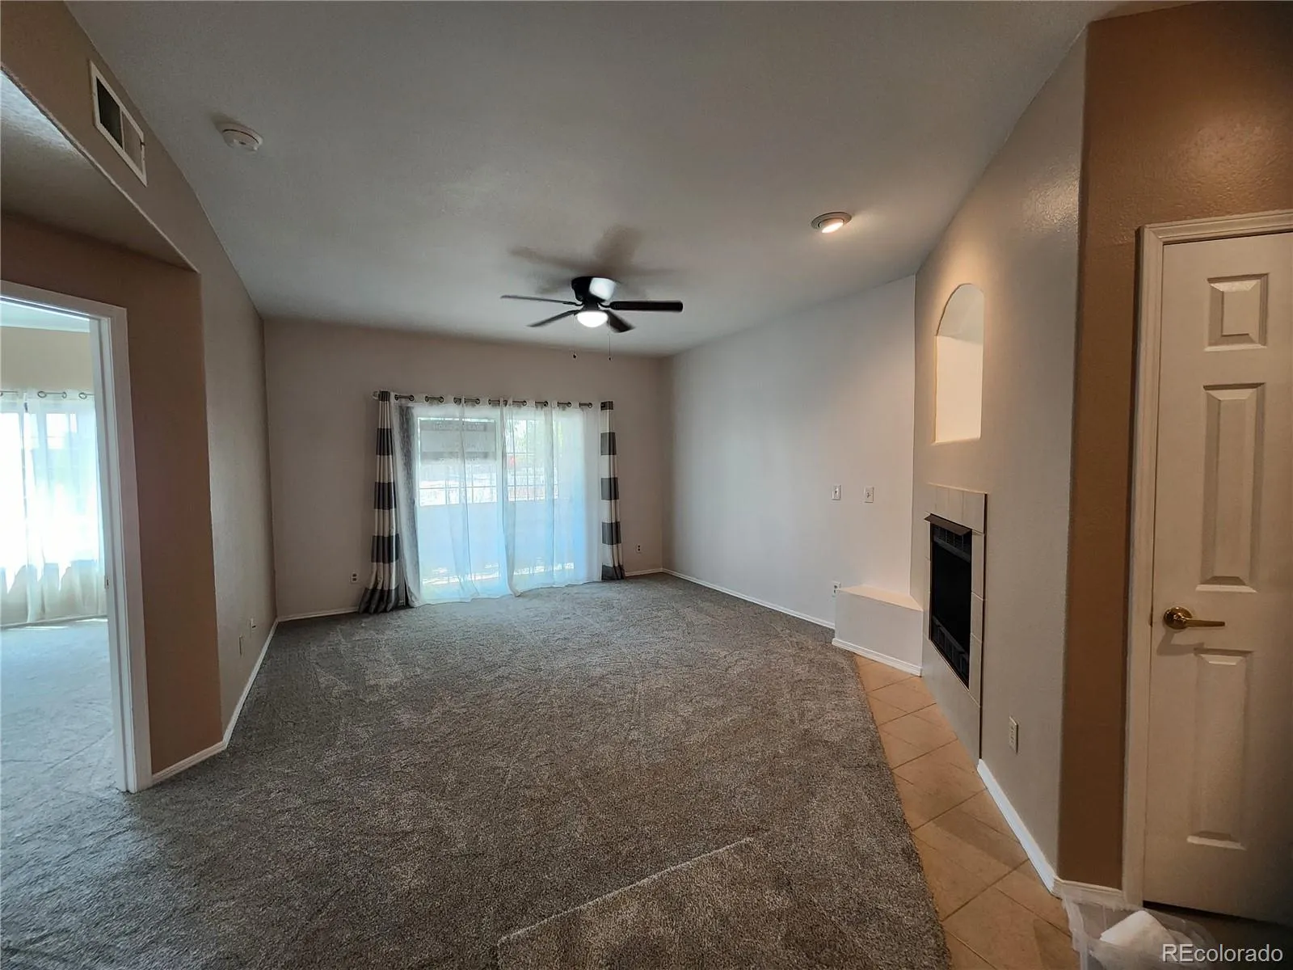
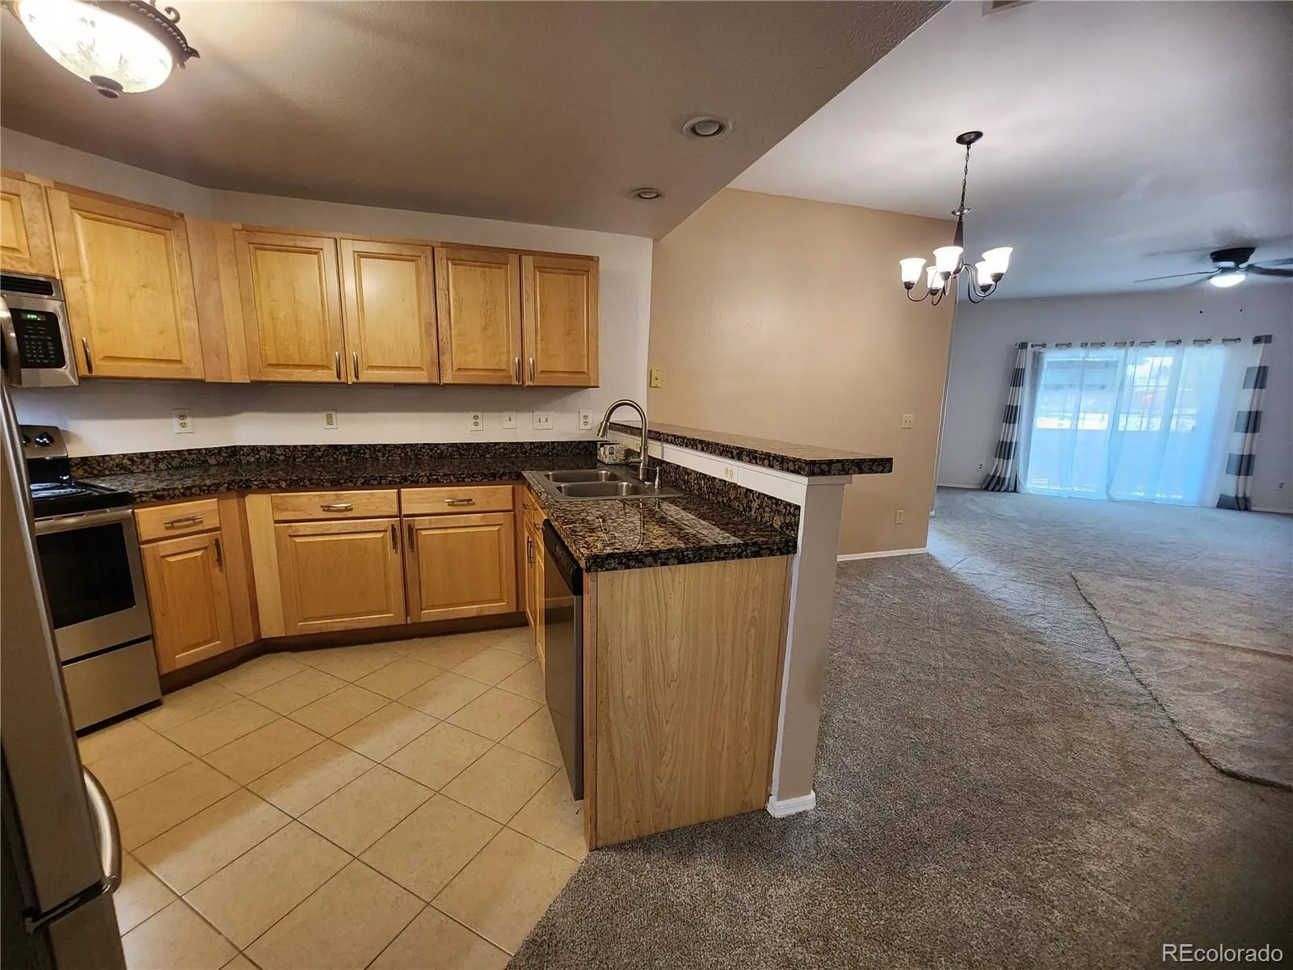
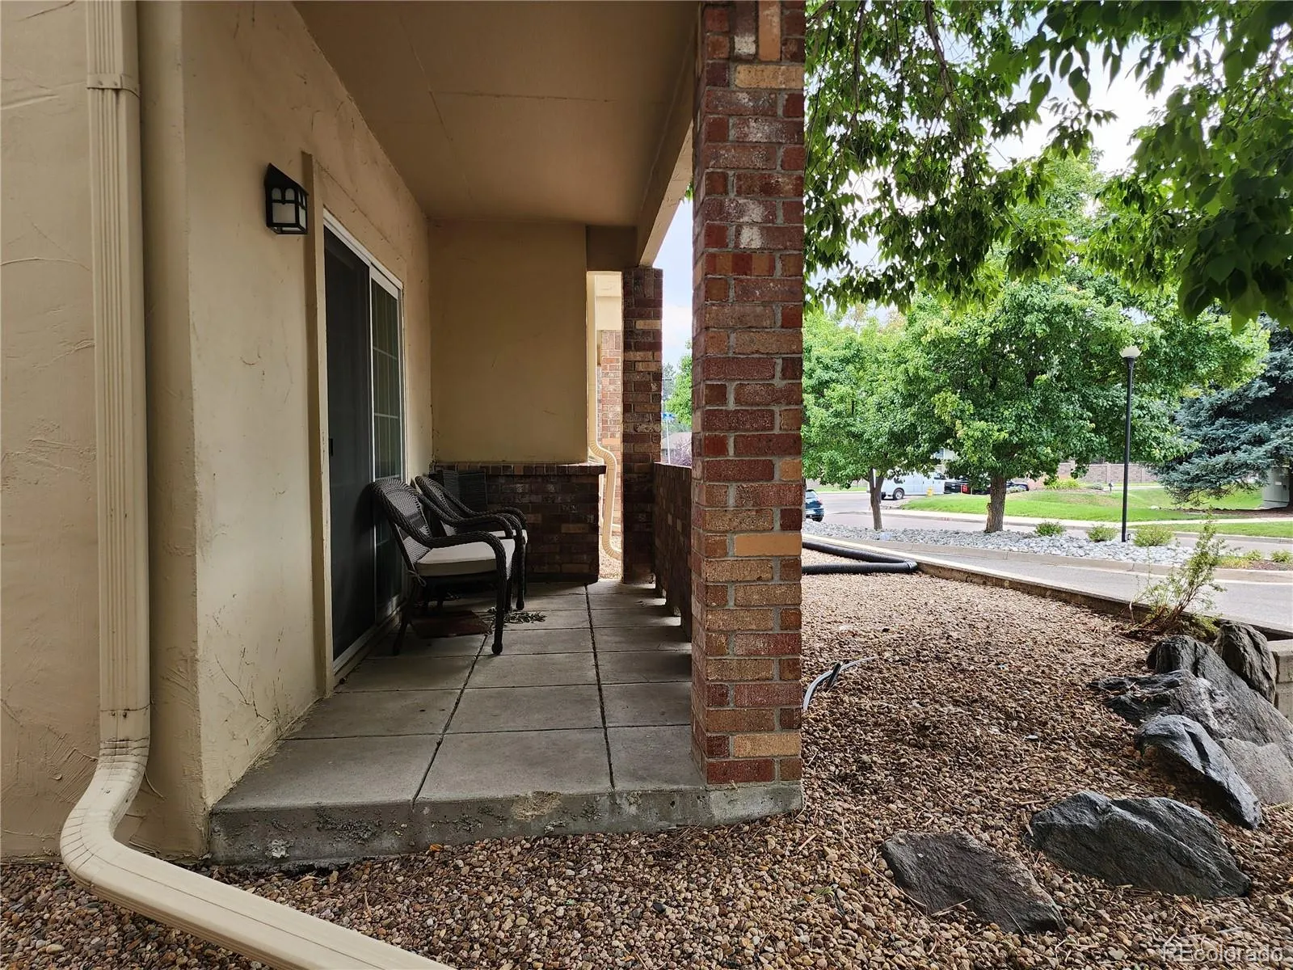
Step into effortless living with this beautifully updated main-floor condo, offering the perfect blend of comfort and convenience. Enjoy an open-concept layout, abundant natural light, and a private patio just steps from pool, mailbox and 1 additional permitted parking space. Ideal for those who value easy access—no stairs, no hassle—just a welcoming home in a prime location.

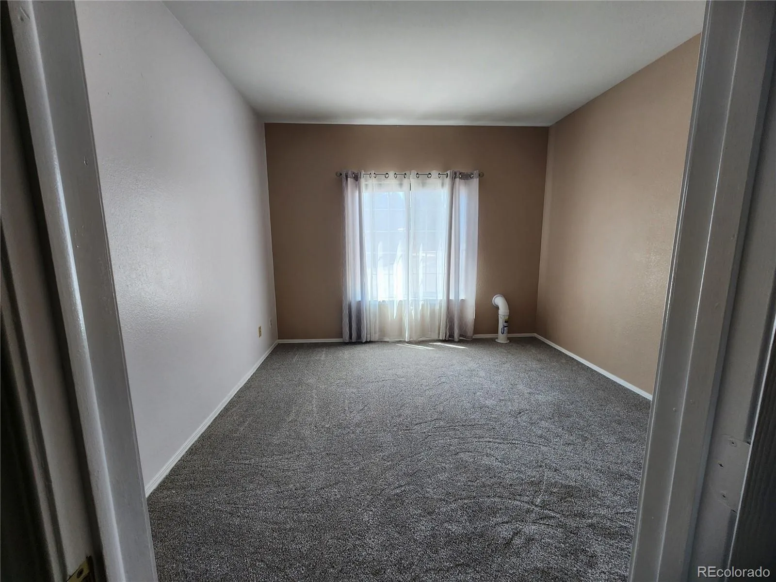
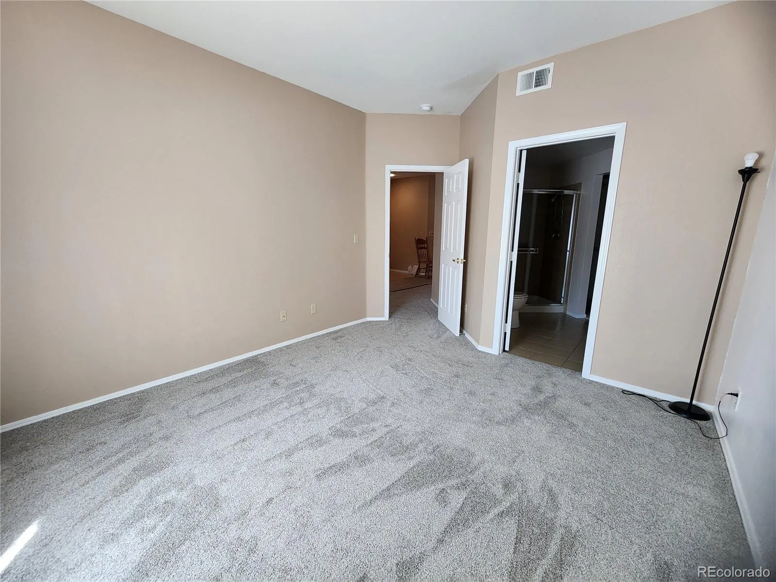
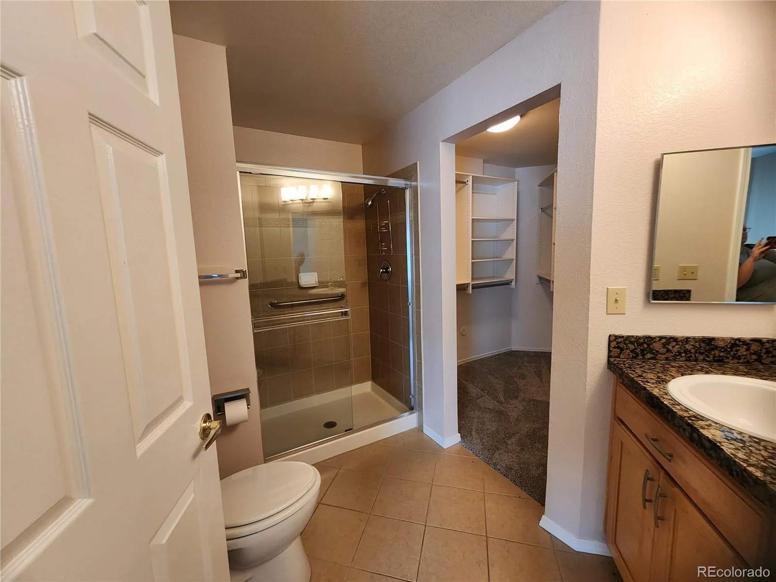
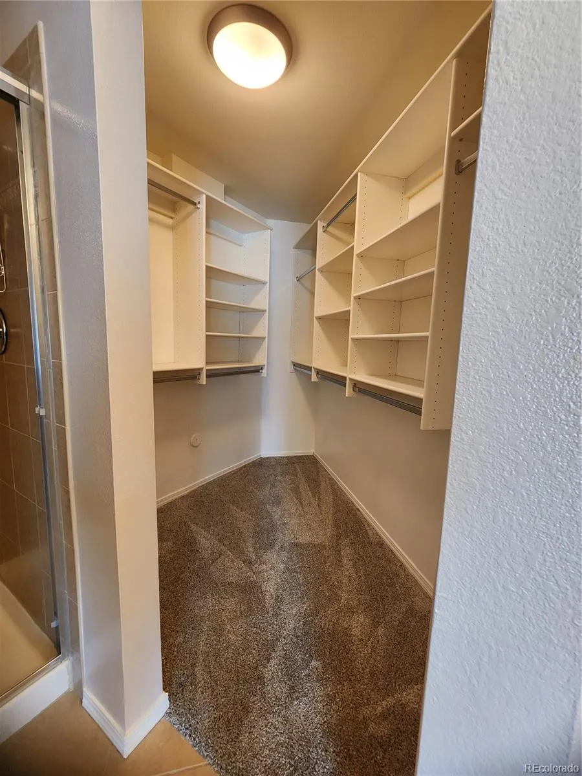
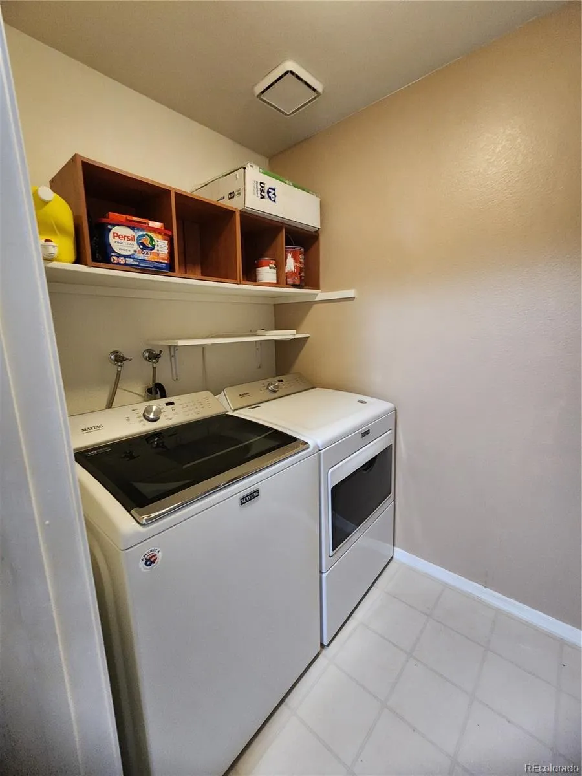
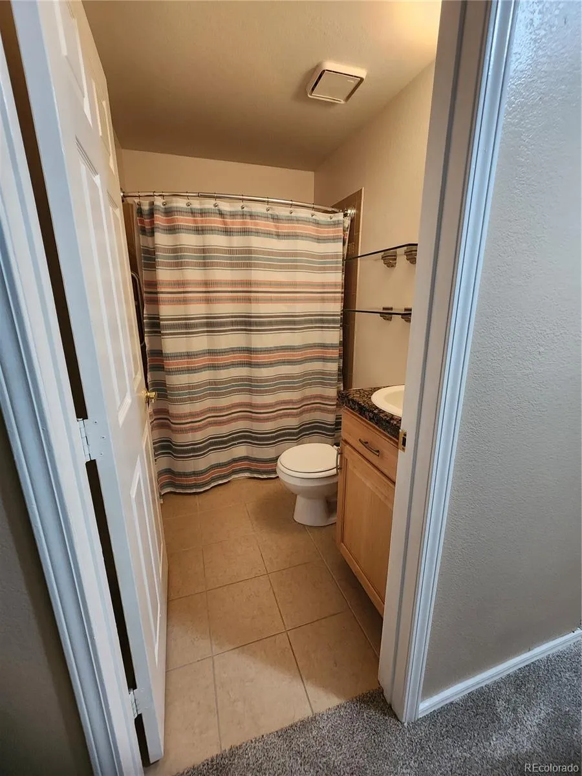
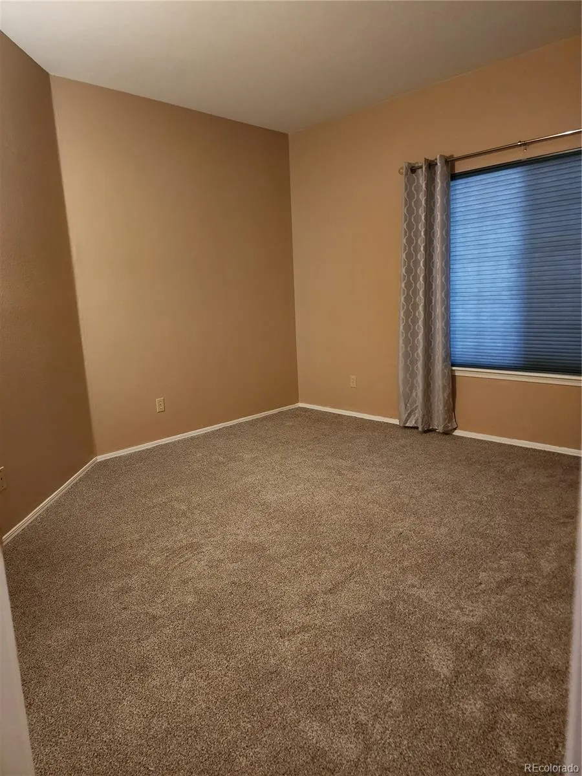
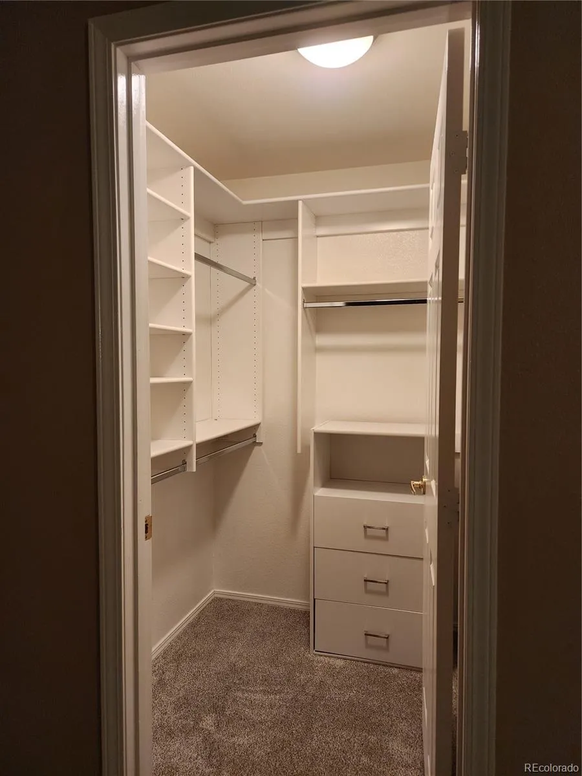
The thoughtfully designed split-bedroom floor plan provides privacy, with the spacious primary suite featuring a walk-in closet and private en-suite bath. The secondary bedroom also includes a walk-in closet, making it perfect for guests, a home office, or a roommate. A full guest bath and separate laundry room with a large-capacity washer and dryer included and brand-new water heater complete the functional layout.

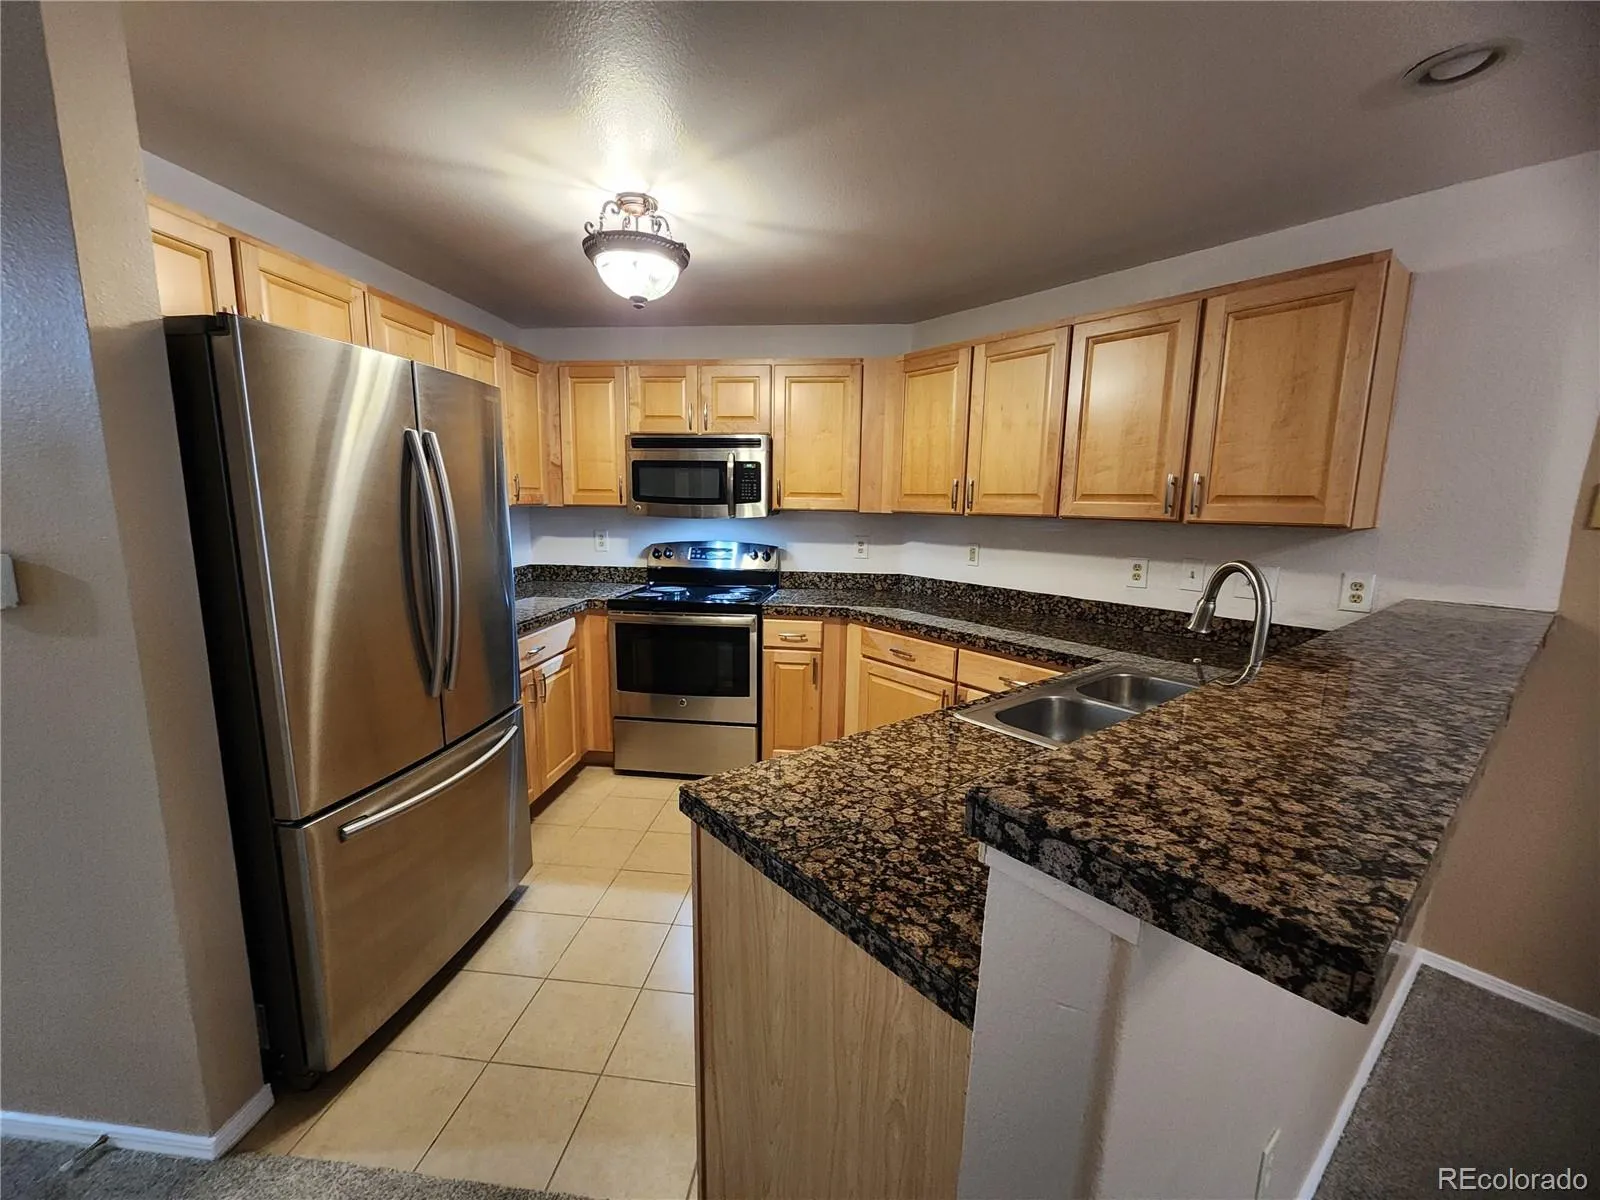
The kitchen is equipped with stainless steel appliances that are included, stainless-steel sink with new garbage disposal, with plenty of cabinet and counter space. Tasteful window coverings are included, and many of the home’s light fixtures have been updated with energy-efficient LED bulbs.

Recent improvements provide added value and peace of mind, including fresh interior paint, luxurious brand-new 64-ounce carpet with new pad, and a professionally installed radon mitigation system.

Enjoy your private patio for morning coffee or evening relaxation, or take advantage of the community clubhouse, pool, and nearby mail center conveniently located just across the street.

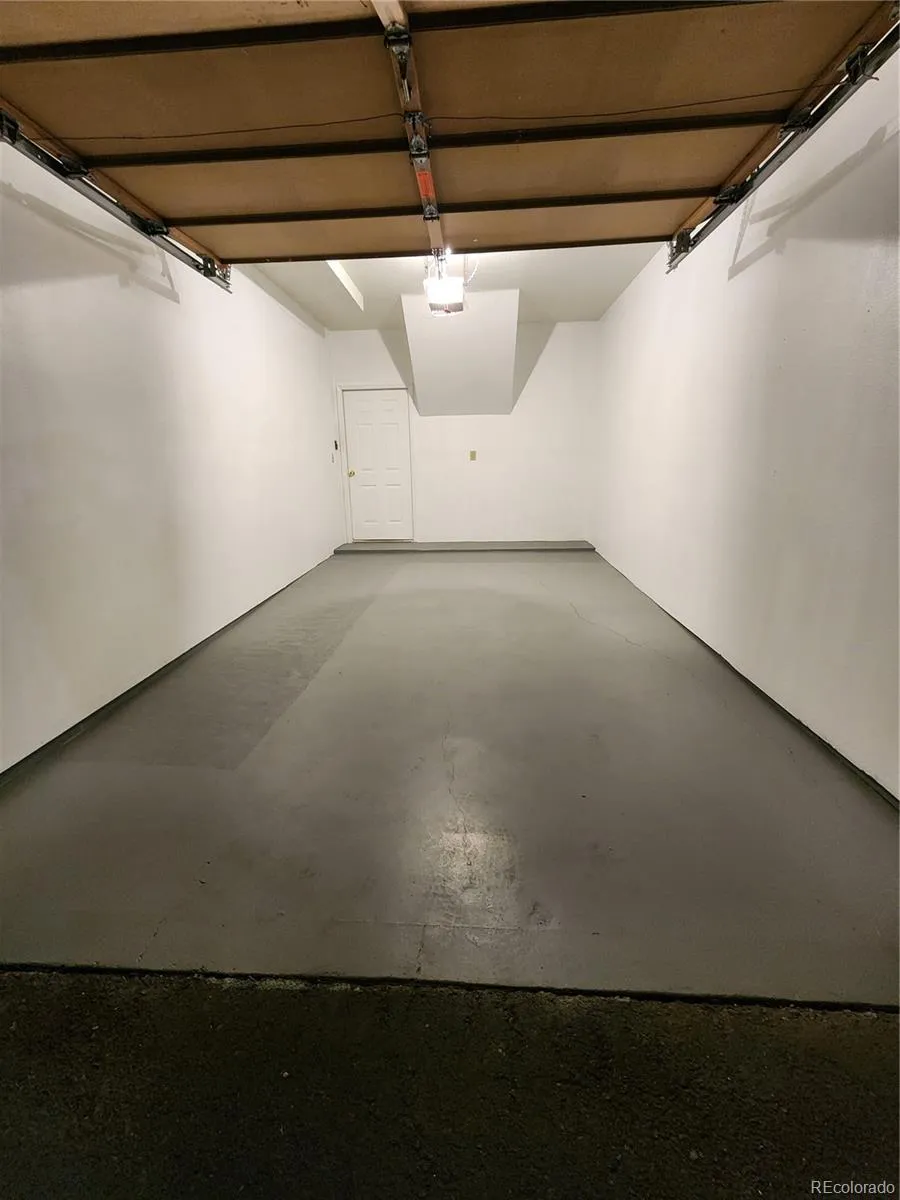
Whether you’re a first-time buyer, looking to downsize, or searching for a low-maintenance lock-and-leave lifestyle, this home checks all the boxes. With its desirable main-floor location, attached garage, numerous updates, and exceptional DTC location, this is an opportunity you won’t want to miss.


Features
: Outdoor Pool
: Forced Air
: Central Air
: Yes
: Gas Log, Living Room
: Secured Garage/Parking
: Patio
: 2
: Unfurnished
: Dryer, Dishwasher, Disposal, Microwave, Refrigerator, Self Cleaning Oven, Washer, Gas Water Heater
: Contemporary
: Pool, Clubhouse
: Concrete
: Composition
: Public Sewer
Address Map
CO
Arapahoe
Centennial
80112
Dry Creek
8601
Road
W105° 6' 39.9''
N39° 34' 51.8''
E
E
Additional Information
: Accessible Bedroom, Accessible Doors, Accessible Entrance, Accessible Hallway(s), Accessible Kitchen, Accessible Central Living Area, Accessible Bathroom, Accessible Common Area, Accessible Washer/Dryer
$450
Monthly
: Maintenance Grounds, Sewer, Snow Removal, Trash, Water, Maintenance Structure, Road Maintenance, Irrigation
: Stucco
5
I25 to Dry Creek Road. 1 block west of Yosemite on the northside. When you enter the complex from Dry Creek, Church will be on the left, unit will be on the right side.
Walnut Hills
1
: Carpet, Tile
1
Cherry Creek
: High Ceilings, Open Floorplan, Granite Counters, Smoke Free, Ceiling Fan(s), Entrance Foyer, Primary Suite, No Stairs, Walk-In Closet(s)
Yes
Yes
Cash, Conventional
Campus
Lo Kation
034386165
: None
: Low Rise (1-3)
Saddle Ridge Condominiums
$2,540
2024
: Cable Available, Electricity Available, Natural Gas Available, Phone Available
: Window Coverings
12/29/2025
1134
Active
Yes
1
Cherry Creek 5
1
Cherry Creek 5
In Unit
Cherry Creek 5
08/01/2026
1
07/21/2026
112
Public
: One

Saddle Ridge Condominiums

8601 E E Dry Creek Road, Centennial, CO 80112

2 Bedrooms
2 Total Baths
1,134 Square Feet
$389,900
Listing ID #8217443
Basic Details
Property Type : Residential
Listing Type : For Sale
Listing ID : 8217443
Price : $389,900
Bedrooms : 2
Rooms : 7
Total Baths : 2
Full Bathrooms : 1
3/4 Bathrooms : 1
Square Footage : 1,134 Square Feet
Year Built : 1994
Property Sub Type : Condominium
Status : Active
Originating System Name : REcolorado
Mortgage Calculator
$
$ %
years
%
$ %per year
$ %per year

$
Contact Agent
