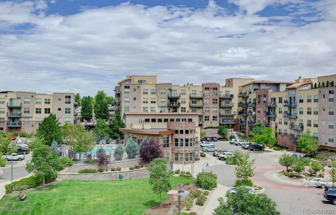
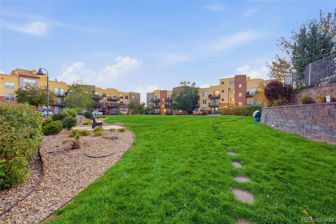
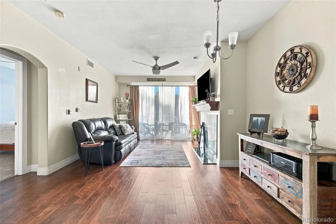
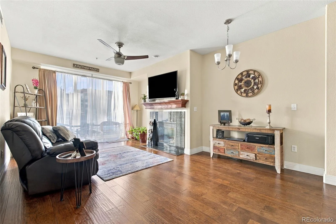
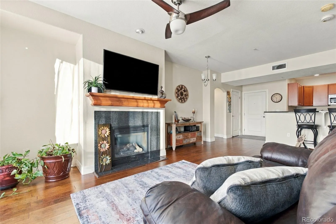
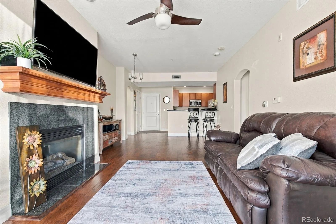
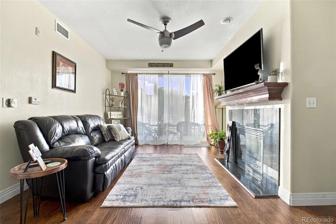
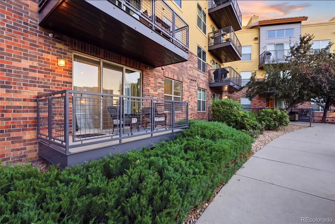
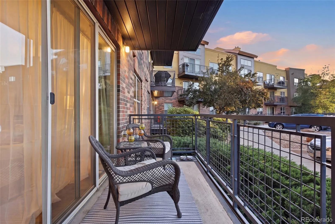
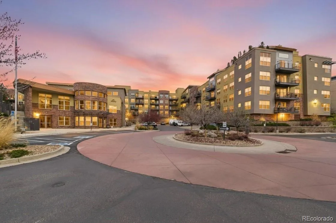
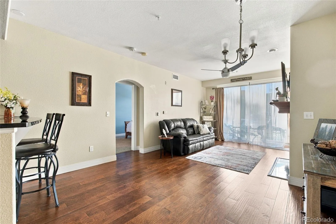
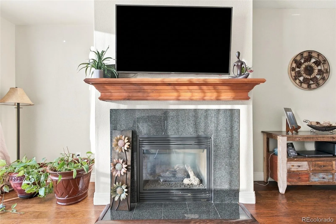
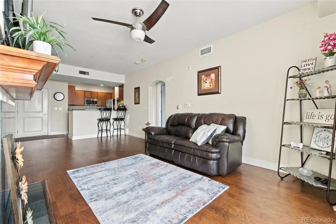
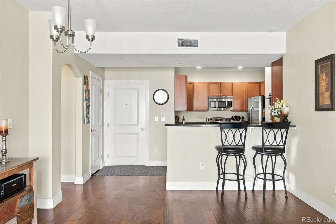
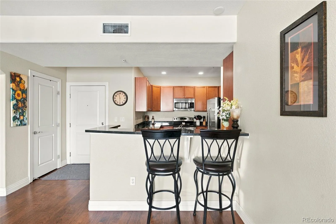
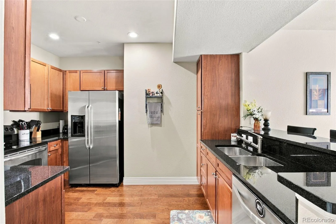
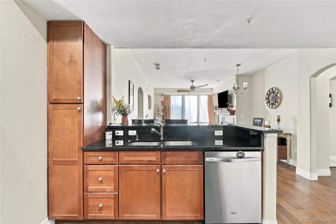
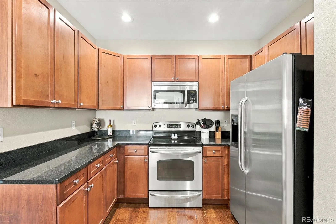
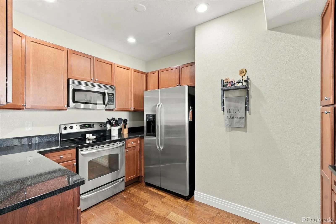
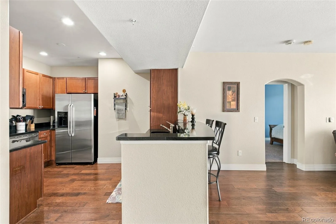
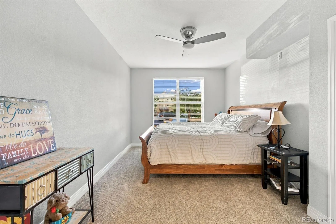
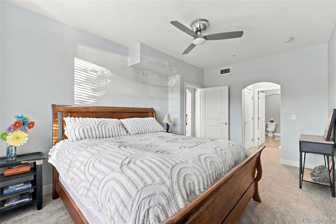
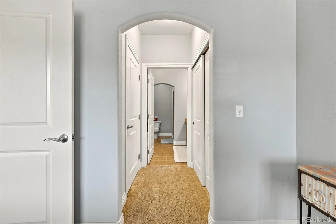
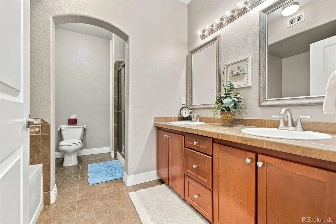
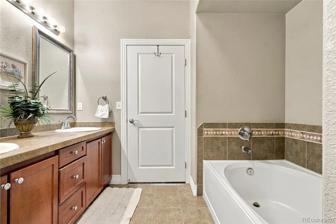
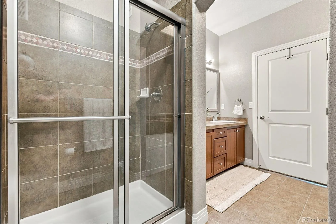
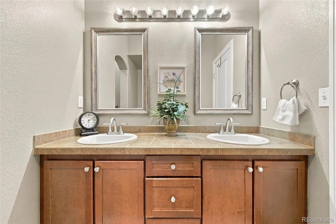
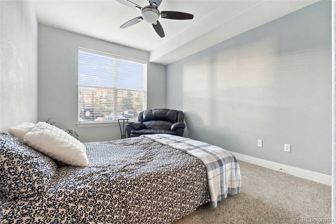
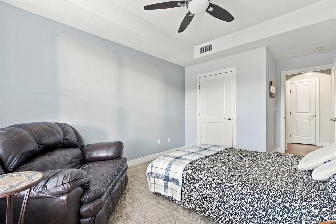
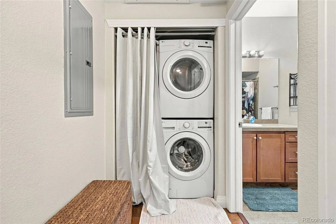
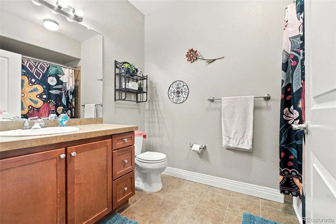
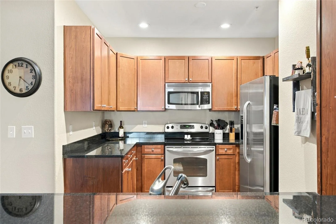
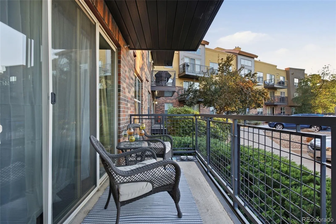
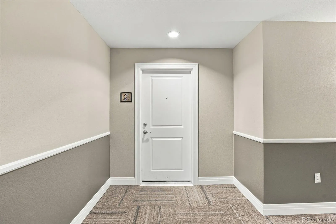
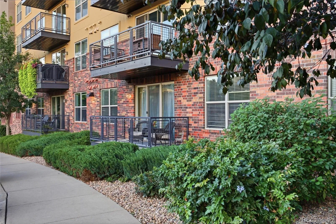
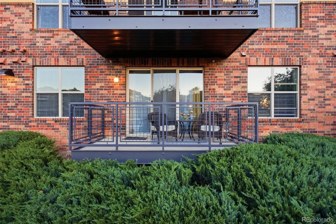
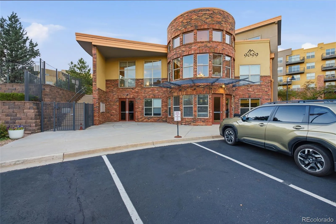
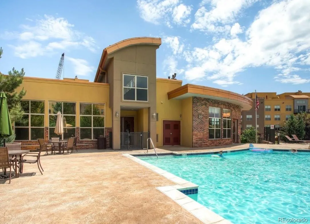
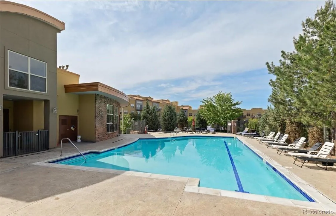
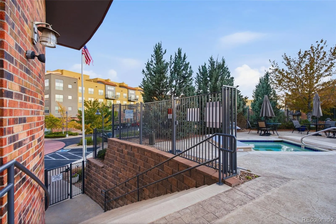
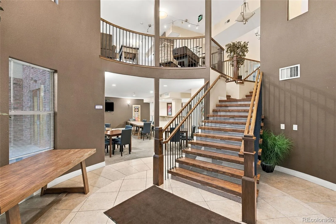
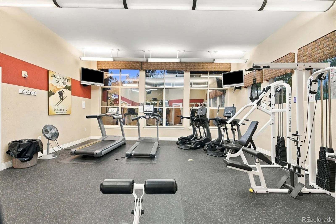
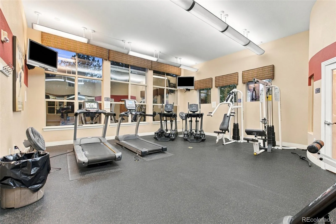
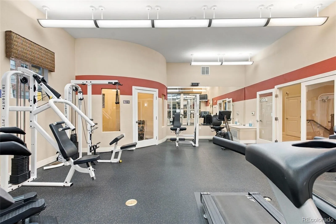
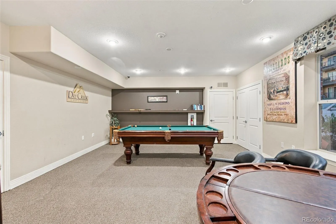
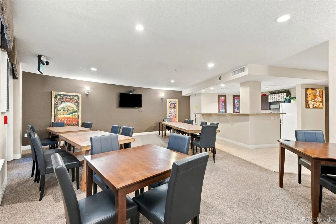
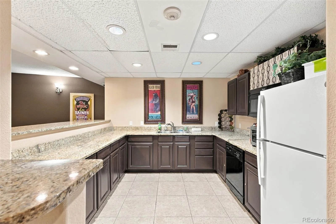
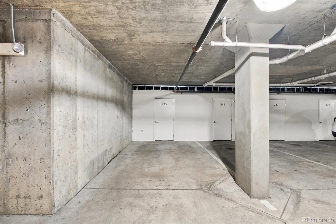
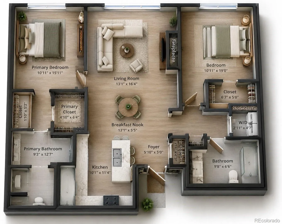
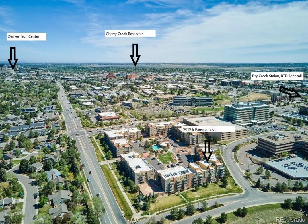
*Effortless Living in a Highly Connected Setting* Discover refined, low-maintenance living in this impeccably maintained two-bedroom, two-bath residence, thoughtfully positioned on the first floor for exceptional accessibility and everyday ease. A private connection to the adjacent parking area creates a level of convenience rarely found in condominium living, particularly for pet owners, frequent travelers, or anyone who values seamless access without elevators or stairs. Inside, an inviting open-concept design creates a natural flow between the living, dining, and kitchen spaces. The living room is anchored by a fireplace, offering an intimate setting for quiet evenings or effortless entertaining. Generous counter space and a well-appointed kitchen transition naturally into the dining area, creating a functional yet sophisticated gathering space. The primary suite provides a private retreat, featuring an expansive walk-in closet and an indulgent five-piece en-suite bath. A generously sized secondary bedroom and full bath offer flexibility for guests, a dedicated office, or additional living space. The private balcony extends the living experience outdoors, providing an ideal setting for morning coffee or evening relaxation. Residents enjoy access to an exceptionally maintained clubhouse featuring an extensive fitness center, swimming pool, and hot tub. A reserved garage parking space is included, complemented by abundant surface parking immediately accessible to the residence. Positioned minutes from the Denver Tech Center, this location places an impressive array of dining, retail, parks, entertainment, and everyday conveniences within easy reach. Light rail access and proximity to I-25 and C-470 provide effortless connectivity throughout the metro area and across the Front Range.

Advanced Home Search
Search by square footage, location, price, bedrooms, bathrooms and more.Just Listed
These homes just hit the market. Be among the first to see them. Schedule a showing, too.New Construction
See brand new homes and homes under construction now and available soon.Features & Amenities
Find homes with views or pools, in gated communities & with other desirable features.Cities
Take a look at luxury homes in each city in Metro Denver.Neighborhoods
Find the ideal neighborhood and the home that best fits you.Counties
Have your eye on a specific county? Browse these listings.Zip Codes
Start here to find a luxury home in a particular zip code.Single-Family Homes
See photos of single-family homes, get prices, neighborhood information & more.Townhomes
Get all the details about luxury townhomes for sale now throughout Metro Denver.Condos
Are you drawn to the low-maintenance, luxury lifestyle of condo living? Start here.One-Story Homes
Looking for a main floor master? Ranch-style homes may be perfect for your lifestyle.Featured Price Ranges
We’ve done the searching for you. Find homes in popular luxury price ranges.55-Plus
Explore beautiful homes and enviable amenities available in 55-and-over communities.Your Free MLS Search Account
Create and manage saved searches and properties with the Property Organizer.Schedule a Personal Consultation
We’re happy to help any time! Schedule a no-obligation 15-minute call.


