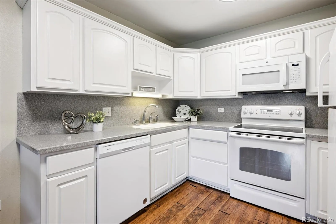
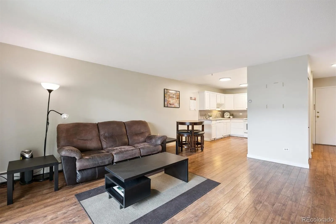
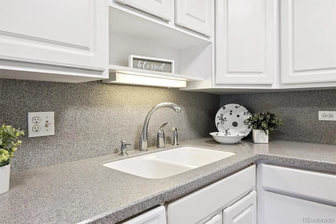
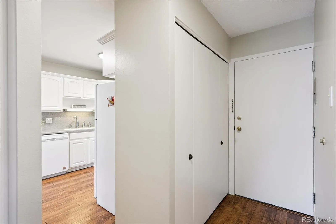
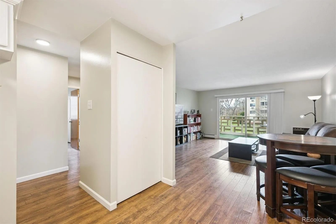
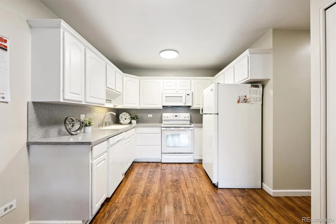
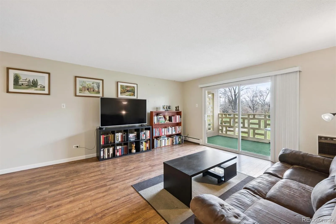
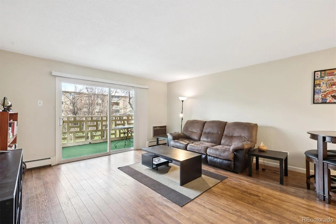
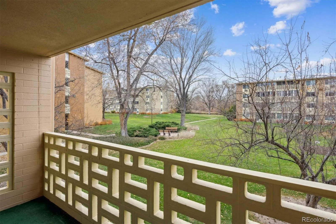
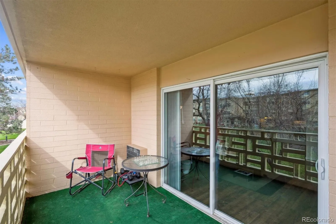

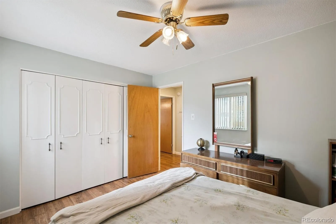

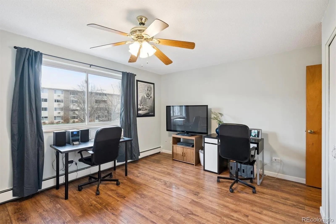
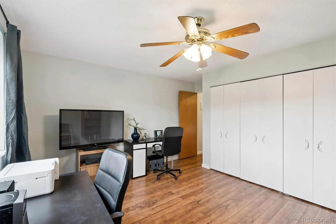
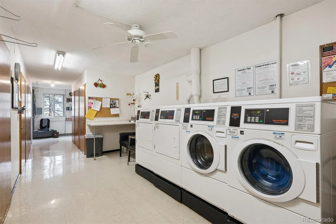
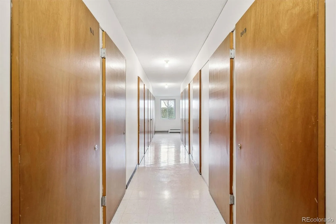
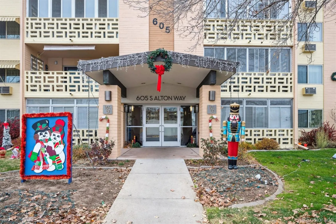
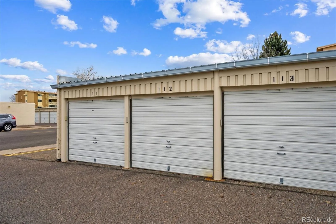
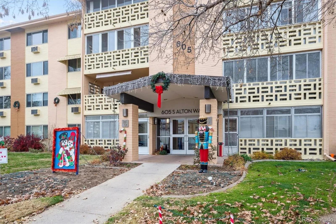

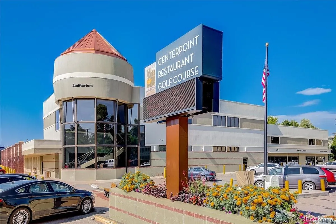

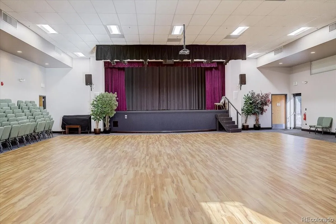
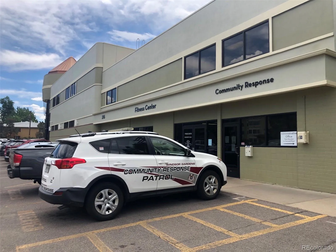
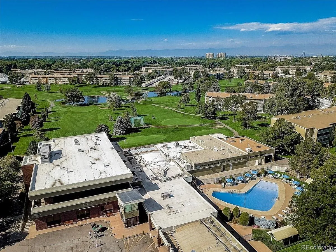
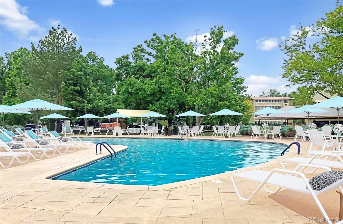
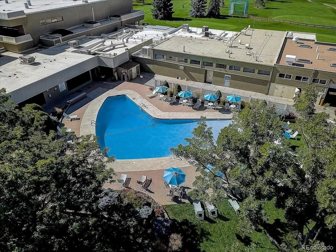
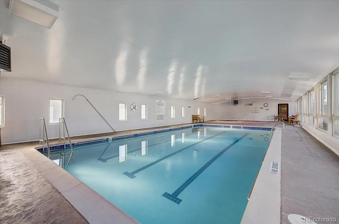
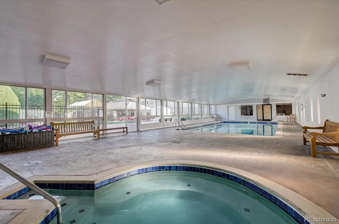
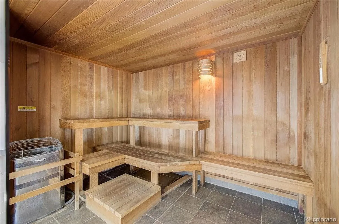
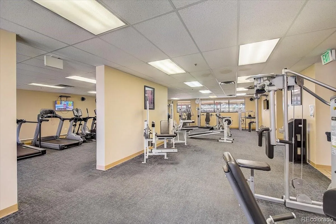

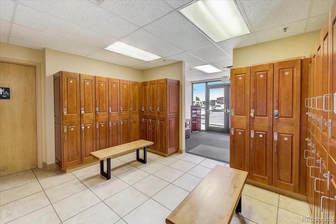
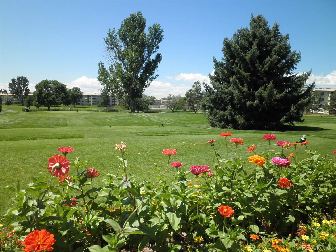
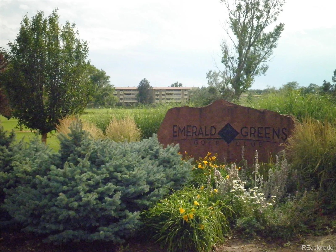
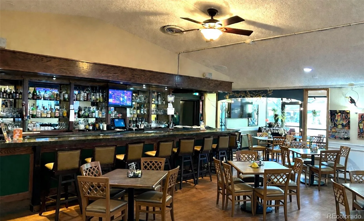
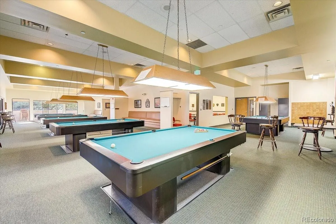
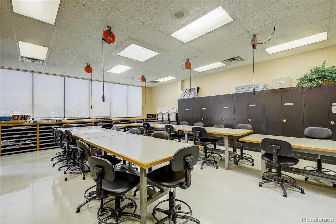
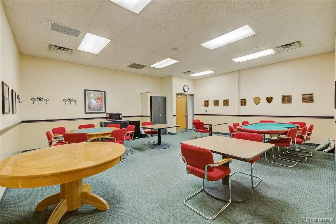
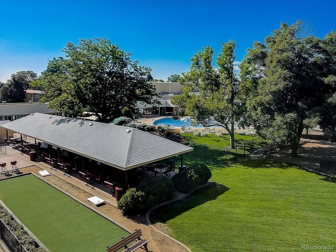
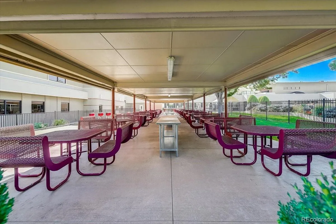
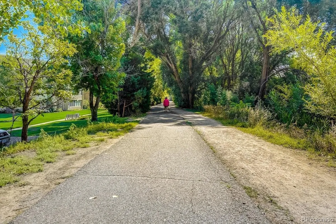
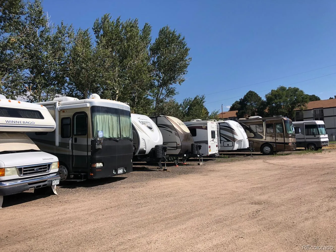
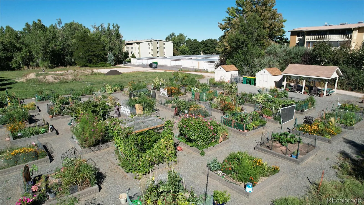
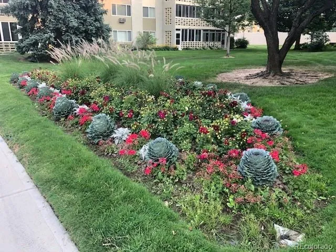

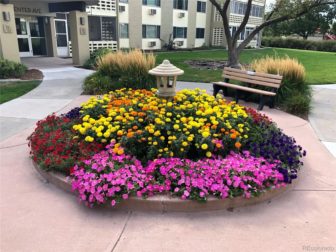
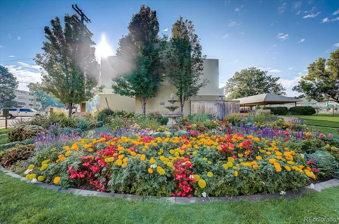
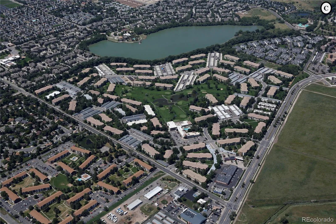
3.25% Assumable Loan Opportunity! Buy or Rent! Beautiful courtyard views from an updated Windsor Gardens corner condo! This home is the 945 sf floorplan, and includes 2 bedrooms, 1 bathroom, and additional 1 car detached garage! Updated and move right in- enjoy remodeled kitchen with white cabinets, white appliances, corian counters/backsplash, and updated fixtures. Bathroom remodeled with large walk-in tiled shower, updated vanity, tile floors, and fixtures. Spacious primary bedroom with 2 wall closets. Living room spacious and open to kitchen. Lanai w/double pane slider door. Updated and neutral paint, baseboards, and laminate flooring thru-out. 1 wall ac unit in living room. Bonus storage room in building, and laundry room on same floor as condo. Fiber Ready Condo! If you choose VERO Fiber for your wifi services- Ask About Our Exclusive Buyer Bonus on this listing. **Move right in to this lovely condo! **Windsor Gardens is Colorado’s Largest Age 55+ Active Adult Living Condo Community. Did you know? Monthly HOA Dues include annual property taxes! And heat, water, sewer, trash, round-the-clock patrolling community responders, full time onsite association management, grounds/building maintenance, and activities department. Enjoy clubhouse amenities such as fitness center, indoor/outdoor pools, hot tub, sauna, billiards, library, craft rooms for ceramics, sewing, woodworking, and 9 hole par 3 golf course and onsite restaurant both open to the public. Stay engaged with a wide array of activities, clubs, and events scheduled every month. Additional features include garden plot program, private walking trail and nature preserve, and RV/Boat storage. The High Line Canal runs full length along south side of the complex. RTD Bus Stops located thru-out the community. FHA/VA approved. Close to restaurants, stores, shopping…Minutes to Lowry, Hwy 225, Cherry Creek…Easy access to DIA and downtown. Come see for yourself what Windsor Gardens has to offer. ©2021**

Advanced Home Search
Search by square footage, location, price, bedrooms, bathrooms and more.Just Listed
These homes just hit the market. Be among the first to see them. Schedule a showing, too.New Construction
See brand new homes and homes under construction now and available soon.Features & Amenities
Find homes with views or pools, in gated communities & with other desirable features.Cities
Take a look at luxury homes in each city in Metro Denver.Neighborhoods
Find the ideal neighborhood and the home that best fits you.Counties
Have your eye on a specific county? Browse these listings.Zip Codes
Start here to find a luxury home in a particular zip code.Single-Family Homes
See photos of single-family homes, get prices, neighborhood information & more.Townhomes
Get all the details about luxury townhomes for sale now throughout Metro Denver.Condos
Are you drawn to the low-maintenance, luxury lifestyle of condo living? Start here.One-Story Homes
Looking for a main floor master? Ranch-style homes may be perfect for your lifestyle.Featured Price Ranges
We’ve done the searching for you. Find homes in popular luxury price ranges.55-Plus
Explore beautiful homes and enviable amenities available in 55-and-over communities.Your Free MLS Search Account
Create and manage saved searches and properties with the Property Organizer.Schedule a Personal Consultation
We’re happy to help any time! Schedule a no-obligation 15-minute call.


