
Property Description
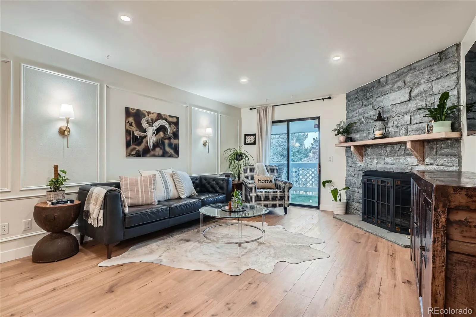
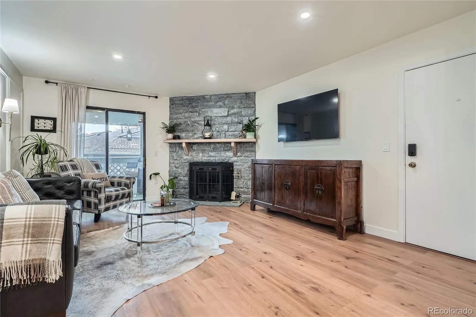
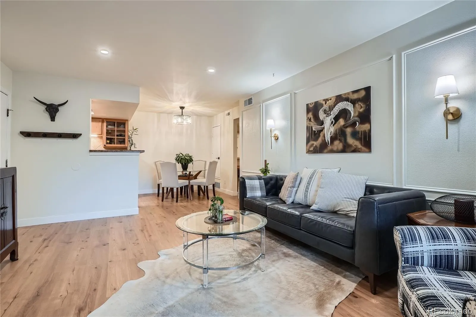
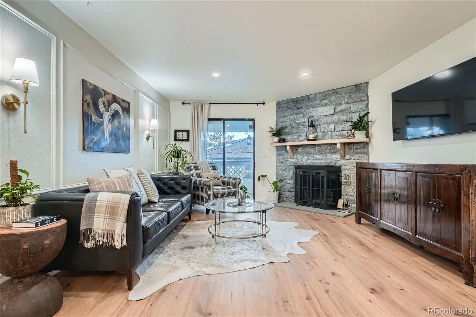
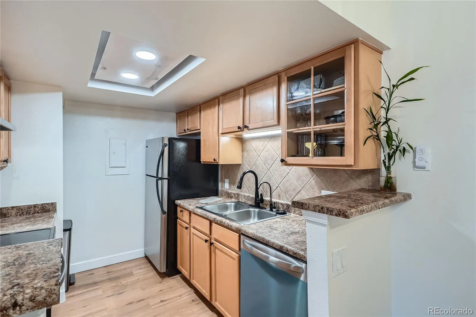
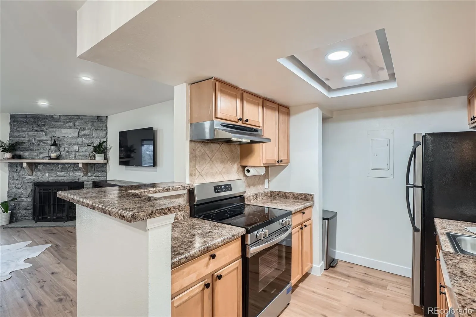
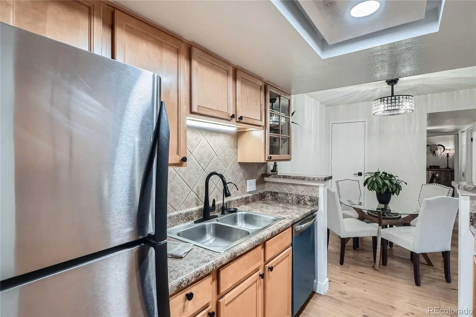
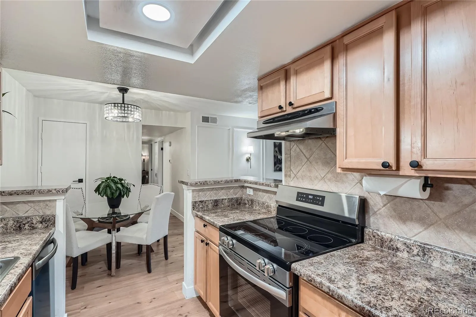
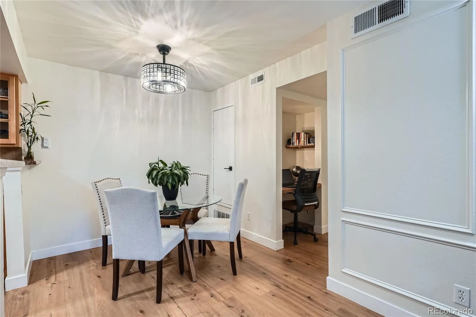
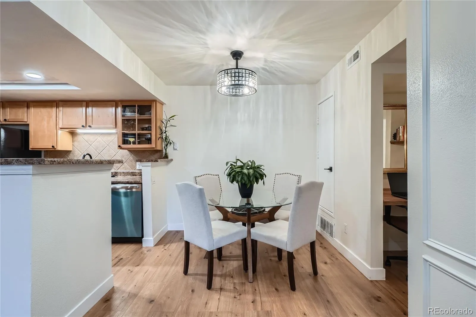
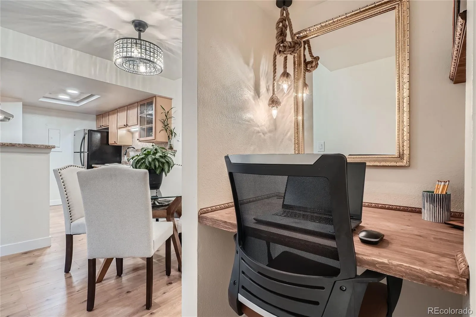
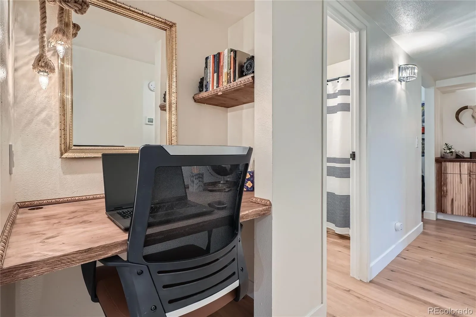
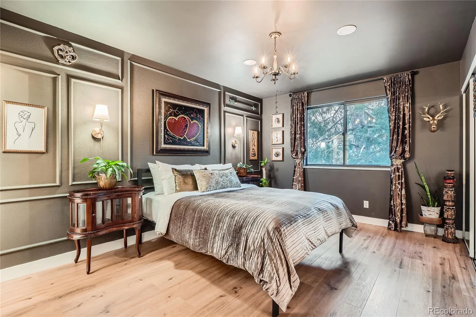
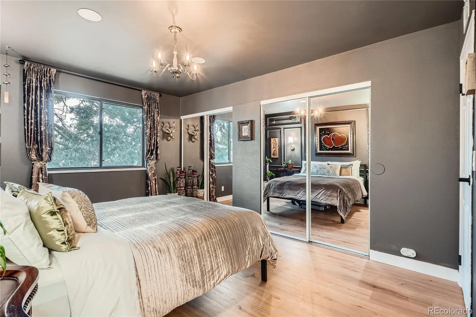
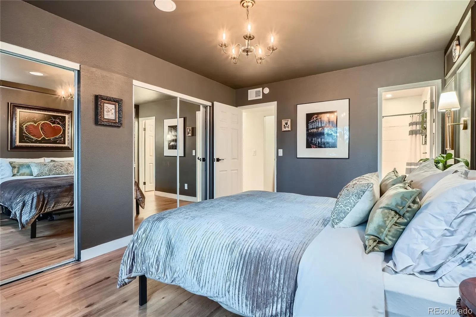
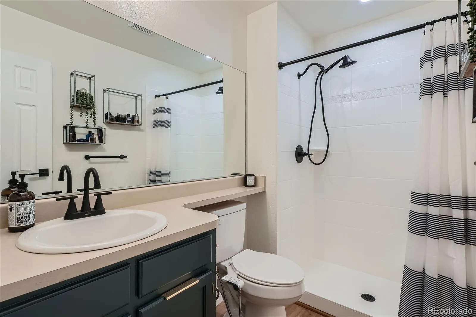
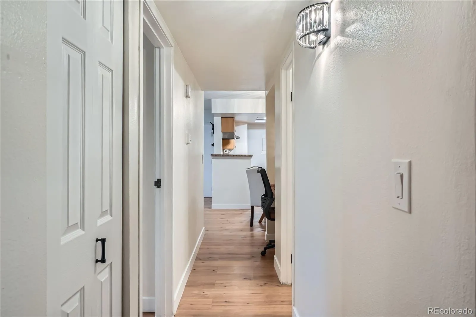
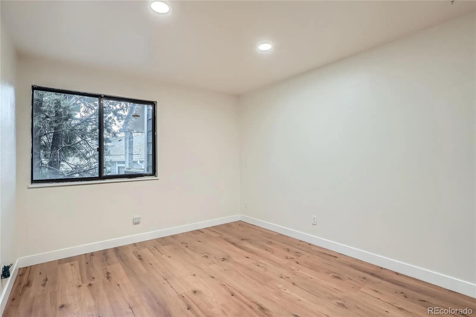
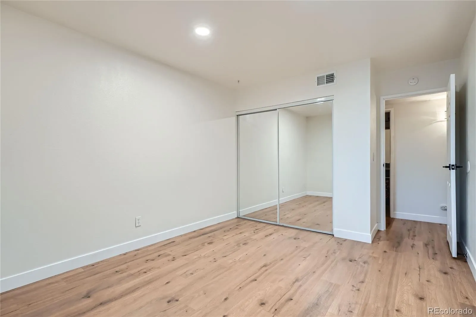
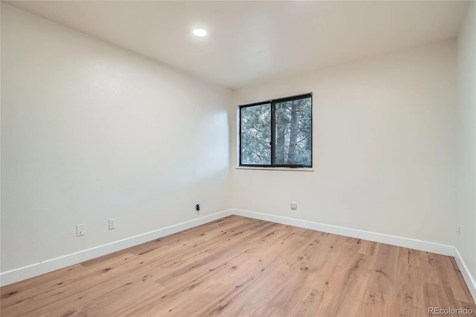
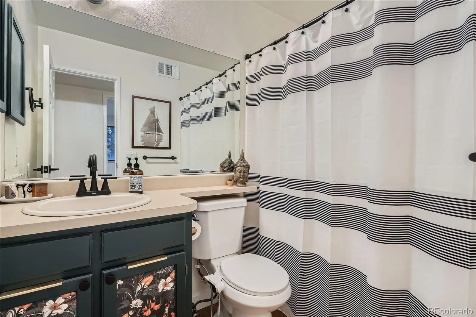
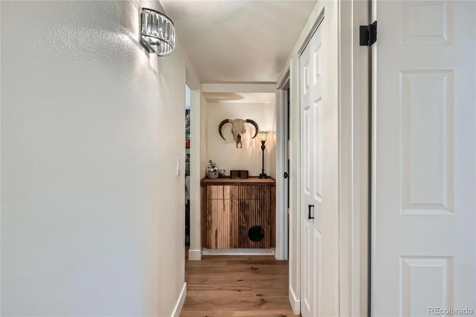
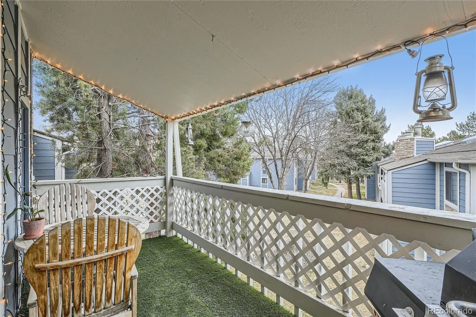
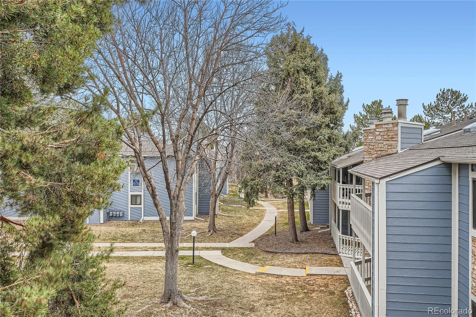
Renovated second-floor condo in Woodside Village, minutes from Lowry Town Center and a 3–5 minute to miles of trails near Fairmount Cemetery. Updates include new flooring throughout, recessed lighting, updated fixtures, custom molding in the living room, custom fireplace accent and primary bedroom, and renovated bathrooms with new sinks, toilets, and faucets. Additional features include a wood-burning fireplace, central heating, and forced-air cooling. East-facing windows overlook mature pine trees, providing privacy and wooded views. Convenient access to shopping, dining, and outdoor recreation.
Features
: Forced Air
: Central Air
: Carbon Monoxide Detector(s)
: Covered, Patio
: 1
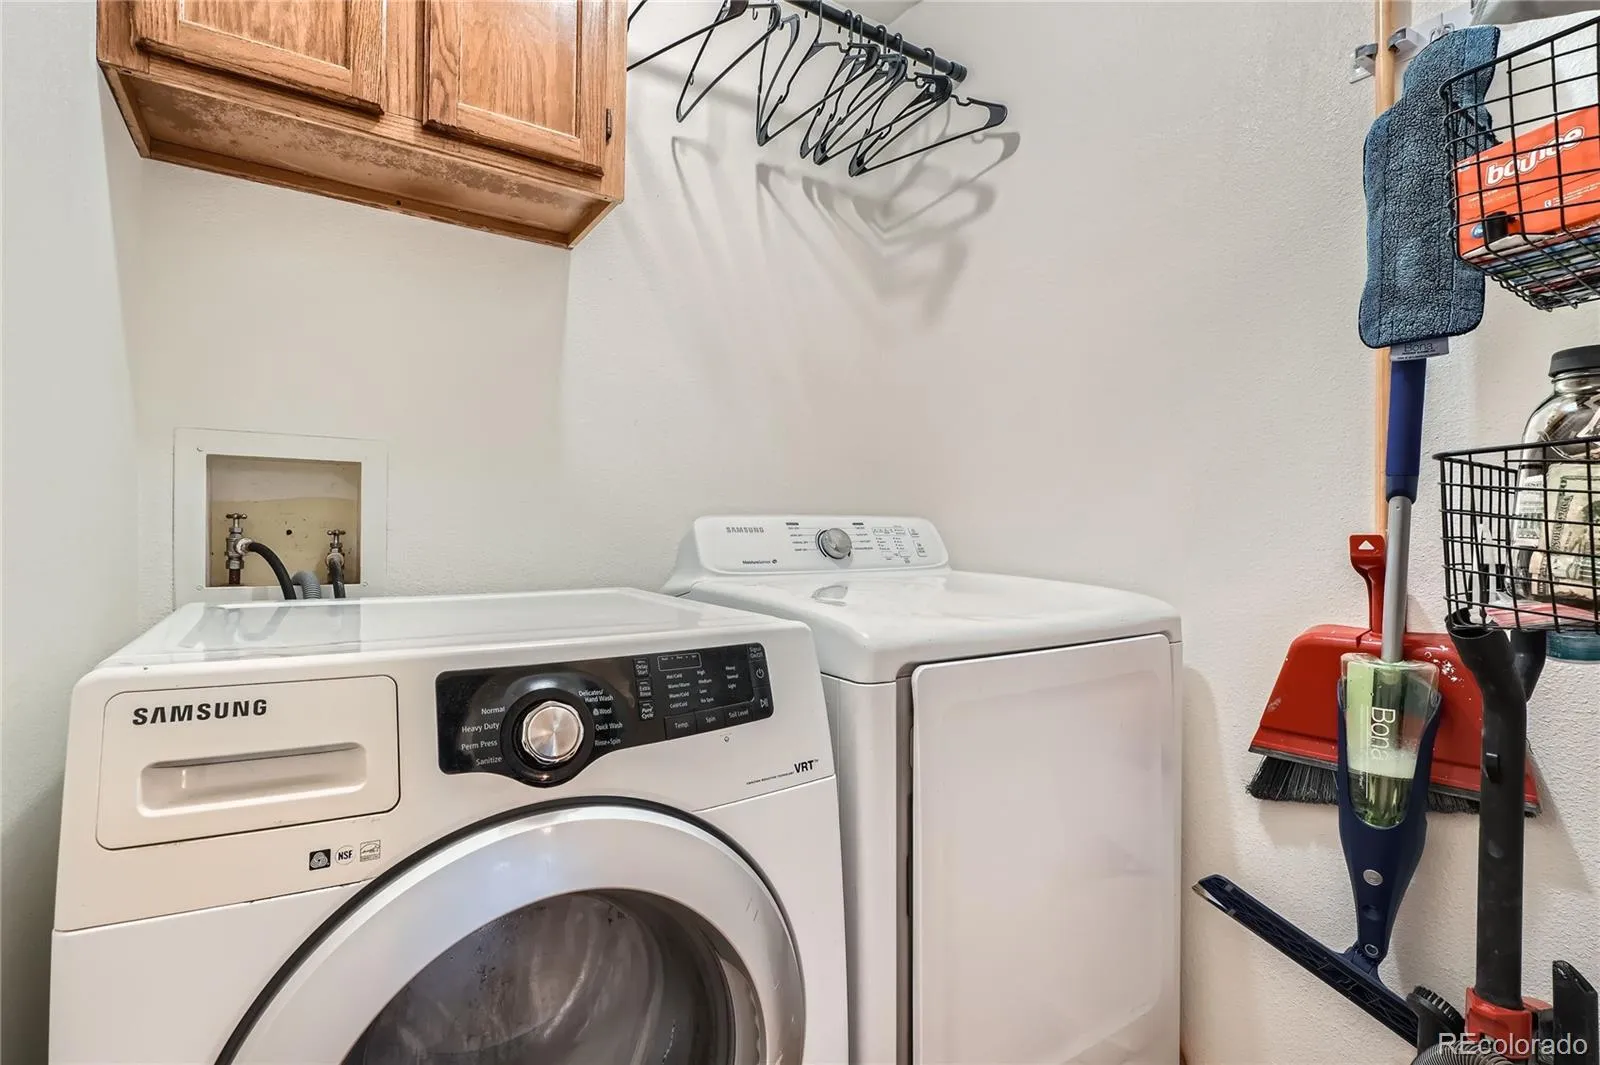
: Dryer, Dishwasher, Disposal, Refrigerator, Washer
: Pool, Clubhouse, Parking, Garden Area, Park, Tennis Court(s)
: Composition
: Public Sewer
Address Map
CO
Denver
Denver
80247
Fairmount
8335
Drive
W105° 6' 33.5''
N39° 42' 28.9''
Additional Information
$505
Monthly
: Insurance, Maintenance Grounds, Sewer, Snow Removal, Trash, Water, Maintenance Structure, Recycling, Reserves, Road Maintenance
: Brick, Wood Siding
5
Building 11 Unit 203 (Across from Woodside Church)
Place Bridge Academy
: Balcony, Lighting, Rain Gutters, Dog Run, Tennis Court(s)
1
George Washington
Yes
Yes
Cash, Conventional, FHA, VA Loan
Place Bridge Academy
LoKation Real Estate
6161-04-043
: Short Sale
: Low Rise (1-3)
Woodside Village
$1,563
2025
: Double Pane Windows
R-2-A
10/15/2026
948
Active
Yes
Denver 1
2
Denver 1
Denver 1
10/15/2026
1
10/15/2026
11-203
Public
: Two
Woodside Village
8335 Fairmount Drive, Denver, CO 80247
2 Bedrooms
2 Total Baths
948 Square Feet
$215,000
Listing ID #8423261
Basic Details
Property Type : Residential
Listing Type : For Sale
Listing ID : 8423261
Price : $215,000
Bedrooms : 2
Rooms : 8
Total Baths : 2
Full Bathrooms : 1
3/4 Bathrooms : 1
Square Footage : 948 Square Feet
Year Built : 1980
Property Sub Type : Condominium
Status : Active
Originating System Name : REcolorado
Agent info


Mortgage Calculator
Contact Agent
