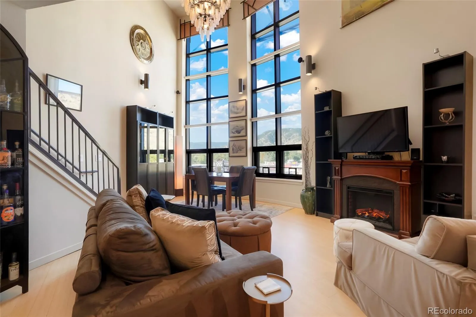
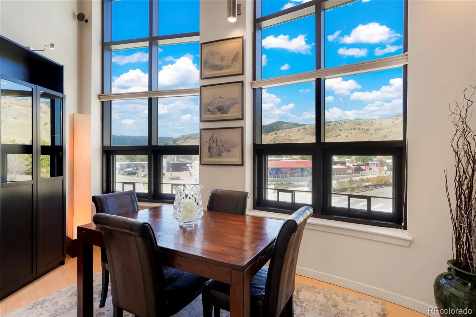

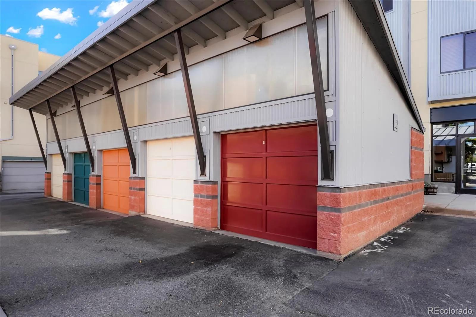
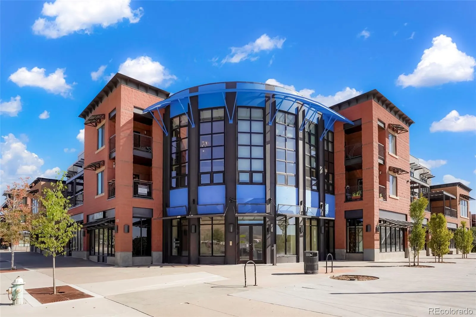
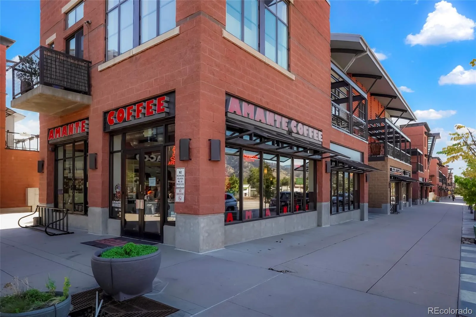
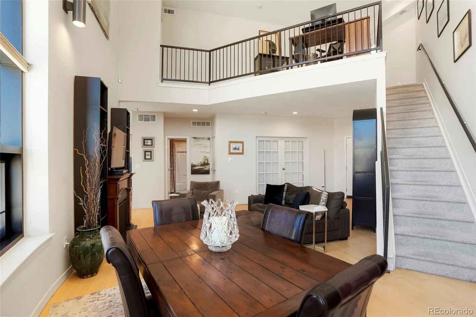
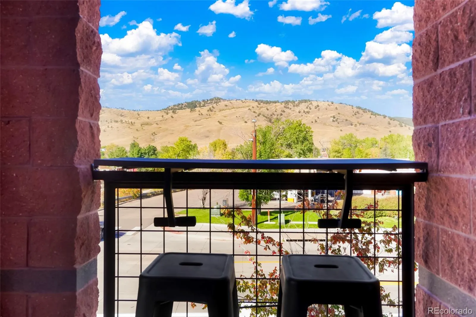
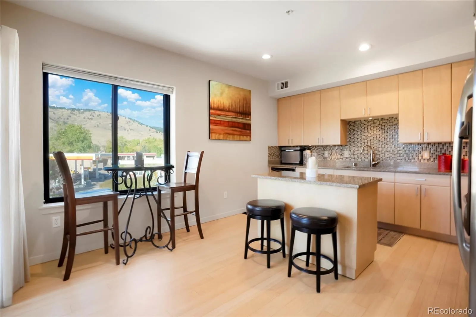
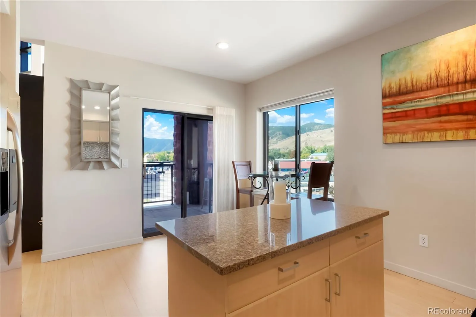
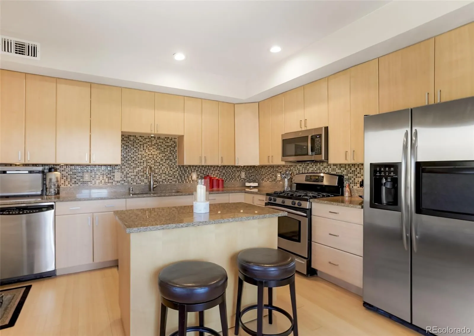
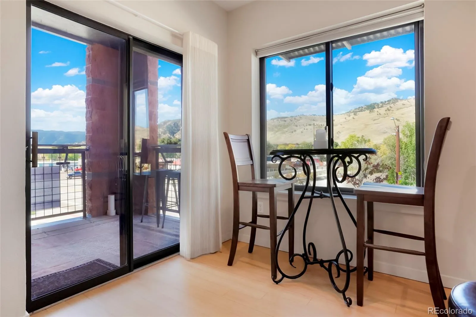
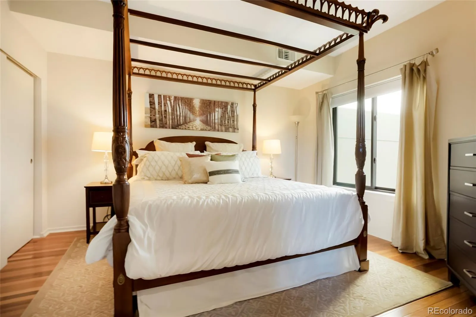
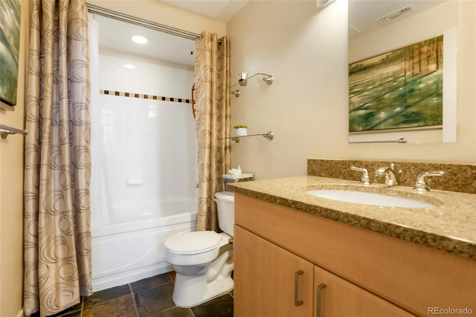
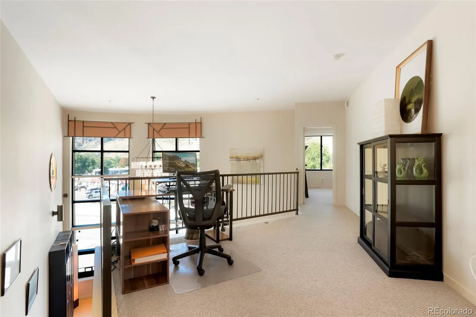
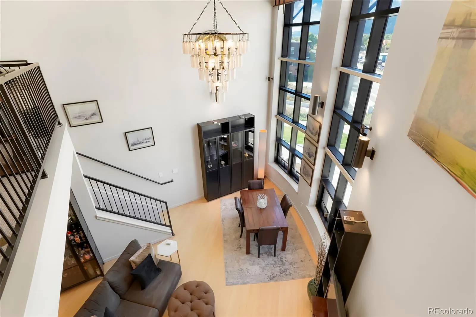
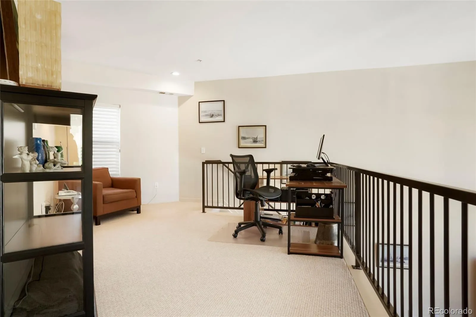
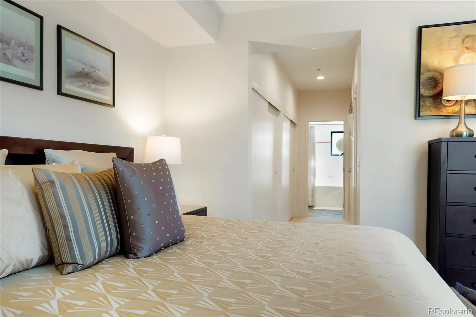
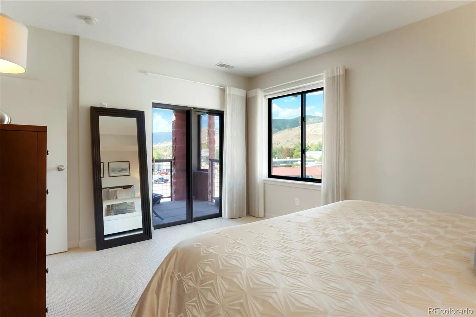
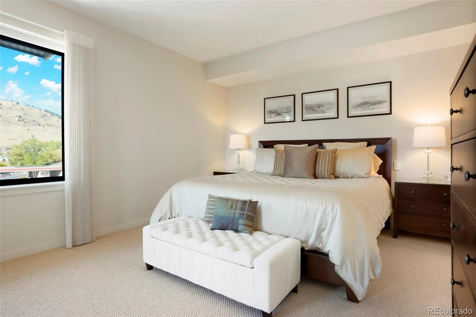
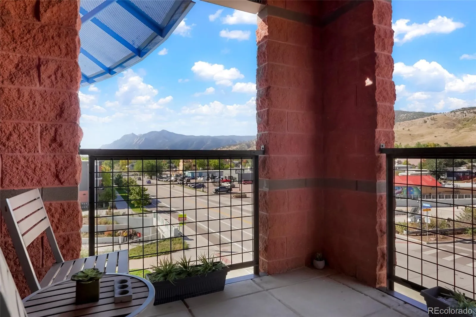
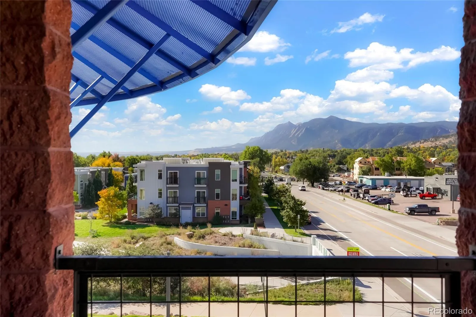
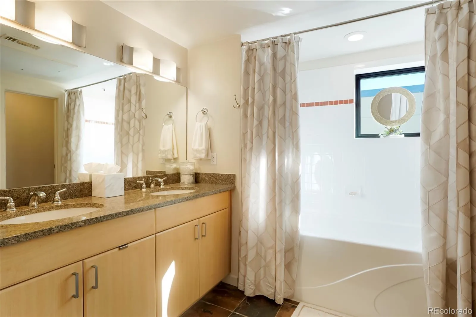
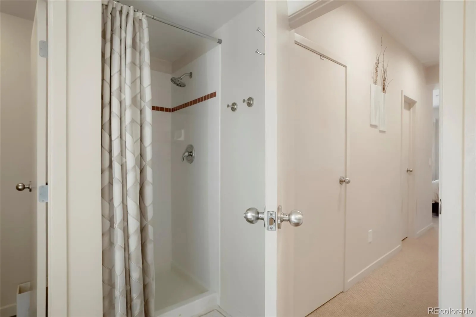


Wake up to panoramic Flatirons and Foothills views through dramatic 30-foot windows in one of North Boulder’s most distinctive upper-level corner residences. This rare upper-level corner 2-bedroom, 2-bath home offers 1, 603 SF of light-filled living space, soaring ceilings & expansive windows. Mountain views from nearly every room. The thoughtfully designed open floor plan features spacious living & dining areas, a gourmet kit. w/ 42-inch cabinetry, slab granite countertops, SS appliances, a gas range, dimmable lighting, an adjoining loft that currently serves as a home office. The versatile loft also offers exceptional flexibility as a media room, library, fitness space, or subject to buyer verification of desired use, potential conversion into a third bedroom. Primary suite opens onto its own private balcony & features dual closets, including a walk-in closet, & a luxurious five-piece bath. A second private balcony extends the living space outdoors, providing the perfect setting for morning coffee or evening sunsets over the Flatirons. Recent improvements include a newly resurfaced roof (Dec. 2024), new energy-efficient windows in both bdrms and kitchen, a tankless water heater, & a secure call-box entry system. A fin. 1-car garage w/ custom overhead loft storage. HOA dues provide exceptional value by covering exterior maintenance, exterior window cleaning every year, water, trash, recycling, and building insurance, while also including a complimentary RTD EcoPass with unlimited bus & light rail service, including convenient access to Denver International Airport. Enjoy one of Boulder’s most walkable neighborhoods, just steps from Lucky’s Market, neighborhood cafés, bakeries, restaurants, the new North Boulder Library, and the future Boulder Art Museum. Miles of trails, Wonderland Lake, open space, dog parks, and foothill recreation are all nearby, while the SKIP bus stop just outside provides quick access to Pearl Street, downtown Boulder, CU, and beyond.

Advanced Home Search
Search by square footage, location, price, bedrooms, bathrooms and more.Just Listed
These homes just hit the market. Be among the first to see them. Schedule a showing, too.New Construction
See brand new homes and homes under construction now and available soon.Features & Amenities
Find homes with views or pools, in gated communities & with other desirable features.Cities
Take a look at luxury homes in each city in Metro Denver.Neighborhoods
Find the ideal neighborhood and the home that best fits you.Counties
Have your eye on a specific county? Browse these listings.Zip Codes
Start here to find a luxury home in a particular zip code.Single-Family Homes
See photos of single-family homes, get prices, neighborhood information & more.Townhomes
Get all the details about luxury townhomes for sale now throughout Metro Denver.Condos
Are you drawn to the low-maintenance, luxury lifestyle of condo living? Start here.One-Story Homes
Looking for a main floor master? Ranch-style homes may be perfect for your lifestyle.Featured Price Ranges
We’ve done the searching for you. Find homes in popular luxury price ranges.55-Plus
Explore beautiful homes and enviable amenities available in 55-and-over communities.Your Free MLS Search Account
Create and manage saved searches and properties with the Property Organizer.Schedule a Personal Consultation
We’re happy to help any time! Schedule a no-obligation 15-minute call.


