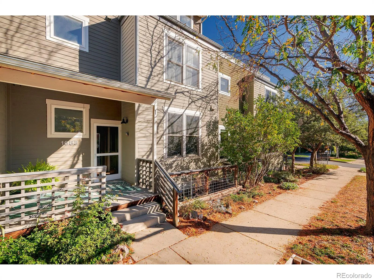
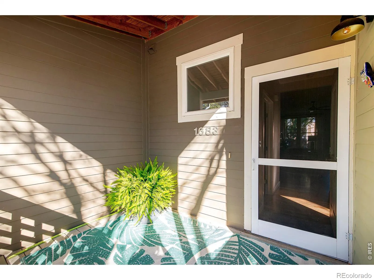
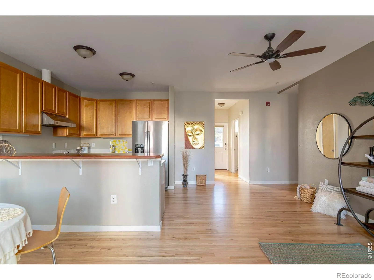
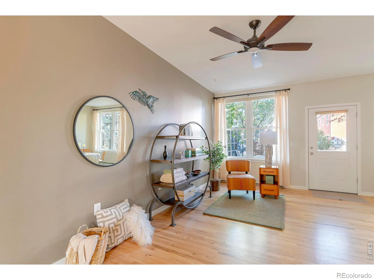
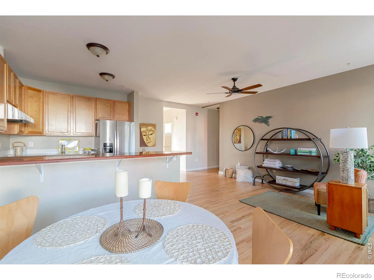
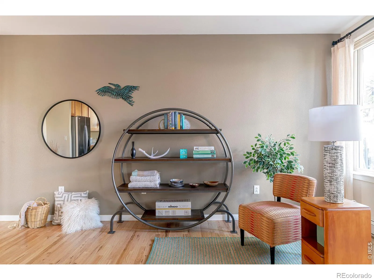
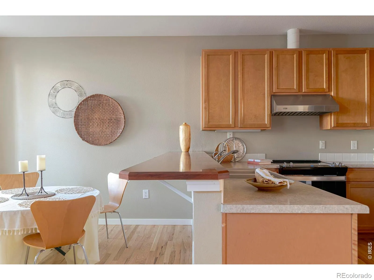
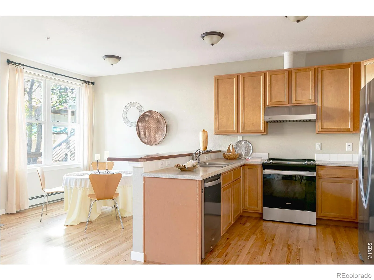
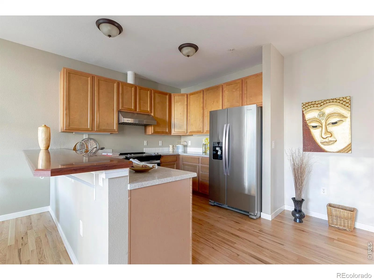
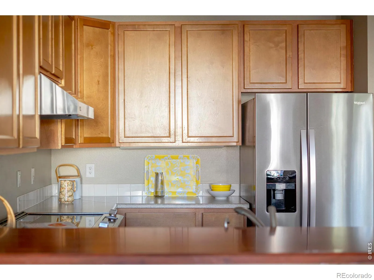
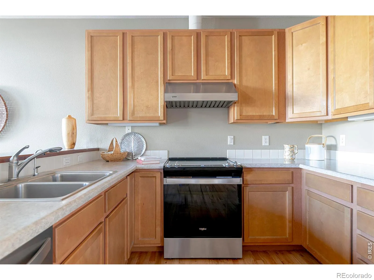
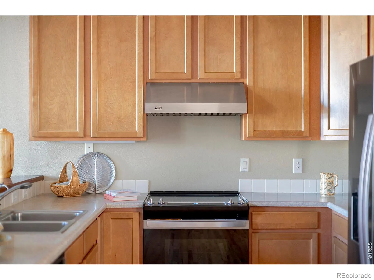
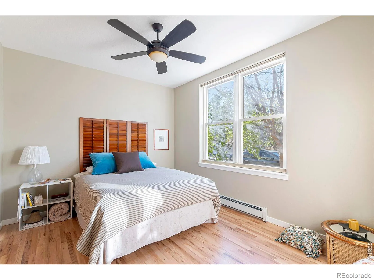
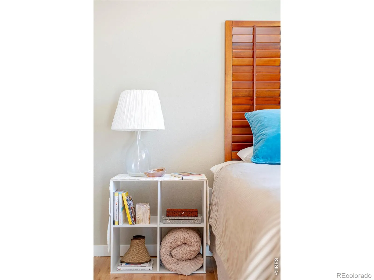
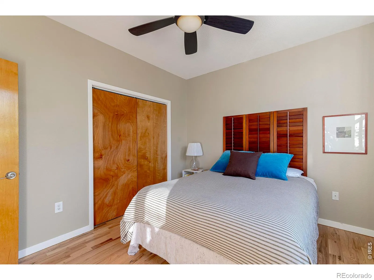
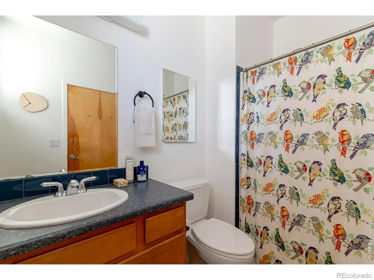
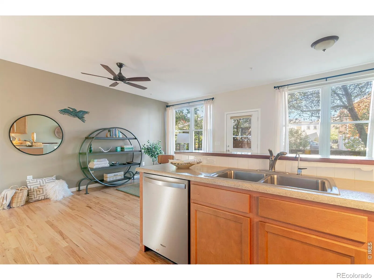
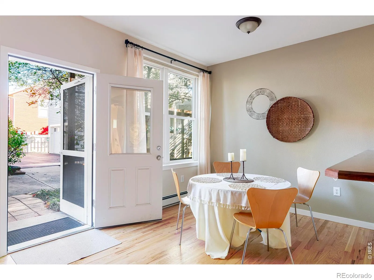
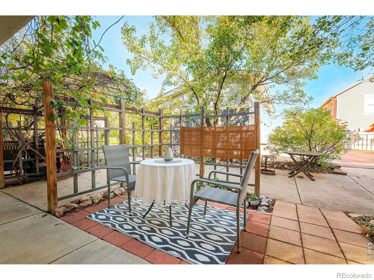
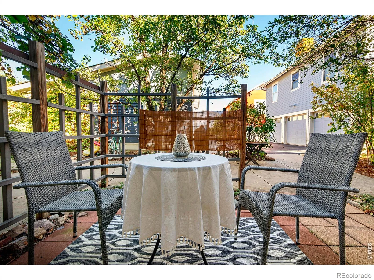
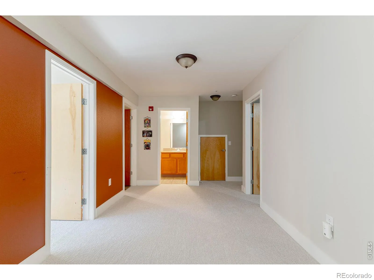
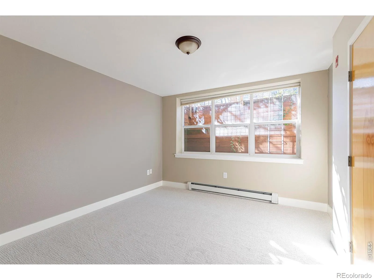
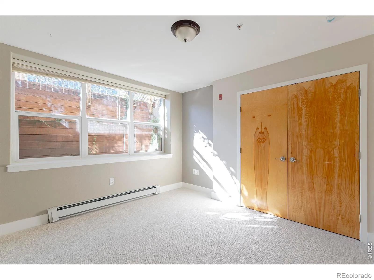
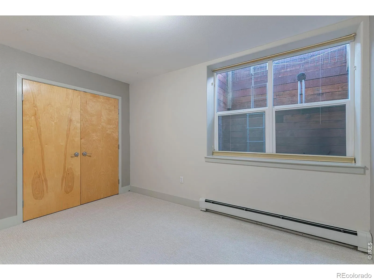
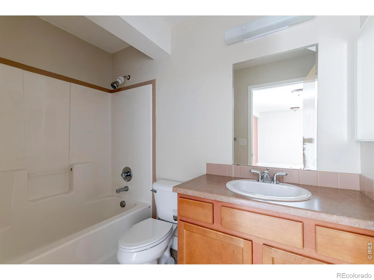
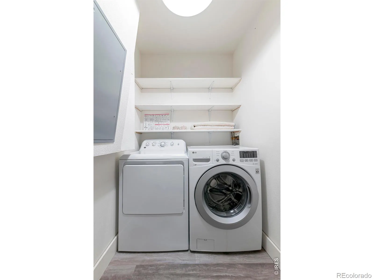
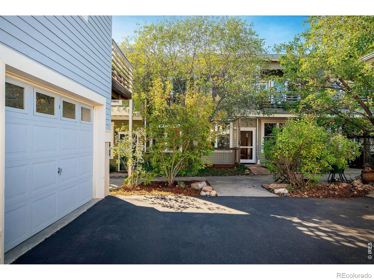
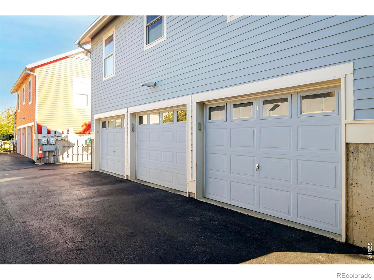
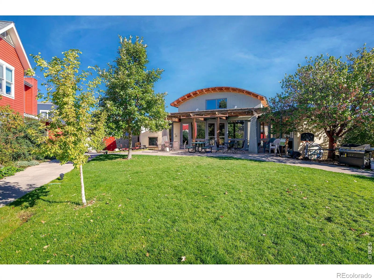
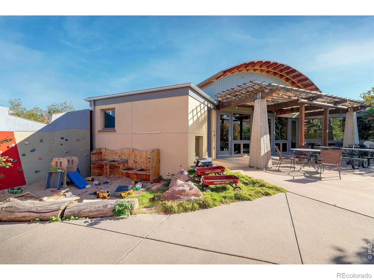
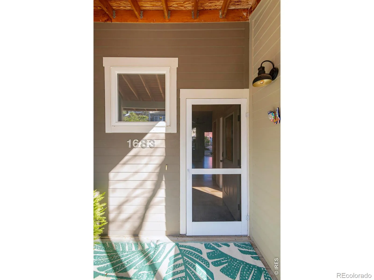
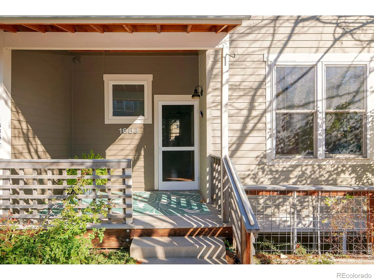
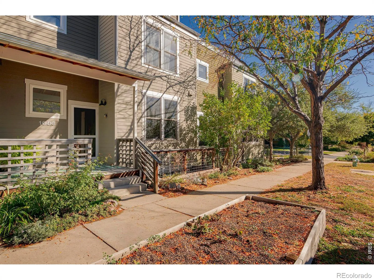
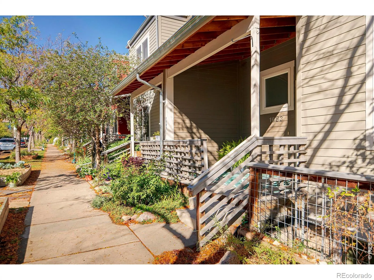
Enjoy instant community in a forward-thinking, multi-generational, hip Holiday neighborhood! PLUS Seller is offering a 2% interest rate buy-down right out of the gate! A south-facing entry with charming covered porch boasts flower and vegetable beds to greet your guests and neighbors. Built green and energy efficient with a bright and modern open floor plan, this 1552 ranch-style townhouse has a convenient and easily accessed main floor primary bedroom and full bath. Also on the main level, a spacious great room (combined kitchen/dining/living) with newly refinished hardwood flooring opens directly onto a shady outdoor patio and detached garage. Tucked away in the daylight lower level are two additional bedrooms with huge egress windows and a central media/game room (all sporting new carpet), plus laundry and a second full bath. HOA includes use of the 3500sf co-housing community building, great for meeting neighbors in the mailroom, sharing weekly meals (encouraged), or even hosting workshops. The Common House has a professional chef’s kitchen, hot tub, cozy living room with fireplace, playroom, gym, theater room, guest rooms, fully outfitted woodworking shop, EV chargers, community garden and grassy yard! HOA fee also includes HEAT (gas), water/sewer, EcoPass for the bus, recycling/compost/garbage pickup, and high-speed internet…based on one person; HOA dues are $60/month per additional person. Common House upkeep, property insurance, and maintenance of common elements including roofing, windows, siding, and walkways are also included in the HOA fee. Well-located a short walk to the library, NoBo restaurants, and in close proximity to public transport and nearby hiking/biking trails. Pets are welcome, so bring Fido and Mittens along to join this vibrant and inclusive community! For more info on Wild Sage go to wildsagecohousing.org.

Advanced Home Search
Search by square footage, location, price, bedrooms, bathrooms and more.Just Listed
These homes just hit the market. Be among the first to see them. Schedule a showing, too.New Construction
See brand new homes and homes under construction now and available soon.Features & Amenities
Find homes with views or pools, in gated communities & with other desirable features.Cities
Take a look at luxury homes in each city in Metro Denver.Neighborhoods
Find the ideal neighborhood and the home that best fits you.Counties
Have your eye on a specific county? Browse these listings.Zip Codes
Start here to find a luxury home in a particular zip code.Single-Family Homes
See photos of single-family homes, get prices, neighborhood information & more.Townhomes
Get all the details about luxury townhomes for sale now throughout Metro Denver.Condos
Are you drawn to the low-maintenance, luxury lifestyle of condo living? Start here.One-Story Homes
Looking for a main floor master? Ranch-style homes may be perfect for your lifestyle.Featured Price Ranges
We’ve done the searching for you. Find homes in popular luxury price ranges.55-Plus
Explore beautiful homes and enviable amenities available in 55-and-over communities.Your Free MLS Search Account
Create and manage saved searches and properties with the Property Organizer.Schedule a Personal Consultation
We’re happy to help any time! Schedule a no-obligation 15-minute call.


