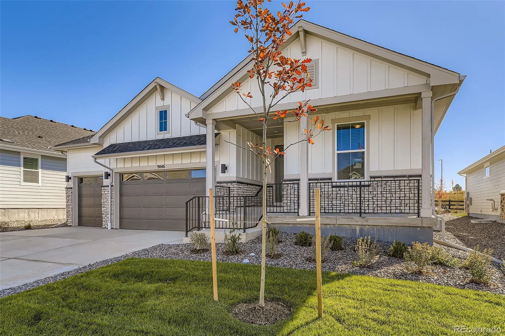
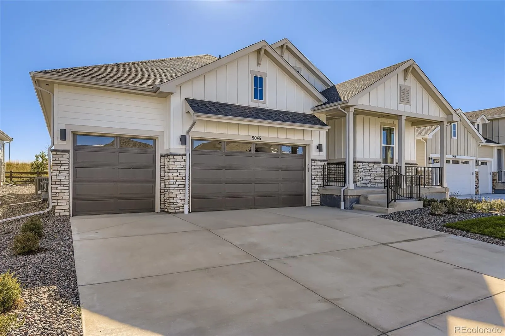
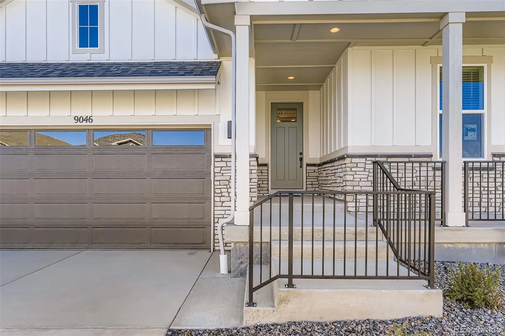
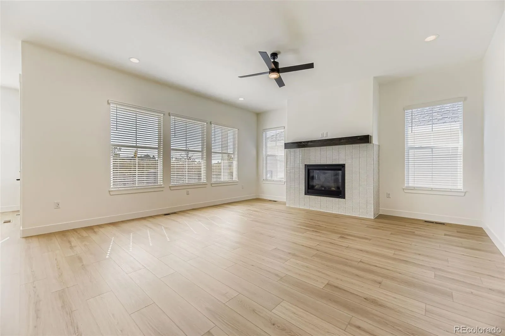
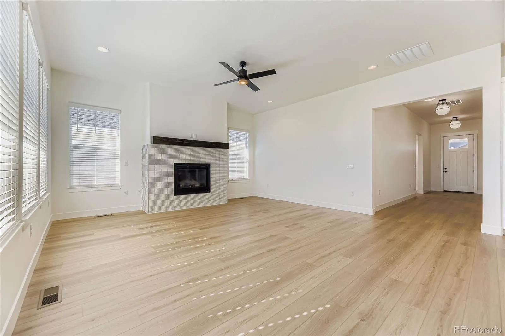

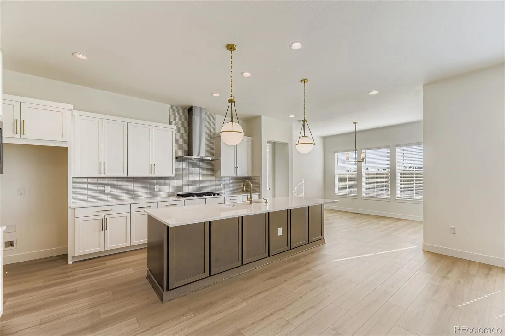

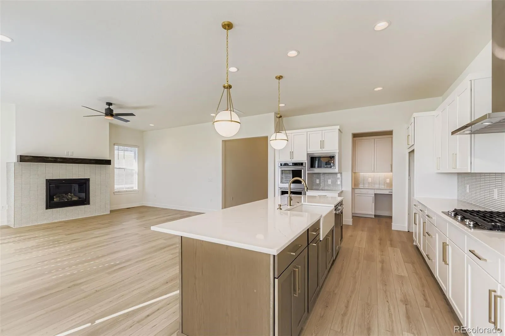
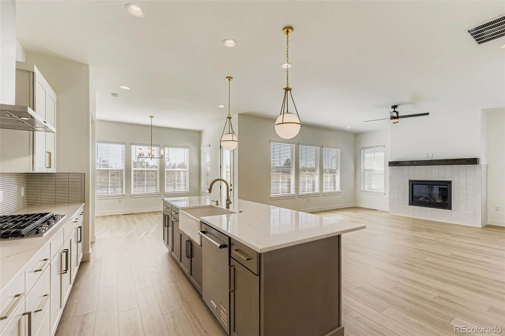
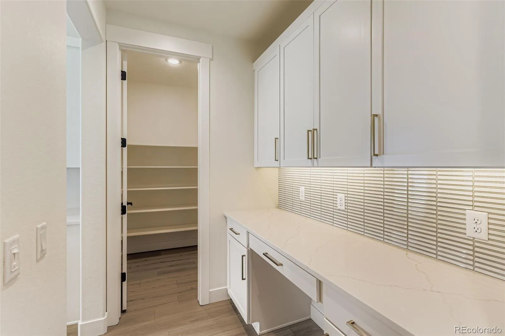
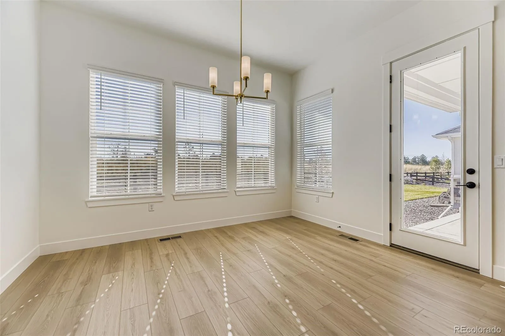
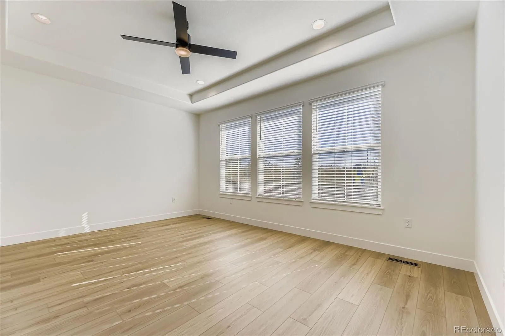
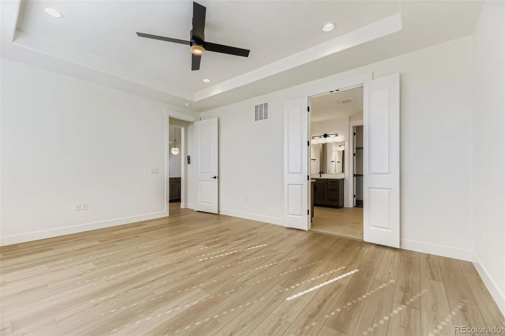
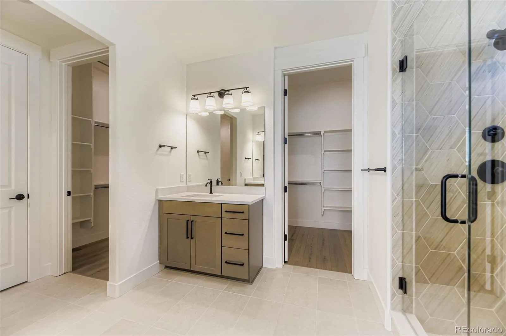
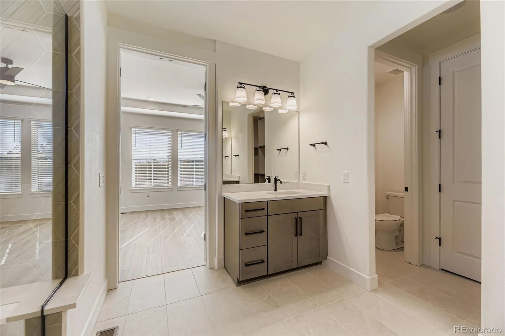
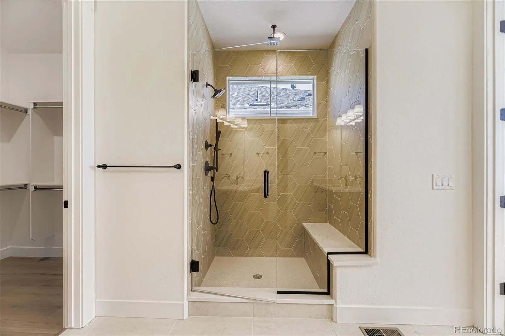
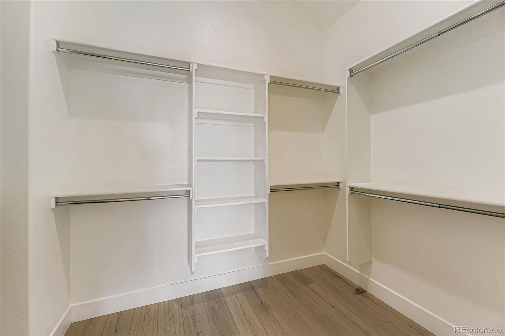


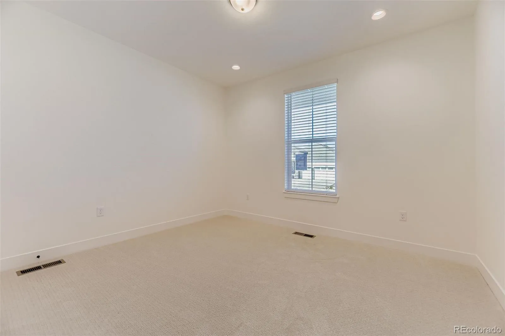
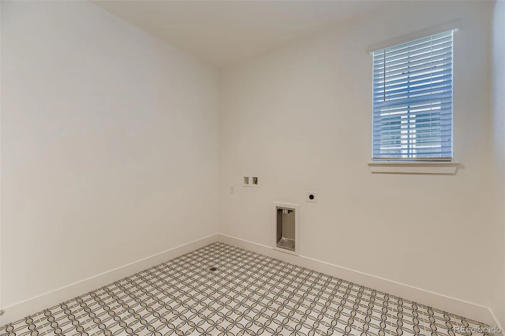
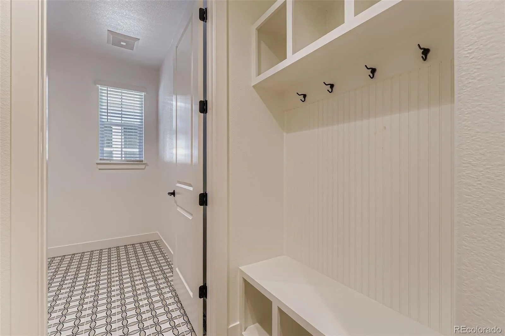
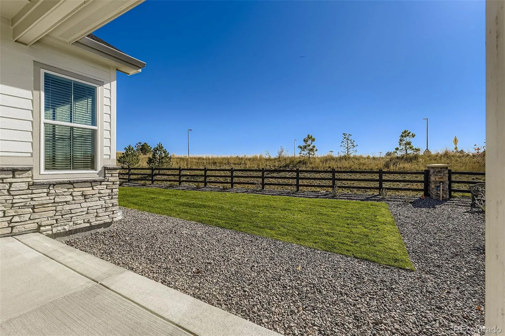


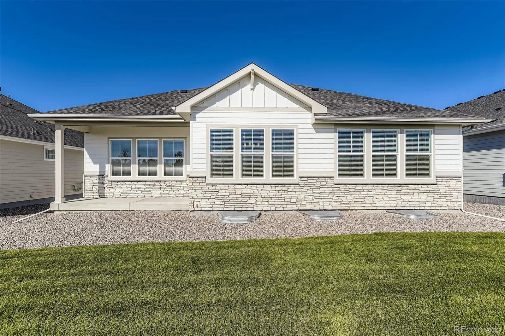

Final Opportunity to Own a Brand-New Home! No one has ever lived in this beautifully upgraded ranch-style home offering 3 bedrooms, 2 bathrooms, and 2, 155 square feet of thoughtfully crafted living space. Featuring every available upgrade throughout, this move-in-ready home combines modern style, functionality, and exceptional value. The open-concept floor plan showcases a spacious kitchen with a large center island, abundant cabinet and counter space, a dedicated desk area, and a generous walk-in pantry. A unique extension off the kitchen provides the perfect space for a second home office, homework station, coffee bar, or additional kitchen prep and storage area. The kitchen flows seamlessly into the dining and family rooms, creating an inviting space for everyday living and entertaining. The private owner’s suite is a relaxing retreat featuring dual sinks, a spacious bath, and two walk-in closets. Additional highlights include a convenient laundry room, a 3-car garage, and newly installed window blinds throughout the home. Enjoy Smart Home technology, energy-efficient construction, and a tankless water heater for added comfort and savings. The professionally landscaped homesite backs to open space with no neighbors directly behind, offering exceptional privacy and peaceful vibes. The unfinished basement provides endless possibilities for future expansion, whether you envision additional bedrooms, a recreation room, home gym, or theater space. As a brand-new home, you’ll enjoy valuable builder warranty protection, including a 1-year workmanship warranty, 2-year systems warranty covering components behind the walls, and an 8-year structural warranty. This is the final new home available, making it a rare opportunity to own a fully upgraded, never-lived-in home with room to grow and peace of mind for years to come. Schedule your tour today before it’s gone!

Advanced Home Search
Search by square footage, location, price, bedrooms, bathrooms and more.Just Listed
These homes just hit the market. Be among the first to see them. Schedule a showing, too.New Construction
See brand new homes and homes under construction now and available soon.Features & Amenities
Find homes with views or pools, in gated communities & with other desirable features.Cities
Take a look at luxury homes in each city in Metro Denver.Neighborhoods
Find the ideal neighborhood and the home that best fits you.Counties
Have your eye on a specific county? Browse these listings.Zip Codes
Start here to find a luxury home in a particular zip code.Single-Family Homes
See photos of single-family homes, get prices, neighborhood information & more.Townhomes
Get all the details about luxury townhomes for sale now throughout Metro Denver.Condos
Are you drawn to the low-maintenance, luxury lifestyle of condo living? Start here.One-Story Homes
Looking for a main floor master? Ranch-style homes may be perfect for your lifestyle.Featured Price Ranges
We’ve done the searching for you. Find homes in popular luxury price ranges.55-Plus
Explore beautiful homes and enviable amenities available in 55-and-over communities.Your Free MLS Search Account
Create and manage saved searches and properties with the Property Organizer.Schedule a Personal Consultation
We’re happy to help any time! Schedule a no-obligation 15-minute call.


