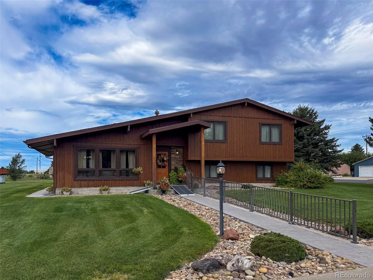
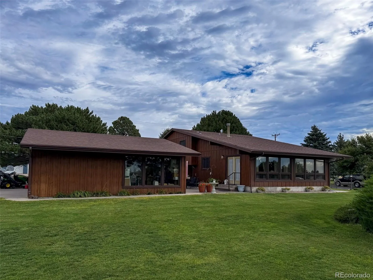
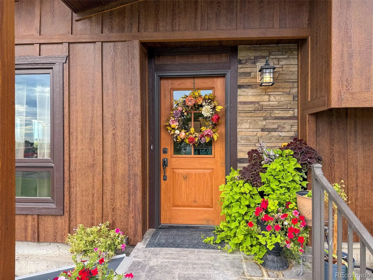
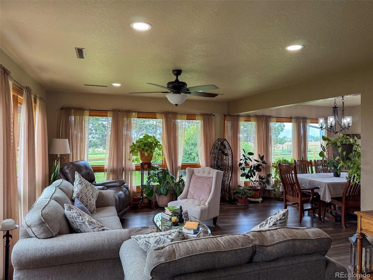
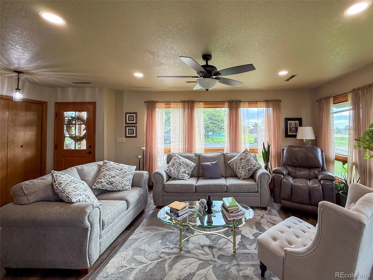
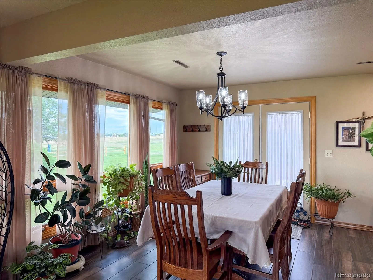
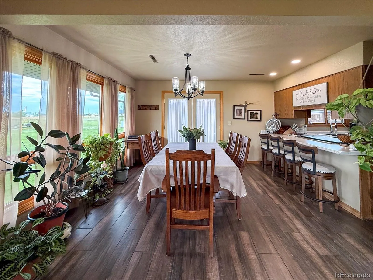
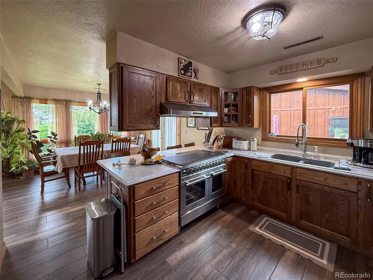
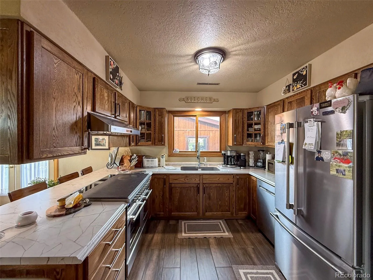
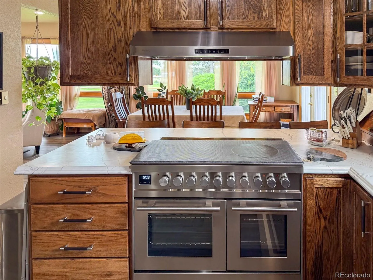
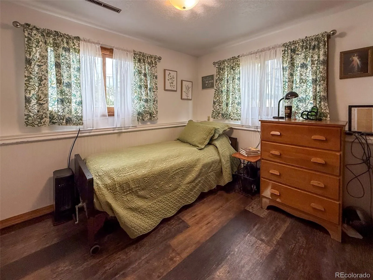
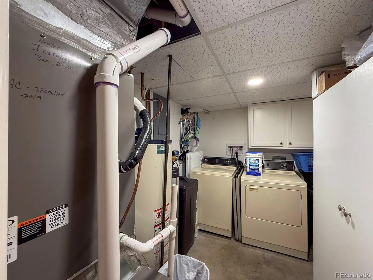
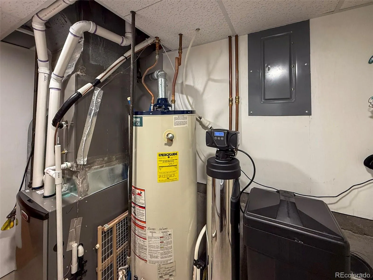
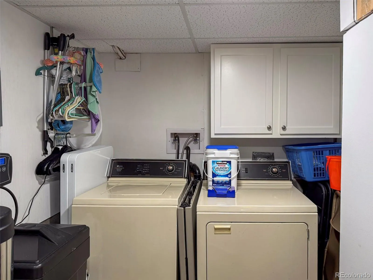
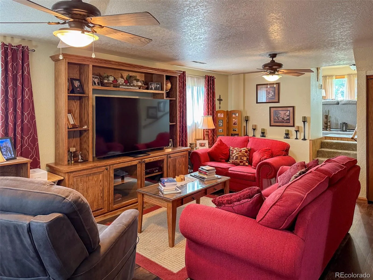
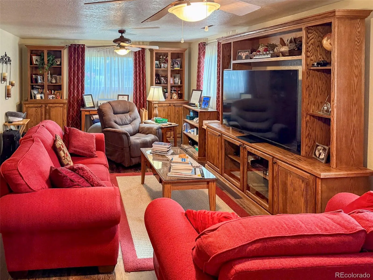
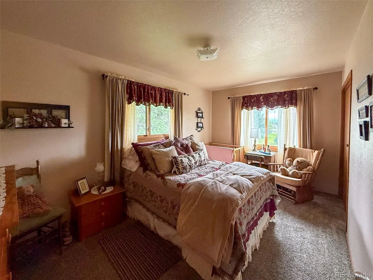
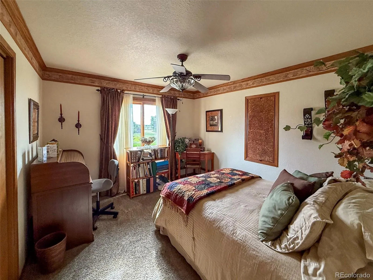
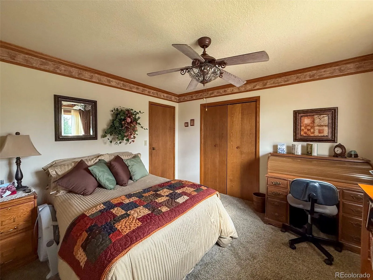
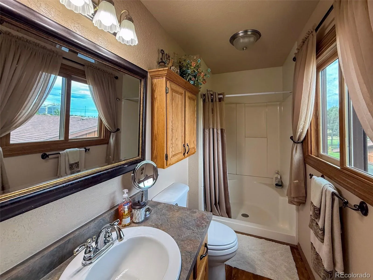
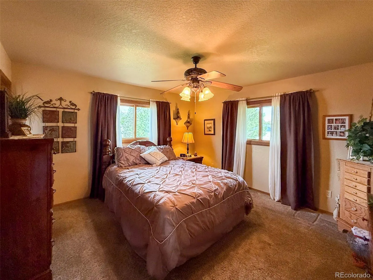
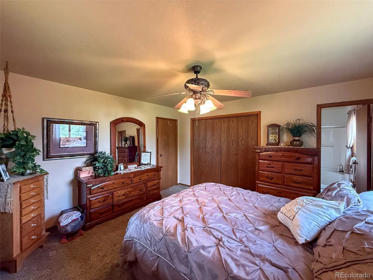
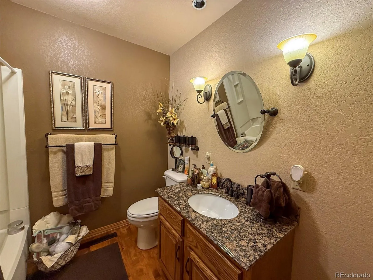
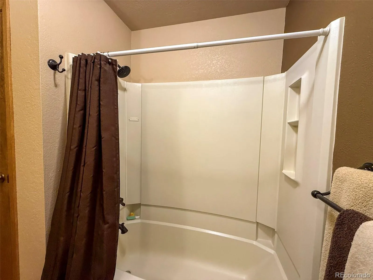
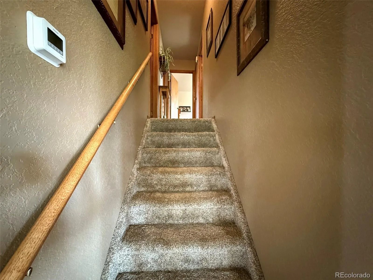
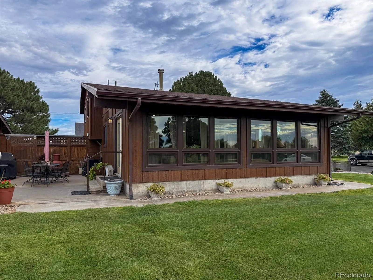
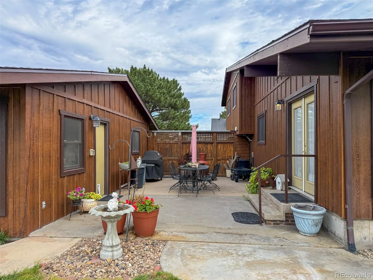
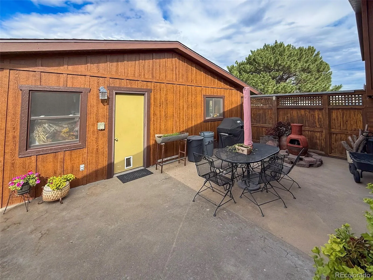
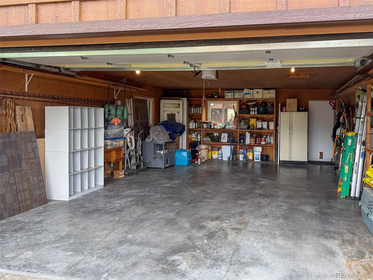
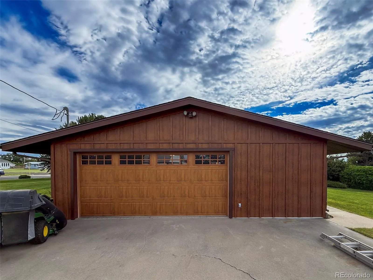
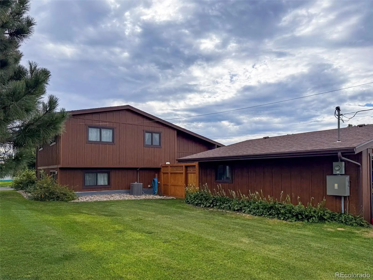
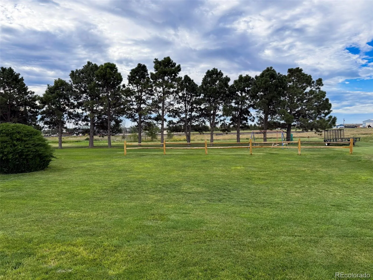
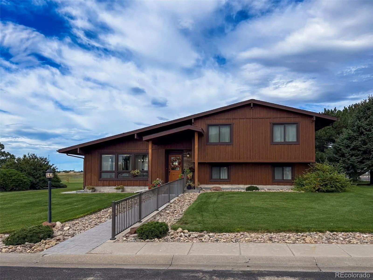
Spacious, thoughtfully designed, and filled with quality features, this 2, 696-square-foot home offers 4 bedrooms, 2.5 bathrooms, and an exceptional combination of comfort, efficiency, and versatility. Designed to take advantage of passive solar heating, the home features double-pane Marvin windows throughout, while central air conditioning, forced-air heat, and electric heated floors provide year-round comfort. The kitchen was beautifully remodeled in 2025 and features custom oak cabinetry with soft-close hinges, generous workspace, and all-new stainless-steel appliances, including an impressive 40-inch electric cookstove and double oven. A 50-gallon water heater provides ample capacity for the household. Both the home and detached garage are finished with durable Diamond Kote siding, providing an attractive exterior designed for long-lasting, low-maintenance performance. The insulated 2-car garage features an electric overhead door, additional storage room, and a unique bonus room perfect for an office, a hobby space, workshop, or conversion to suit your needs. Outside, the generous 25, 200-square-foot lot provides plenty of room to enjoy the outdoors and features established trees, Kentucky bluegrass, and an underground sprinkler system. With nearly 2, 700 square feet of living space, extensive updates, multiple heating systems, an exceptionally versatile garage, and over half an acre of beautifully established grounds, this property offers space, comfort, and functionality inside and out.

Advanced Home Search
Search by square footage, location, price, bedrooms, bathrooms and more.Just Listed
These homes just hit the market. Be among the first to see them. Schedule a showing, too.New Construction
See brand new homes and homes under construction now and available soon.Features & Amenities
Find homes with views or pools, in gated communities & with other desirable features.Cities
Take a look at luxury homes in each city in Metro Denver.Neighborhoods
Find the ideal neighborhood and the home that best fits you.Counties
Have your eye on a specific county? Browse these listings.Zip Codes
Start here to find a luxury home in a particular zip code.Single-Family Homes
See photos of single-family homes, get prices, neighborhood information & more.Townhomes
Get all the details about luxury townhomes for sale now throughout Metro Denver.Condos
Are you drawn to the low-maintenance, luxury lifestyle of condo living? Start here.One-Story Homes
Looking for a main floor master? Ranch-style homes may be perfect for your lifestyle.Featured Price Ranges
We’ve done the searching for you. Find homes in popular luxury price ranges.55-Plus
Explore beautiful homes and enviable amenities available in 55-and-over communities.Your Free MLS Search Account
Create and manage saved searches and properties with the Property Organizer.Schedule a Personal Consultation
We’re happy to help any time! Schedule a no-obligation 15-minute call.


