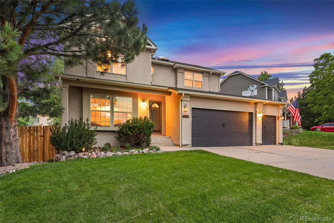
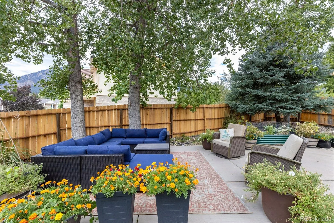
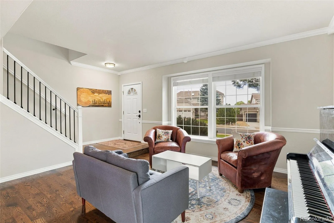
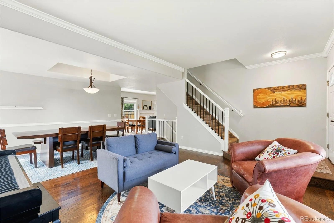
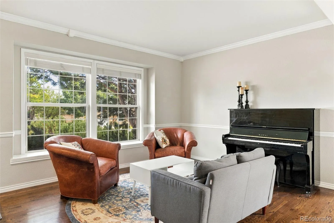
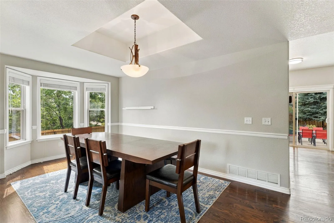
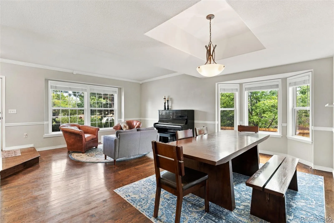
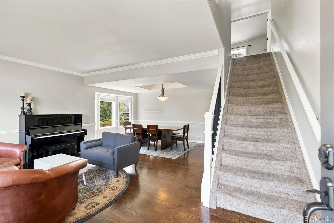
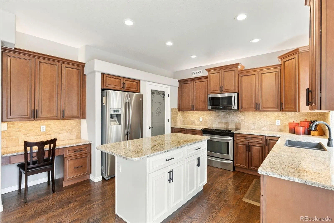
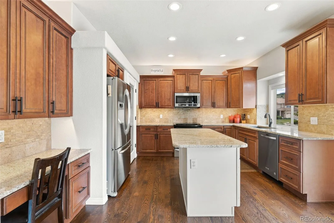
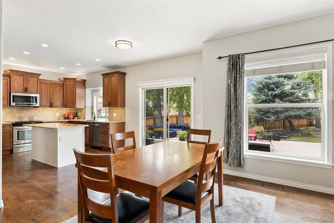
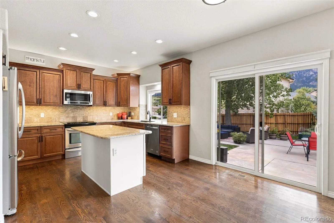
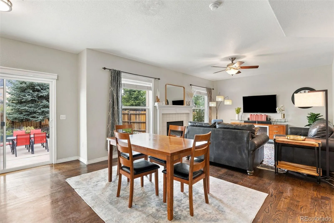
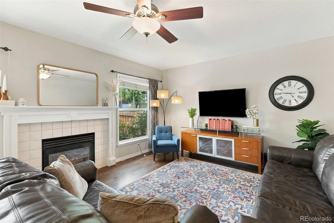
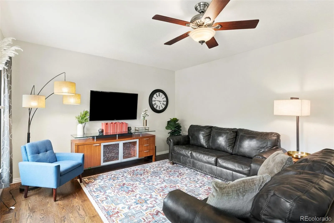
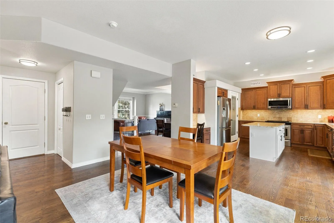
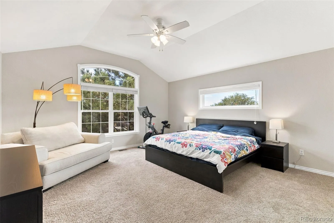
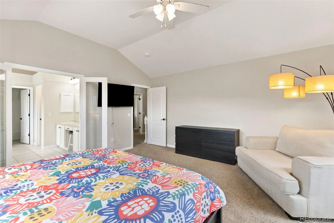
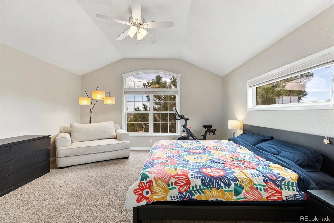
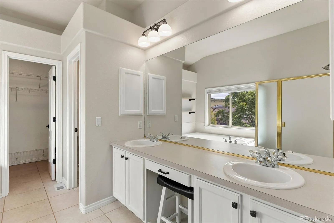
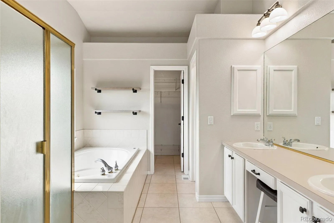
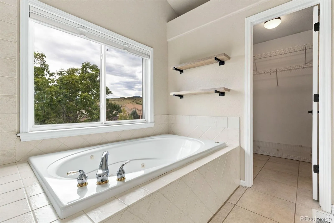
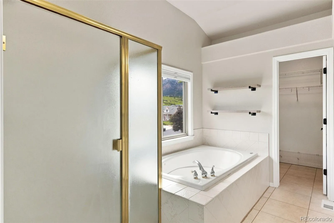
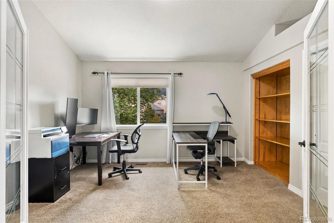
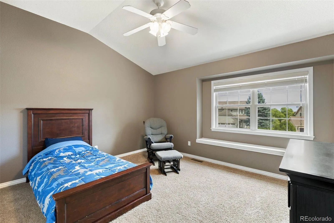
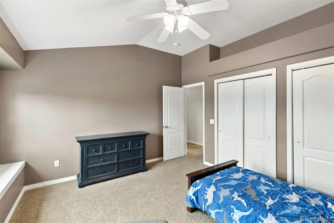
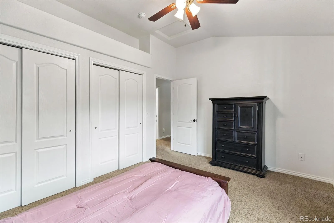
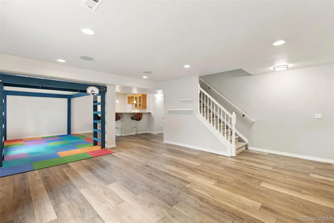
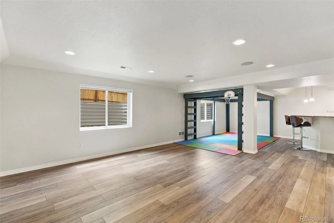
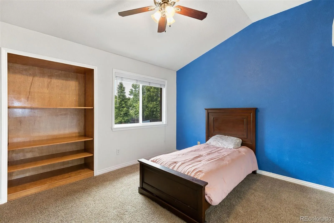
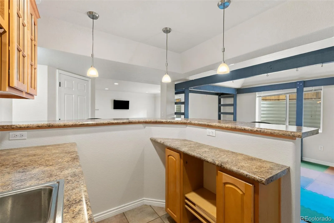
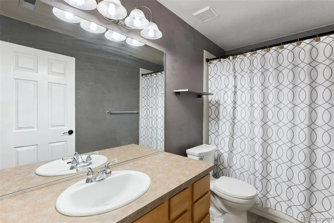
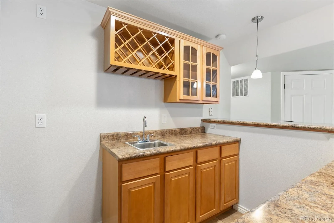
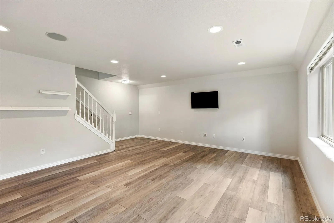
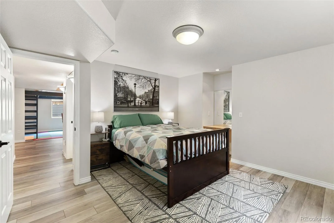
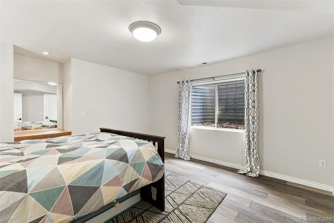
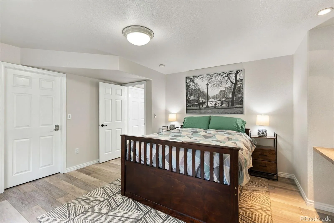
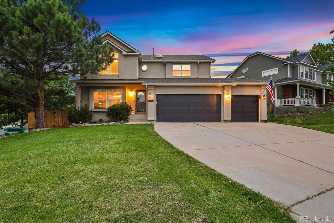
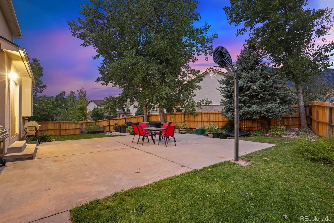
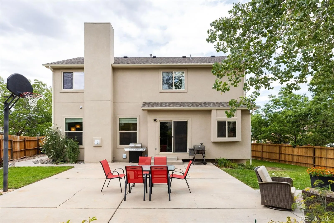
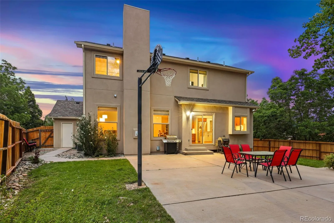
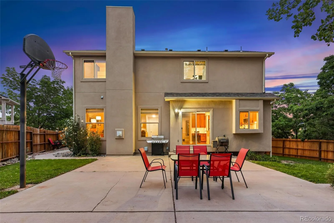
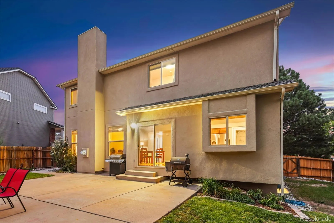
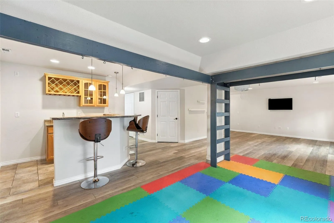
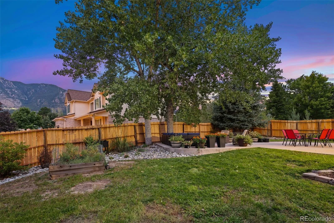
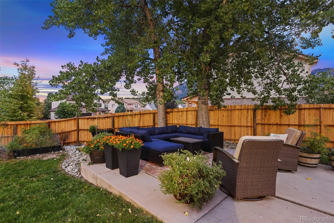
This home truly has it all! Situated on a spacious corner lot with a privacy-fenced backyard and beautiful mountain views, this inviting home offers wonderful indoor and outdoor living in the highly sought-after Cheyenne Mountain School District 12. Lovely hardwood floors flow throughout the main level, where an open and airy floor plan lends itself beautifully to casual living and effortless entertaining. The well-appointed kitchen features updated cabinetry, granite surfaces, stainless steel appliances and easy access to the outdoor patio. The sprawling backyard offers ample room for playing, gardening, dining and gathering with friends, all while enjoying those wonderful Colorado mountain views. Just off the kitchen, the cozy family room is graced with a gas fireplace, creating the perfect spot to relax and unwind. Upstairs, the expansive primary suite is a true retreat with a generous walk-in closet and five-piece bath featuring a jetted tub and double glass doors. Three additional bedrooms offer plenty of flexibility, including one with French doors and built-in shelving that could easily serve as a home office or study. Meander to the beautifully finished lower level, where another cozy living space awaits. A well-appointed wet bar, low-maintenance luxury vinyl flooring and plenty of room for games or movie nights make this a wonderful extension of the home. A tucked-away private bedroom and bathroom create an ideal space for guests. Low-maintenance stucco, central air conditioning, a three-car garage and walkability to a nearby D12 elementary school complete this wonderful property. With its spacious lot, mountain views, flexible living spaces and inviting backyard, this home offers the perfect blend of comfort, convenience and Colorado living.

Advanced Home Search
Search by square footage, location, price, bedrooms, bathrooms and more.Just Listed
These homes just hit the market. Be among the first to see them. Schedule a showing, too.New Construction
See brand new homes and homes under construction now and available soon.Features & Amenities
Find homes with views or pools, in gated communities & with other desirable features.Cities
Take a look at luxury homes in each city in Metro Denver.Neighborhoods
Find the ideal neighborhood and the home that best fits you.Counties
Have your eye on a specific county? Browse these listings.Zip Codes
Start here to find a luxury home in a particular zip code.Single-Family Homes
See photos of single-family homes, get prices, neighborhood information & more.Townhomes
Get all the details about luxury townhomes for sale now throughout Metro Denver.Condos
Are you drawn to the low-maintenance, luxury lifestyle of condo living? Start here.One-Story Homes
Looking for a main floor master? Ranch-style homes may be perfect for your lifestyle.Featured Price Ranges
We’ve done the searching for you. Find homes in popular luxury price ranges.55-Plus
Explore beautiful homes and enviable amenities available in 55-and-over communities.Your Free MLS Search Account
Create and manage saved searches and properties with the Property Organizer.Schedule a Personal Consultation
We’re happy to help any time! Schedule a no-obligation 15-minute call.


