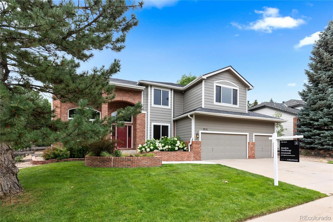
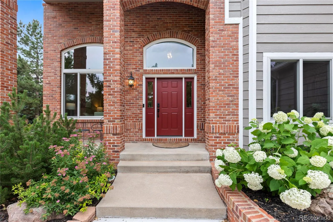
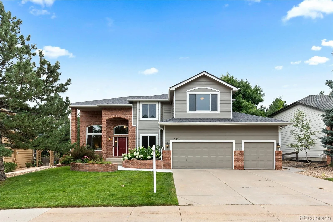
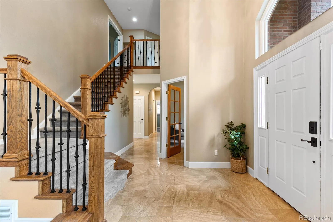
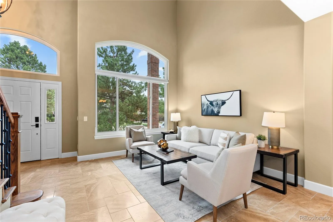
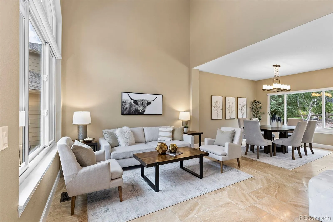
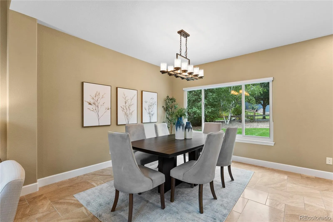
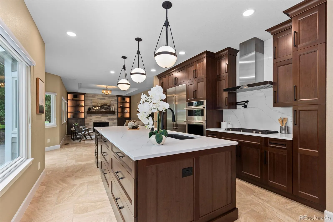
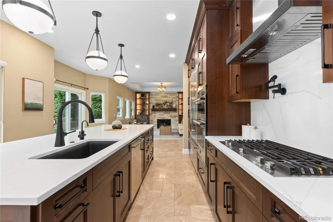
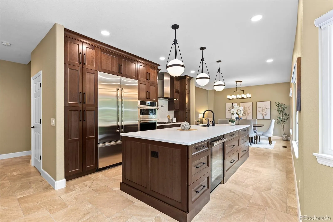
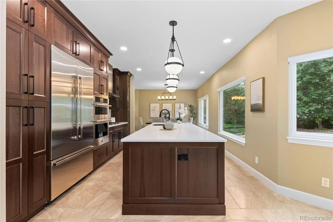
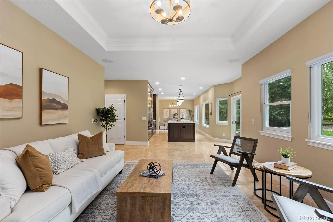
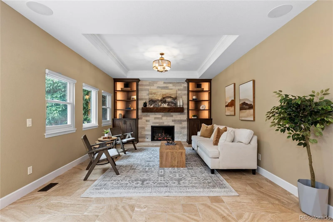
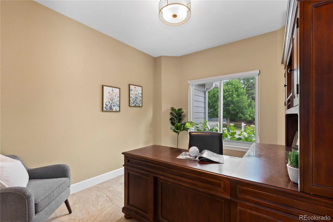
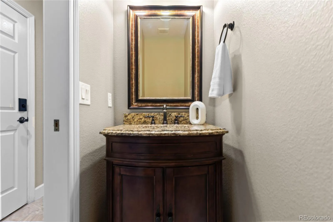
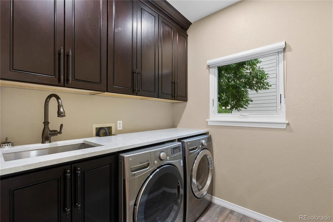
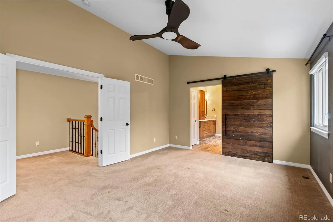
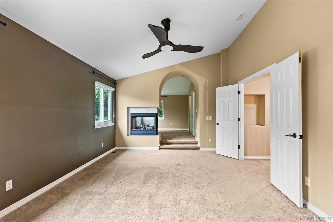
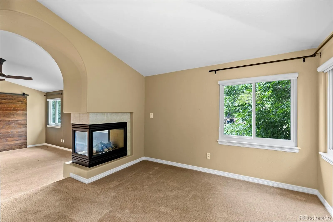
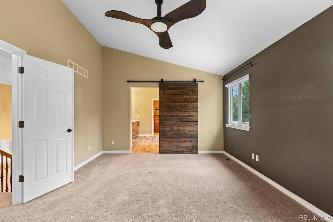
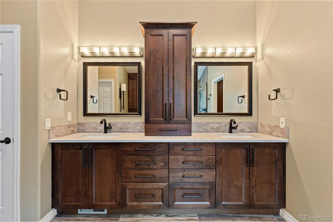
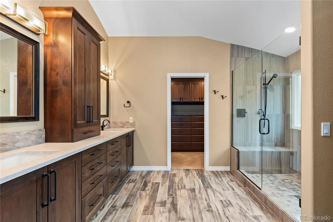
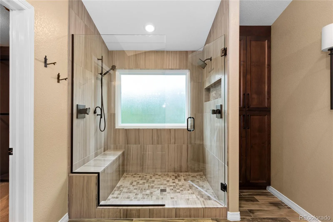
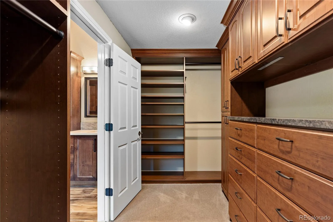
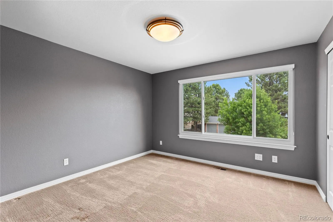
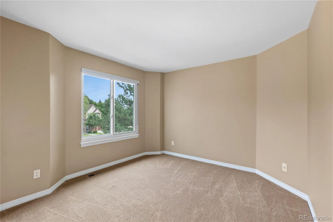
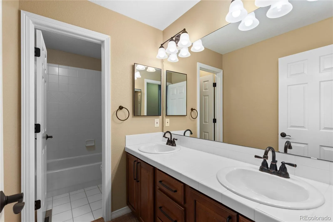
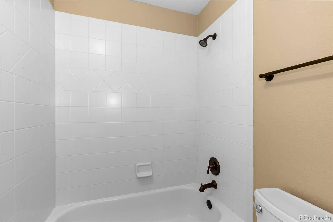
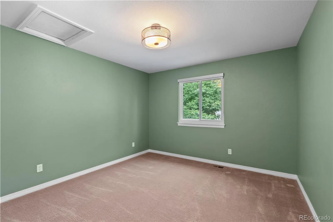
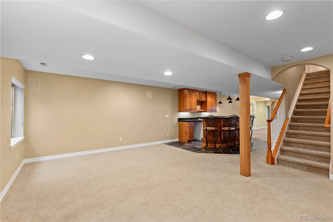
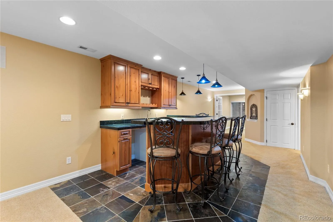
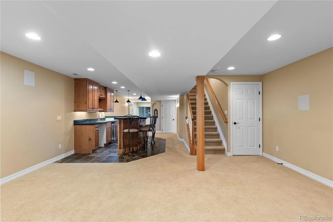
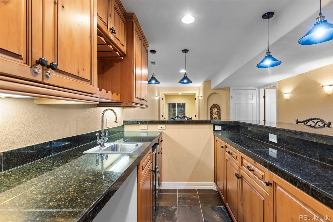
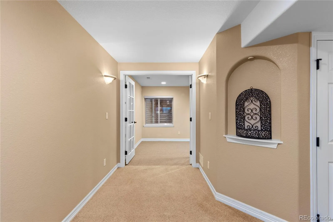
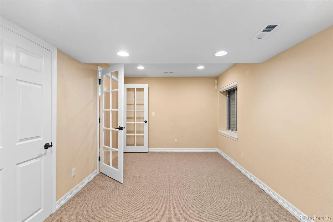
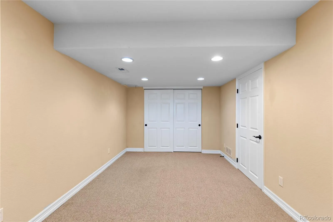
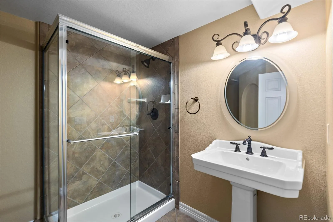
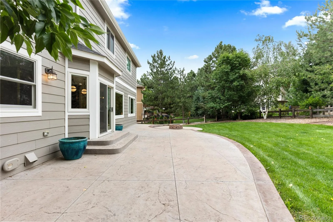
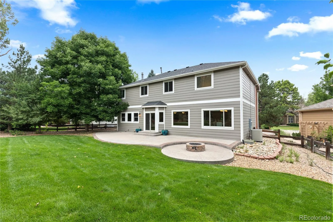
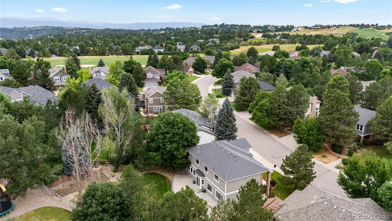
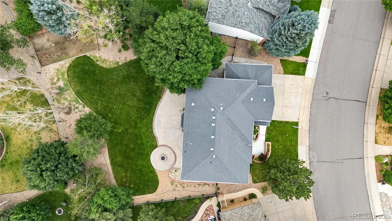
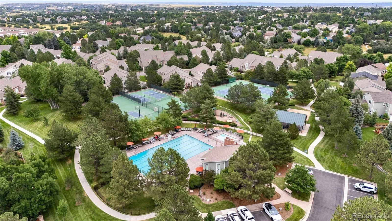
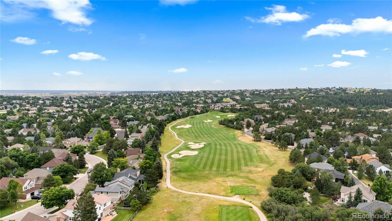
Classic architecture and thoughtfully remodeled interiors create a warm, inviting setting on a landscaped 0.29-acre lot in Castle Pines. Large windows draw in natural light, while wood floors, built-in cabinetry, and gas fireplaces lend character throughout. Remodeled in 2023, the kitchen pairs a generous island with JennAir appliances, a Bosch dishwasher, double ovens, a pot filler, and a wine cooler. A kitchen window frames the backyard, offering glimpses of visiting wildlife. The adjoining family room invites relaxed evenings by the fire, while separate living and dining spaces offer room for conversation and entertaining. A glass-door office provides a bright setting for working from home. Upstairs, the primary suite offers a private retreat with a gas fireplace, sitting area, and custom closet built-ins. Its remodeled five-piece bath features quartz countertops, dual sinks, and heated floors. Five bedrooms and a finished lower level with a wet bar and gathering space provide flexibility for guests, hobbies, and everyday living. Outdoors, the patio invites open-air dining in the landscaped, fully fenced backyard. A three-car garage includes storage cabinetry and an EV hookup. Beyond the home, community amenities include a pool, clubhouse, playground, tennis courts, and trails, with parks, Buffalo Ridge Elementary, and convenient access to I-25 nearby. A warm, welcoming place to gather with friends, enjoy quiet moments, and settle into the rhythm of life in Castle Pines.

Advanced Home Search
Search by square footage, location, price, bedrooms, bathrooms and more.Just Listed
These homes just hit the market. Be among the first to see them. Schedule a showing, too.New Construction
See brand new homes and homes under construction now and available soon.Features & Amenities
Find homes with views or pools, in gated communities & with other desirable features.Cities
Take a look at luxury homes in each city in Metro Denver.Neighborhoods
Find the ideal neighborhood and the home that best fits you.Counties
Have your eye on a specific county? Browse these listings.Zip Codes
Start here to find a luxury home in a particular zip code.Single-Family Homes
See photos of single-family homes, get prices, neighborhood information & more.Townhomes
Get all the details about luxury townhomes for sale now throughout Metro Denver.Condos
Are you drawn to the low-maintenance, luxury lifestyle of condo living? Start here.One-Story Homes
Looking for a main floor master? Ranch-style homes may be perfect for your lifestyle.Featured Price Ranges
We’ve done the searching for you. Find homes in popular luxury price ranges.55-Plus
Explore beautiful homes and enviable amenities available in 55-and-over communities.Your Free MLS Search Account
Create and manage saved searches and properties with the Property Organizer.Schedule a Personal Consultation
We’re happy to help any time! Schedule a no-obligation 15-minute call.


