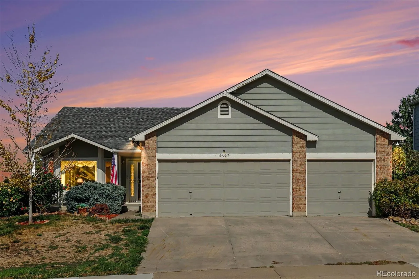
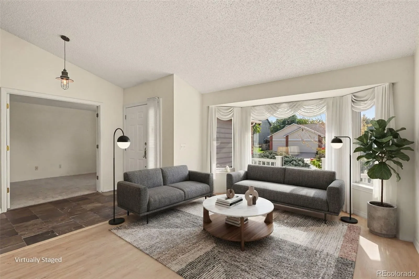
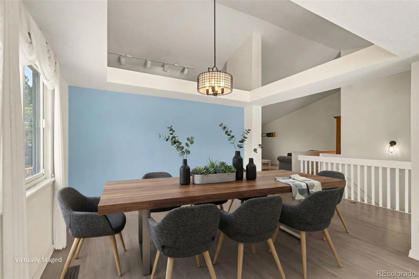
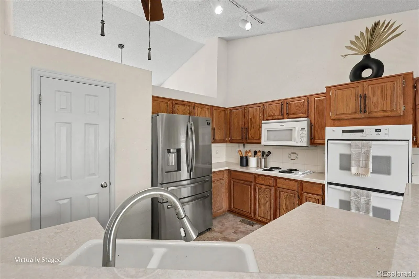
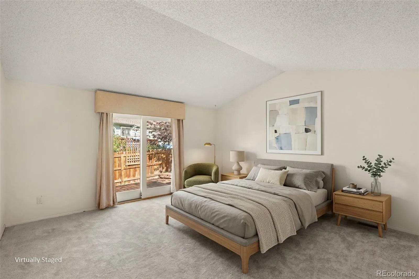
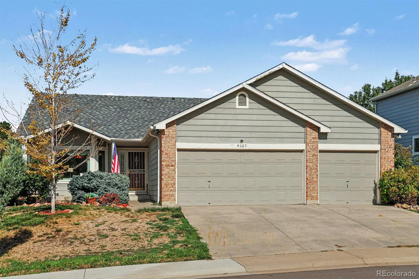
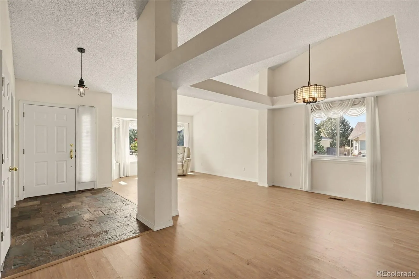
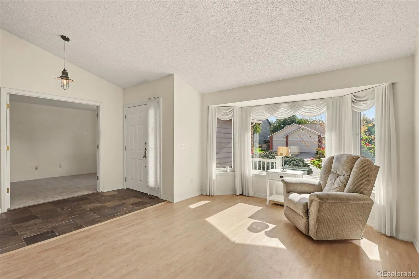
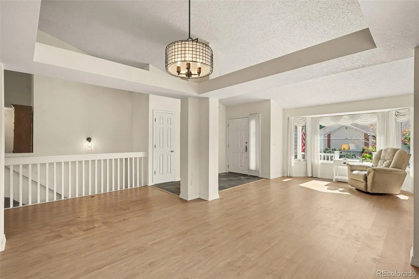
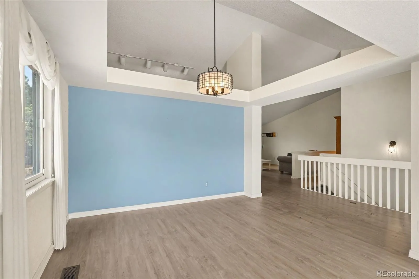
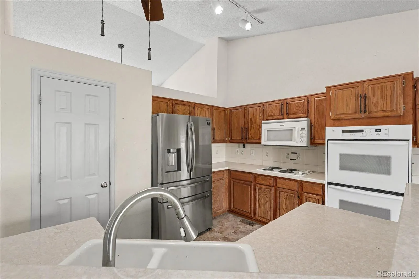
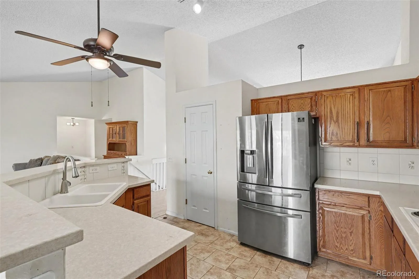
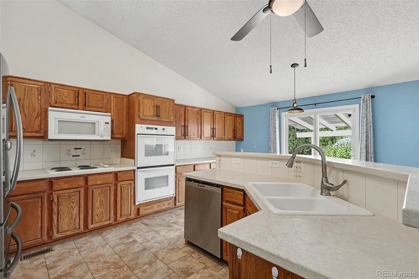
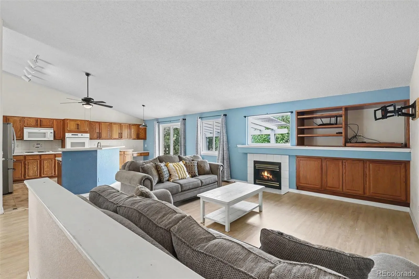
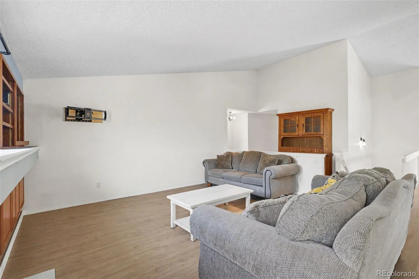
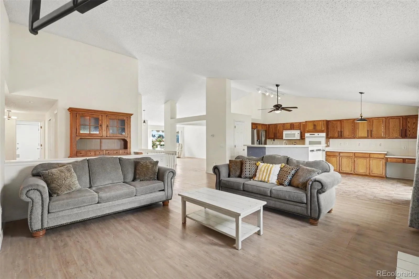
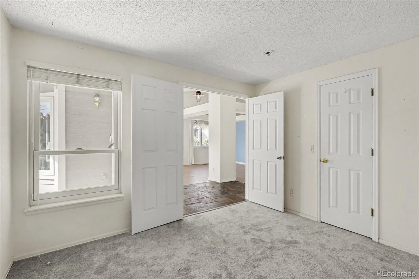
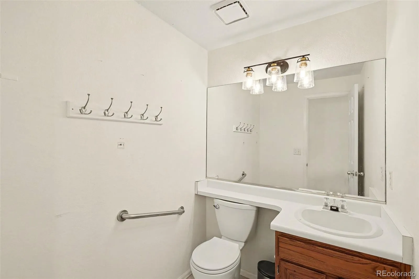
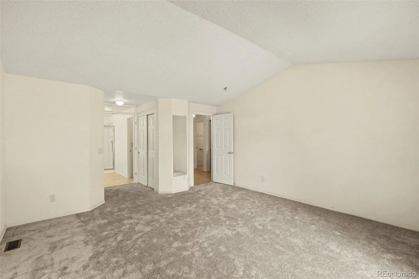
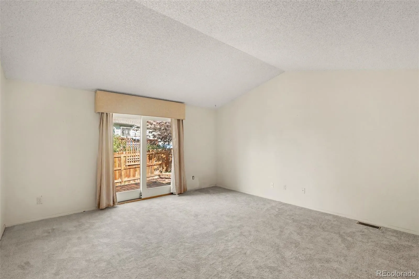
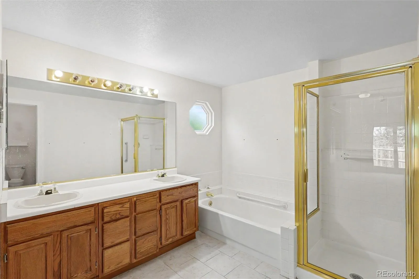
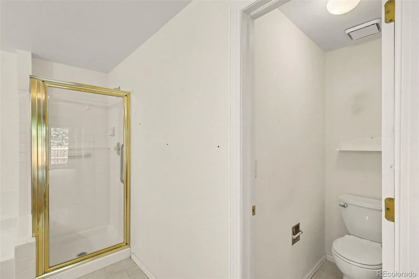
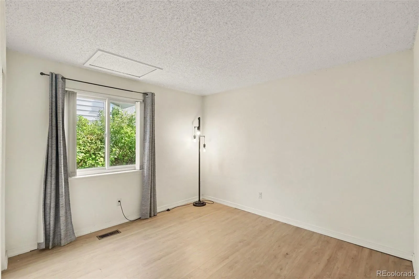
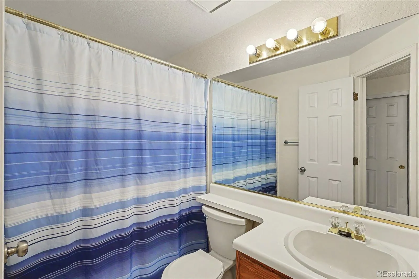
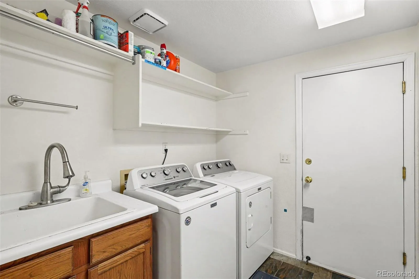
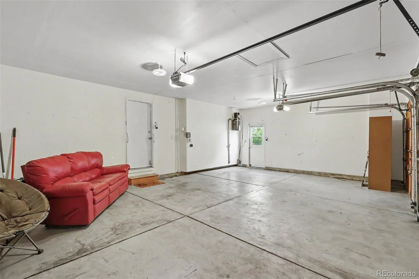
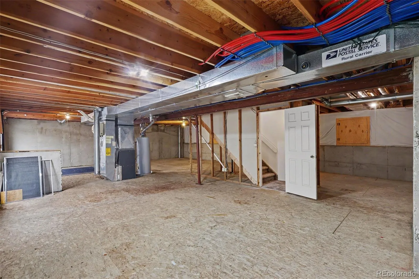
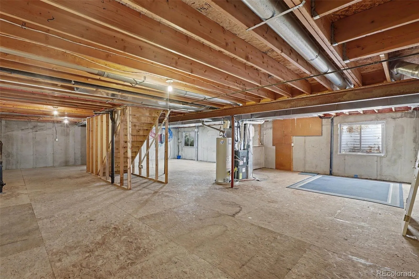
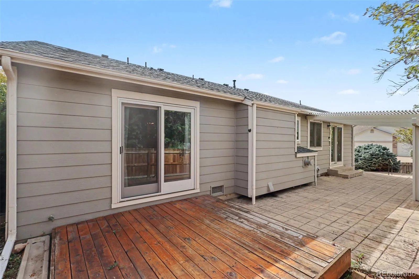
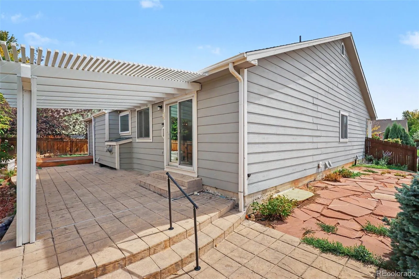
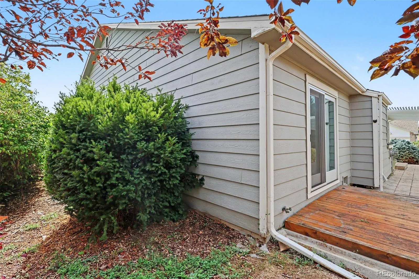
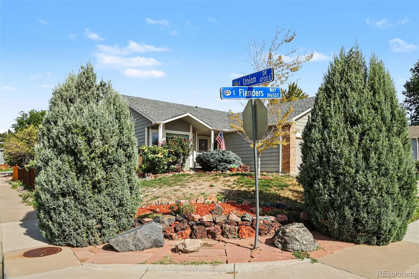
Located in the desirable Fox Hill community, a beautiful and exceptionally cared for ranch style home with 3-car garage on quiet corner lot. From the moment you step inside, you’re greeted by soaring vaulted ceilings and a bright, open layout that perfectly blends style and comfort. The main level features a formal living and dining room, plus a spacious kitchen. You’ll love the flow of the main floor as the home was designed for a seamless indoor/outdoor living experience with a spacious patio and garden area off the back. This home features an office/bedroom in the front near the entrance and a gourmet kitchen & family room area designed with an ‘open concept’ just perfect for gathering with family and friends. This beautiful kitchen was meant for entertaining, featuring a stainless-steel refrigerator, double oven and a large pantry. The family room area has plenty of seating space. The primary bedroom is spacious with its own sliding doors to the walk out deck, a rare find in this floorplan! The primary bathroom has dual sinks, walk-in closet & large walk-in glass block shower. The additional bedroom on the main floor shares a full bathroom. Easy access to the main floor laundry and mudroom off the garage. This amazing home has ceiling fans in the master bedroom and living area. Downstairs is a huge living area and storage space, a tremendous blank canvas awaiting your creative design. This house has plenty of room for everyone. Newer luxury vinyl flooring, newer furnace/air conditioning, roof less than 2 years, brand-new carpet in the upstairs bedrooms and stairs, and French doors in the primary bedroom for private entrance leading outside to the deck. This home is move in ready!! Coveted Cherry Creek Schools, conveniently located near Fox Hill Plaza, shopping, restaurants, coffee shops, Quincy and Aurora reservoirs, public transit, I-225, and more! Cherry Creek 5 School District: Summit Elementary, Horizon Middle, & Smoky Hill High.

Advanced Home Search
Search by square footage, location, price, bedrooms, bathrooms and more.Just Listed
These homes just hit the market. Be among the first to see them. Schedule a showing, too.New Construction
See brand new homes and homes under construction now and available soon.Features & Amenities
Find homes with views or pools, in gated communities & with other desirable features.Cities
Take a look at luxury homes in each city in Metro Denver.Neighborhoods
Find the ideal neighborhood and the home that best fits you.Counties
Have your eye on a specific county? Browse these listings.Zip Codes
Start here to find a luxury home in a particular zip code.Single-Family Homes
See photos of single-family homes, get prices, neighborhood information & more.Townhomes
Get all the details about luxury townhomes for sale now throughout Metro Denver.Condos
Are you drawn to the low-maintenance, luxury lifestyle of condo living? Start here.One-Story Homes
Looking for a main floor master? Ranch-style homes may be perfect for your lifestyle.Featured Price Ranges
We’ve done the searching for you. Find homes in popular luxury price ranges.55-Plus
Explore beautiful homes and enviable amenities available in 55-and-over communities.Your Free MLS Search Account
Create and manage saved searches and properties with the Property Organizer.Schedule a Personal Consultation
We’re happy to help any time! Schedule a no-obligation 15-minute call.


