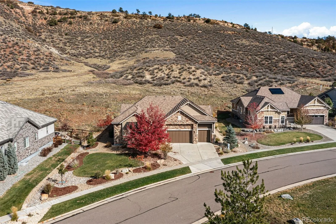
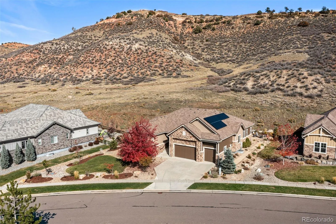
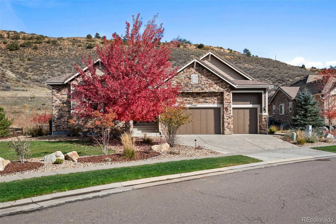
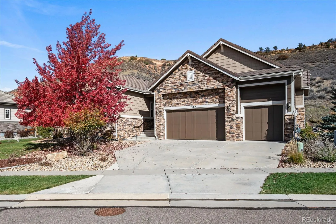
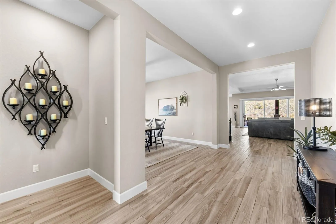
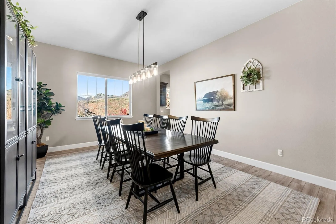
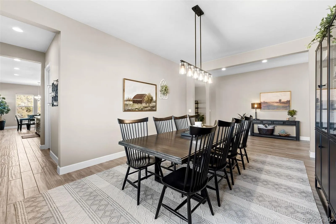
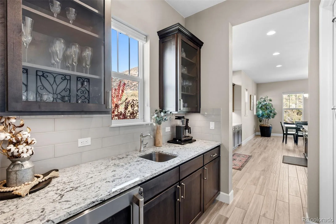
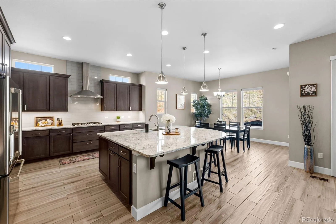
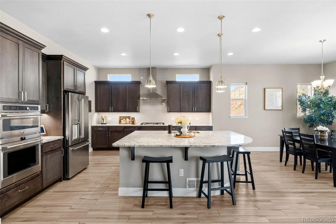
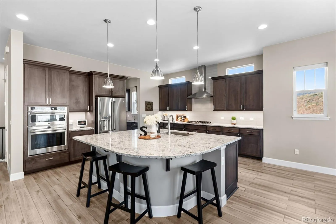
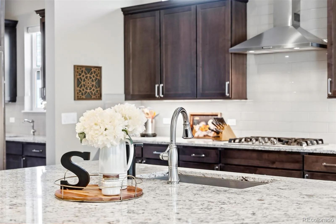
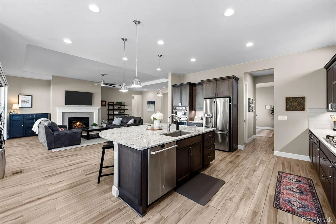
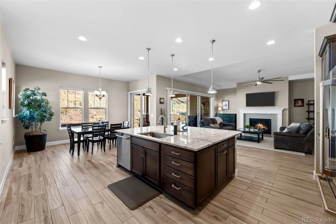
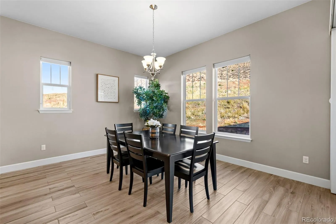
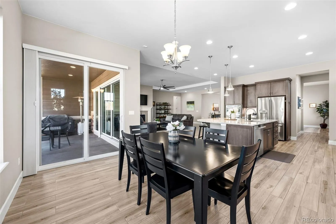
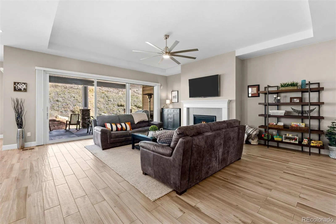
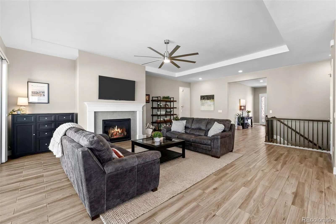
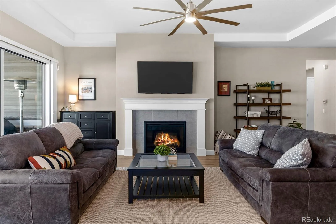
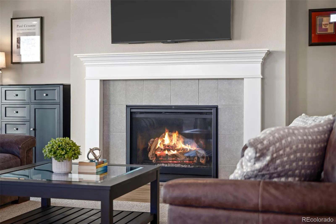
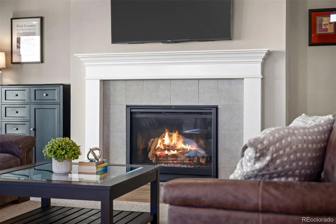
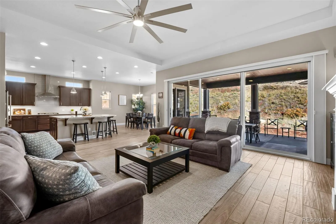
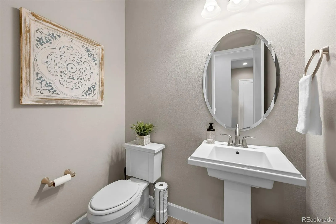
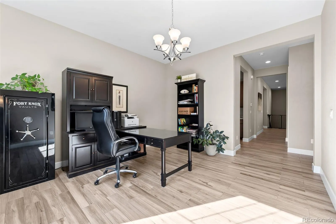
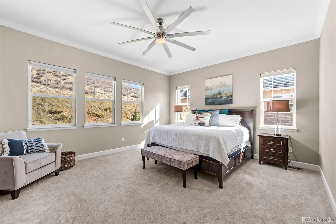
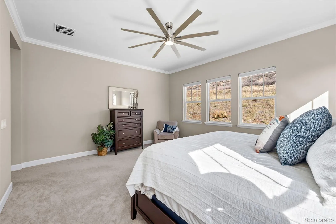
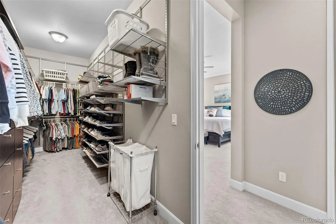
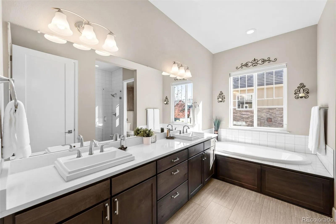
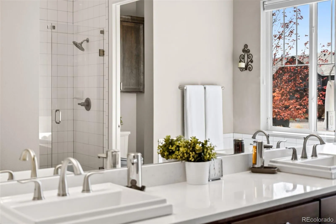
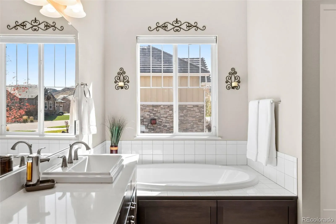
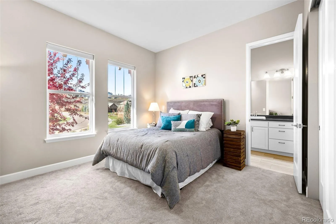
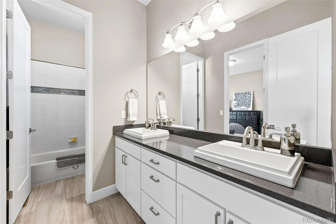
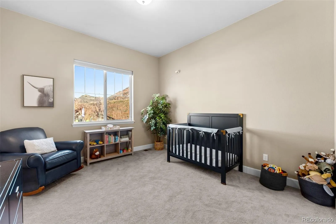
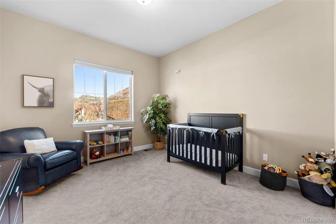
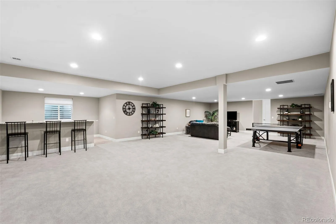
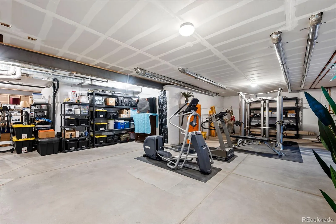
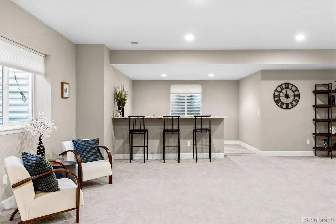
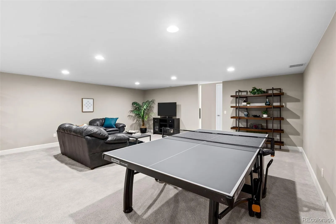
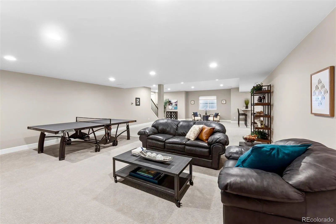
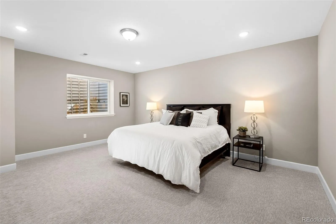
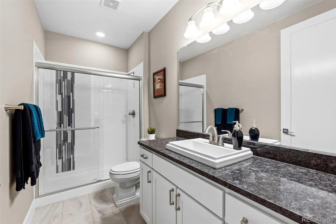
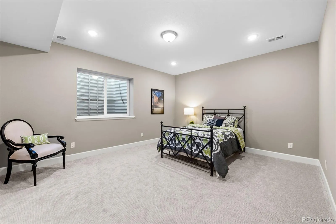
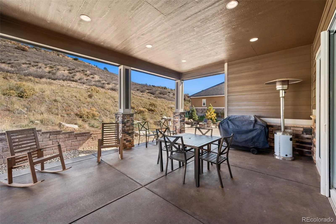
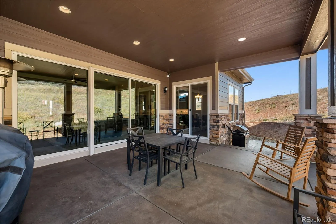
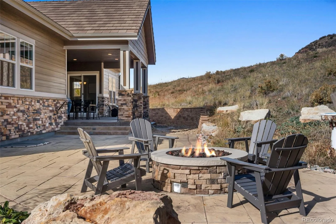
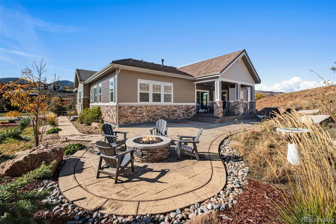
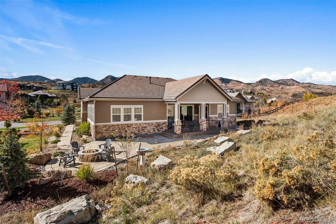
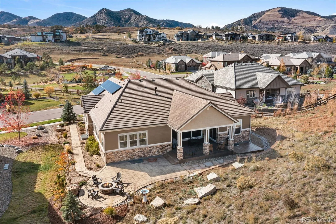
Welcome to Lyons Ridge and this exceptional ranch style home, perfectly situated on a large lot and thoughtfully upgraded throughout. With five bedrooms, four bathrooms, and a three-car garage, this beautiful residence offers an ideal blend of comfort, style, and effortless entertaining. The open-concept main level features tile flooring throughout, a spacious formal dining room, and an inviting living room with a gas fireplace and large slider opening to the covered patio. The gourmet kitchen is designed for the at-home chef, offering a gas range, abundant counter space, and a convenient butler’s pantry complete with a beverage refrigerator. The light filled primary suite is a true retreat, featuring custom window coverings and a spa inspired bathroom with a double vanity, walk-in shower, and relaxing soaking tub. The custom primary closet is a dream, with extensive built-ins providing exceptional organization and storage. Two additional main level bedrooms are generously sized and filled with natural light. Downstairs, the finished basement provides even more space to relax and entertain, featuring a stylish bar, a large family room with multiple gathering areas, two bedrooms, a beautifully upgraded 3/4 bathroom, and ample storage. Energy efficiency and peace of mind are built in, with an installed radon mitigation system, added insulation, and owned solar panels that help keep utility bills remarkably low, typically just $20 to $30 per month. Step outside to enjoy beautifully designed outdoor living spaces, including a covered patio, professional landscaping, multiple seating areas, including a flagstone patio, with gas fire pit. Whether hosting friends, relaxing with family, or enjoying a quiet evening outdoors, this home delivers the Colorado lifestyle at its finest. This Lyons Ridge gem is truly move-in ready and waiting for its next owner to love.

Advanced Home Search
Search by square footage, location, price, bedrooms, bathrooms and more.Just Listed
These homes just hit the market. Be among the first to see them. Schedule a showing, too.New Construction
See brand new homes and homes under construction now and available soon.Features & Amenities
Find homes with views or pools, in gated communities & with other desirable features.Cities
Take a look at luxury homes in each city in Metro Denver.Neighborhoods
Find the ideal neighborhood and the home that best fits you.Counties
Have your eye on a specific county? Browse these listings.Zip Codes
Start here to find a luxury home in a particular zip code.Single-Family Homes
See photos of single-family homes, get prices, neighborhood information & more.Townhomes
Get all the details about luxury townhomes for sale now throughout Metro Denver.Condos
Are you drawn to the low-maintenance, luxury lifestyle of condo living? Start here.One-Story Homes
Looking for a main floor master? Ranch-style homes may be perfect for your lifestyle.Featured Price Ranges
We’ve done the searching for you. Find homes in popular luxury price ranges.55-Plus
Explore beautiful homes and enviable amenities available in 55-and-over communities.Your Free MLS Search Account
Create and manage saved searches and properties with the Property Organizer.Schedule a Personal Consultation
We’re happy to help any time! Schedule a no-obligation 15-minute call.


