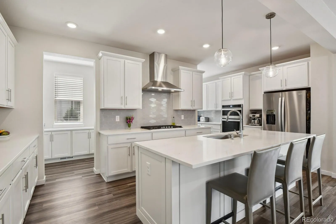
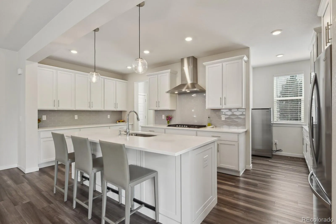
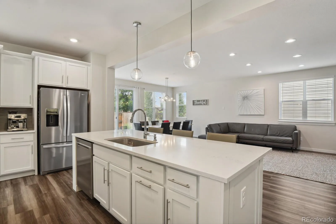
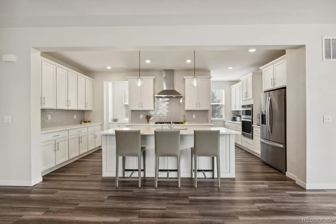
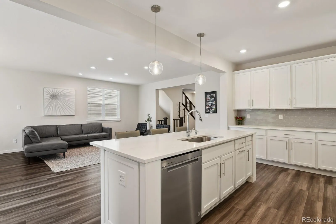
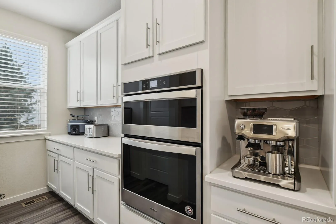
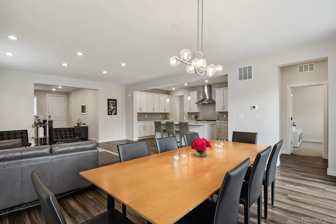
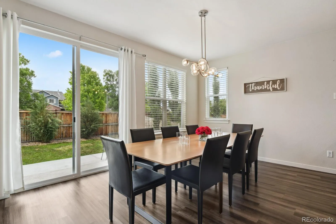
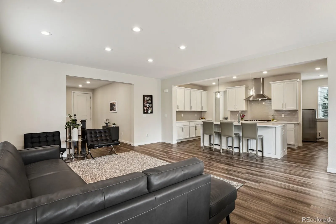
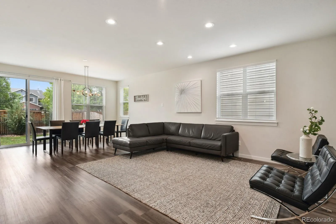
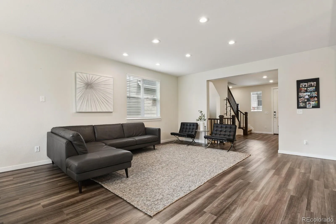
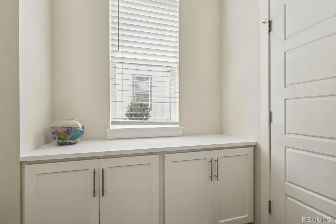
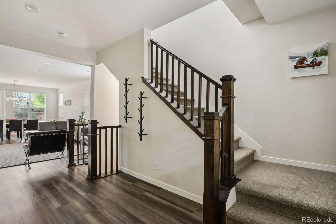
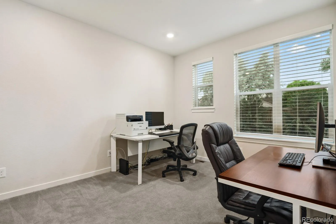
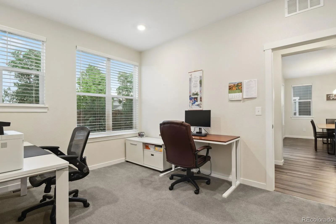
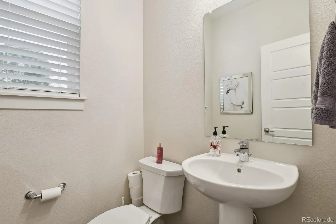
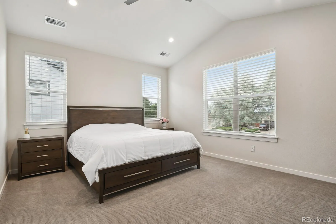
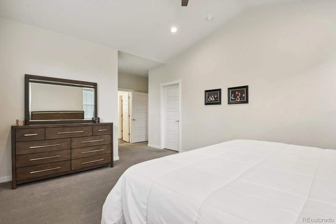
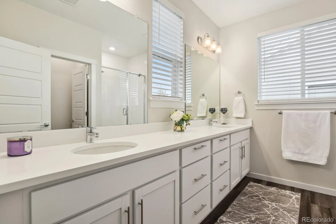
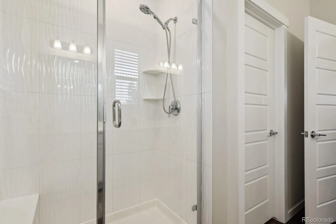
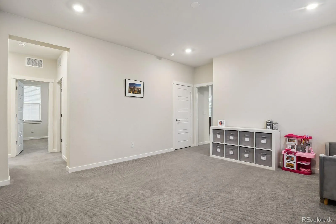
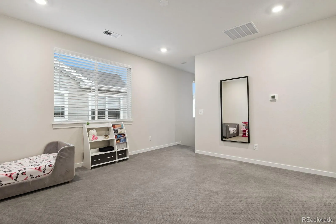
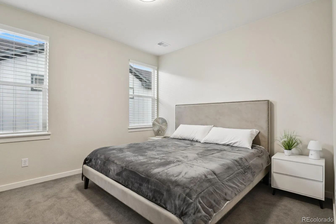
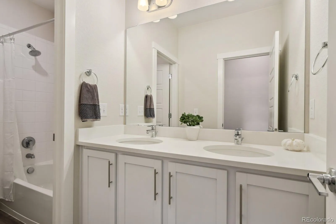
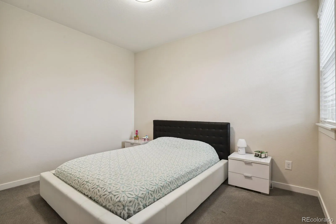
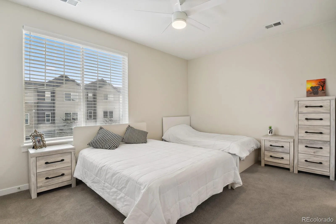
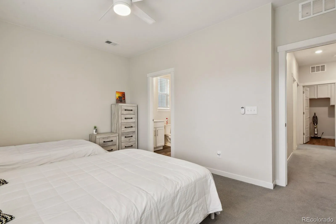
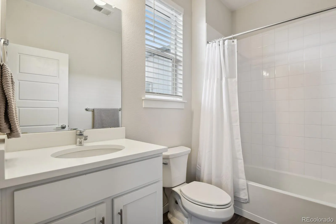
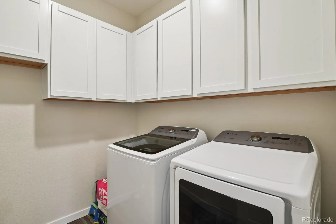
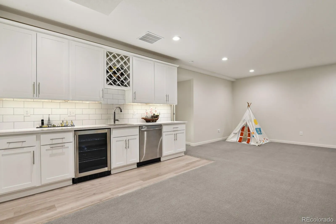
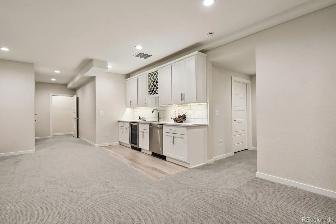
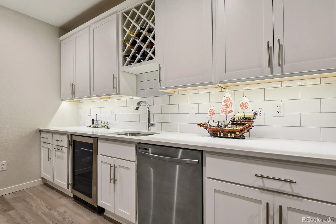
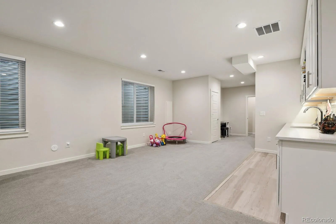
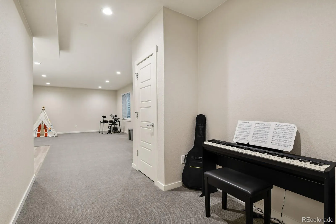
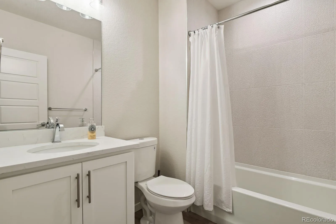
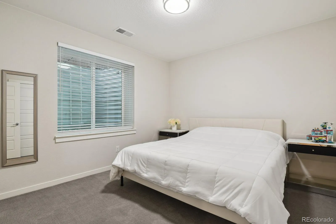
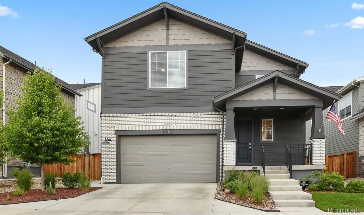
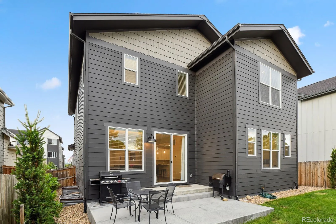
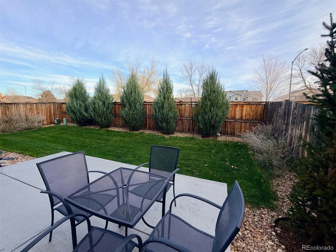
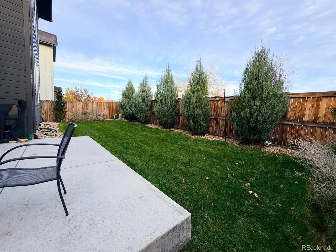
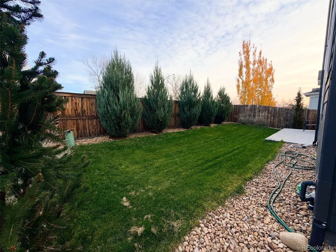
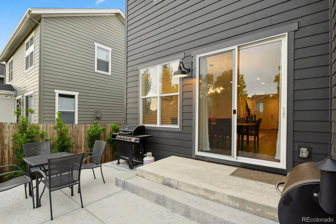
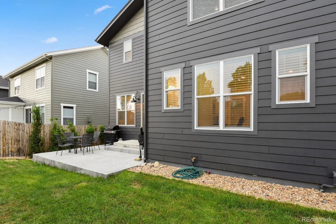


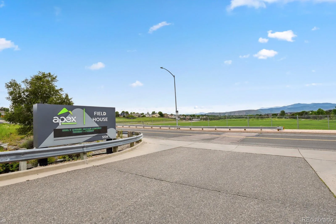
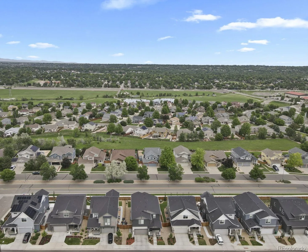
This stunning and spacious home boasts an open-concept layout with exquisite contemporary finishes. Featuring 5 ample bedrooms and 5 bathrooms, the home also includes a large private office/study, a generous loft area, a 2-car garage, and an expansive recreation room complete with a fantastic wet bar in the fully finished basement. Perfectly located within walking distance to scenic trails, the Stenger Sports Complex, Skyline Park, light rail (1 mile away), shopping, and I-70. This prime location is simply incomparable. The remarkable modern chef’s kitchen is a dream come true for culinary enthusiasts, equipped with a 36-inch gas cooktop, a built-in oven/microwave combo, a stylish 36-inch designer hood, and sleek 42-inch soft-close white cabinetry. Beautiful quartz countertops, a chic tile backsplash, an island with a pull-out trash compartment, stainless-steel appliances, and a spacious walk-in pantry provide ample storage and workspace. On the second floor, you’ll discover 4 bedrooms, including a spacious master suite featuring vaulted ceilings, a large walk-in closet, and a magnificent owner’s bath. Another bedroom on this level has its own ensuite bath, while the conveniently placed laundry room simplifies everyday tasks. Additional highlights include 9-foot ceilings and large windows throughout, central air conditioning, quartz countertops in every bathroom, vinyl flooring, and generous walk-in closets. The professionally finished basement features a large recreation area, an impressive wet bar with a wine cooler, one bedroom, and a full bath. Step outside to enjoy the private backyard, which showcases a spacious patio and beautifully landscaped grounds, along with a compact shed for extra storage. This home is equipped with a radon mitigation system and a tankless water heater for optimal efficiency and comfort. The finished basement has been fully permitted by the City of Wheat Ridge. This is a smoke-free and pet-free home. No Special Taxing/Metro District.

Advanced Home Search
Search by square footage, location, price, bedrooms, bathrooms and more.Just Listed
These homes just hit the market. Be among the first to see them. Schedule a showing, too.New Construction
See brand new homes and homes under construction now and available soon.Features & Amenities
Find homes with views or pools, in gated communities & with other desirable features.Cities
Take a look at luxury homes in each city in Metro Denver.Neighborhoods
Find the ideal neighborhood and the home that best fits you.Counties
Have your eye on a specific county? Browse these listings.Zip Codes
Start here to find a luxury home in a particular zip code.Single-Family Homes
See photos of single-family homes, get prices, neighborhood information & more.Townhomes
Get all the details about luxury townhomes for sale now throughout Metro Denver.Condos
Are you drawn to the low-maintenance, luxury lifestyle of condo living? Start here.One-Story Homes
Looking for a main floor master? Ranch-style homes may be perfect for your lifestyle.Featured Price Ranges
We’ve done the searching for you. Find homes in popular luxury price ranges.55-Plus
Explore beautiful homes and enviable amenities available in 55-and-over communities.Your Free MLS Search Account
Create and manage saved searches and properties with the Property Organizer.Schedule a Personal Consultation
We’re happy to help any time! Schedule a no-obligation 15-minute call.


