
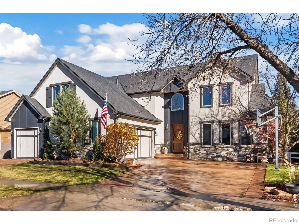
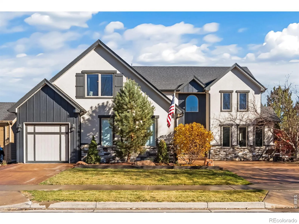
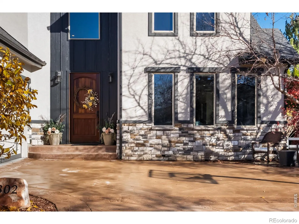
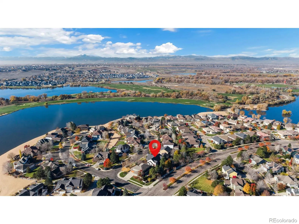
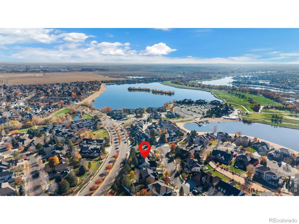
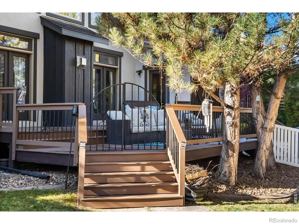
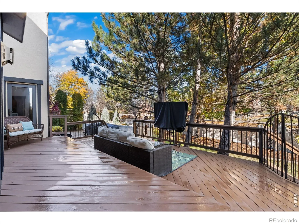
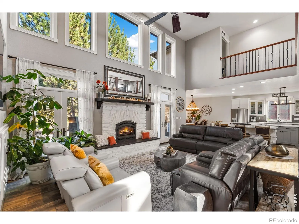
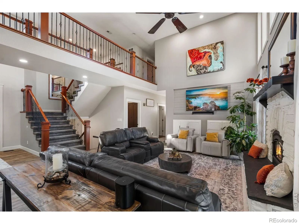
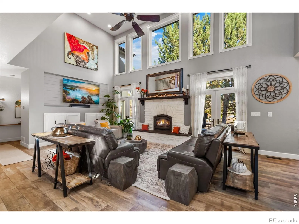
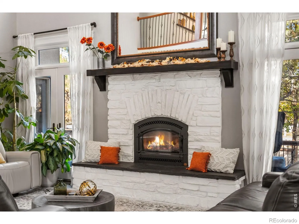
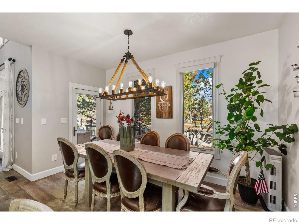
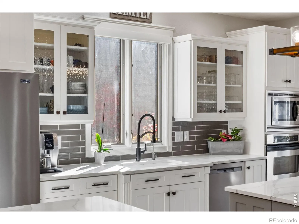
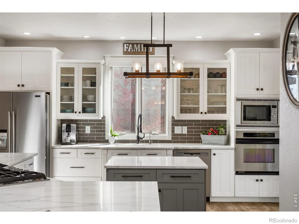
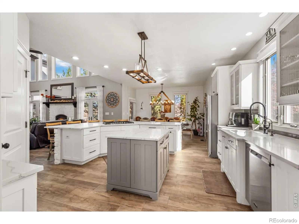
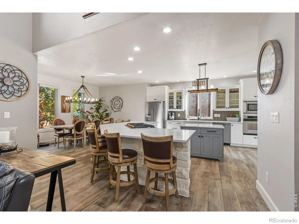
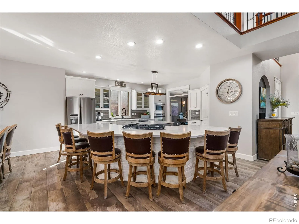
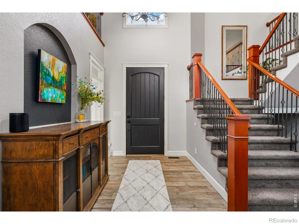
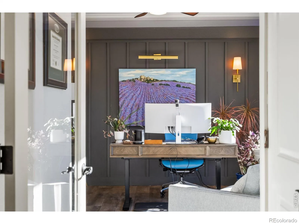
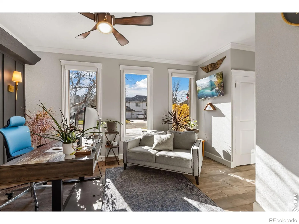
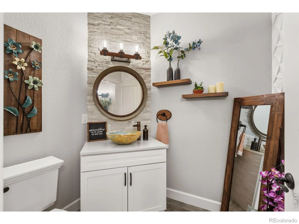
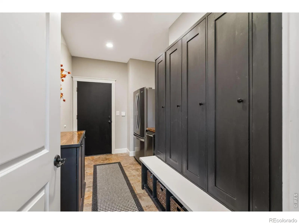
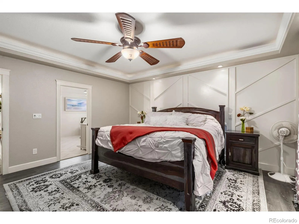
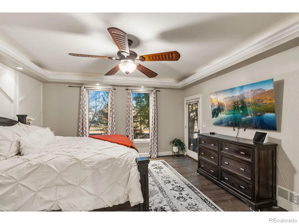
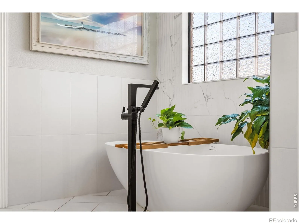
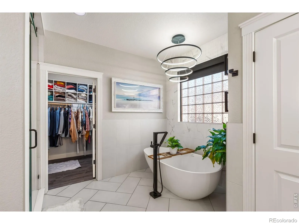
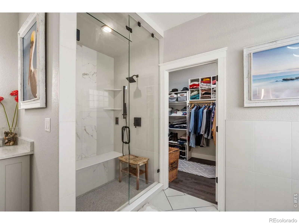
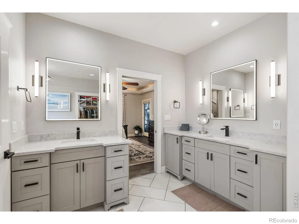
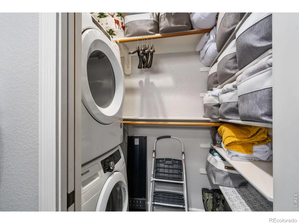
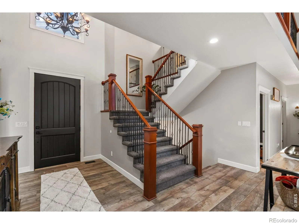
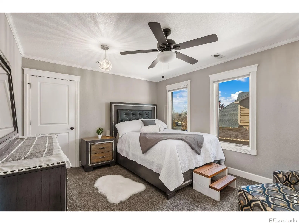
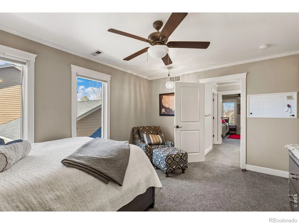
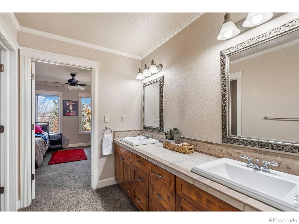
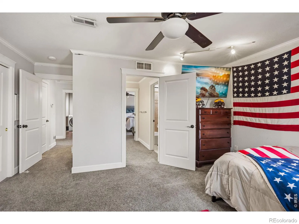
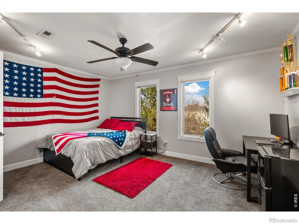
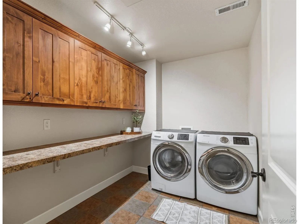
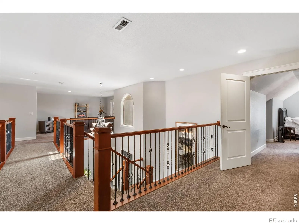
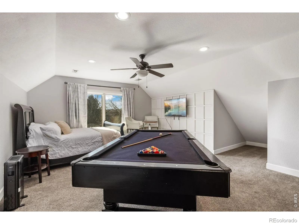
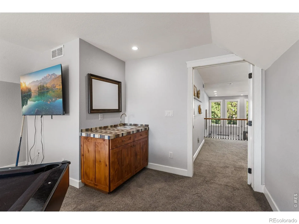
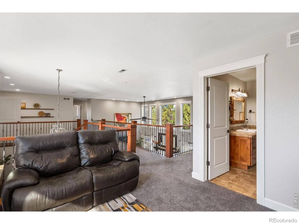
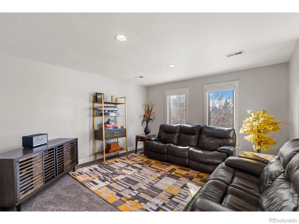
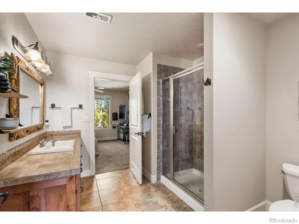
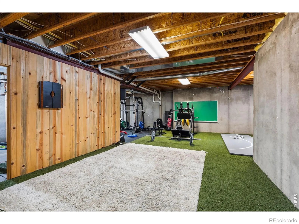
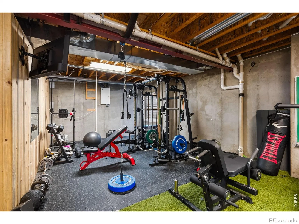
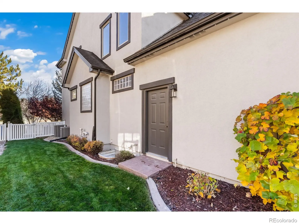
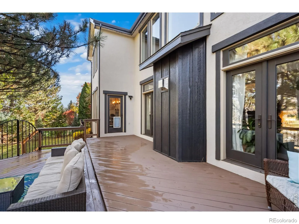
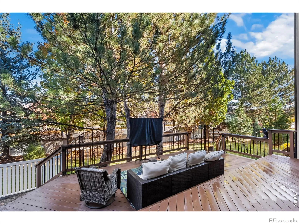
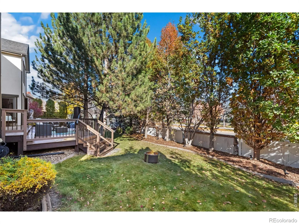
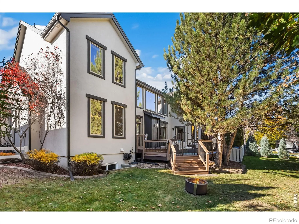
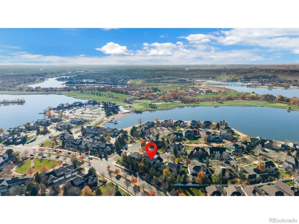
Located in the heart of Water Valley, a short walk to the shoreline and sandy beach, this beautifully updated home keeps the community lakes, championship golf and luxury dining close at hand. Stucco and stone, mature trees, a stamped concrete drive and year-round Jellyfish lighting give it curb appeal that stands out on any street. Inside, a soaring two-story entry opens to bright living spaces. Vaulted ceilings, walls of windows and a stone fireplace anchor the great room. The kitchen is made for gathering, with quartz counters and glass-front cabinetry. Two islands, one with a gas cooktop and room for eight barstools, give you plenty of room to cook and entertain. A private office with French doors sits just off the kitchen. Upstairs, an open loft overlooks the living room below. The primary suite is a true retreat. Its spa-inspired bath has a freestanding soaking tub, steam shower, heated floors and dual vanities, and the walk-in closet has its own washer and dryer. There are five bedrooms: four conforming, plus a fifth that could easily become conforming with the addition of closet doors. Add 3.5 baths and a 3-car garage, and there’s room for everyone. The unfinished 1, 956-square-foot basement is ready for you to create your own masterpiece. Living this close to the water, the lake quickly becomes part of your everyday routine. Start your morning with a walk along the shore, spend afternoons on the beach and watch the sun set over the lake, all just minutes from your front door. Golf lovers are a stone’s throw from championship golf at Pelican Lakes and RainDance National. As part of a golf cart community, you can cruise tree-lined streets to the lakes and fairways whenever you like. Whether you want a peaceful retreat or an active, social community, this Water Valley home delivers.
Water Valley Sub Fg#2 Ph 1
302 Habitat Cove, Windsor, CO 80550


- 1. 2026-11-21 (Start time: 10:00 - End time: 14:00)
