
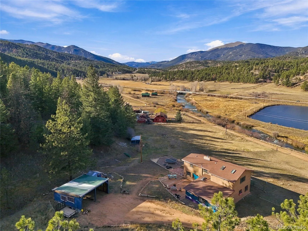
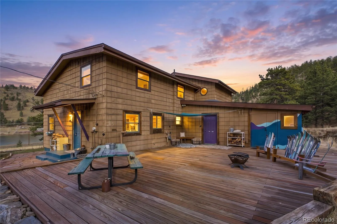
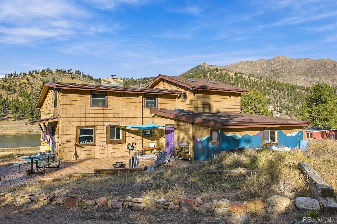
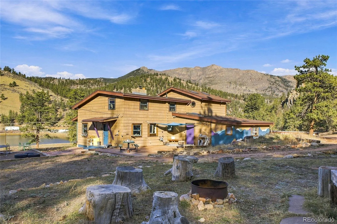
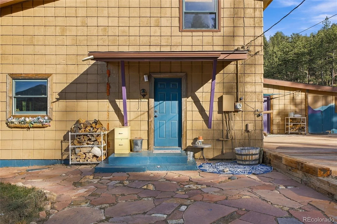
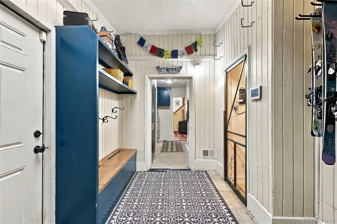
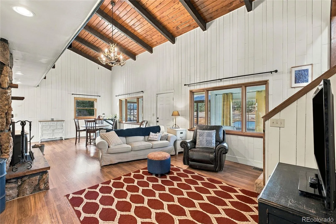
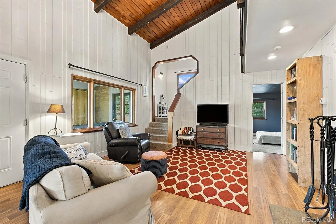
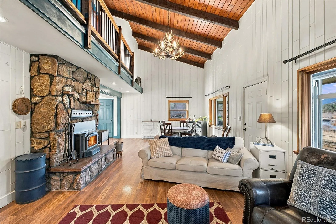
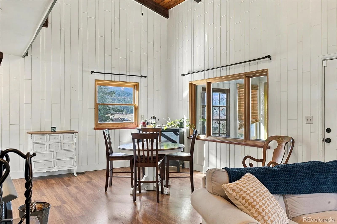
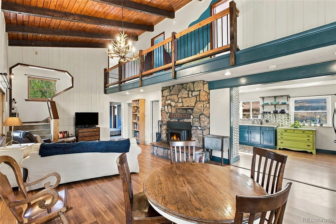
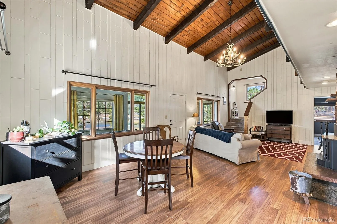
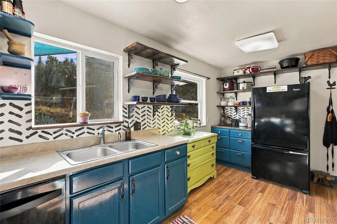
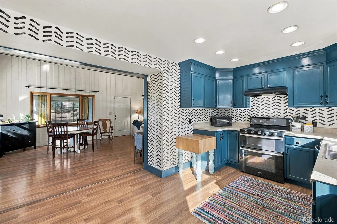
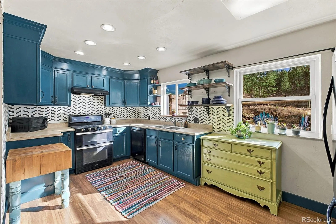
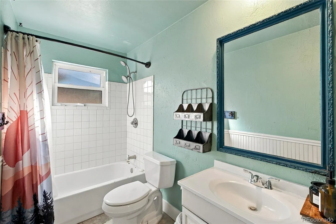
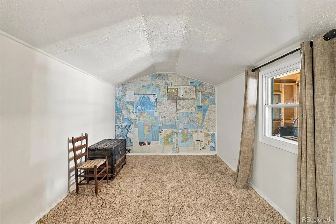
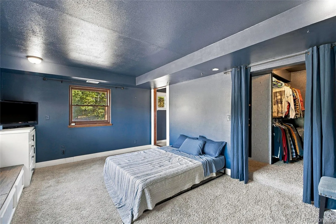
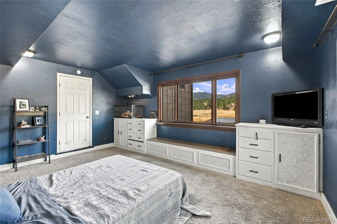
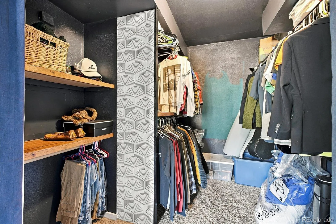
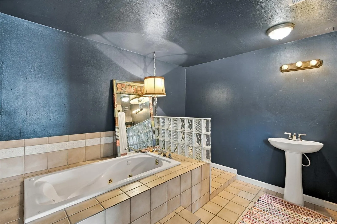
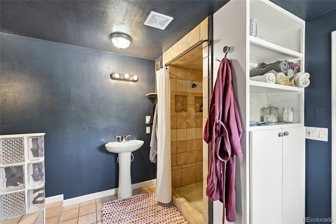
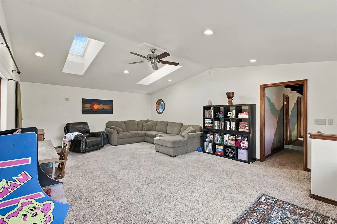
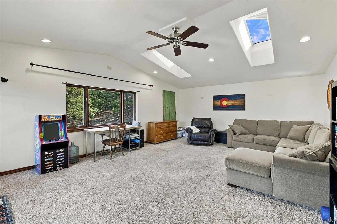
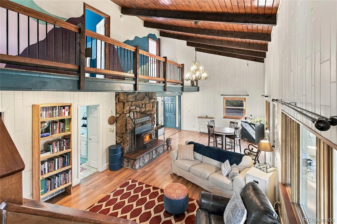
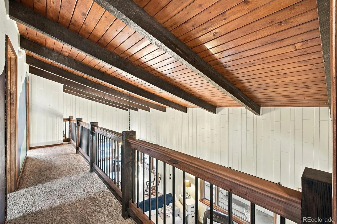
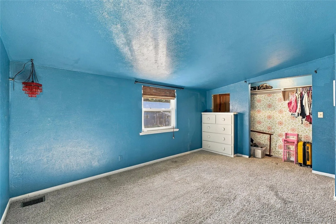
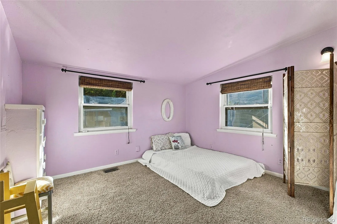
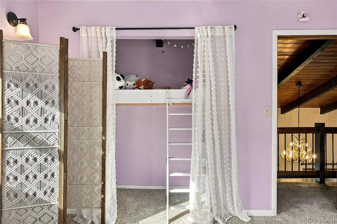
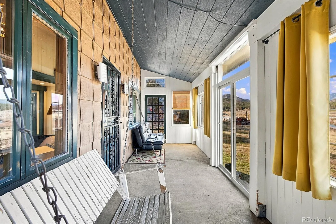
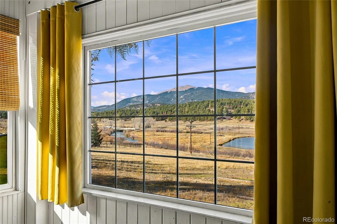
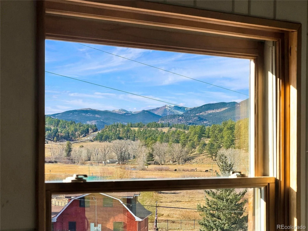
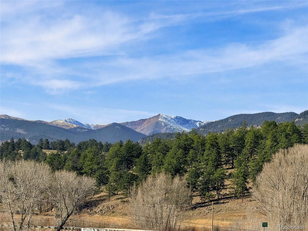
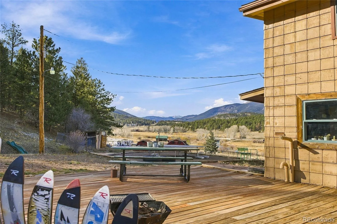
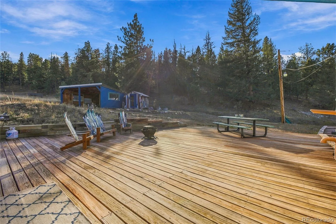
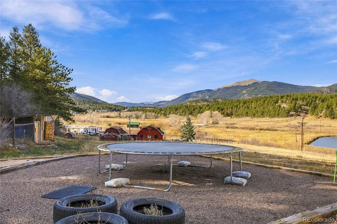
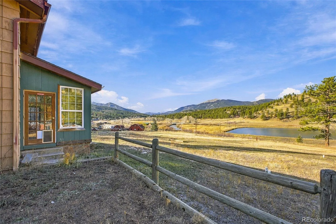
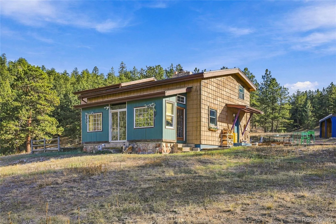
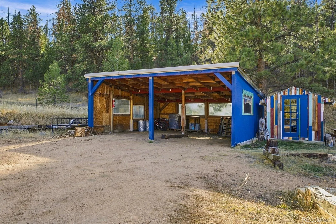
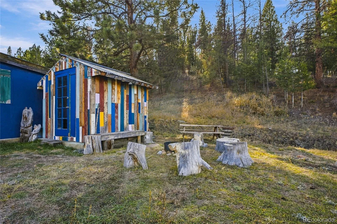
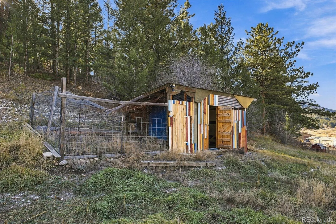
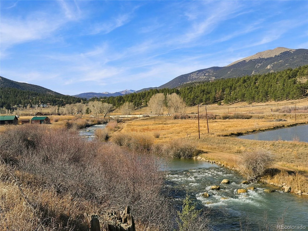
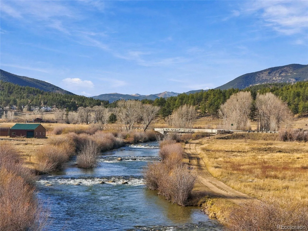
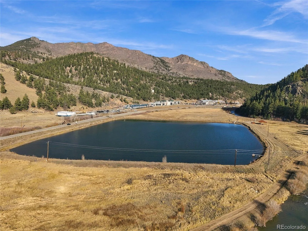
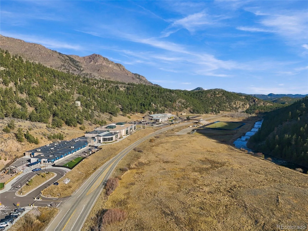
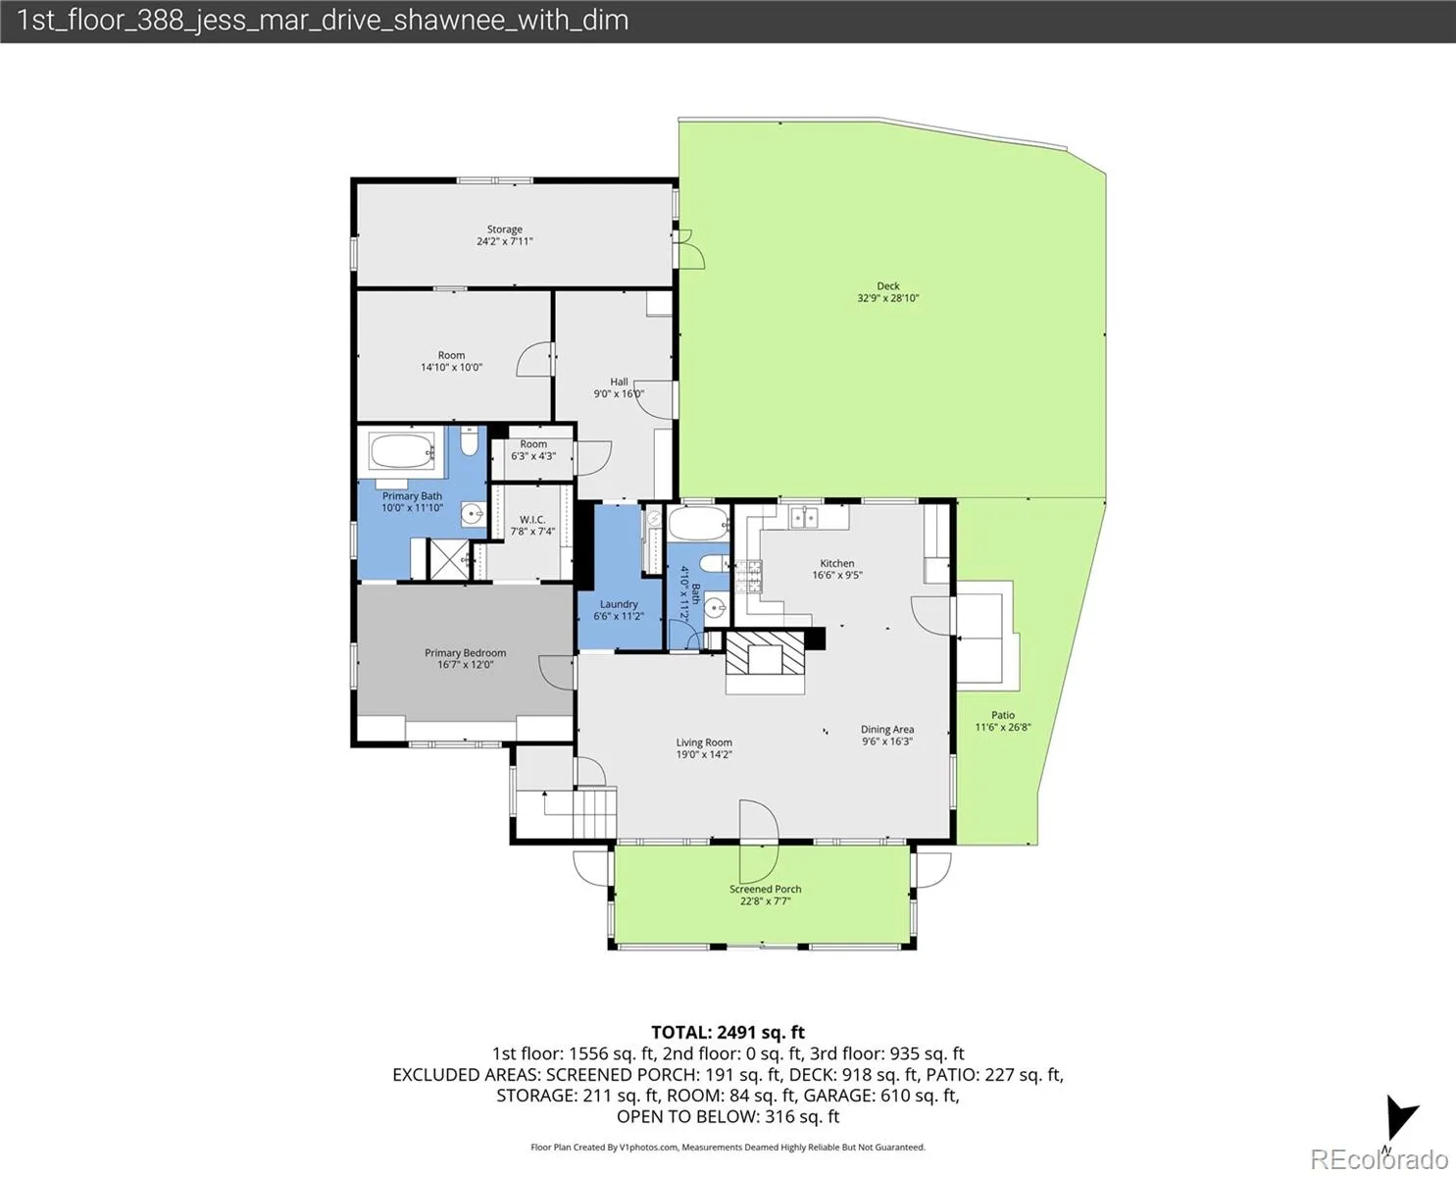
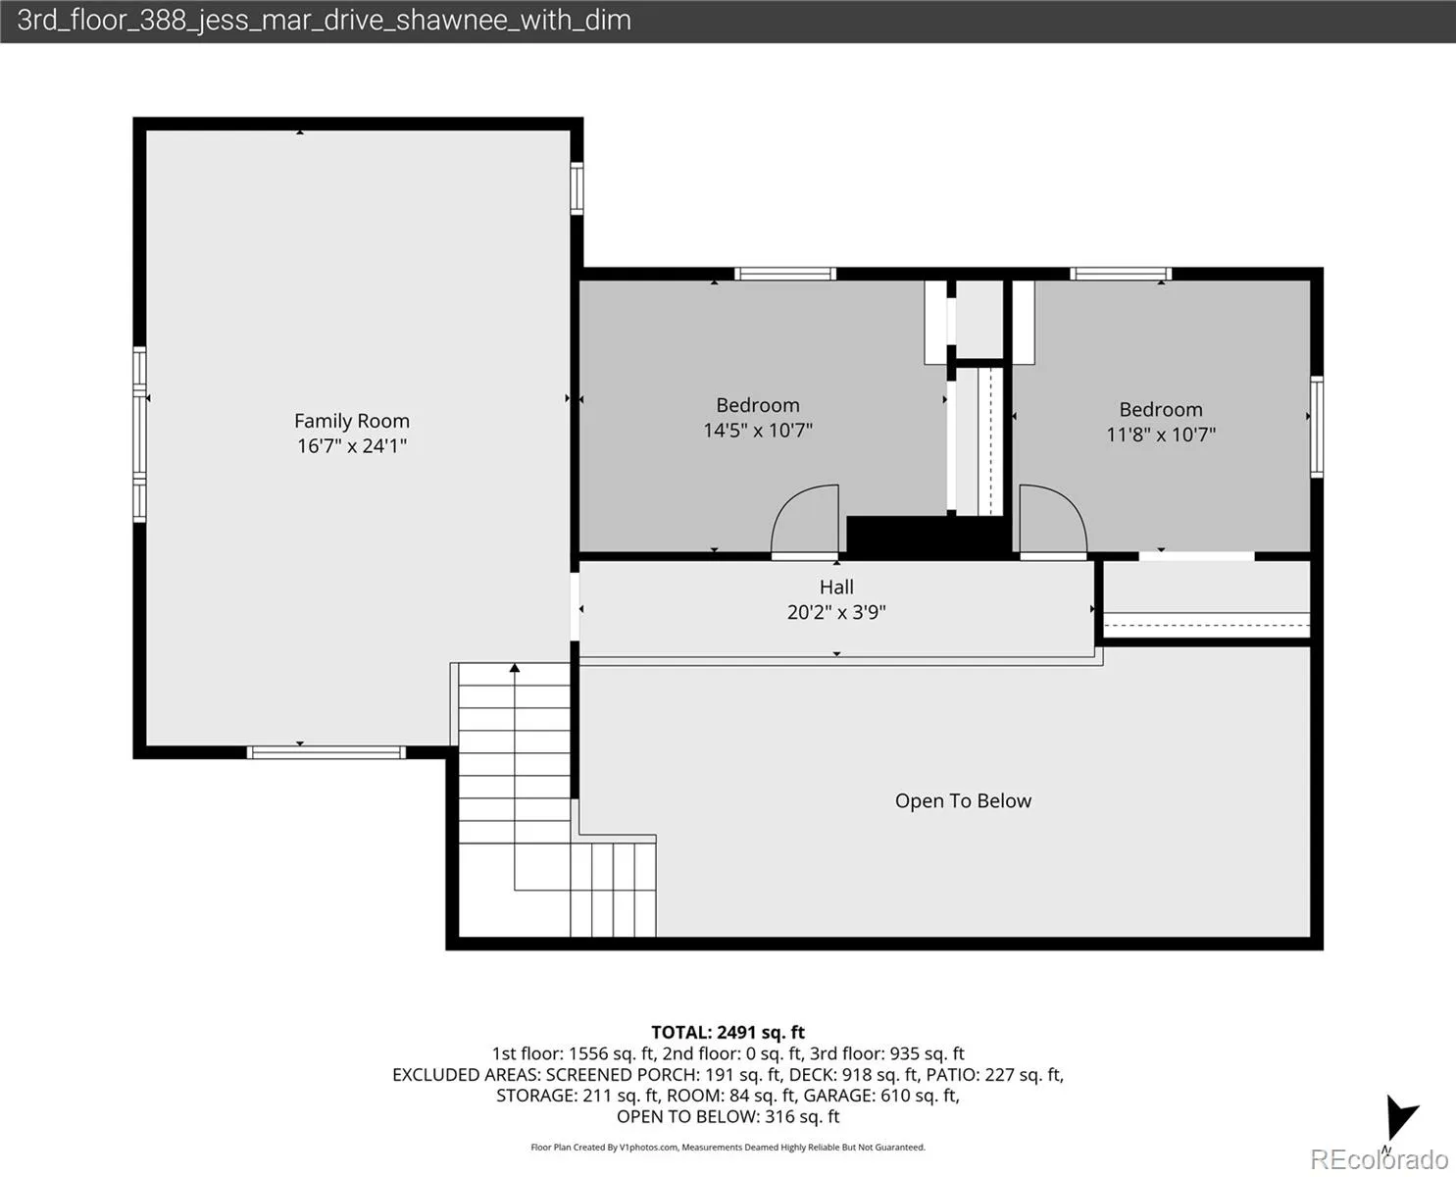
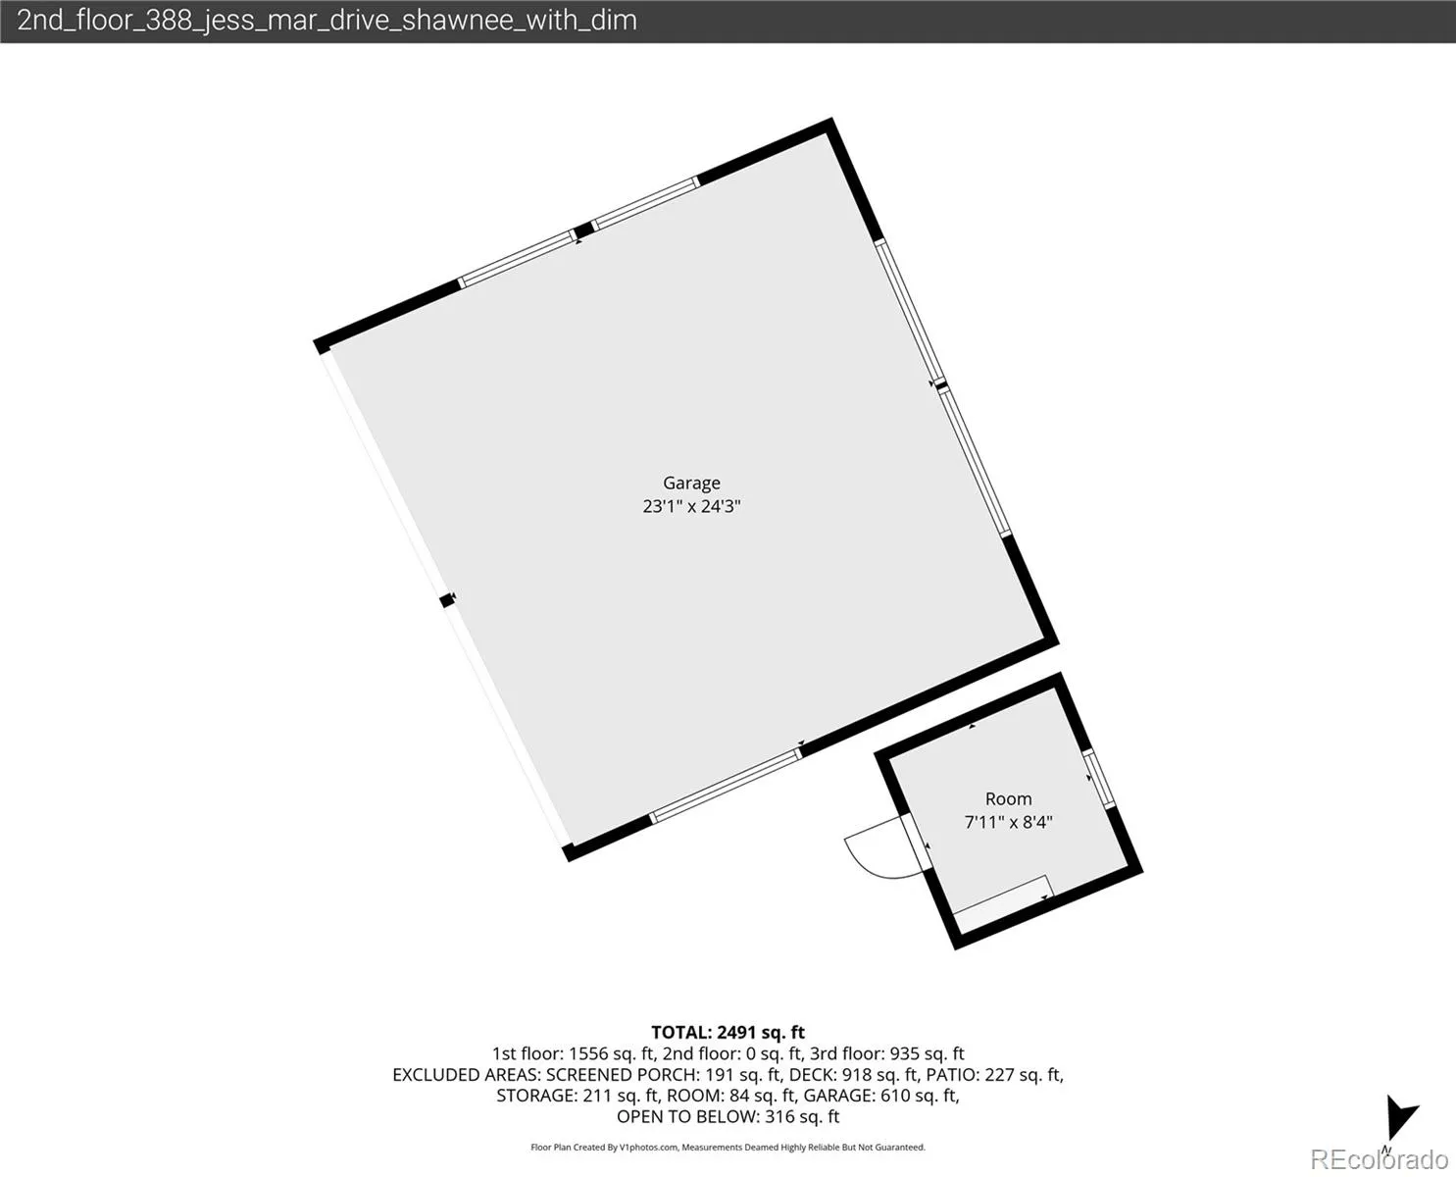
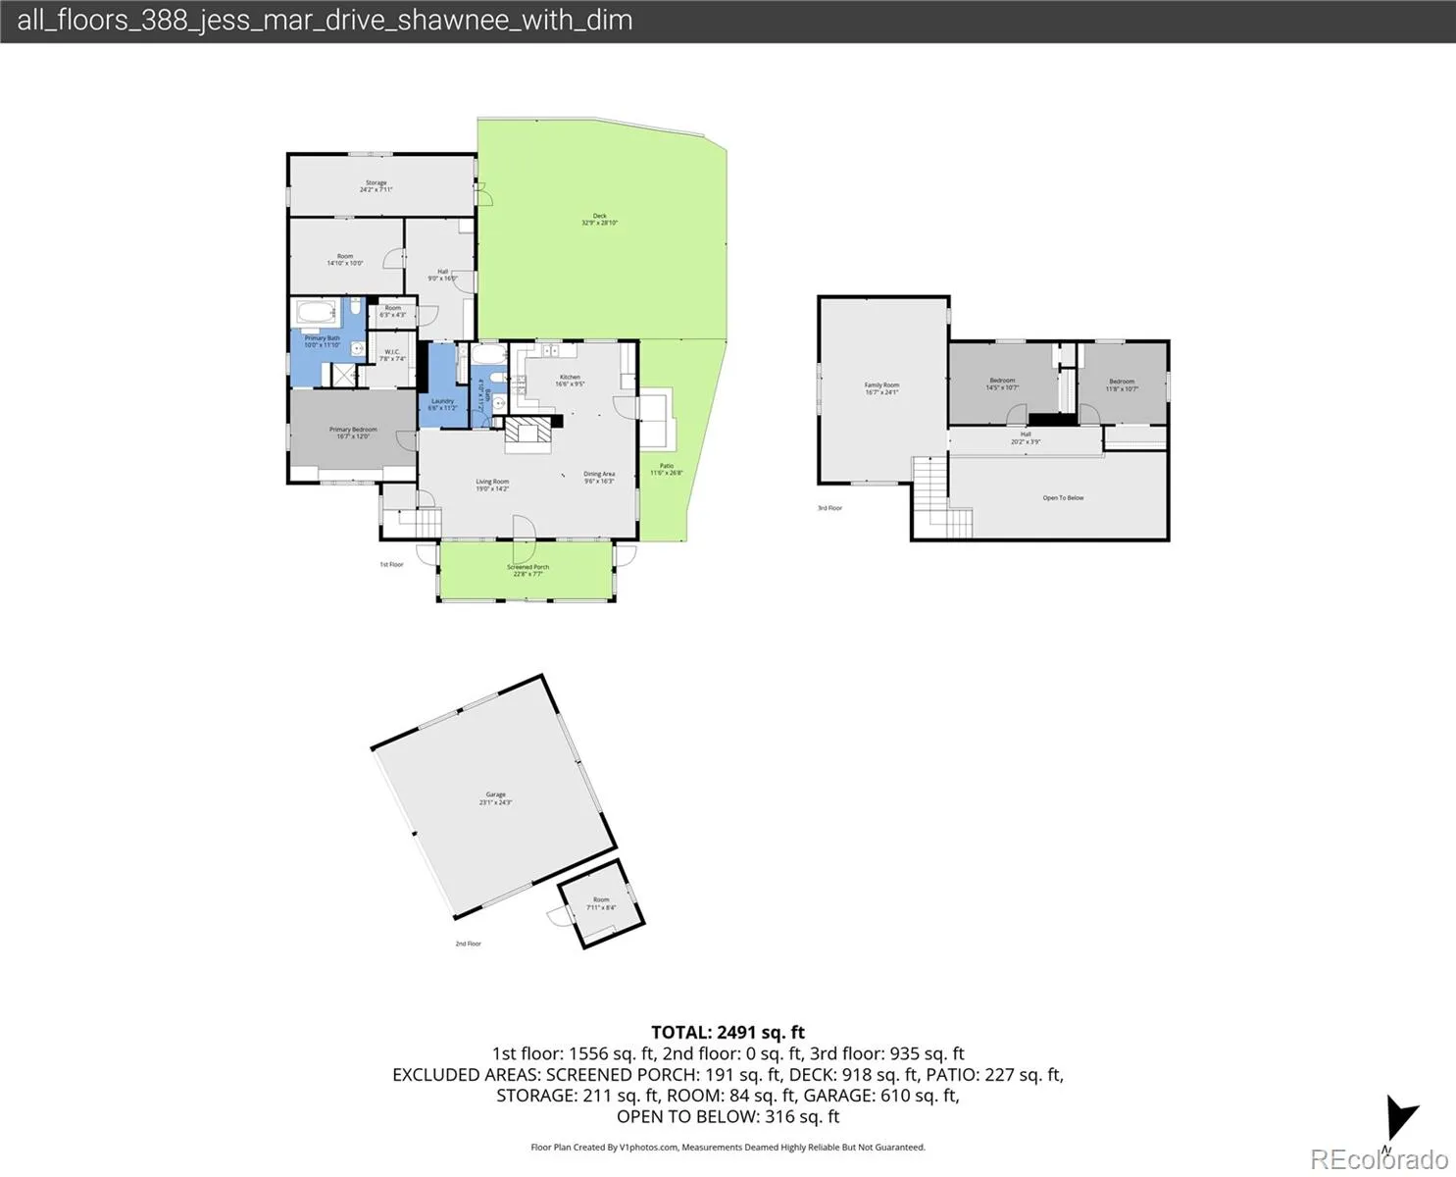
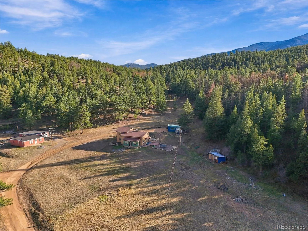
OPEN HOUSE Saturday, November 21st from 2pm-4pm. Legal horse property with sweeping mountain views is hard to find, and this Shawnee home has room for you and your horses. The three-sided shelter works as a loafing shed, hay storage, or a 2 car carport, whatever fits your life. You’ll also find a tack room, a chicken coop, and two extra sheds for storage, tools, and animal supplies, with plenty of usable land to set up just the way you want. With 3 bedrooms, 2 bathrooms, and 2, 312 square feet, this mountain home has room for everyone. Step inside to vaulted wood ceilings, dark beams, an antler chandelier, and a stone fireplace with a wood stove insert to keep you warm all winter. An open loft overlooks the living room, and the windows frame views of the mountains, the South Platte River, and the nearby pond. The kitchen offers plenty of cabinets and open shelving, and it flows right into the dining area. The main level primary suite offers a walk-in closet and an ensuite bath with a separate tub and shower, plus room to add a second sink. A living room and a family room give everyone space to spread out, and the bonus room makes a great office. Coming home from the slopes? The mud room has a built-in bench, cubbies, and hooks for skis and gear, and the laundry room adds even more storage. Outside, the huge deck and flagstone patio are made for fire pit evenings and mountain sunsets, and the covered porch is perfect for your morning coffee. The home is ready for your personal touches, especially new flooring, so you can make it your own while enjoying land and views you simply can’t recreate. Schools are nearby, 285 is close for an easy commute, and you’ll be that much closer to skiing, hiking, and everything the mountains have to offer.
Fitzsimmons Private Sub
388 Jess Mar Drive, Bailey, CO 80475


- 1. 2026-11-21 (Start time: 14:00 - End time: 16:00)
