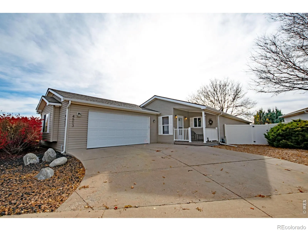
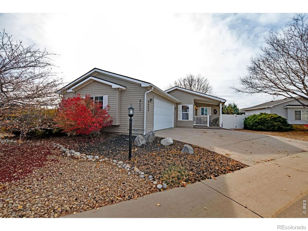
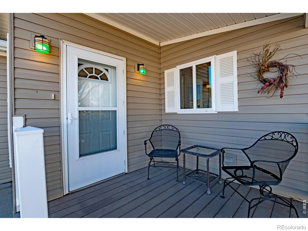
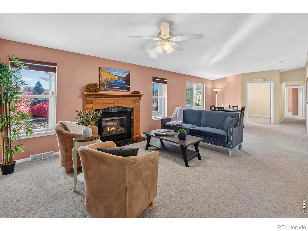
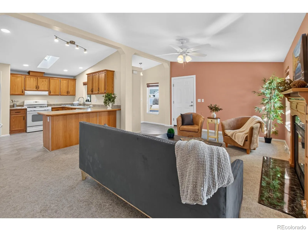
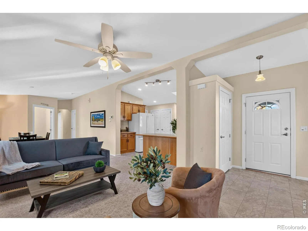
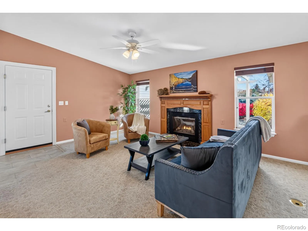
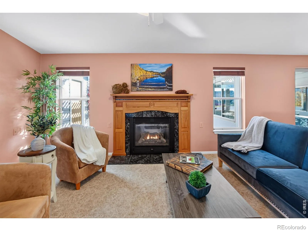
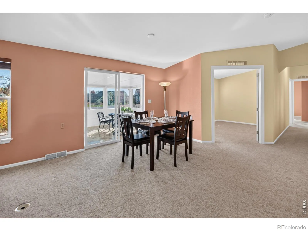
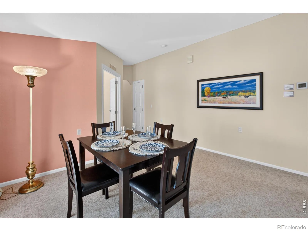
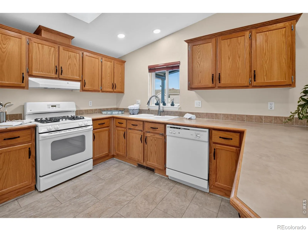
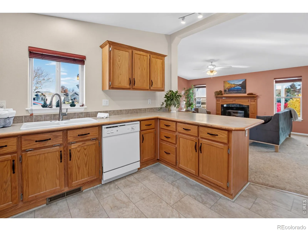
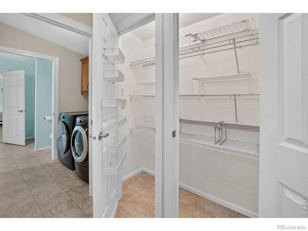
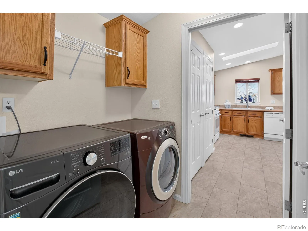
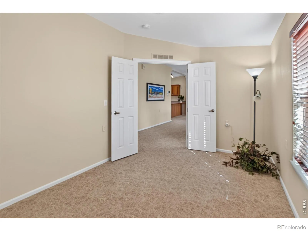
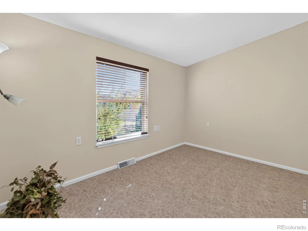
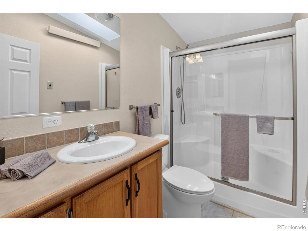
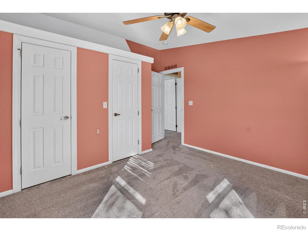
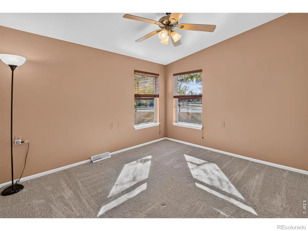
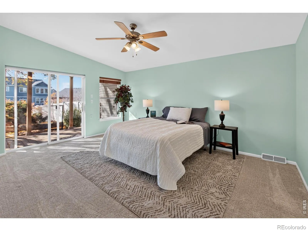
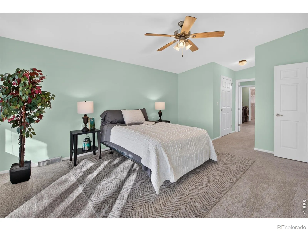
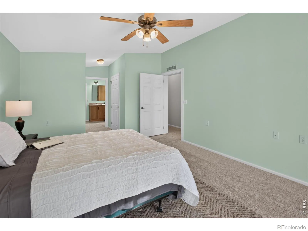
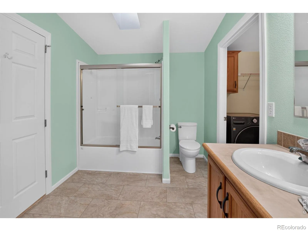
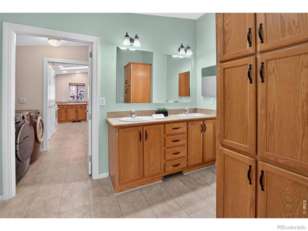
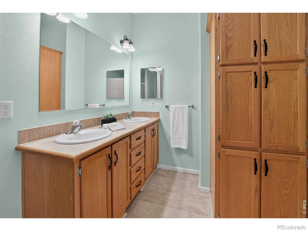
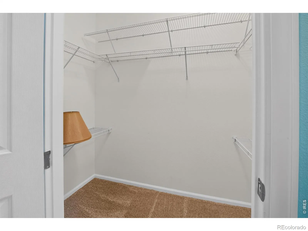
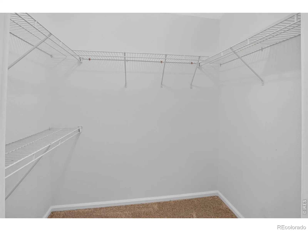
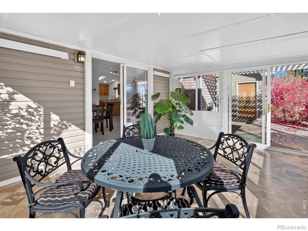
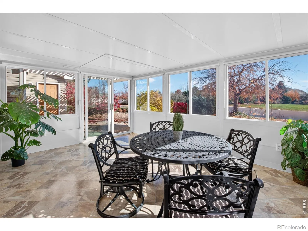
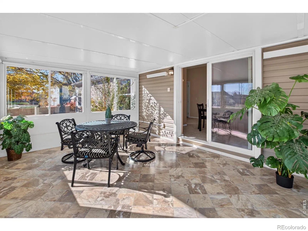
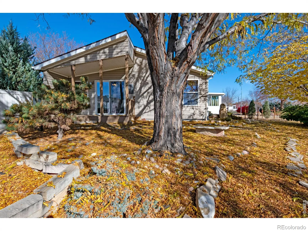
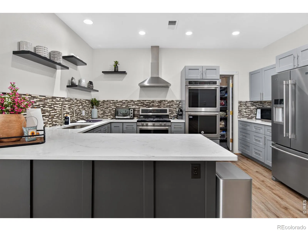
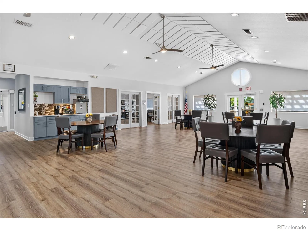
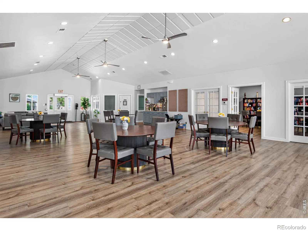
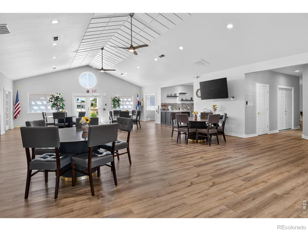
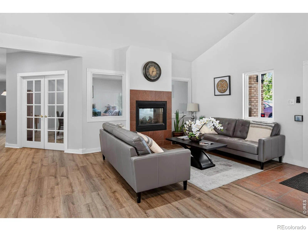
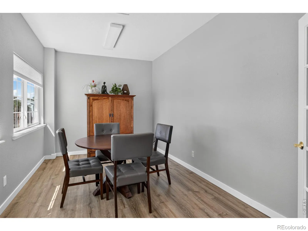
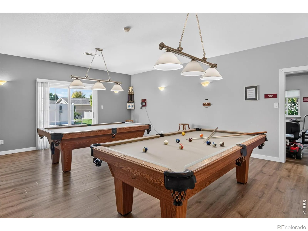
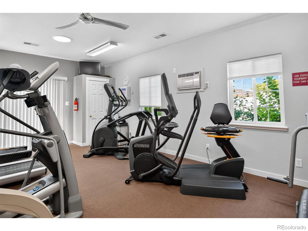
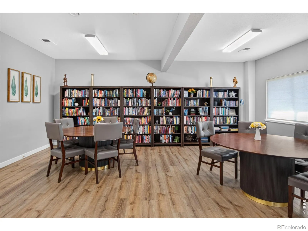
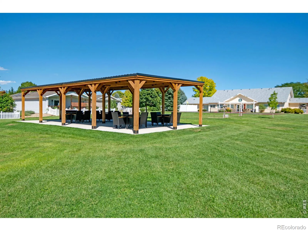
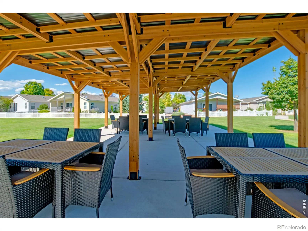
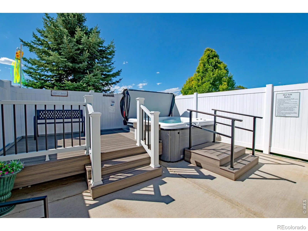
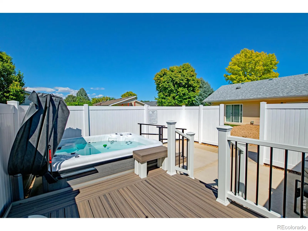
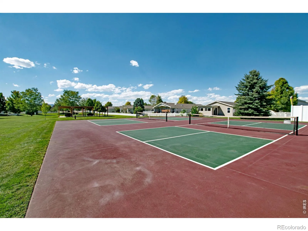
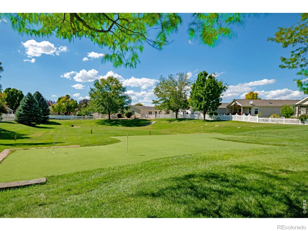
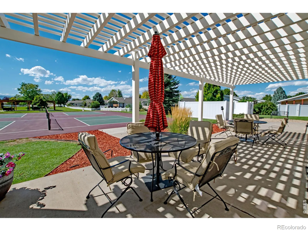
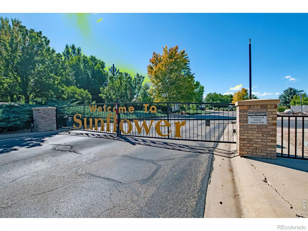
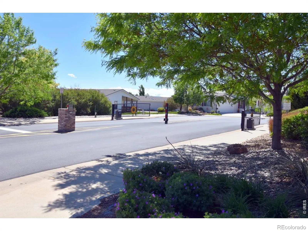
Welcome to one of the larger floor plans in the Sunflower community. A standout feature is the large enclosed sunroom, a bright and inviting space flooded with natural light and enhanced by custom shades for privacy and comfort. This versatile room is perfect for morning breakfasts, afternoon reading, or simply enjoying the outdoors without leaving the comfort of home. Step inside to discover a spacious living room warmed by a cozy gas fireplace, creating an inviting space to relax and entertain. The large primary bedroom provides ample comfort and privacy, complemented by a private deck – ideal for morning coffee or evening sunsets. A dedicated office space offers a quiet retreat for productivity. The kitchen shines with a gas range and most appliances replaced in 2021, ensuring reliability and style. The home boasts all-new flooring installed in 2024, adding fresh elegance throughout. Additional outdoor living includes a welcoming front porch and a back patio, perfect for enjoying the serene surroundings. Key upgrades include a roof replaced in 2013, a new water heater in 2024, a new furnace and air conditioner in 2025, and refreshed kitchen appliances in 2021. With comfort, convenience, and security at the heart of this exceptional home, you’ll experience the lifestyle you deserve. Don’t miss the opportunity to make this your new haven. Beyond your front door, the community offers plenty of ways to spend your time. The clubhouse includes a kitchen, library & meeting rooms, providing settings for gathering, reading & connecting with neighbors. Enjoy the hot tub, play pool or darts in a dedicated game room, head to the pickleball courts, or practice your short game on the pitch-and-putt course. Whether you prefer an active afternoon or a quieter change of pace, there are options close to home. The appeal is in the balance: room to gather, space to retreat, and community amenities that extend your options beyond the house itself.

Advanced Home Search
Search by square footage, location, price, bedrooms, bathrooms and more.Just Listed
These homes just hit the market. Be among the first to see them. Schedule a showing, too.New Construction
See brand new homes and homes under construction now and available soon.Features & Amenities
Find homes with views or pools, in gated communities & with other desirable features.Cities
Take a look at luxury homes in each city in Metro Denver.Neighborhoods
Find the ideal neighborhood and the home that best fits you.Counties
Have your eye on a specific county? Browse these listings.Zip Codes
Start here to find a luxury home in a particular zip code.Single-Family Homes
See photos of single-family homes, get prices, neighborhood information & more.Townhomes
Get all the details about luxury townhomes for sale now throughout Metro Denver.Condos
Are you drawn to the low-maintenance, luxury lifestyle of condo living? Start here.One-Story Homes
Looking for a main floor master? Ranch-style homes may be perfect for your lifestyle.Featured Price Ranges
We’ve done the searching for you. Find homes in popular luxury price ranges.55-Plus
Explore beautiful homes and enviable amenities available in 55-and-over communities.Your Free MLS Search Account
Create and manage saved searches and properties with the Property Organizer.Schedule a Personal Consultation
We’re happy to help any time! Schedule a no-obligation 15-minute call.


