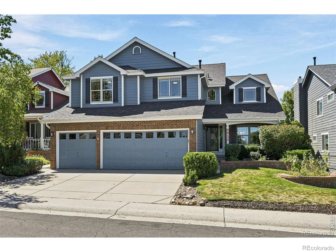
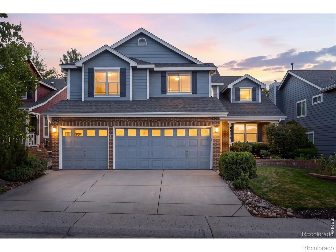
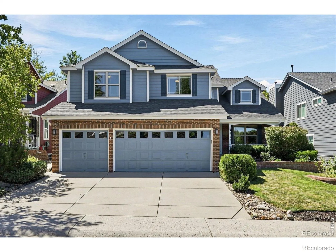
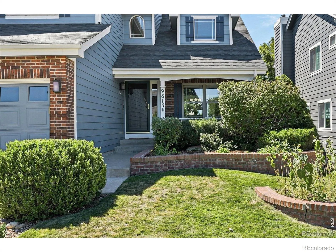
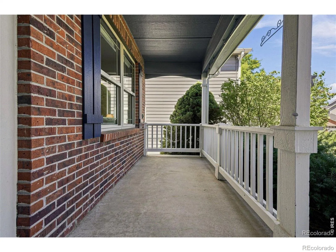
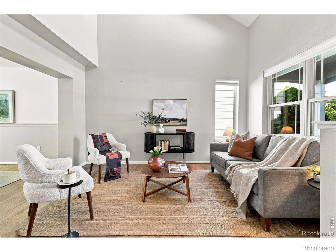
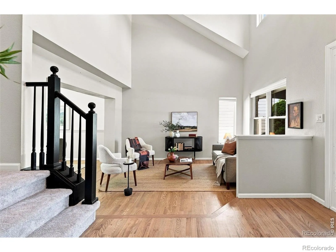
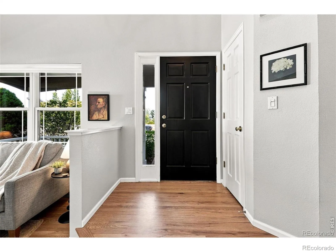
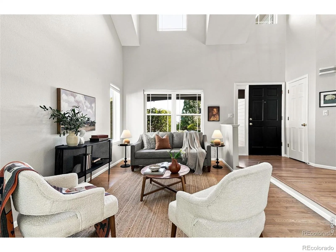
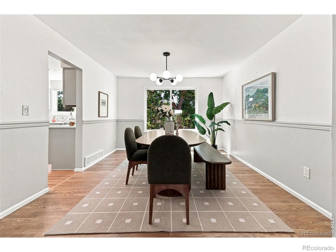
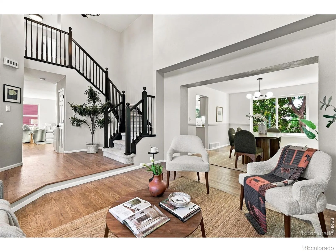
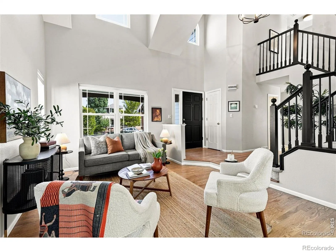
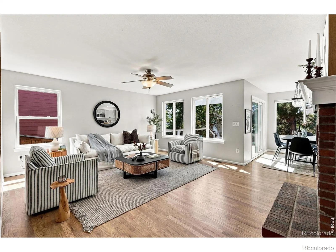
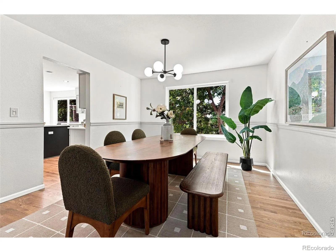
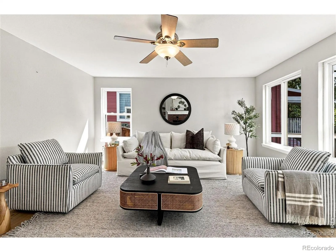
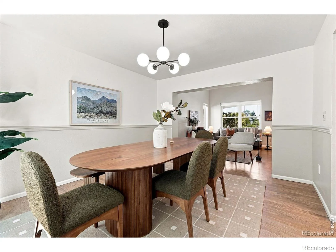
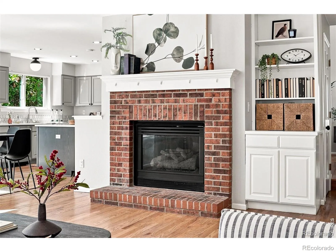
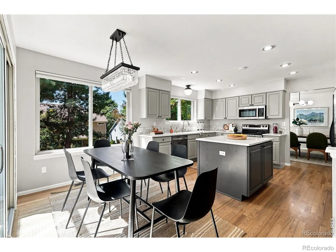
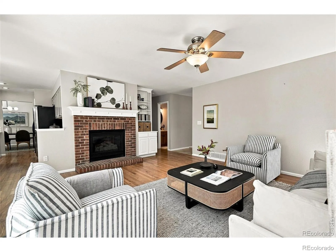
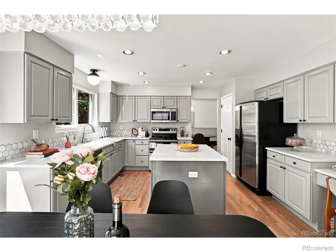
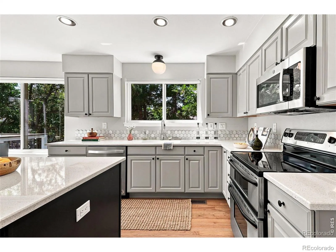
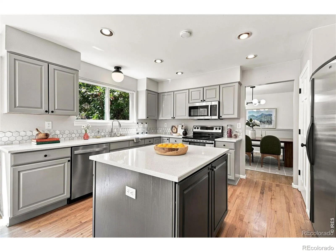
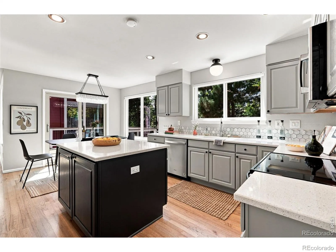
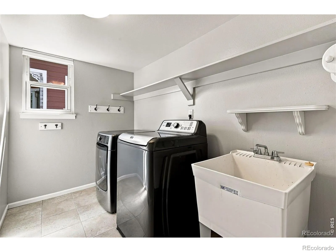
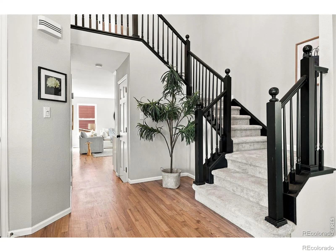
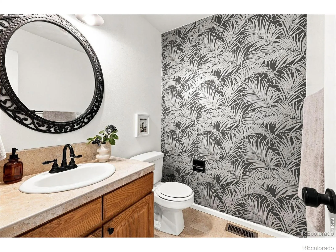
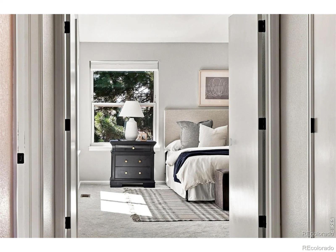
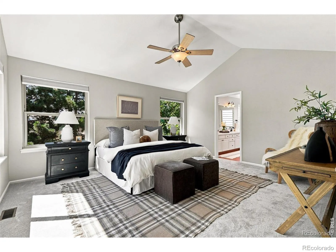
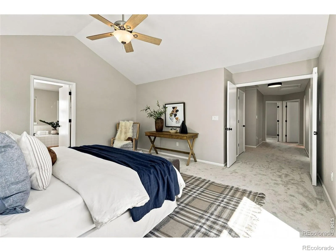
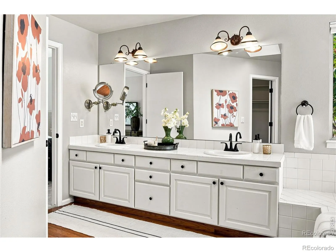
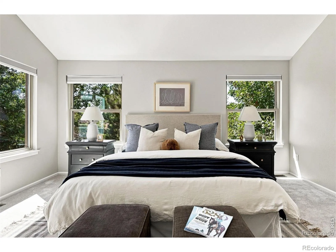
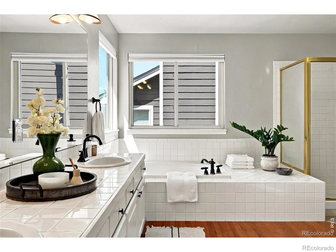
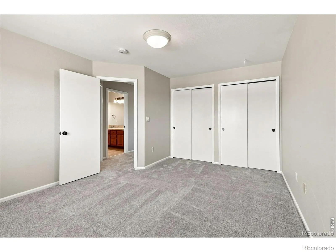
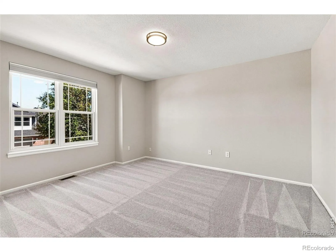
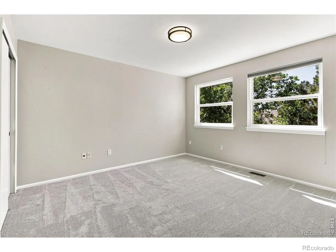
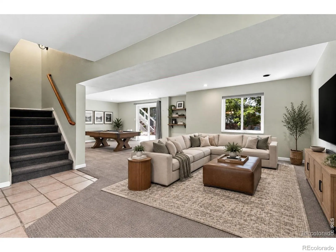
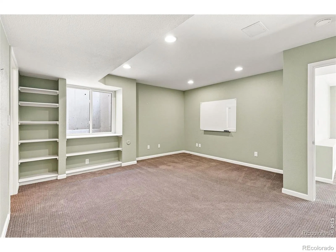
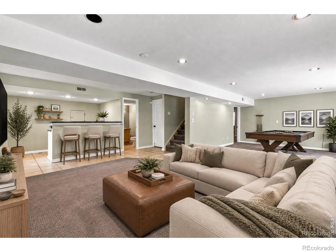
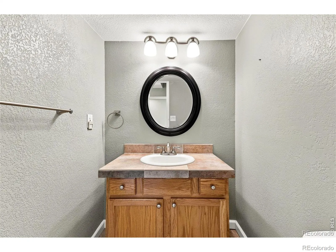
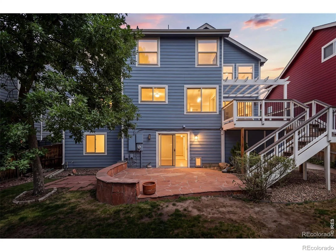
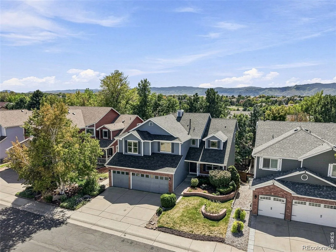
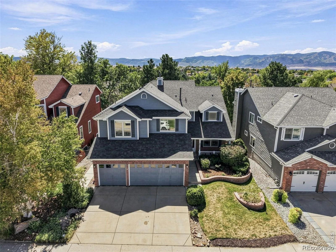
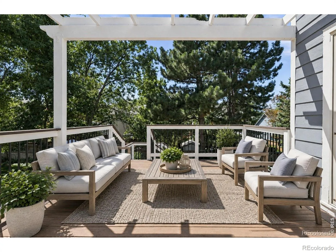
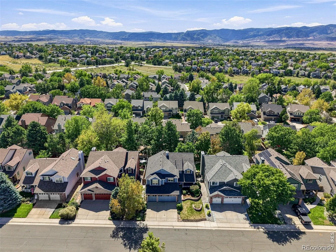
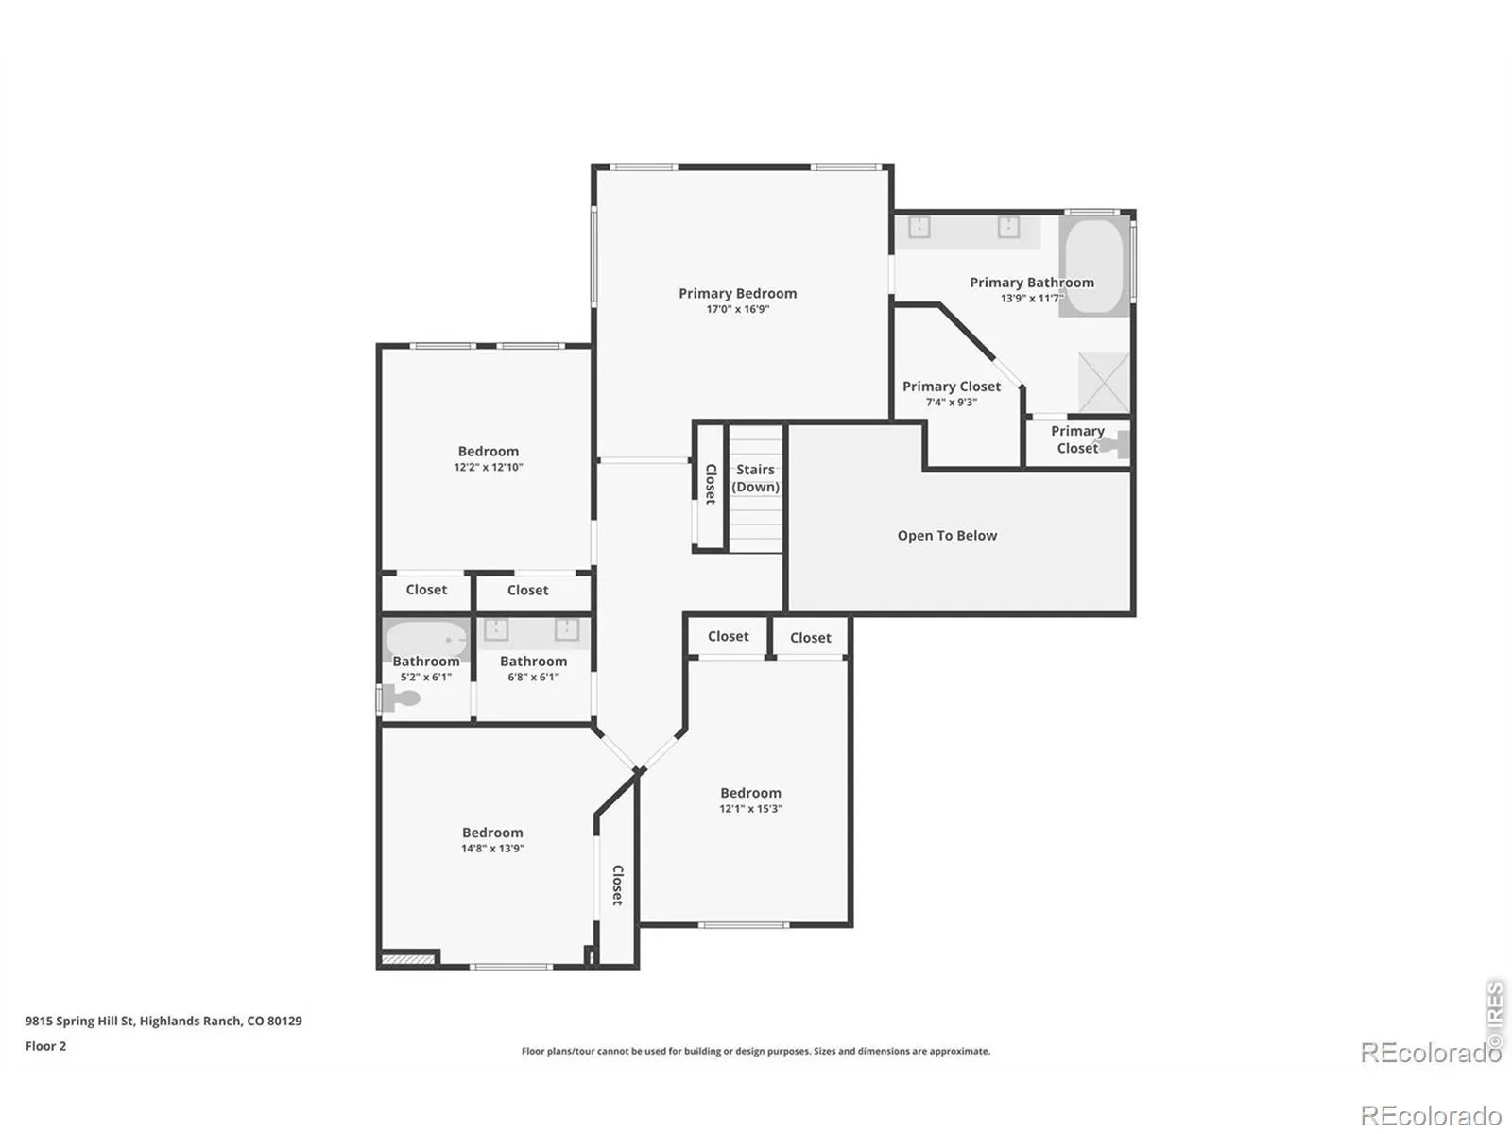
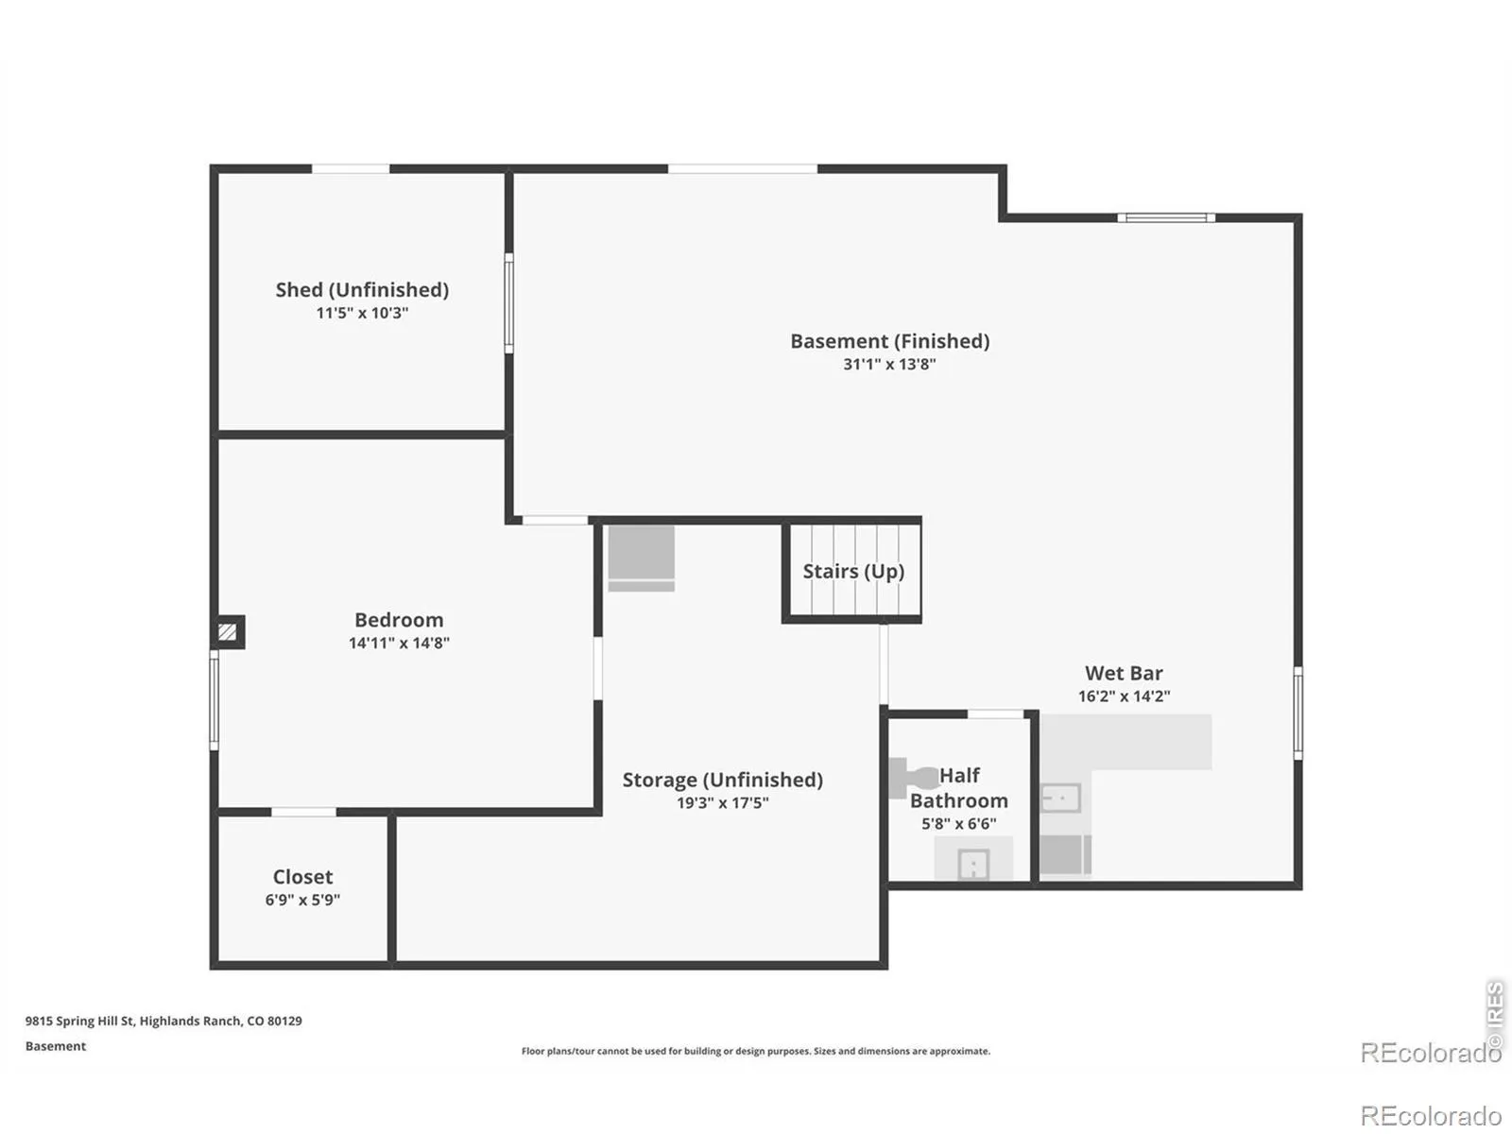
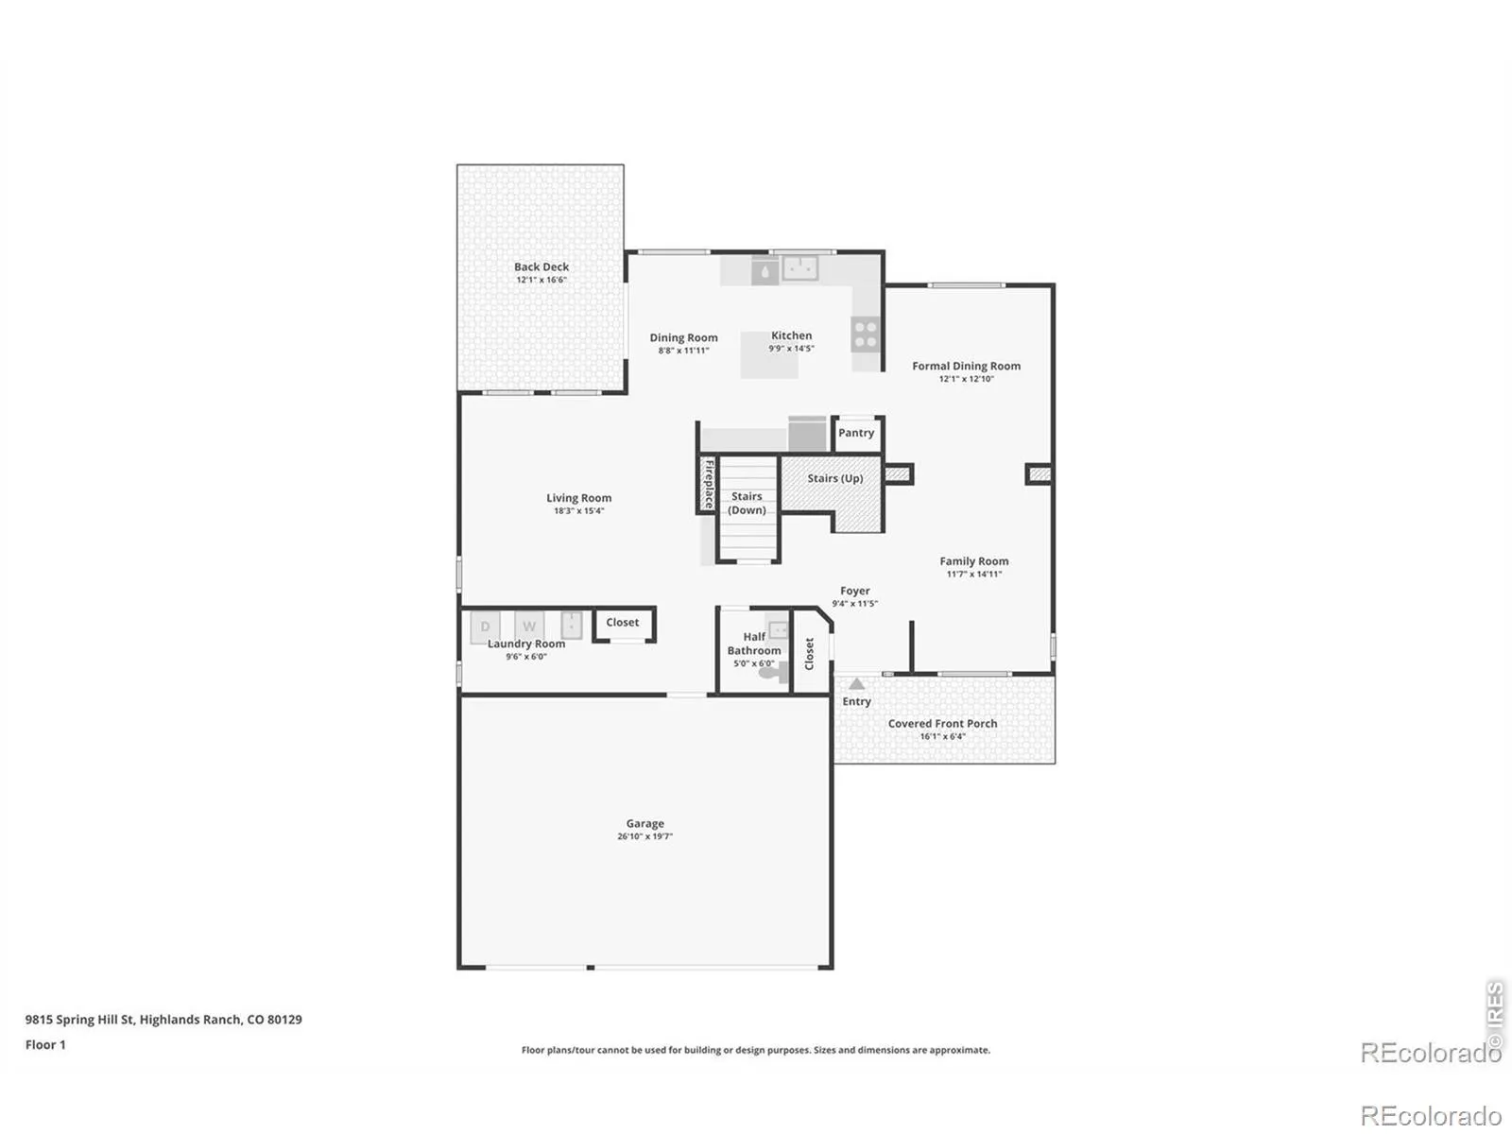
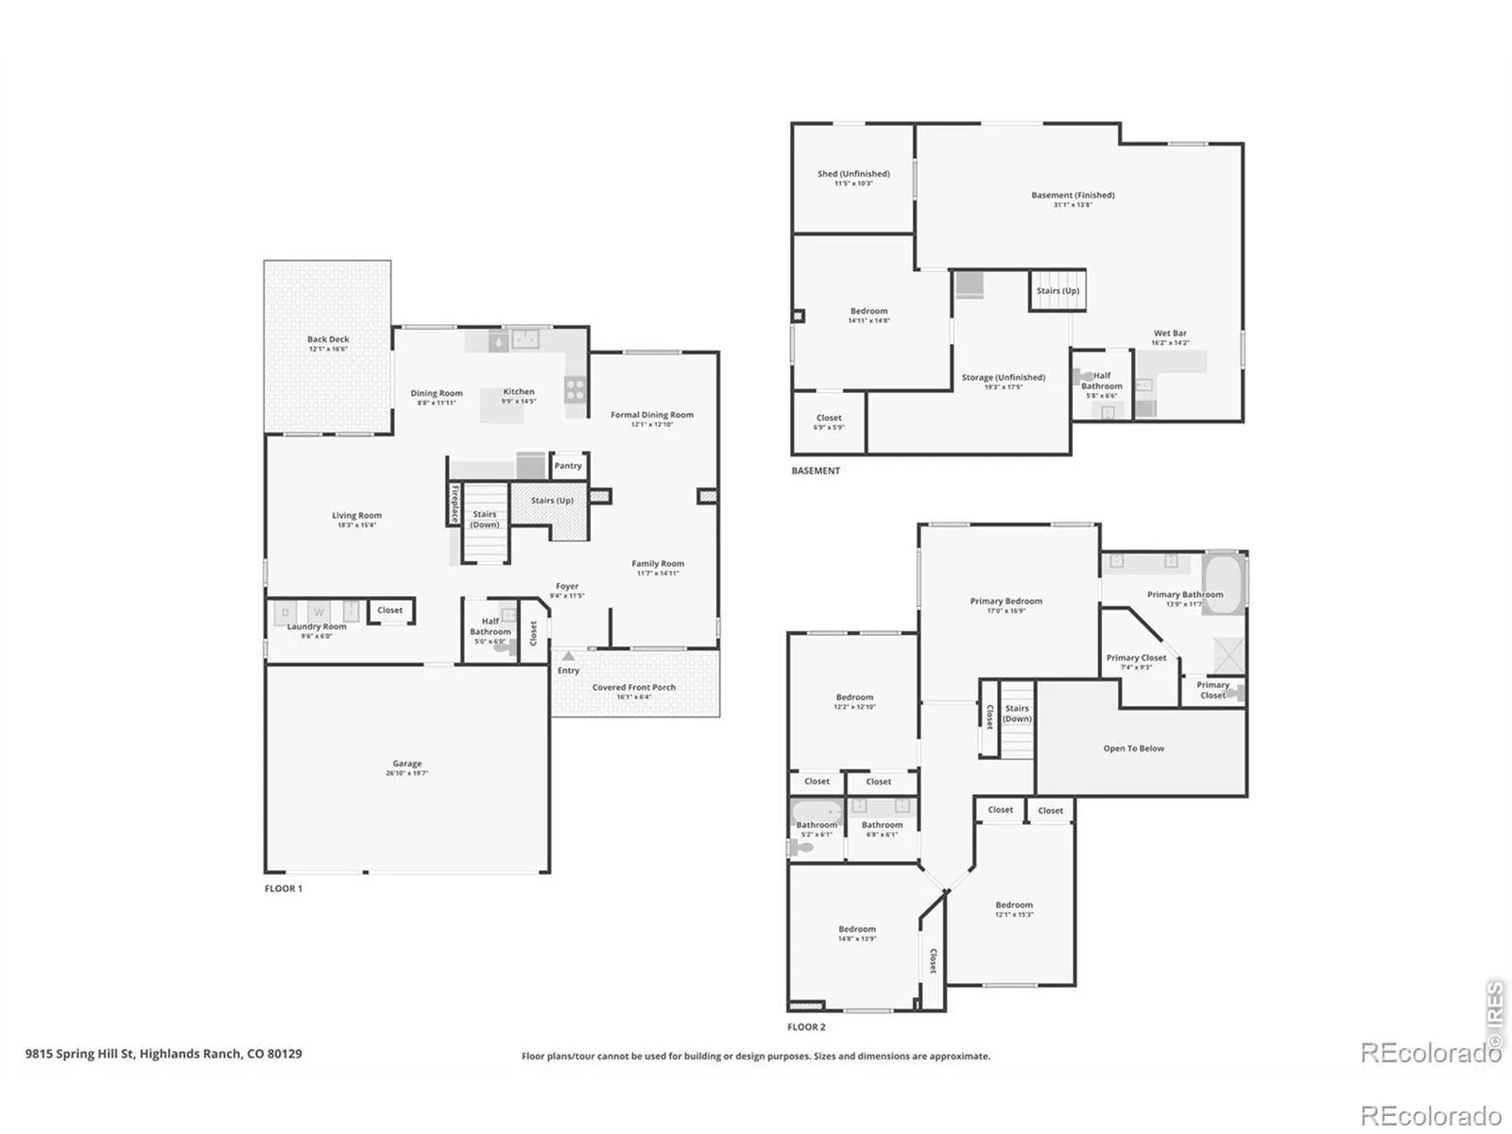
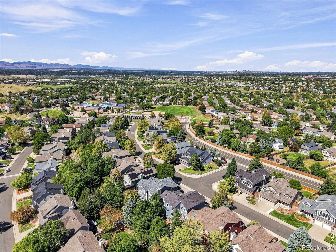
Welcome to 9815 Spring Hill Street. This beautifully updated 5-bedroom, 4-bath home offers generous living space, thoughtful upgrades, and an exceptional Highlands Ranch location. Step inside to a bright and welcoming two-story foyer, where soaring ceilings and abundant natural light create an immediate sense of warmth and openness. Fresh interior paint, new carpet, and updated lighting throughout give the home a crisp, modern feel. The renovated kitchen is designed for both everyday living and entertaining, featuring quartz countertops, updated finishes, ample cabinetry, and plenty of space for gathering with family and friends. Upstairs, the spacious primary suite provides a relaxing retreat with vaulted ceilings, a walk-in closet, and a private ensuite bath. Three additional generously sized bedrooms are located across the hall and share a conveniently situated full bathroom. The finished walkout basement adds an impressive level of versatility, offering direct outdoor access, a wet bar, and a large recreation or living area. An additional flex room is ideal for a guest bedroom, home office, fitness space, or hobby room. The lower level also includes abundant unfinished storage and a connected unfinished shed, providing even more room for organization and seasonal storage. Ideally situated within walking distance of award-winning schools, the home also includes access to Highlands Ranch’s four recreation centers, offering pools, fitness facilities, tennis and pickleball courts, sports programs, and year-round activities. With nearby parks, trails, shopping, and dining, 9815 Spring Hill Drive combines fresh updates, abundant natural light, and a highly sought-after Highlands Ranch lifestyle.

Advanced Home Search
Search by square footage, location, price, bedrooms, bathrooms and more.Just Listed
These homes just hit the market. Be among the first to see them. Schedule a showing, too.New Construction
See brand new homes and homes under construction now and available soon.Features & Amenities
Find homes with views or pools, in gated communities & with other desirable features.Cities
Take a look at luxury homes in each city in Metro Denver.Neighborhoods
Find the ideal neighborhood and the home that best fits you.Counties
Have your eye on a specific county? Browse these listings.Zip Codes
Start here to find a luxury home in a particular zip code.Single-Family Homes
See photos of single-family homes, get prices, neighborhood information & more.Townhomes
Get all the details about luxury townhomes for sale now throughout Metro Denver.Condos
Are you drawn to the low-maintenance, luxury lifestyle of condo living? Start here.One-Story Homes
Looking for a main floor master? Ranch-style homes may be perfect for your lifestyle.Featured Price Ranges
We’ve done the searching for you. Find homes in popular luxury price ranges.55-Plus
Explore beautiful homes and enviable amenities available in 55-and-over communities.Your Free MLS Search Account
Create and manage saved searches and properties with the Property Organizer.Schedule a Personal Consultation
We’re happy to help any time! Schedule a no-obligation 15-minute call.


