
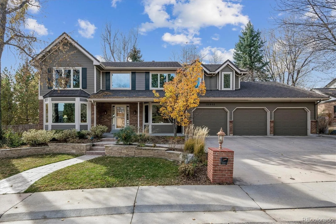
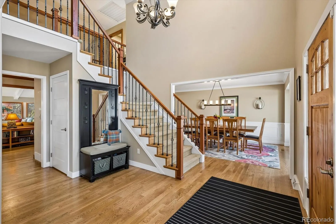
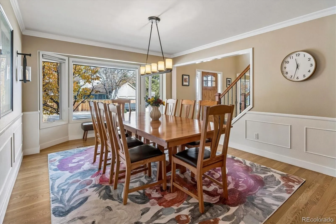
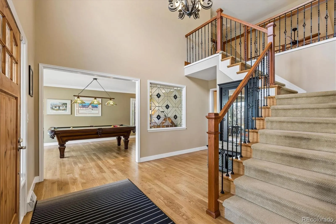
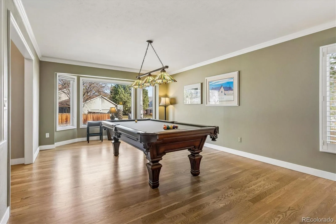
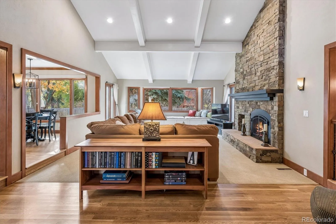
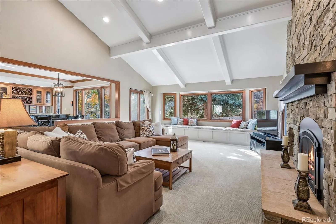
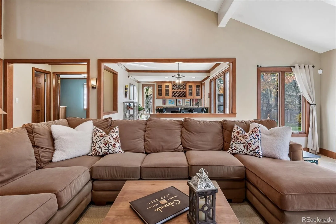
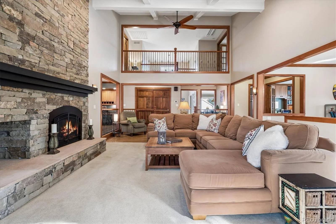
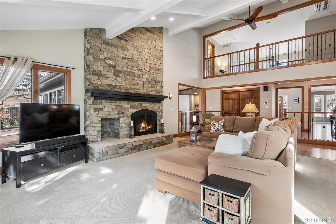
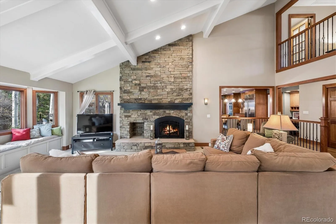
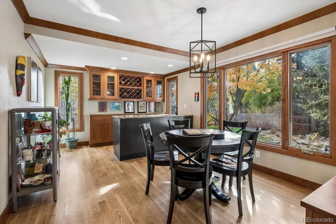
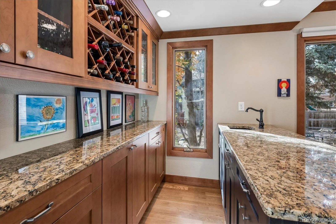
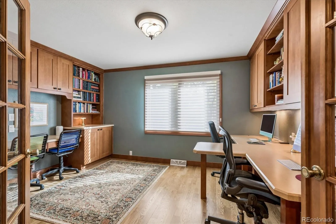
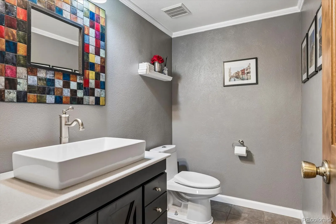
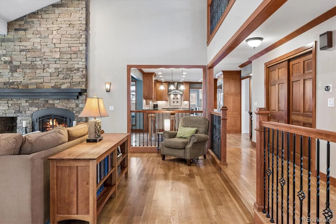
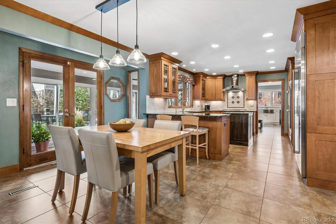
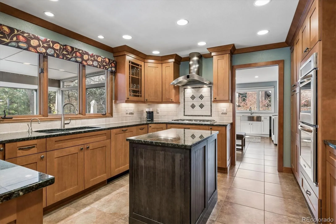
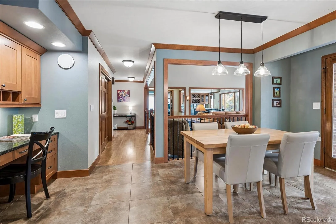
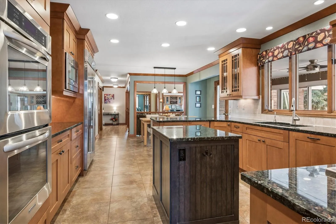
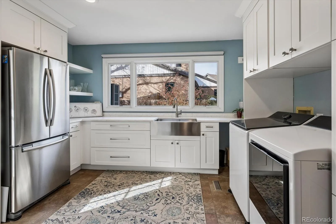
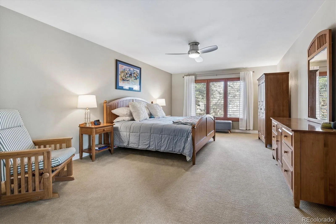
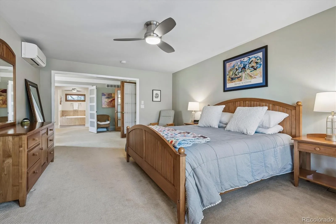
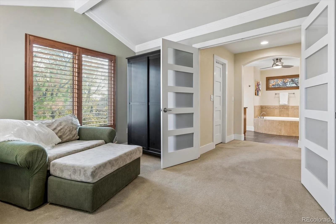
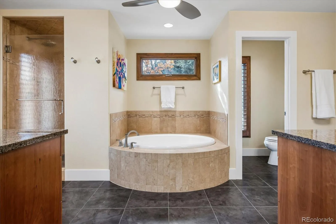
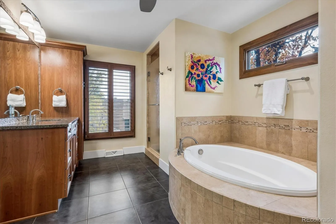
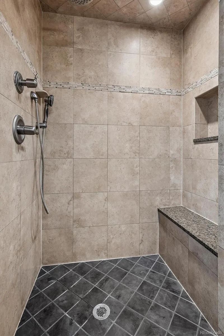
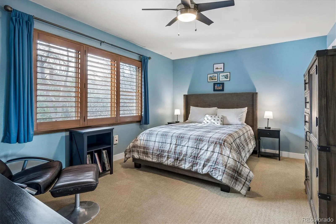
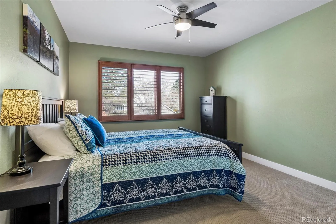
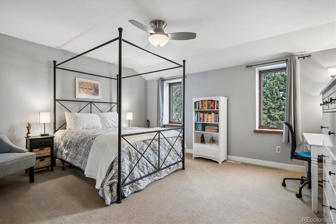
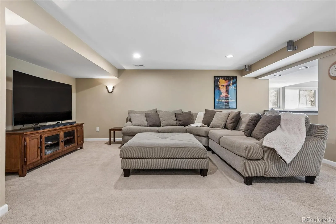
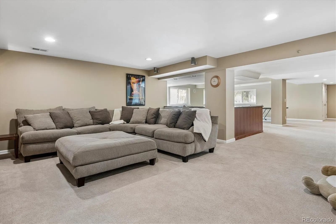
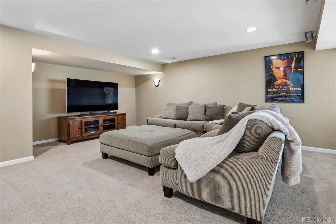
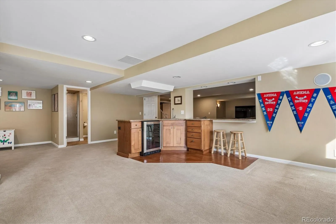
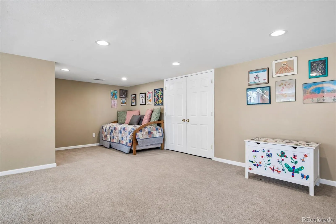
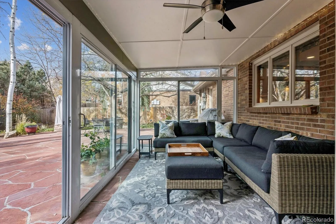
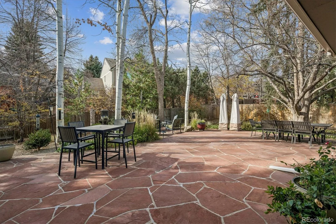
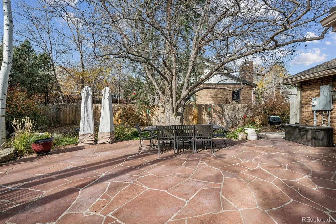
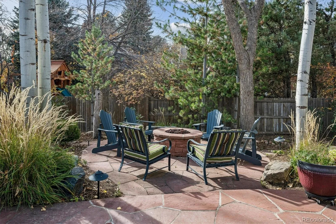
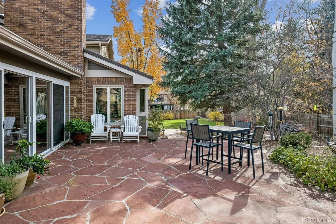
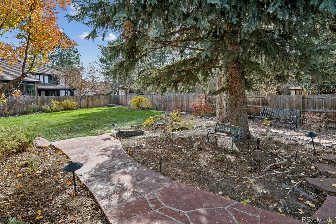
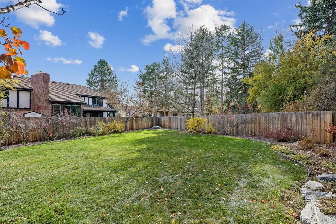
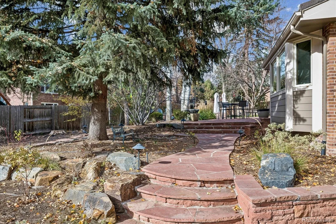
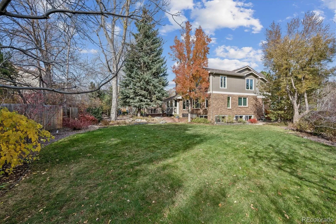
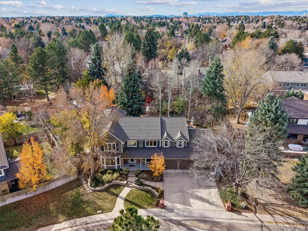

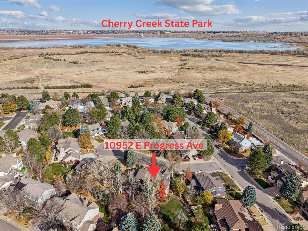
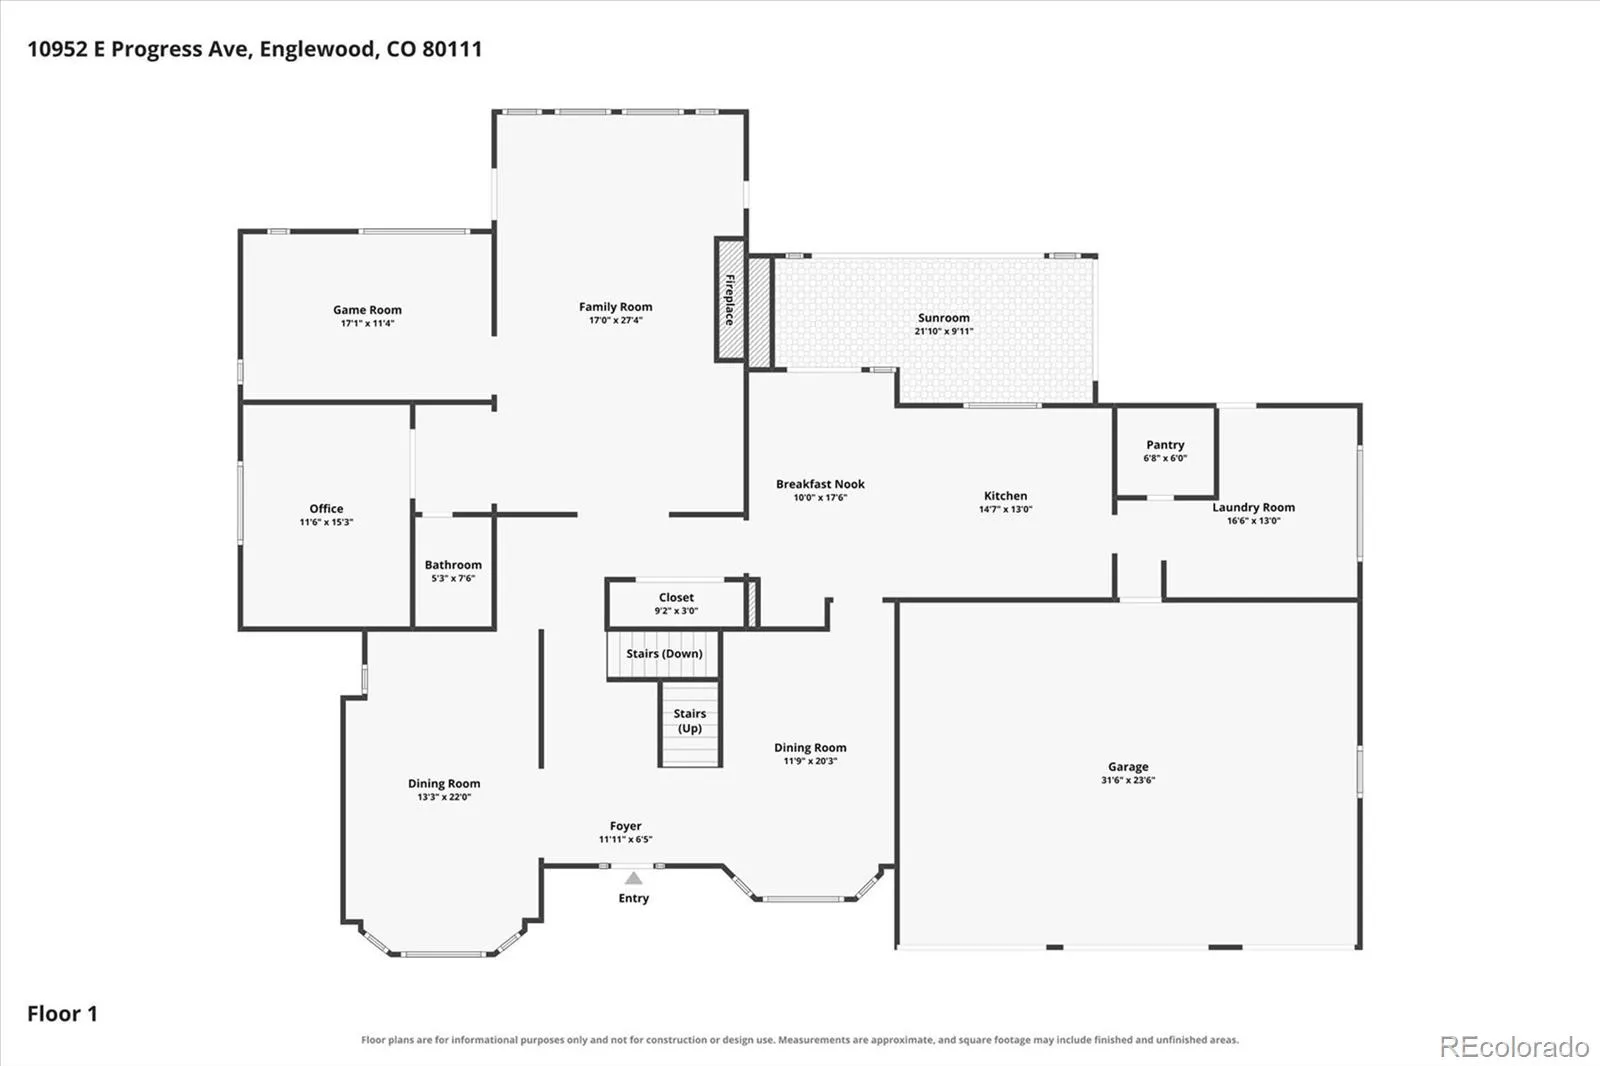
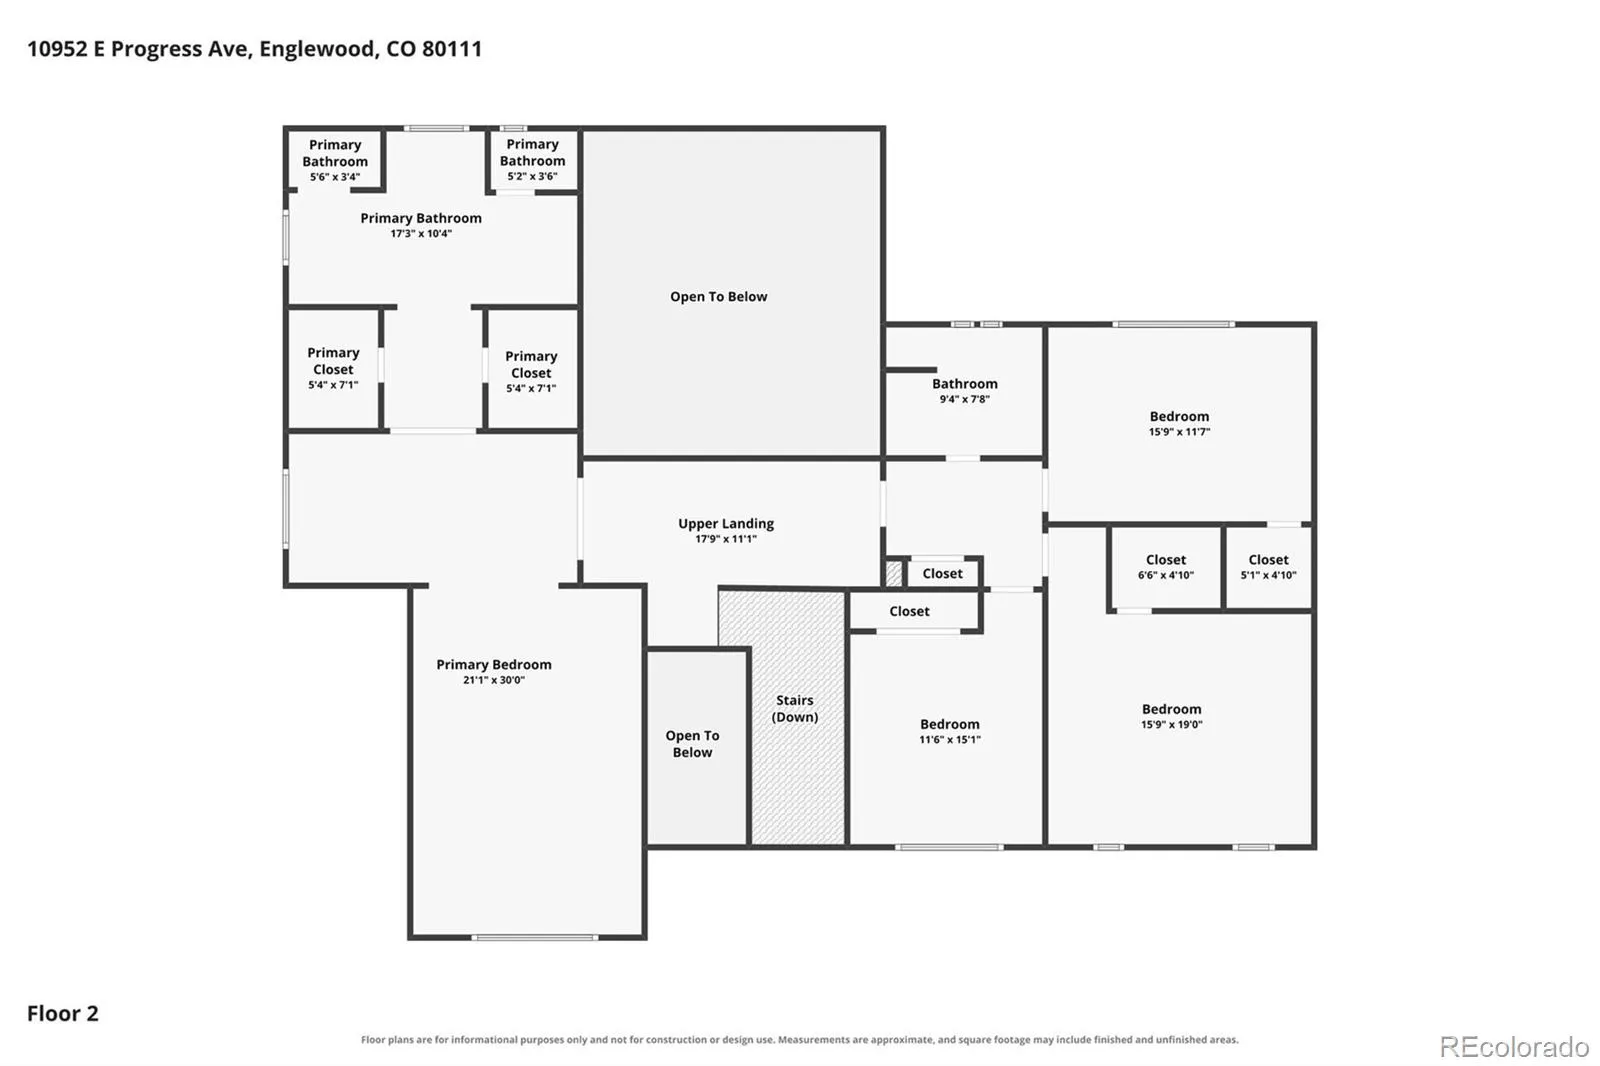
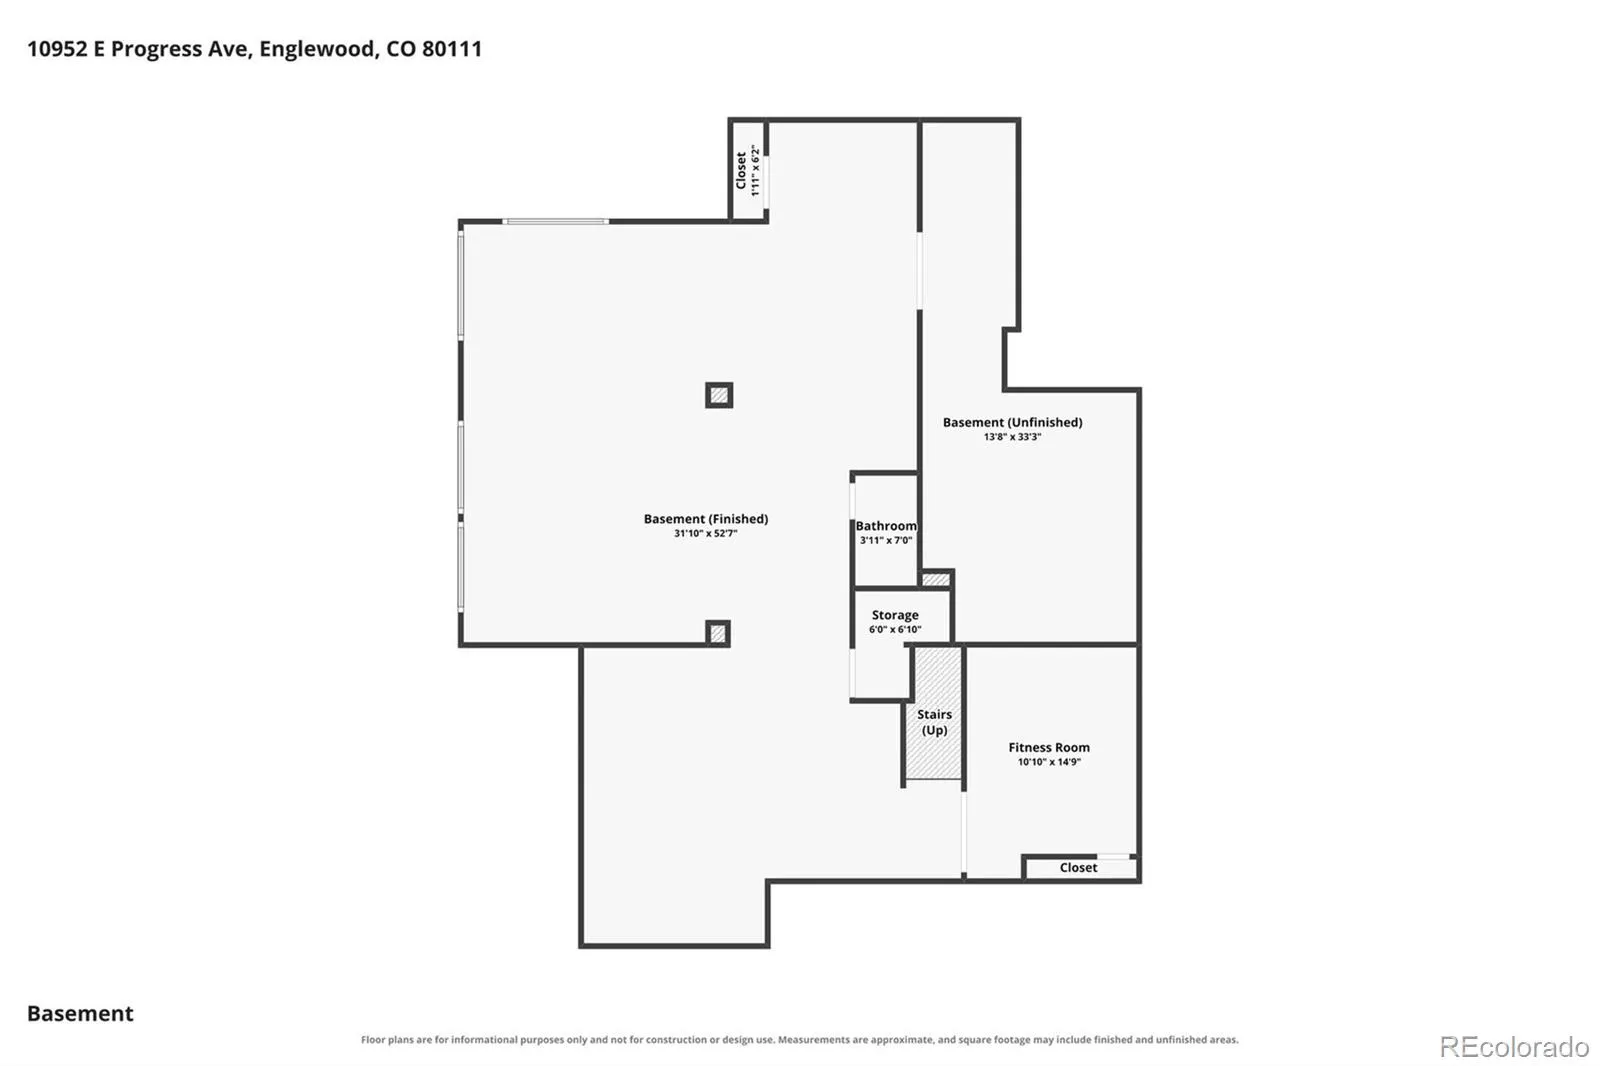
This stately residence features 5, 768 finished square feet of timeless craftsmanship & modern comfort on a generous .39-acre cul-de-sac lot. Its location puts the open space of Cherry Creek State Park at your doorstep. A spacious foyer & a bright, inviting floorplan welcome you inside. Stunning hardwood floors run throughout the main level, and bay windows fill the formal living & dining rooms with charm & natural light. The kitchen was made for cooking and gathering. It has a new 48″ Sub-Zero refrigerator, KitchenAid ovens, and gorgeous maple cabinetry, with center island plus a breakfast bar. The eat-in area opens with French doors to a sunroom, a lovely spot for morning coffee. Next door, the family room centers on a soaring stone fireplace under a beamed ceiling, with a bay window and window seat for curling up with a book. A wet bar with its own seating area is ready for game nights or wine tastings. Behind French doors, the study offers built-in desks, shelving, and cherry cabinets for a quiet place to work from home. The laundry/mudroom keeps everyday life organized, with a huge walk-in pantry, built-in shelving, cabinets & drawers & stainless steel apron-front sink. Upstairs, the primary suite is a true retreat. French doors open to a private sitting area, and a second set leads to dual custom walk-in closets. The spa like bath has double sinks & cherry cabinetry. The bright garden-level basement adds even more living space, with a second wet bar & fridge plus an exercise room & loads of storage. Recent updates mean you can move in with peace of mind: New James Hardie fiber cement siding (2018), New energy-efficient heat pump/AC systems serving the upstairs landing and two secondary bedrooms (2026), Mitsubishi mini-split AC in the primary suite. Award winning Cherry Creek Schools and a prime location, with an abundance of shopping & restaurants in the Denver Tech Center this is a rare find in The Hills at Cherry Creek. Don’t delay this one won’t last long.
The Hills at Cherry Creek
10952 E Progress Avenue, Englewood, CO 80111


- 1. 2026-11-21 (Start time: 14:00 - End time: 16:00)
