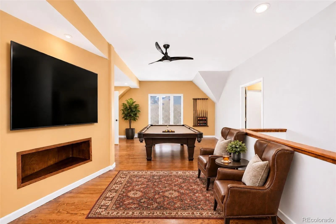
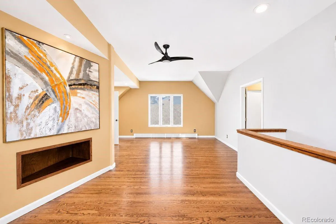
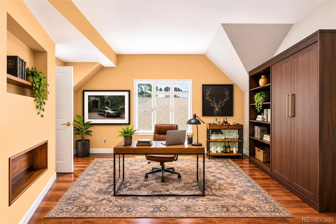
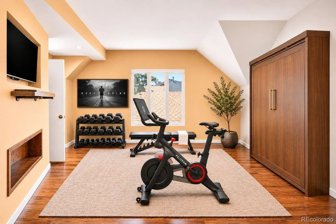
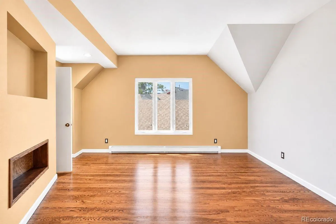
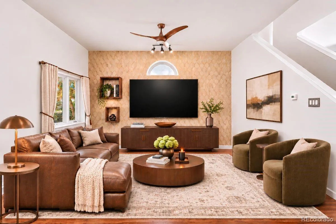
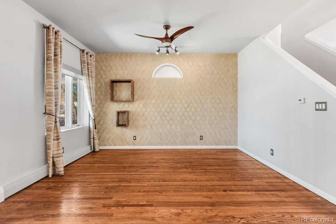
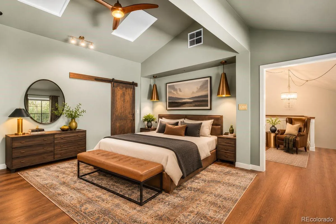
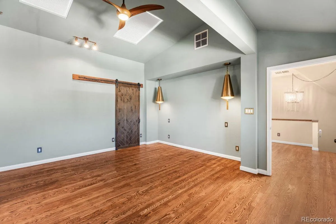
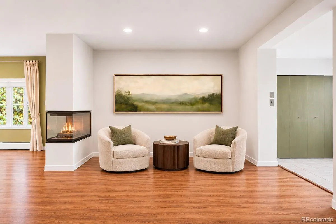
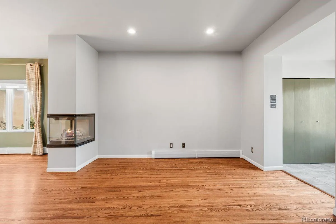
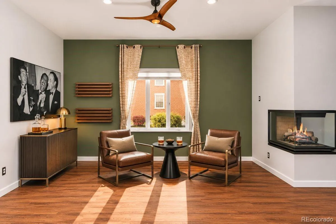
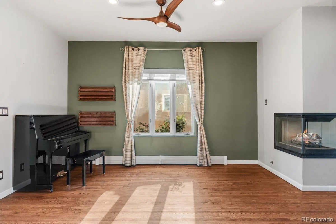
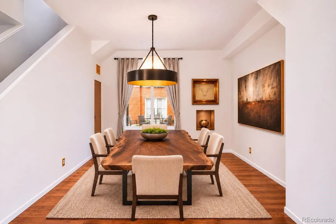
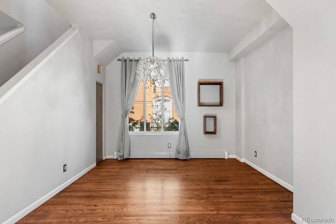
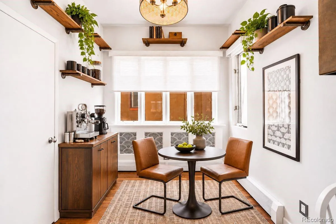
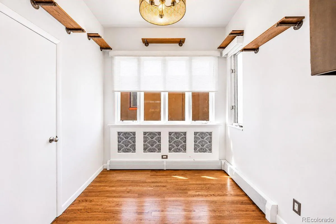
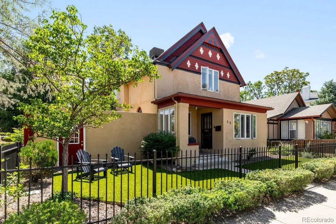
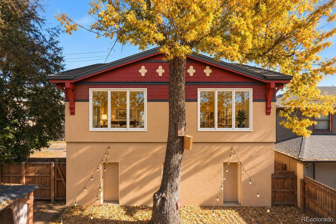
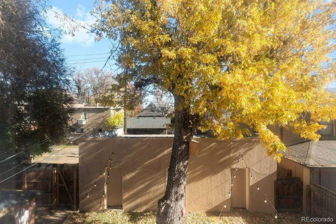
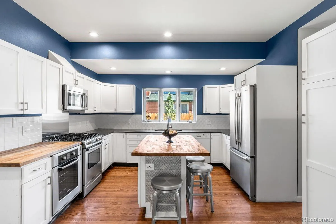
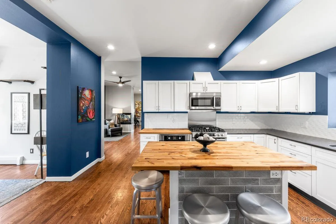
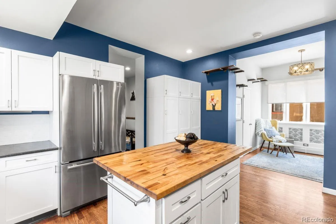
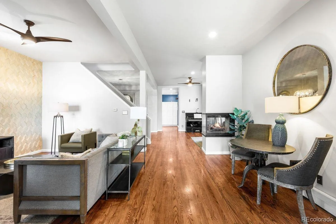
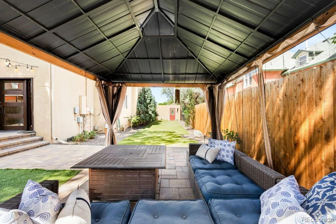
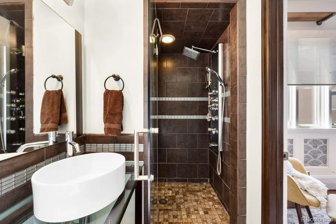
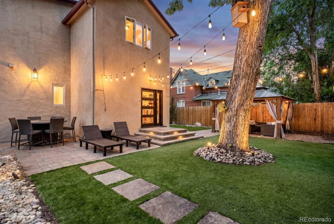
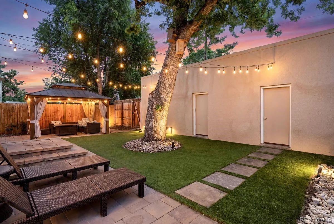
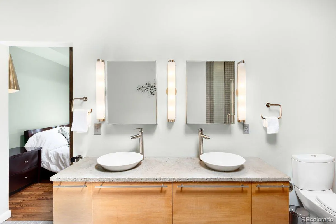
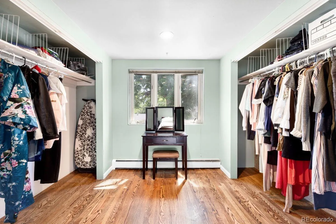
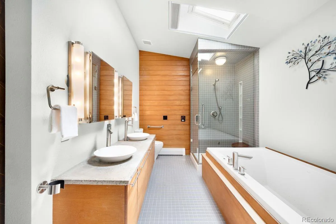
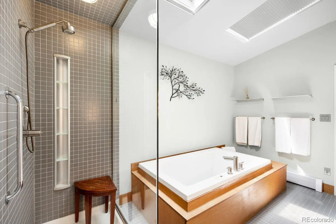
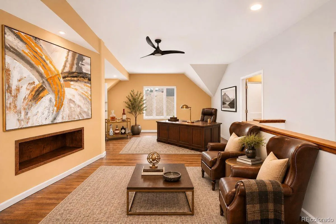
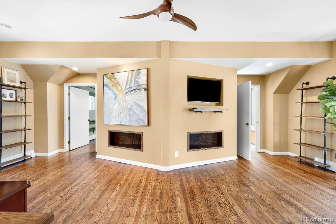
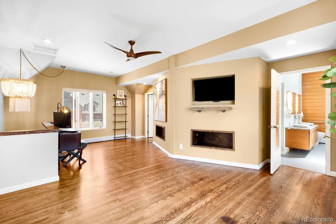
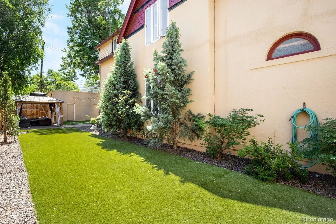
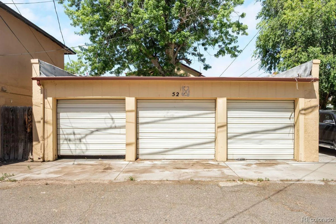
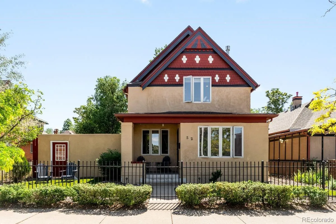
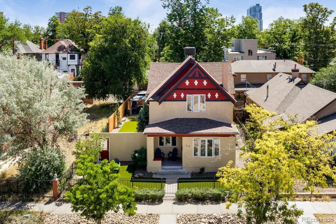
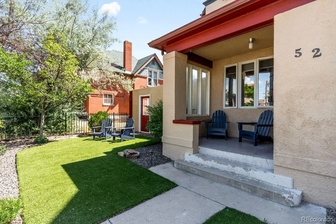
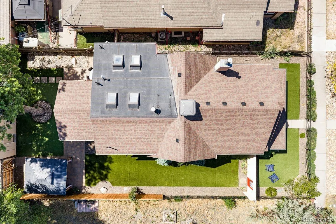
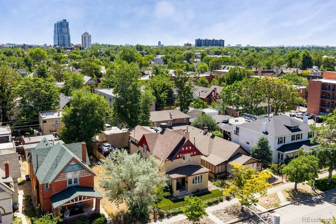
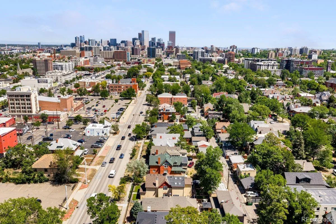
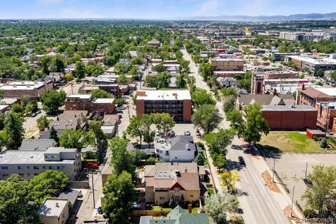
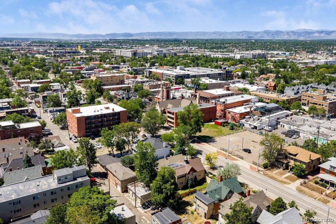
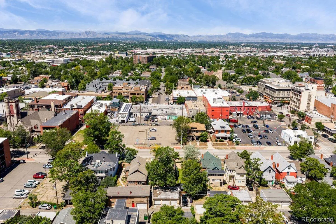
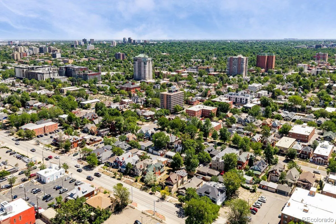
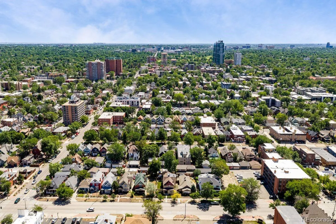
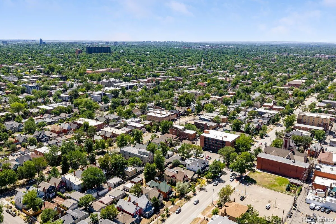
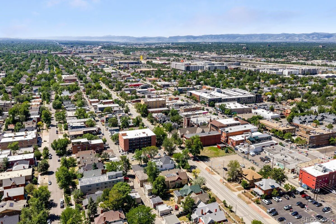
Only one block from the lively bars and restaurants offered along Broadway, this Victorian-style home pairs a spacious private yard on a double lot with the potential to add an income-producing ADU above the rare three-car garage. • Enjoy your private enclave next to the action, just one block from Broadway. Walk to restaurants, local shops and cocktail lounges in Historic Baker and Wash Park West. • Rare three-car garage with wall-separated bays and an additional off-street parking space. Potential to add an ADU above the garage for rental income, with a dedicated garage bay for the tenant. G-MU-5 zoning offers future residential, live/work and mixed-use possibilities, subject to Denver zoning and permitting requirements. • Soaring ceilings, abundant natural light and a double-sided fireplace define the open living and dining areas, creating a space that’s ideal for game days and entertaining. • The updated kitchen pairs quartz and butcher block countertops with stainless steel appliances, double ovens, a gas stove and a generous island with storage, power and USB outlets. • A formal dining room offers easy potential for conversion to a 3rd BEDROOM. A separate flex space with a three-quarter bath suits a home office or breakfast nook. • The upper level boasts a private retreat with two bedrooms and a loft that’s ideal for an executive office. The primary suite features vaulted ceilings, a 12-by-9-foot walk-in closet, a steam shower and a jetted soaking tub. The west-facing secondary bedroom has partial mountain views and full-wall closet space. • A low-maintenance courtyard and front patio offer space to enjoy Denver sunsets. The fully enclosed backyard features mature trees, bistro lighting, a gazebo lounge and a patio for outdoor dining.

Advanced Home Search
Search by square footage, location, price, bedrooms, bathrooms and more.Just Listed
These homes just hit the market. Be among the first to see them. Schedule a showing, too.New Construction
See brand new homes and homes under construction now and available soon.Features & Amenities
Find homes with views or pools, in gated communities & with other desirable features.Cities
Take a look at luxury homes in each city in Metro Denver.Neighborhoods
Find the ideal neighborhood and the home that best fits you.Counties
Have your eye on a specific county? Browse these listings.Zip Codes
Start here to find a luxury home in a particular zip code.Single-Family Homes
See photos of single-family homes, get prices, neighborhood information & more.Townhomes
Get all the details about luxury townhomes for sale now throughout Metro Denver.Condos
Are you drawn to the low-maintenance, luxury lifestyle of condo living? Start here.One-Story Homes
Looking for a main floor master? Ranch-style homes may be perfect for your lifestyle.Featured Price Ranges
We’ve done the searching for you. Find homes in popular luxury price ranges.55-Plus
Explore beautiful homes and enviable amenities available in 55-and-over communities.Your Free MLS Search Account
Create and manage saved searches and properties with the Property Organizer.Schedule a Personal Consultation
We’re happy to help any time! Schedule a no-obligation 15-minute call.


