
Property Description
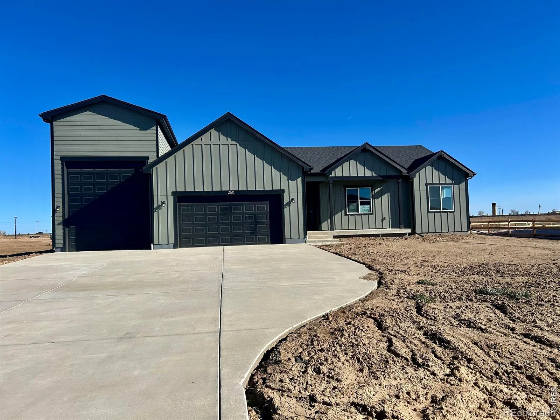
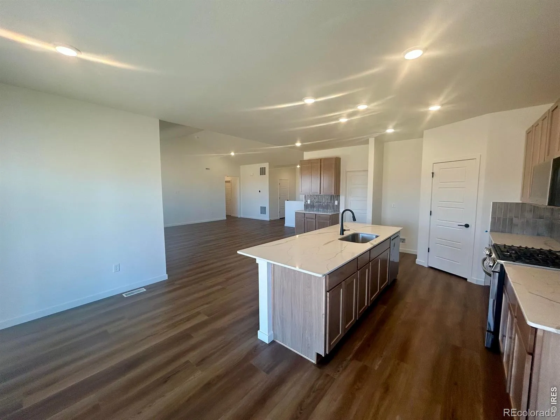
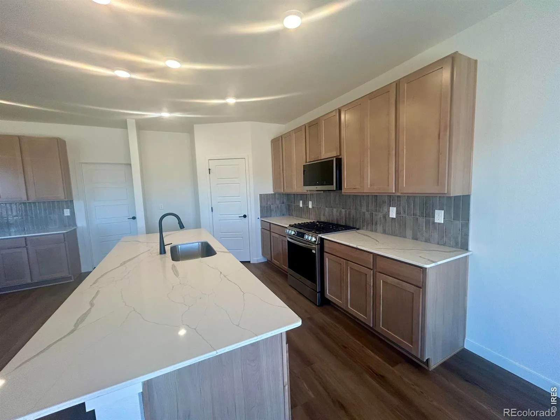
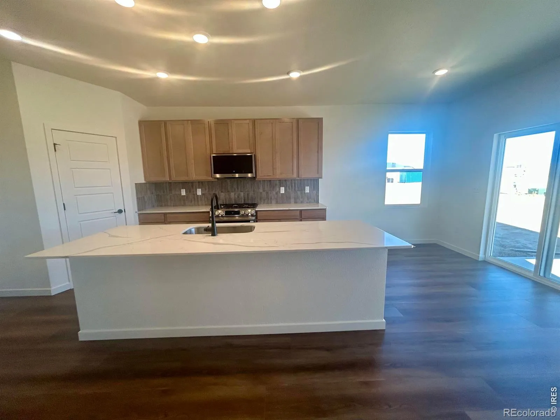
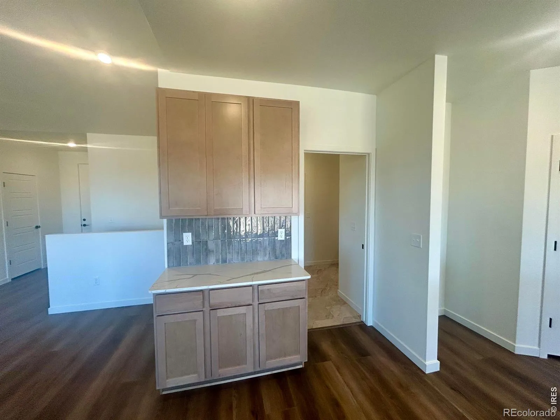
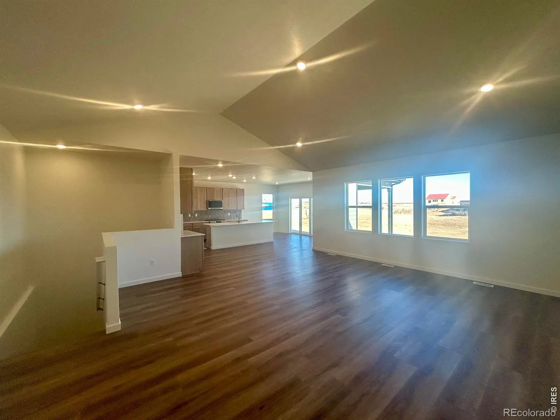
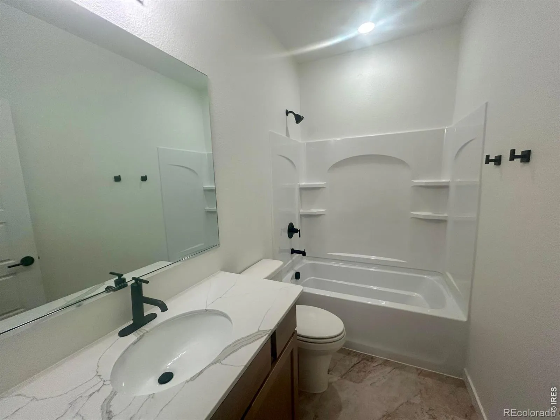
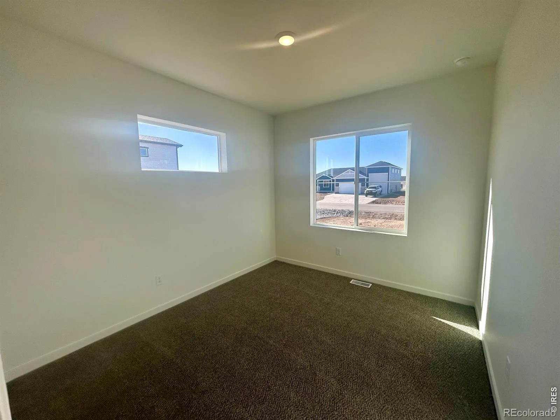
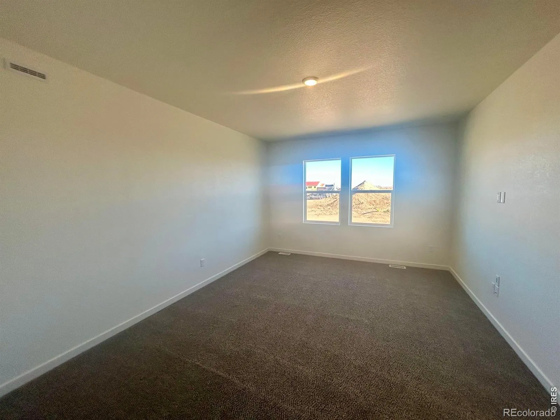
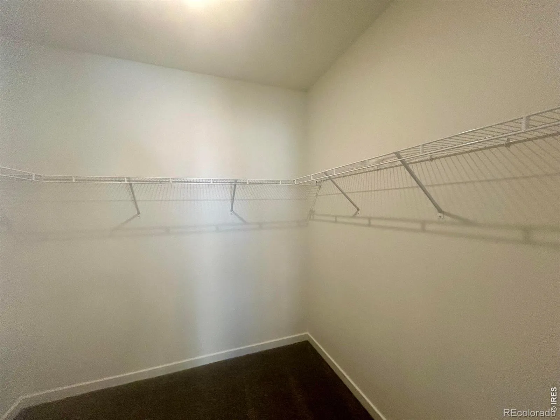
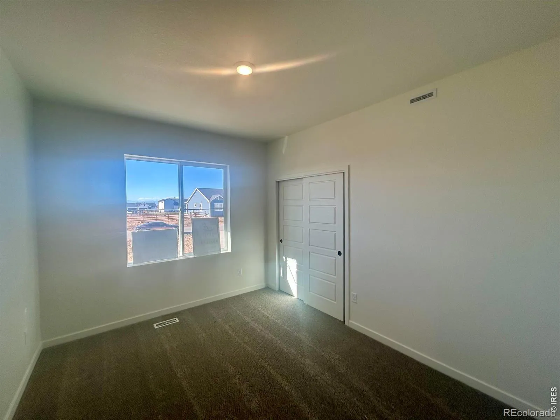
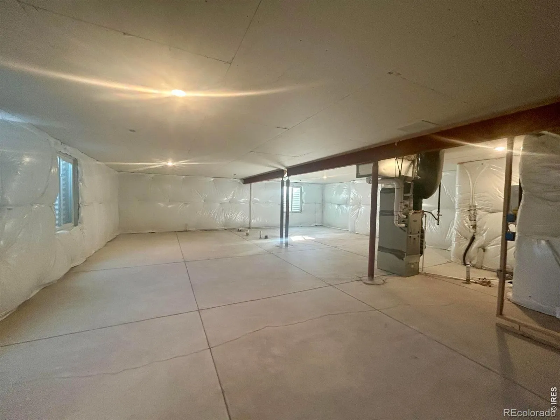
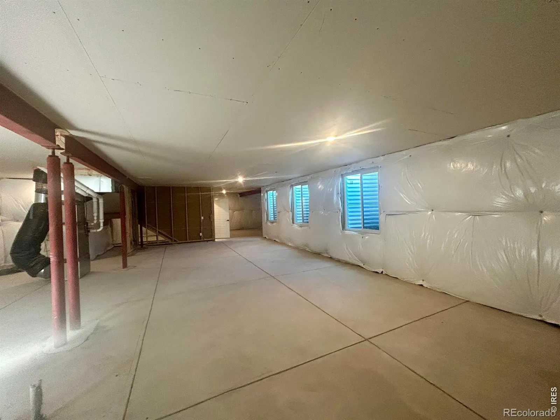
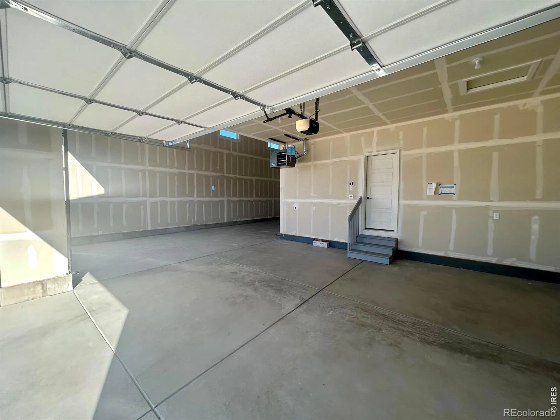
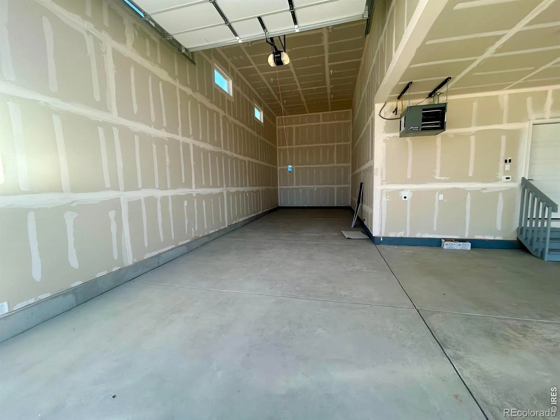
Move in Ready! The Wiley plan offers refined single-level living with thoughtful design touches throughout. A great room welcomes natural light and connects seamlessly to a well-appointed kitchen featuring a central island ideal for gatherings. The owner’s suite is a private retreat, complete with a walk-in closet and a spa-inspired ensuite that elevates everyday comfort. See a Community Sales Manager for more information. Covered rear patio, upgraded gas stove top, RV garage – four spaces, full basement with 9′ ceilings, 1/2 acre lot. Excellent views of the mountains from the front door. Please contact sales Manager for builder incentives.
Features
: Forced Air
: Central Air
: None
: Smoke Detector(s)
: 4
: Dishwasher, Disposal, Microwave, Oven
: Composition
: Public Sewer
Address Map
CO
Weld
Hudson
80642
Isabell
260
Drive
W105° 21' 21.4''
N40° 3' 43.1''
Additional Information
: Frame
1
Hudson
: Vinyl
4
Weld Central
: Five Piece Bath
Yes
Yes
Cash, Conventional, FHA, VA Loan
Weld Central
Group Mulberry
: House
Hudson Hills
2026
: Natural Gas Available
RES
11/20/2026
1904
Active
1
Weld County RE 3-J
Weld County RE 3-J
11/20/2026
Residential
11/20/2026
Public
: One
Hudson Hills
260 Isabell Drive, Hudson, CO 80642
3 Bedrooms
2 Total Baths
1,904 Square Feet
$725,000
Listing ID #IR1072444
Basic Details
Property Type : Residential
Listing Type : For Sale
Listing ID : IR1072444
Price : $725,000
Bedrooms : 3
Rooms : 9
Total Baths : 2
Full Bathrooms : 2
Square Footage : 1,904 Square Feet
Year Built : 2026
Lot Acres : 0.5
Property Sub Type : Single Family Residence
Status : Active
Originating System Name : REcolorado
Agent info


Mortgage Calculator
Contact Agent
