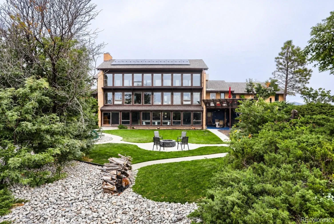
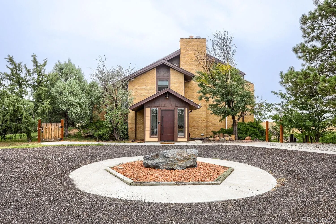
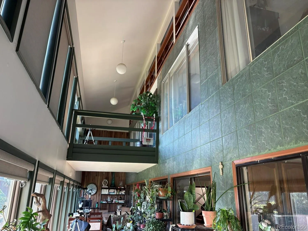
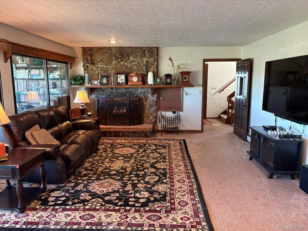
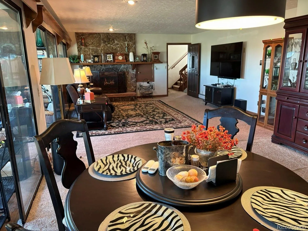
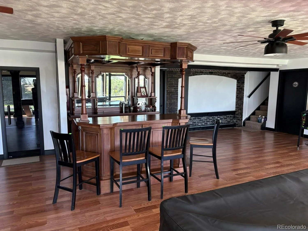
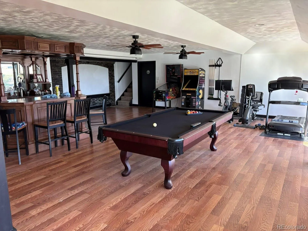
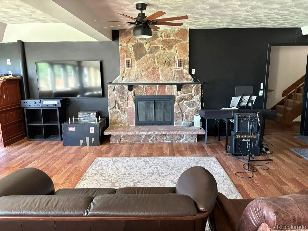
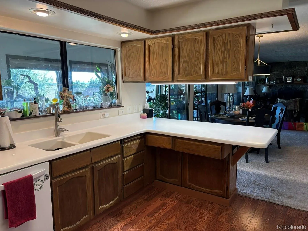
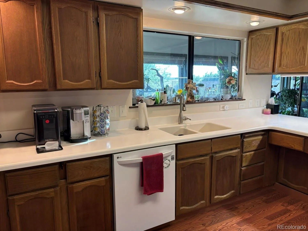
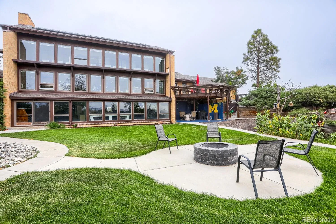
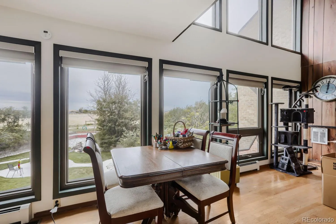
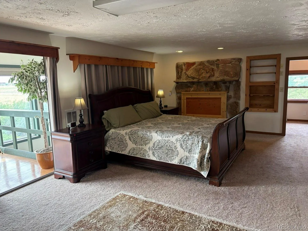
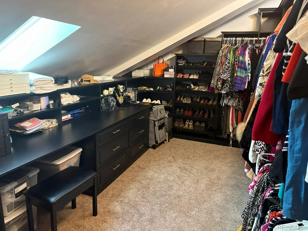
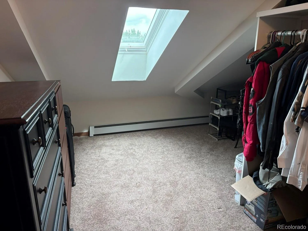
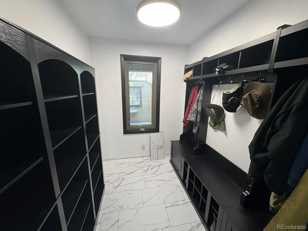
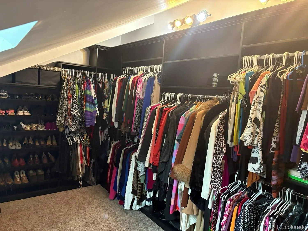
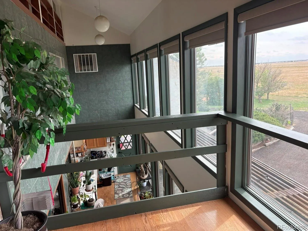
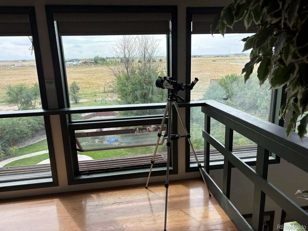
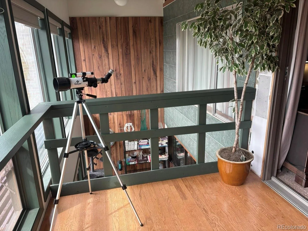
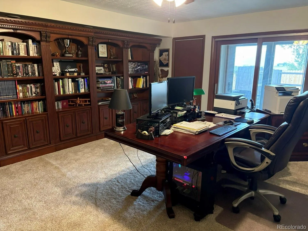
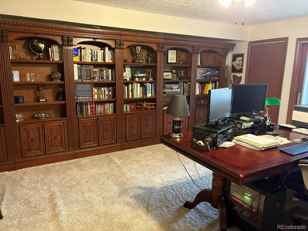
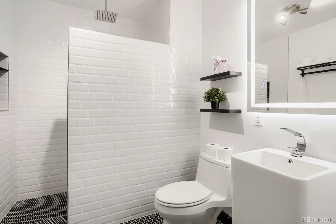
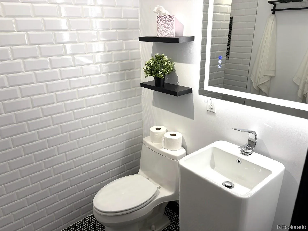
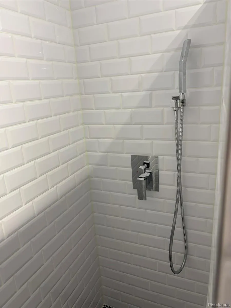
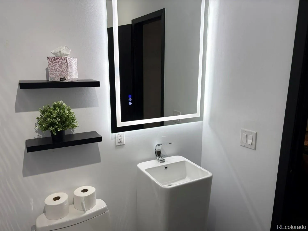
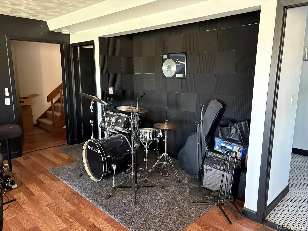
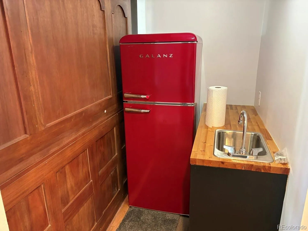
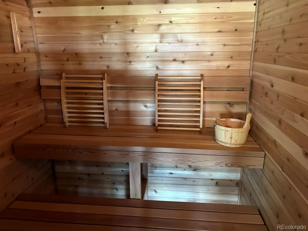
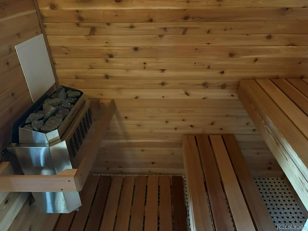
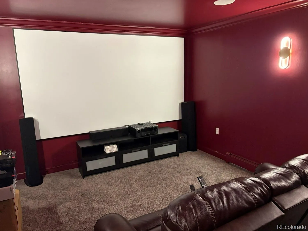
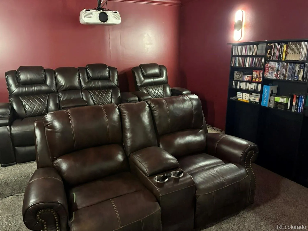
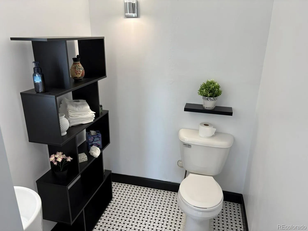
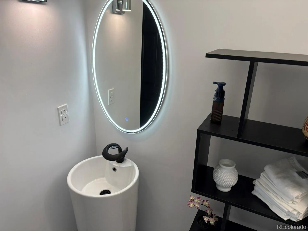
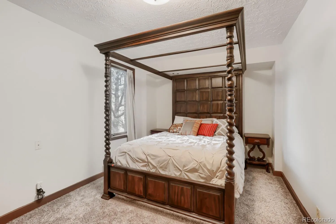
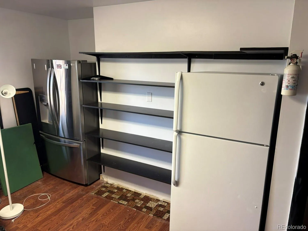
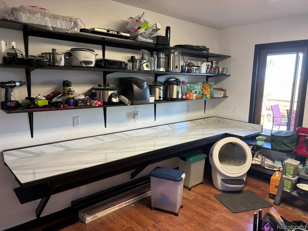
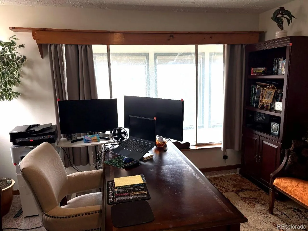
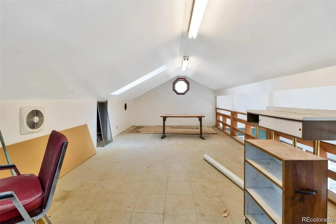
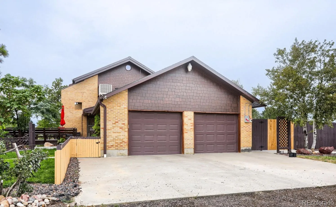
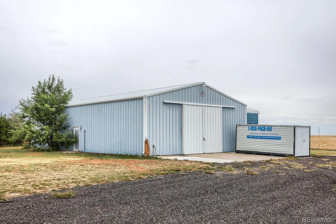
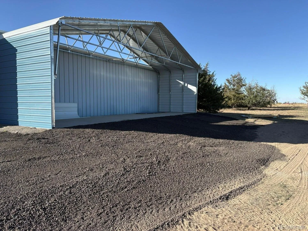
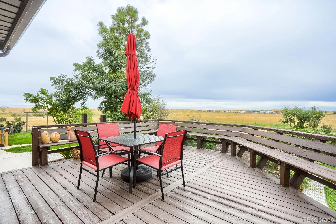
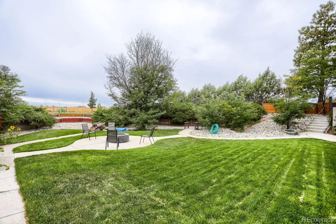
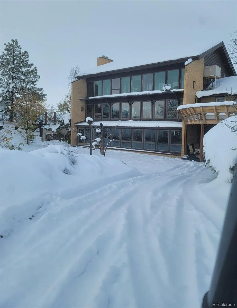
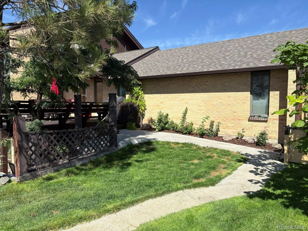
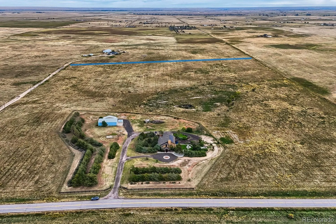
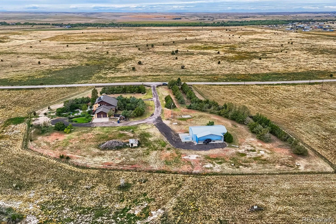


Architecturally Stunning House on 46.12 acres: 5 Bedrooms, 2 Full baths 2 3/4 baths, and 3 half baths:2 car attached Garage, enormous 45×60 insulated workshop and carport: 2 additional exterior buildings: *Great for large families or multi-generational living. 4 levels, approx. 6900 sq ft *No HOA Zoning AA1 *Super Low Utilities: New Solar Panels (paid) * New Well Pump * new septic system* wall of Southern facing windows * new swamp cooler pump; hundreds of trees and bushes providing windbreak and privacy, some with drip-line irrigation: * $260K in upgrades. * New, Custom Hardie Siding on exterior (exterior is brick and Hardie) * Anderson Windows * 2 primary bedrooms (main floor and 2nd floor) * New, Custom front door * New, Ring Security System and cameras * Smart House – New, Automated Motorized shades and Alexa system *New, whole house water filtration system * walk out Basement completely remodeled and renovated *New, fully equipped media room / theater * New Dry Sauna * New, Hidden Gun Room * New, Mud Room * New, Butler’s pantry * 2 new bathrooms * New, Full-size Bar * New, custom primary closet (enormous) * 3 fireplaces * Solarium that runs the length of the house * New, Door handles and Locks (keyless entry) * Updated interior and exterior lighting * New ceiling fans * Multiple staircases, including a spiral staircase to the unfinished 4th floor loft with half bathroom * Appliances staying with house * New pool table, New shuffleboard, New Video Arcade, Treadmill, Peloton Bike, Recumbent Bike are available for purchase* Furnishings available for purchase; New tractor available for purchase * Multiple outdoor spaces – to include a large, main floor deck with built in seating, just recently sanded and painted * Professionally landscaped around house * Custom firepit * Fenced in area * Circular drive and driveway to workshop * outside plantings: Evergreens, Oaks, lilacs, roses, sunflowers, wildflowers * Varieties of birds: Hares, jackrabbits and antelope *

Advanced Home Search
Search by square footage, location, price, bedrooms, bathrooms and more.Just Listed
These homes just hit the market. Be among the first to see them. Schedule a showing, too.New Construction
See brand new homes and homes under construction now and available soon.Features & Amenities
Find homes with views or pools, in gated communities & with other desirable features.Cities
Take a look at luxury homes in each city in Metro Denver.Neighborhoods
Find the ideal neighborhood and the home that best fits you.Counties
Have your eye on a specific county? Browse these listings.Zip Codes
Start here to find a luxury home in a particular zip code.Single-Family Homes
See photos of single-family homes, get prices, neighborhood information & more.Townhomes
Get all the details about luxury townhomes for sale now throughout Metro Denver.Condos
Are you drawn to the low-maintenance, luxury lifestyle of condo living? Start here.One-Story Homes
Looking for a main floor master? Ranch-style homes may be perfect for your lifestyle.Featured Price Ranges
We’ve done the searching for you. Find homes in popular luxury price ranges.55-Plus
Explore beautiful homes and enviable amenities available in 55-and-over communities.Your Free MLS Search Account
Create and manage saved searches and properties with the Property Organizer.Schedule a Personal Consultation
We’re happy to help any time! Schedule a no-obligation 15-minute call.


