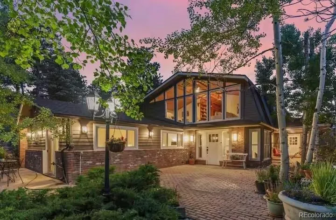
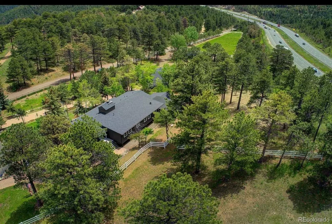
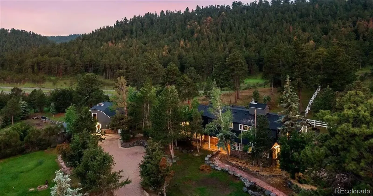
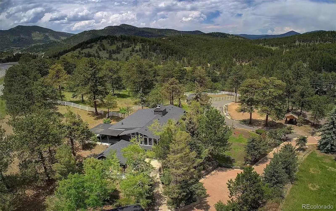
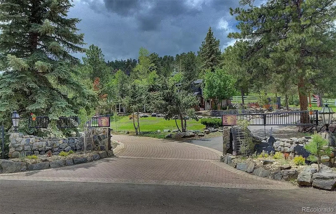
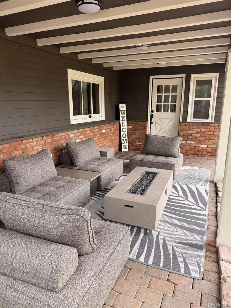
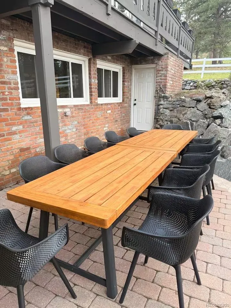
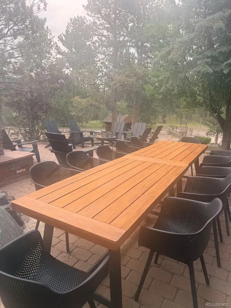
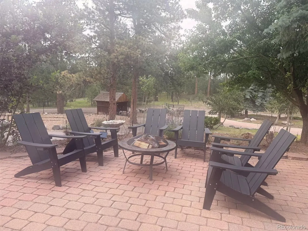
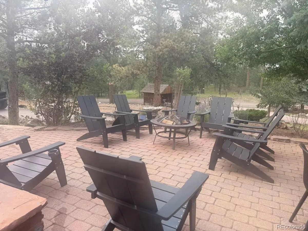
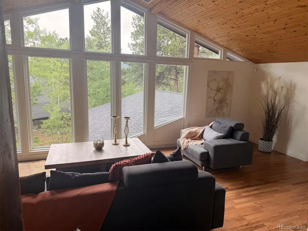
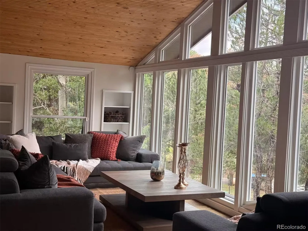
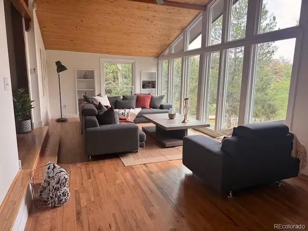
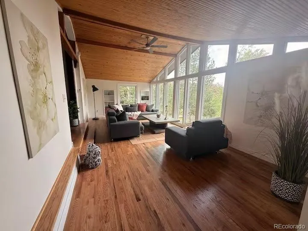
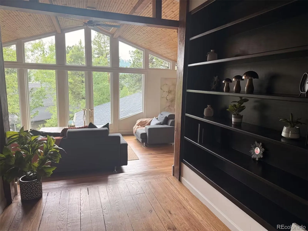
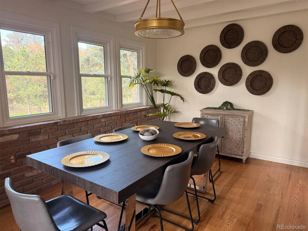
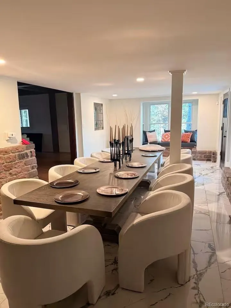
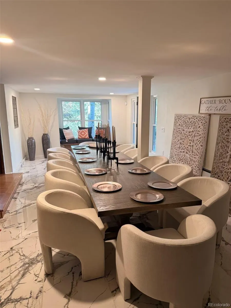
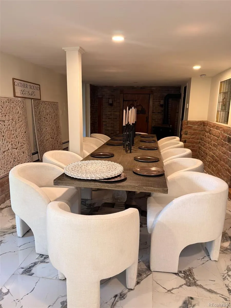
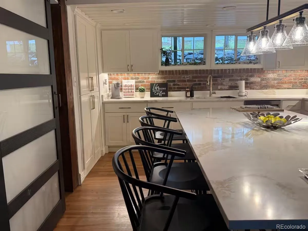
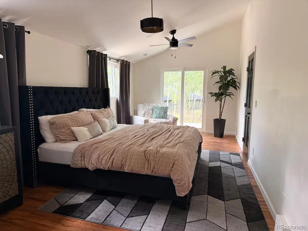
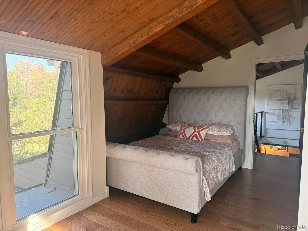
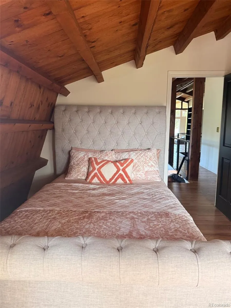
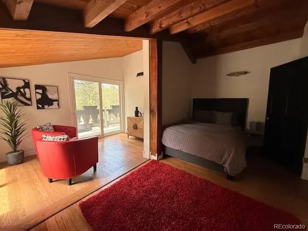
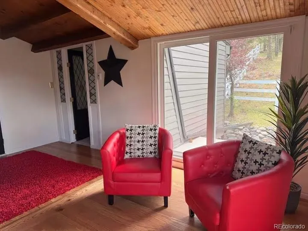
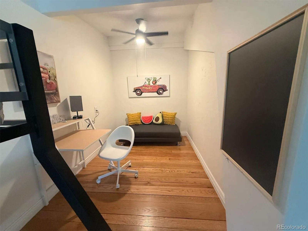
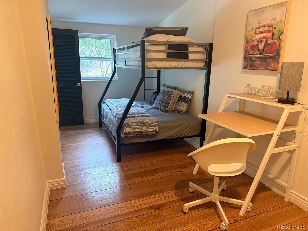
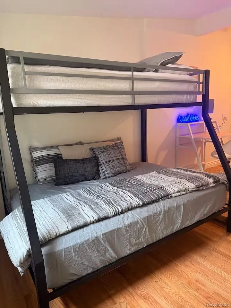
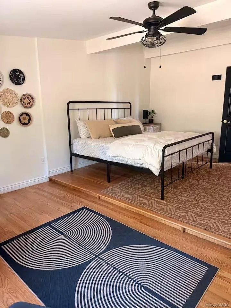
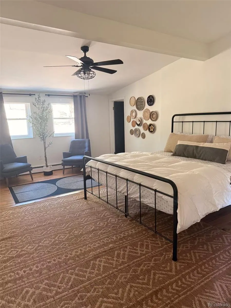
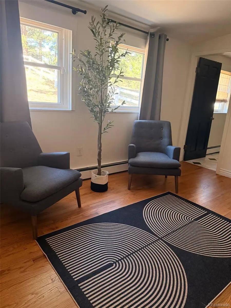
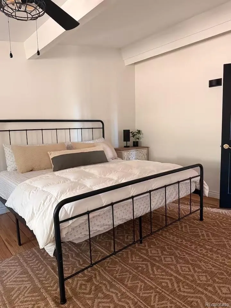
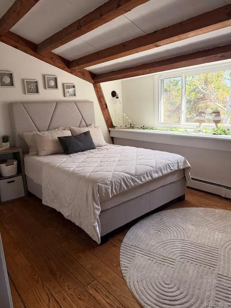
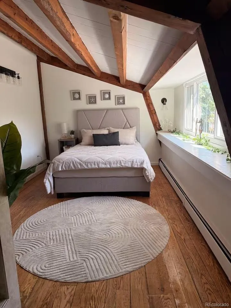
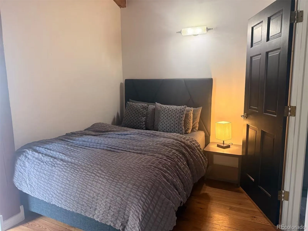
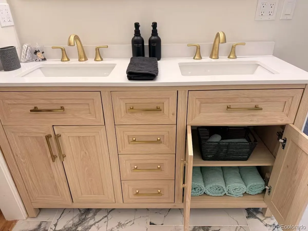
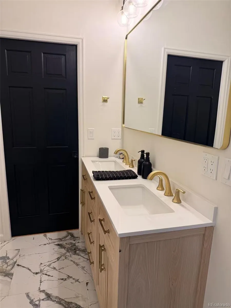
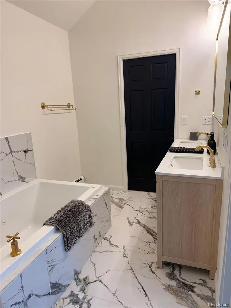
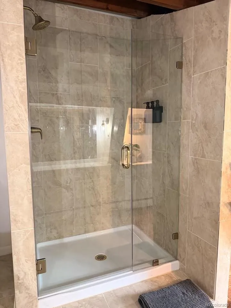
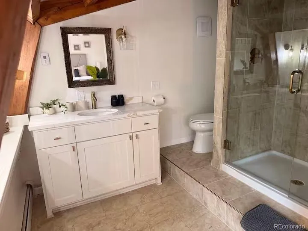
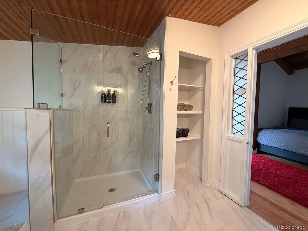
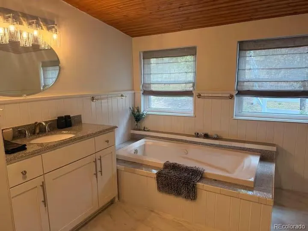
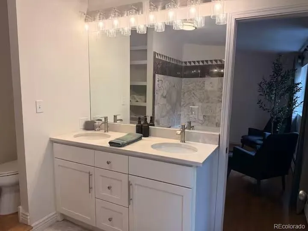
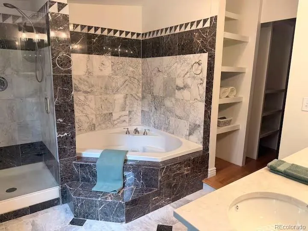
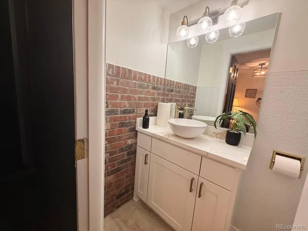
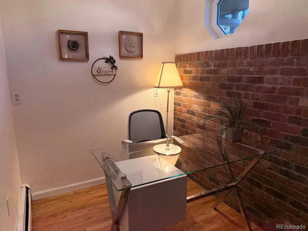
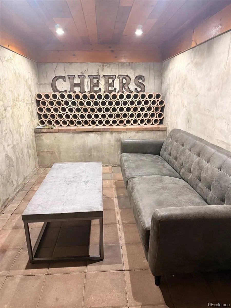
Exceptional Opportunity in the Heart of Evergreen! Set on 11.82 acres of beautiful Colorado mountain landscape, this remodeled 4, 970-square-foot estate features 6 bedrooms, 5 bathrooms, expansive grounds, and multiple outbuildings. Ideal as a private primary residence or family estate, it offers plenty of room to gather, entertain, and enjoy the Colorado mountain lifestyle. For those looking beyond a private residence, the property’s acreage, setting, and existing improvements offer exciting potential for a wedding or event venue, corporate retreats, private gatherings, or short-term rentals. The lower barn is already configured as an event space, complete with a catering room and two bathrooms. A separate three-stall horse barn and fenced pasture offer equestrian possibilities, while the west barn features additional stalls for smaller animals and a converted office for grounds maintenance. Buyers are encouraged to independently verify all measurements and square footage for the main residence, event center, Amish barn, horse barns. Numerous significant upgrades have been completed throughout the property, including new Presidential-style roofing and roofing membrane on the main residence and three outbuildings, new windows throughout, updated flooring, a remodeled kitchen, and an expanded main-level primary bedroom and bathroom. Additional improvements include updated mechanical systems, a new 2, 000-gallon whole-house osmosis system, a new well pump, a new submersible pump, and newly designed septic systems, including a system for the main residence and an additional system serving the event area. With its desirable Evergreen location and unique combination of residential, equestrian, and event-ready features, this property presents a rare opportunity to bring your vision to life. Bring your vision and explore the possibilities! All commercial, event, and short-term rental uses are subject to applicable zoning, licensing, and local approvals.

Advanced Home Search
Search by square footage, location, price, bedrooms, bathrooms and more.Just Listed
These homes just hit the market. Be among the first to see them. Schedule a showing, too.New Construction
See brand new homes and homes under construction now and available soon.Features & Amenities
Find homes with views or pools, in gated communities & with other desirable features.Cities
Take a look at luxury homes in each city in Metro Denver.Neighborhoods
Find the ideal neighborhood and the home that best fits you.Counties
Have your eye on a specific county? Browse these listings.Zip Codes
Start here to find a luxury home in a particular zip code.Single-Family Homes
See photos of single-family homes, get prices, neighborhood information & more.Townhomes
Get all the details about luxury townhomes for sale now throughout Metro Denver.Condos
Are you drawn to the low-maintenance, luxury lifestyle of condo living? Start here.One-Story Homes
Looking for a main floor master? Ranch-style homes may be perfect for your lifestyle.Featured Price Ranges
We’ve done the searching for you. Find homes in popular luxury price ranges.55-Plus
Explore beautiful homes and enviable amenities available in 55-and-over communities.Your Free MLS Search Account
Create and manage saved searches and properties with the Property Organizer.Schedule a Personal Consultation
We’re happy to help any time! Schedule a no-obligation 15-minute call.


