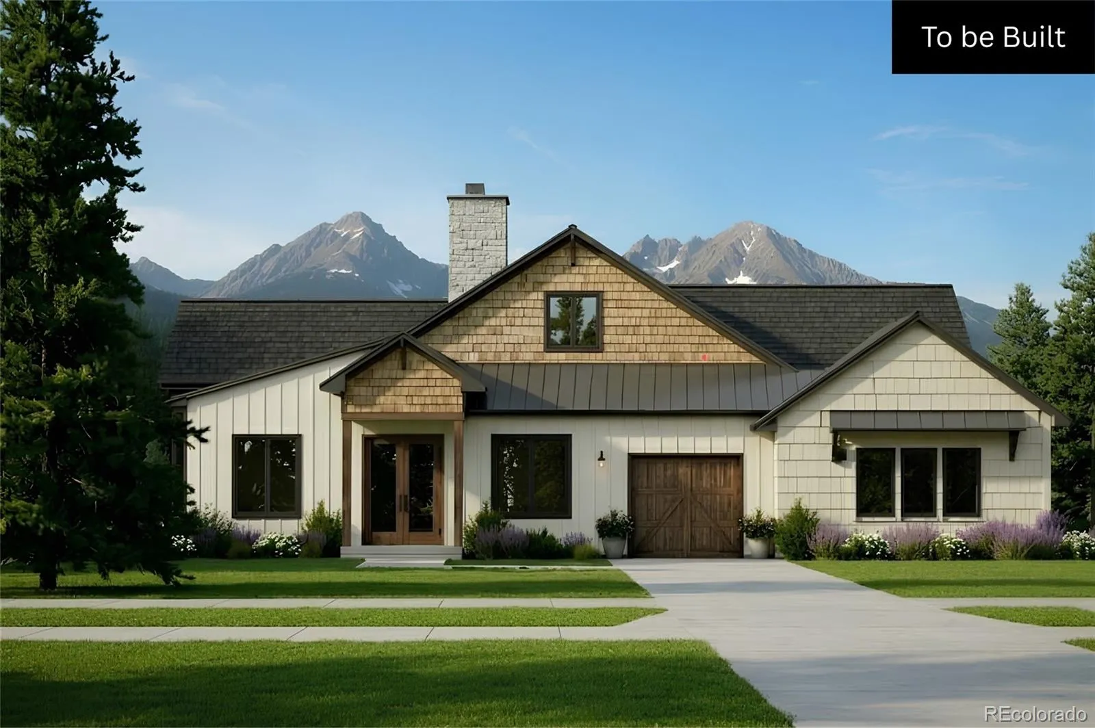
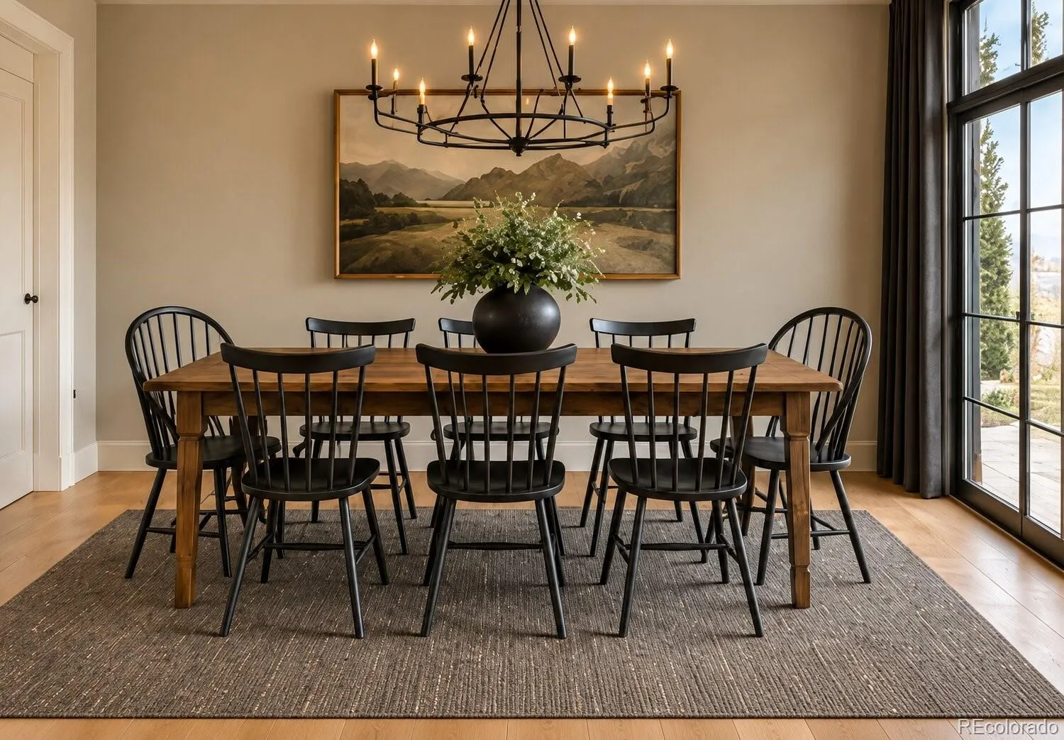
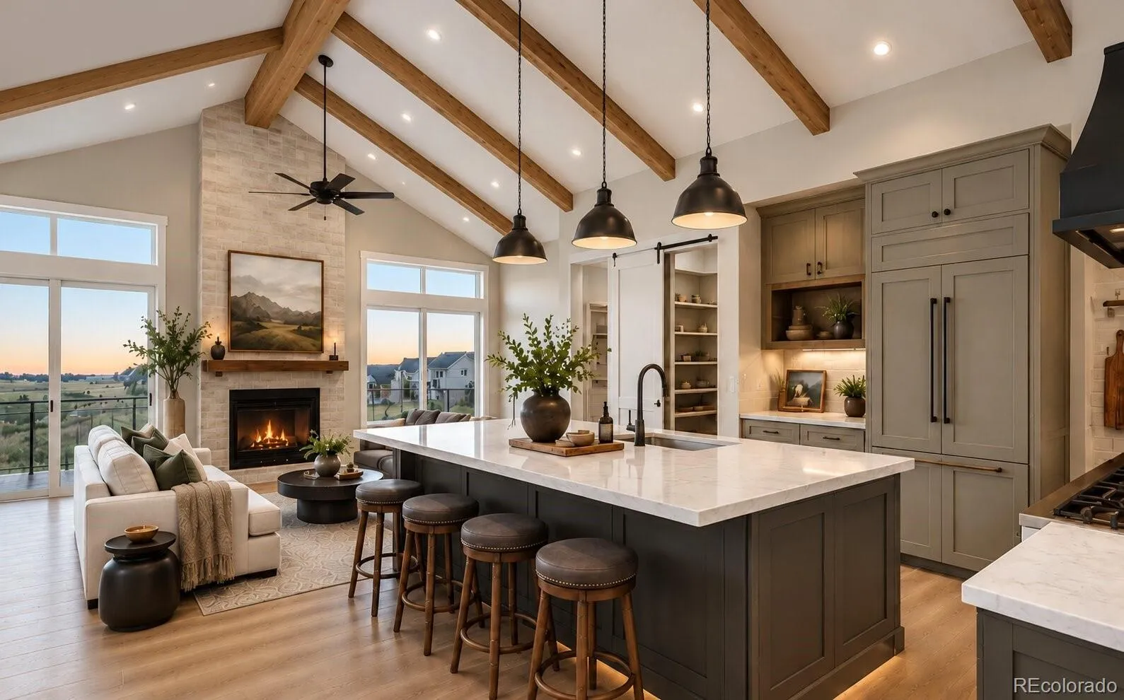
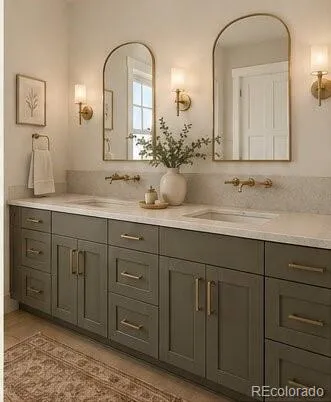
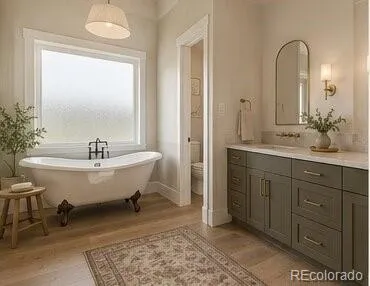
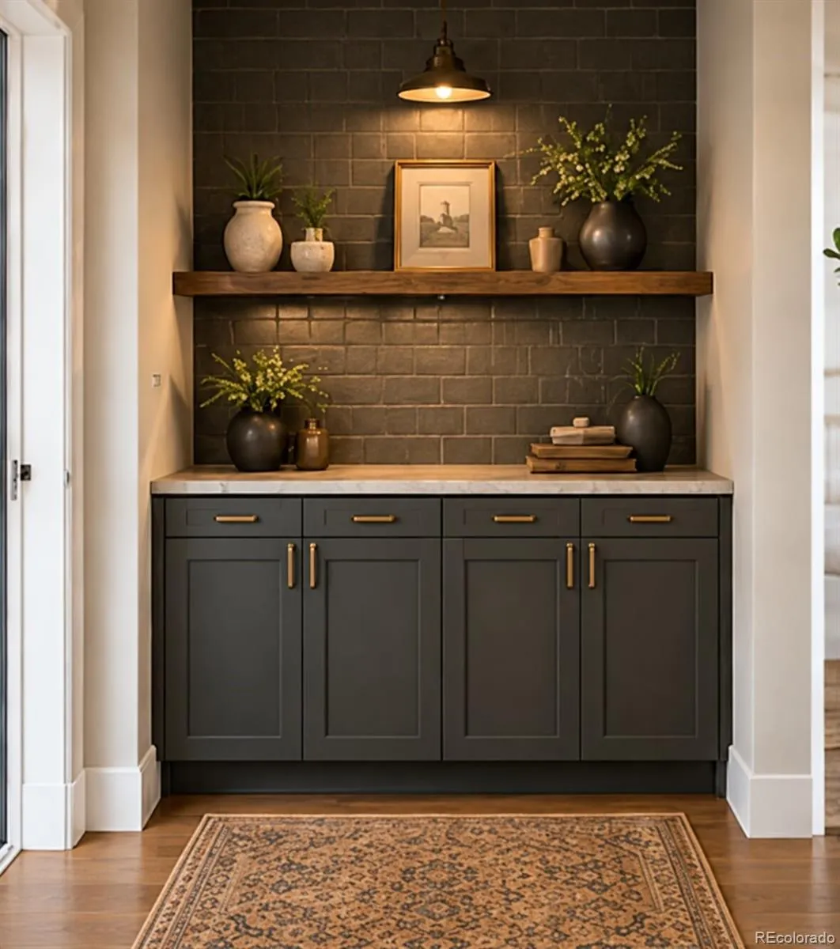
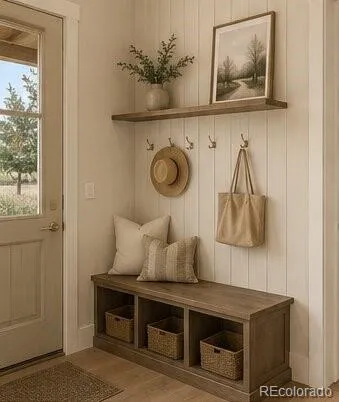
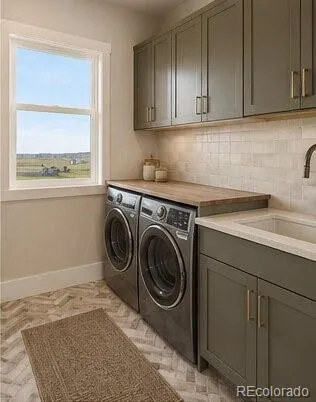
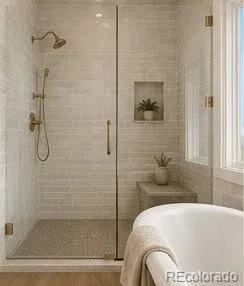
This to-be-built custom home by Valiant offers the rare opportunity to personalize your finishes, colors, and selections with a premier Colorado custom home builder. Every detail—from cabinetry & flooring to countertops & fixtures—can be customized to reflect your personal style. Perfectly poised on a serene 1.5-acre homesite in the coveted Fox Hill community, The Belford by Valiant redefines modern Colorado living with elevated charm. Thoughtfully designed to complement the rolling Franktown landscape, this 4, 257-square-foot “to be built” custom home pairs natural textures with timeless craftsmanship — creating a space that feels both grounded and refined. Stepping through the welcoming covered entry, the home opens to expansive living spaces bathed in natural light and framed by warm wood tones, creamy neutrals, and subtle moody accents inspired by the surrounding landscape. The open-concept great room flows seamlessly into a chef’s kitchen featuring custom cabinetry, a statement island, quartz countertops, and designer fixtures — all curated for style and function. The private primary suite offers a retreat of quiet luxury, complete with a spa-inspired bath, elegant finishes, and expansive closet space. Four additional bedrooms, including a guest ensuite and a flexible office/bonus space, ensure ample room for family & guests alike. A 3-car garage, outdoor living designed for Colorado evenings, & a cul-de-sac setting that balances privacy and community, The Belford captures the essence of acreage luxury with modern livability. Every detail — from its handcrafted millwork to its curated material palette — tells a story of craftsmanship & connection to the land. Pricing reflects the base home and standard features; final purchase price subject to buyer selections and customizations. Construction financing is available through the builder to streamline your building experience.

Advanced Home Search
Search by square footage, location, price, bedrooms, bathrooms and more.Just Listed
These homes just hit the market. Be among the first to see them. Schedule a showing, too.New Construction
See brand new homes and homes under construction now and available soon.Features & Amenities
Find homes with views or pools, in gated communities & with other desirable features.Cities
Take a look at luxury homes in each city in Metro Denver.Neighborhoods
Find the ideal neighborhood and the home that best fits you.Counties
Have your eye on a specific county? Browse these listings.Zip Codes
Start here to find a luxury home in a particular zip code.Single-Family Homes
See photos of single-family homes, get prices, neighborhood information & more.Townhomes
Get all the details about luxury townhomes for sale now throughout Metro Denver.Condos
Are you drawn to the low-maintenance, luxury lifestyle of condo living? Start here.One-Story Homes
Looking for a main floor master? Ranch-style homes may be perfect for your lifestyle.Featured Price Ranges
We’ve done the searching for you. Find homes in popular luxury price ranges.55-Plus
Explore beautiful homes and enviable amenities available in 55-and-over communities.Your Free MLS Search Account
Create and manage saved searches and properties with the Property Organizer.Schedule a Personal Consultation
We’re happy to help any time! Schedule a no-obligation 15-minute call.


