
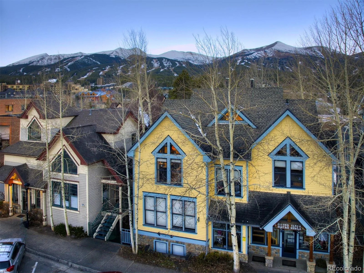
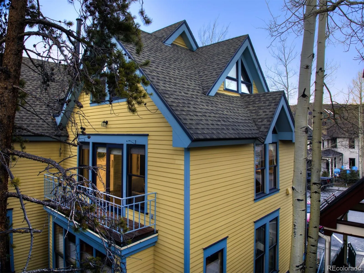
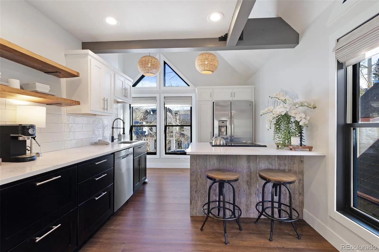
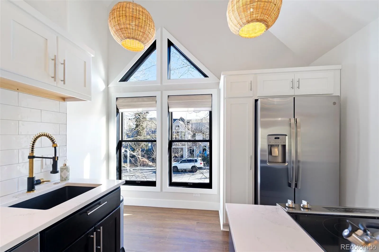
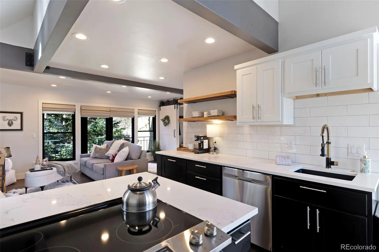
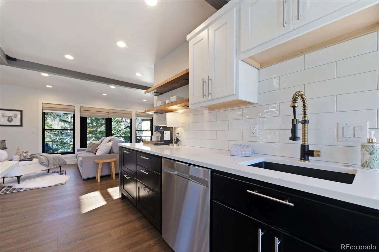
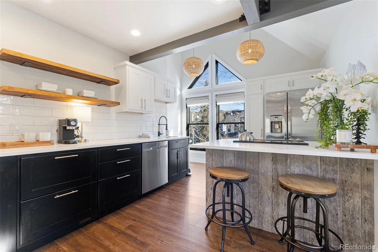
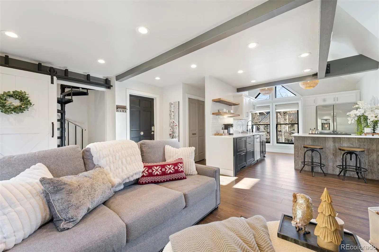
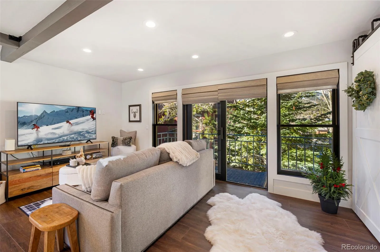
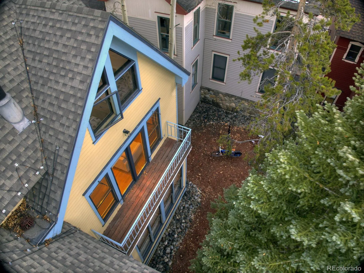
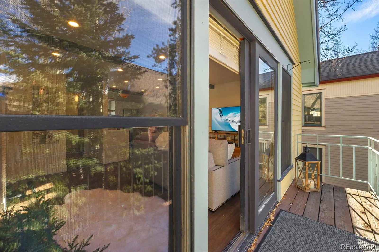
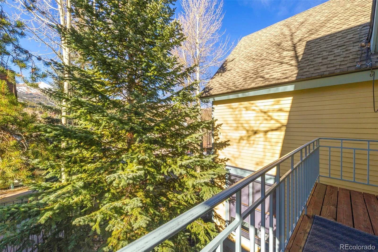
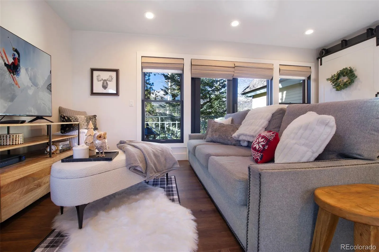
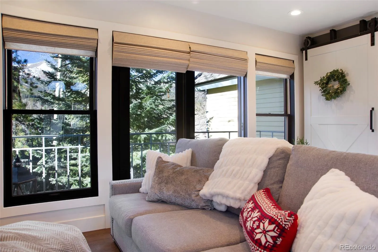
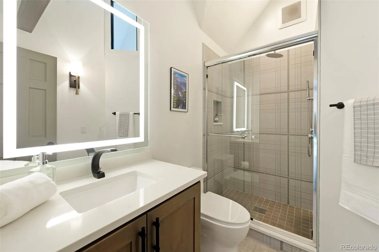
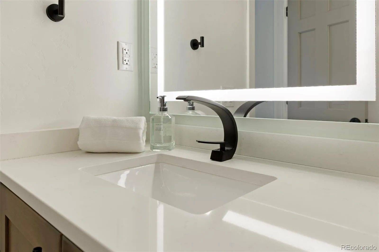
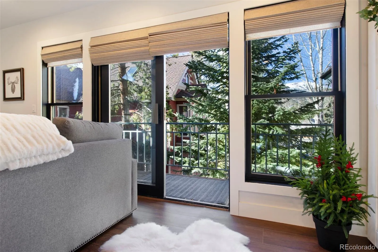
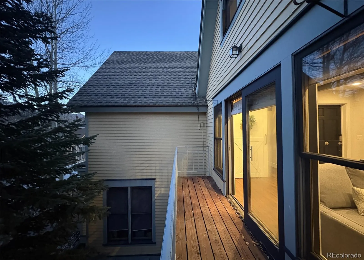
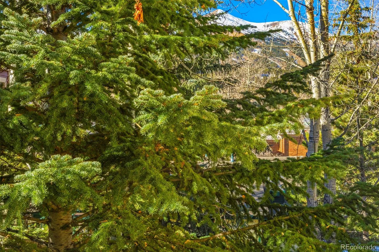
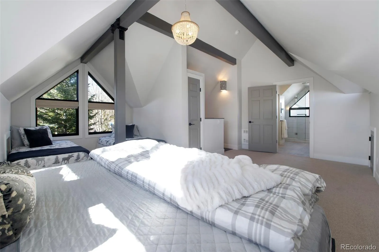
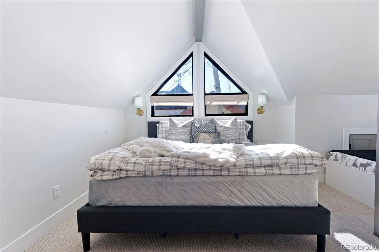
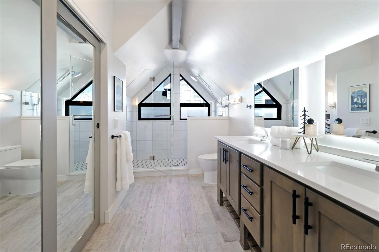
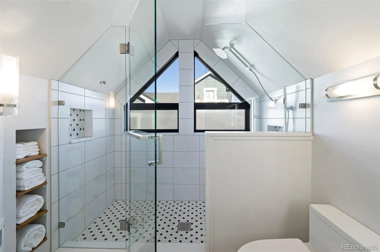
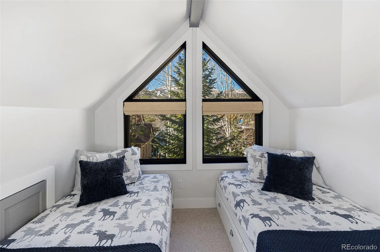
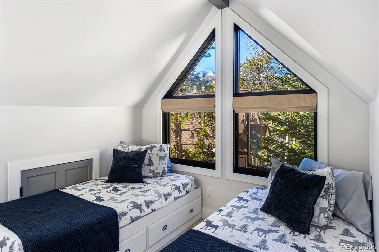
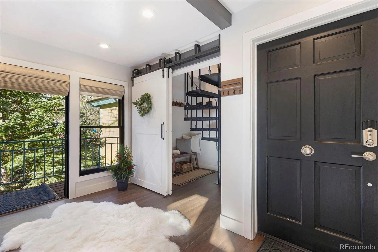
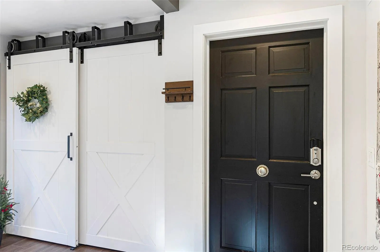
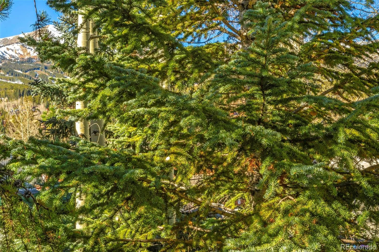
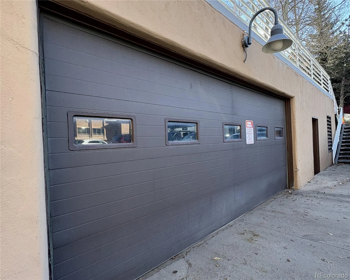
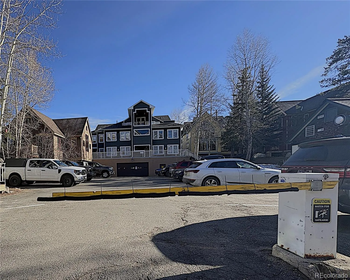
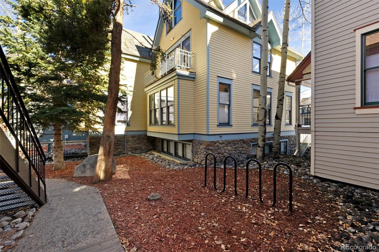
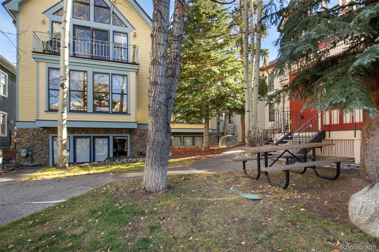
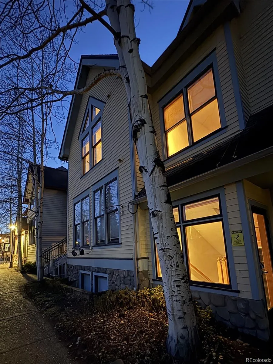
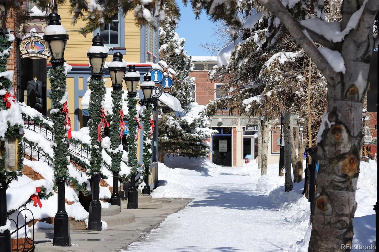
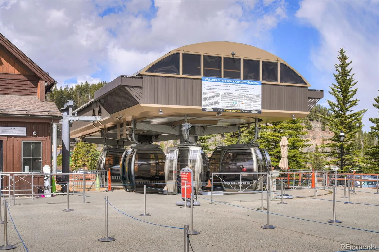
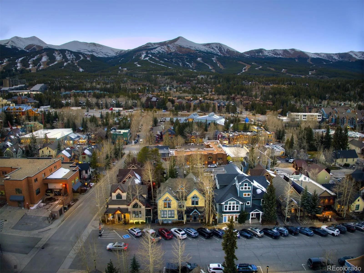
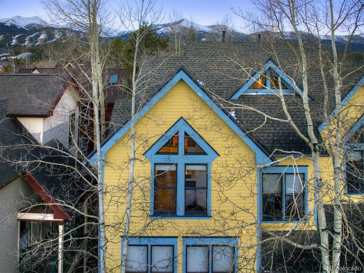
Modern Style. Historic Breckenridge Address. Ski Slope Views. Garage Parking. This refined, loft-inspired top-floor residence offers mountain and ski slope views with an uncommon sense of calm in the heart of downtown Breckenridge. Windows on three sides frame abundant natural light and mountain views, from Mount Baldy in the East to Breckenridge Ski Resort in the West, creating an uplifting living environment from sunrise to sunset. Open the bedroom window to crisp mountain air and watch the morning sun illuminate the ski slopes. Later, settle in on the secluded terrace as alpenglow drifts across Breckenridge Ski Resort, snow-covered rooftops, the warm glow of vintage lampposts, and a historic streetscape that feels unchanged by time. The spacious floor plan lives larger than expected. The open great room provides room to gather, while two stylish baths and private, in-unit laundry elevates everyday comfort. Vaulted ceilings, exposed rustic beams, angled rooflines, and treetop views create an airy, loft-inspired atmosphere that feels both welcoming and connected to the outdoors. Leave the car behind and enjoy a stroll to dining, coffee shops, galleries, trails, ski slopes, and the gondola. Ownership includes garage parking, along with guest parking in a secure access-controlled lot. Part of the appeal is what you don’t have to pay for. HOA dues cover many essentials without the added expense of resort-style amenities that often go unused. Pet-friendly policies and a welcoming courtyard support an easygoing mountain lifestyle. With only one adjoining residence, the living spaces enjoy a sense of separation rarely found downtown. Below, a collection of local businesses contributes to the building’s understated neighborhood character. Just steps from Main Street and the resort, this home offers a rare combination of walkability, privacy, and everyday ease. Distinctly Breck, it is connected to everything, yet comfortably removed from the crowds.
Silver Jacks
237 S Ridge Street, Breckenridge, CO 80424


- 1. 2026-11-21 (Start time: 14:00 - End time: 16:00)
