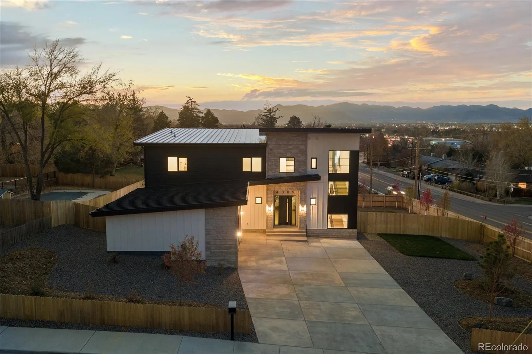
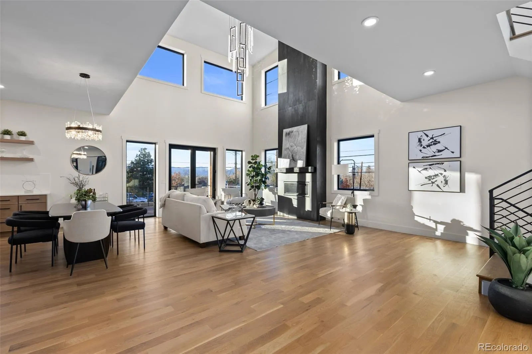
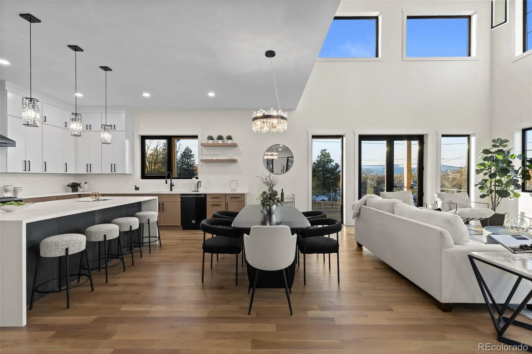
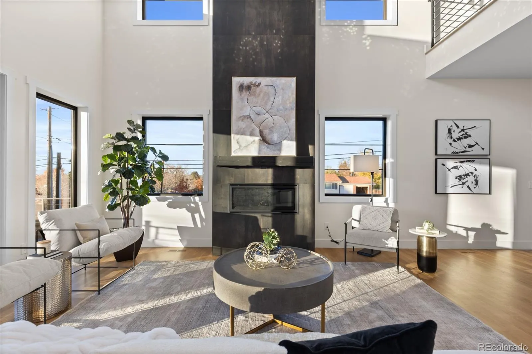
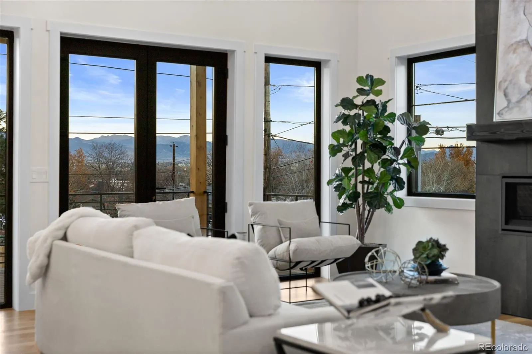
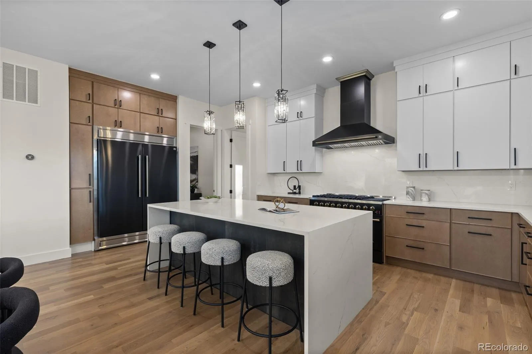
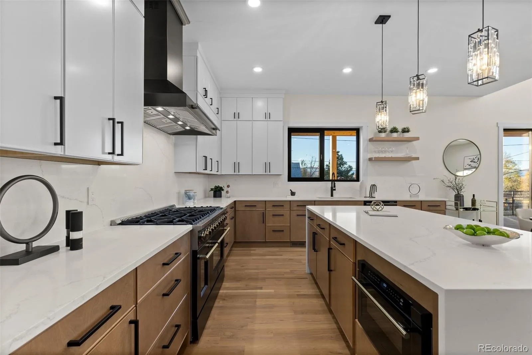
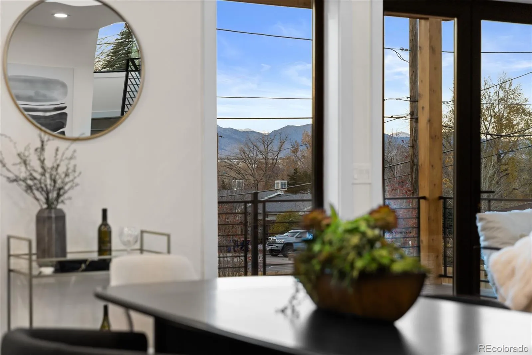
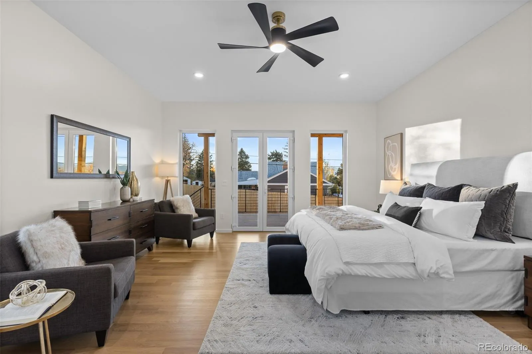
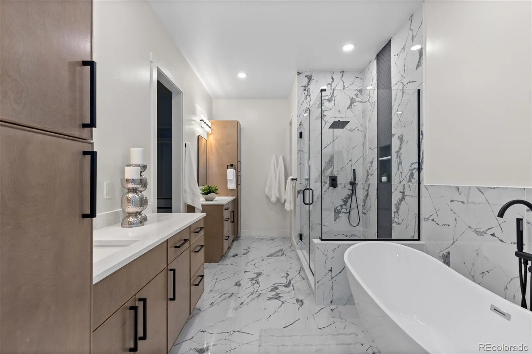
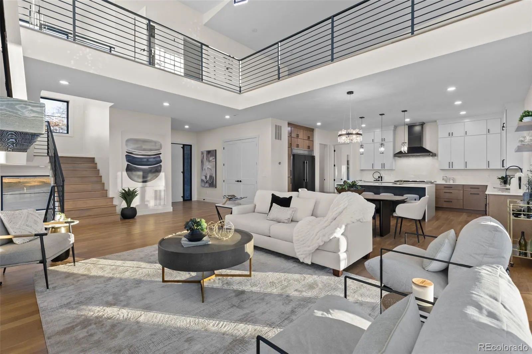
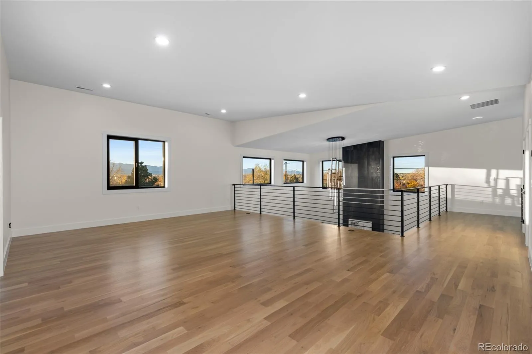
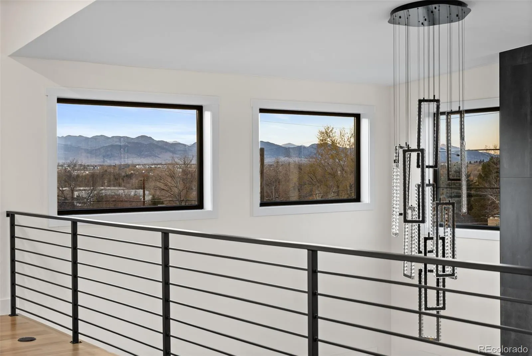
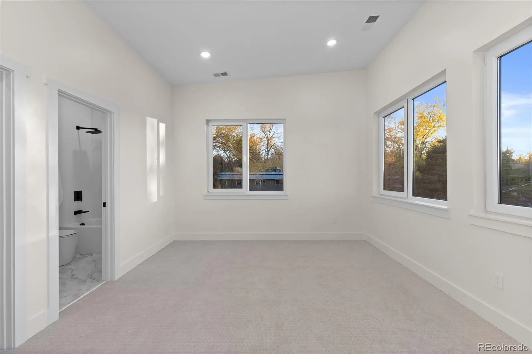
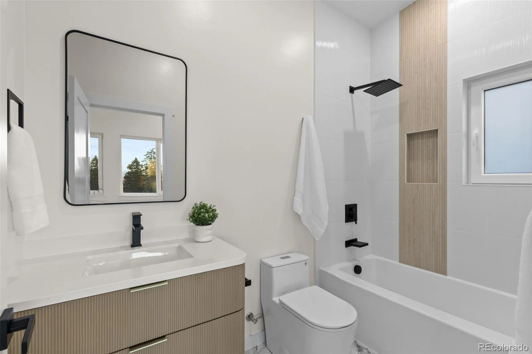
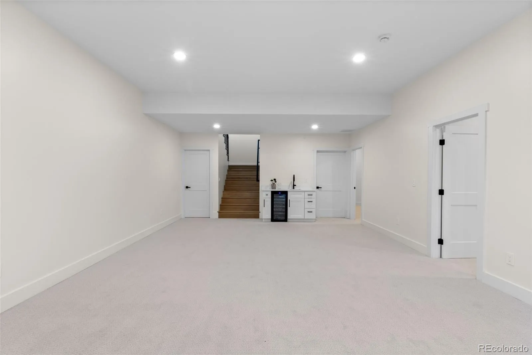
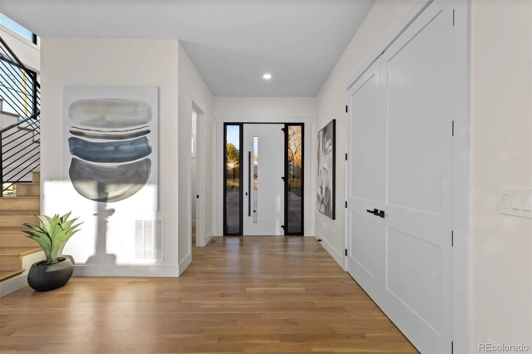
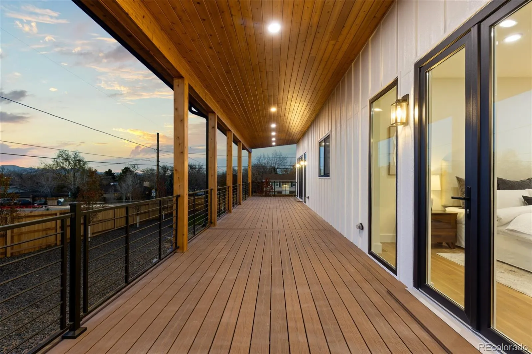
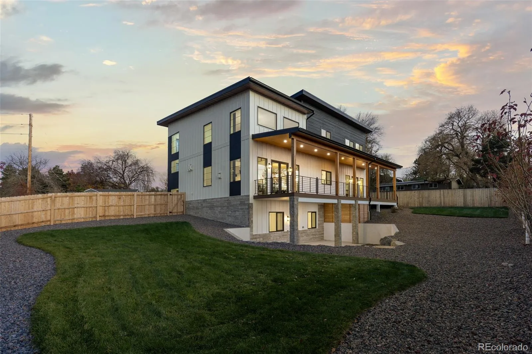
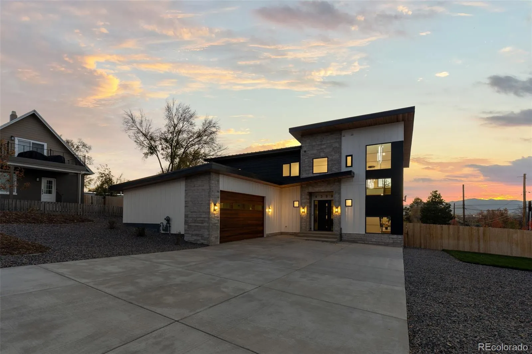
Sweeping mountain views, thoughtful design, and modern livability come together in this stunning 4969 sqft Wheatridge new build home situation on .35 acres. The soaring ceilings and light-filled, open floor plan connect onto to a sizable deck facing the Rockies. The kitchen serves as the centerpiece of the home, featuring professional grade appliances, thoughtful flow and generous workspace. The main floor primary suite is a private oasis. Wiith an oversized walk-in closet, spa-like bathroom and direct deck access, it is ideal for morning coffee or an evening unwind. All secondary bedrooms have en-suite baths, providing privacy and comfort for guests or family members. The upper-level loft offers flexible use as a home office or additional living space, and there is an option to add an additional second floor deck for those seeking to maximize their indoor/outdoor living. The walk-out lower lower features 10’ ceilings, and includes spacious rec room, media room, and fifth bedroom ideal for guests. The oversized pantry, laundry room, mudroom and attached garage make this home extraordinary for everyday Colorado living – plenty of space for your gear and toys! This is a home equally suited for everyday comfort and sophisticated entertaining, with a location offering easy access to Denver, Boulder and the mountains. Taxes subject to change, 2025 tax data based on unimproved lot.

Advanced Home Search
Search by square footage, location, price, bedrooms, bathrooms and more.Just Listed
These homes just hit the market. Be among the first to see them. Schedule a showing, too.New Construction
See brand new homes and homes under construction now and available soon.Features & Amenities
Find homes with views or pools, in gated communities & with other desirable features.Cities
Take a look at luxury homes in each city in Metro Denver.Neighborhoods
Find the ideal neighborhood and the home that best fits you.Counties
Have your eye on a specific county? Browse these listings.Zip Codes
Start here to find a luxury home in a particular zip code.Single-Family Homes
See photos of single-family homes, get prices, neighborhood information & more.Townhomes
Get all the details about luxury townhomes for sale now throughout Metro Denver.Condos
Are you drawn to the low-maintenance, luxury lifestyle of condo living? Start here.One-Story Homes
Looking for a main floor master? Ranch-style homes may be perfect for your lifestyle.Featured Price Ranges
We’ve done the searching for you. Find homes in popular luxury price ranges.55-Plus
Explore beautiful homes and enviable amenities available in 55-and-over communities.Your Free MLS Search Account
Create and manage saved searches and properties with the Property Organizer.Schedule a Personal Consultation
We’re happy to help any time! Schedule a no-obligation 15-minute call.


