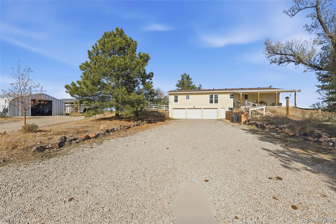
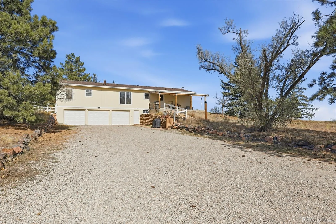
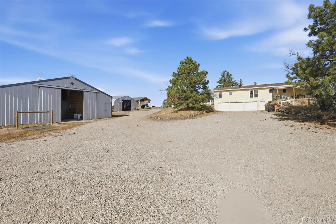
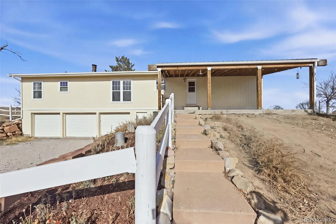
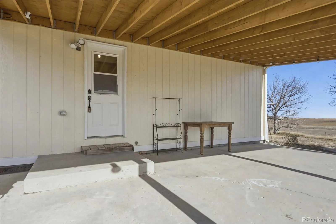
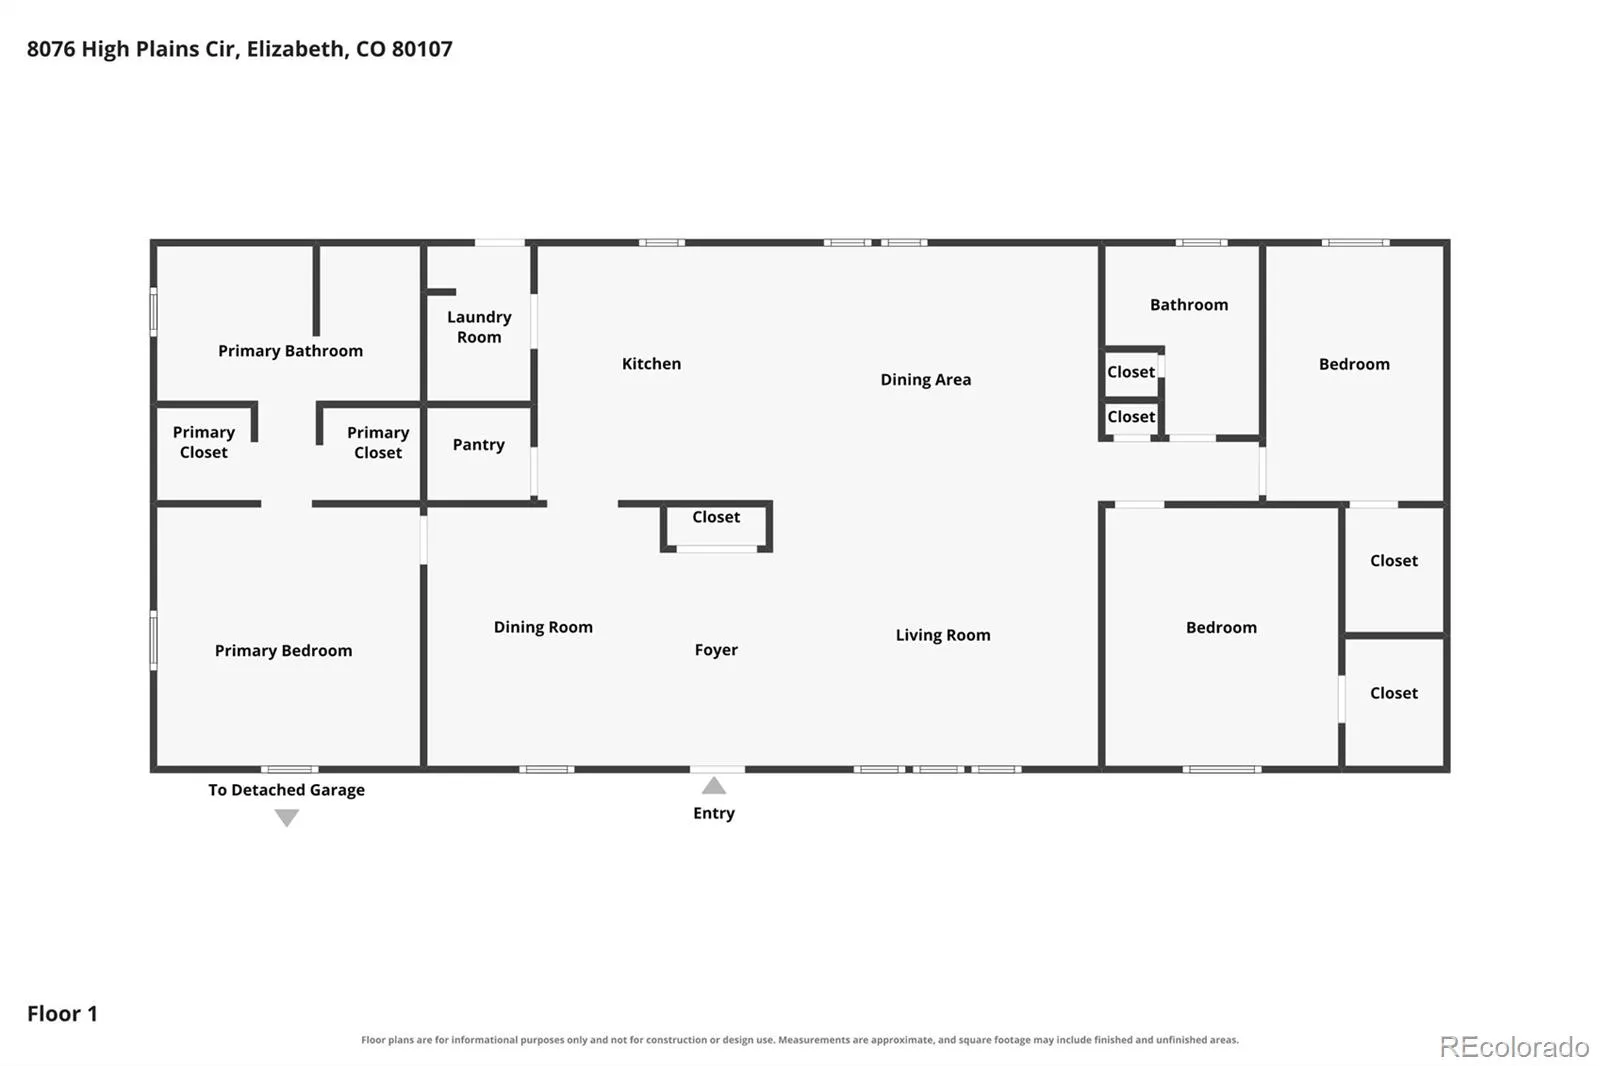
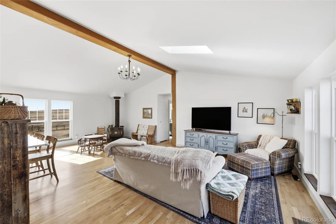
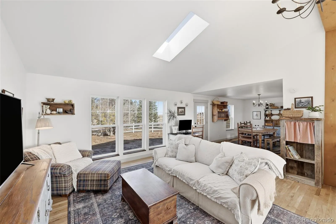
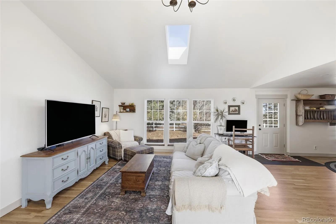
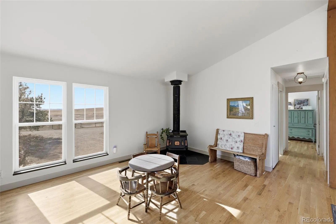
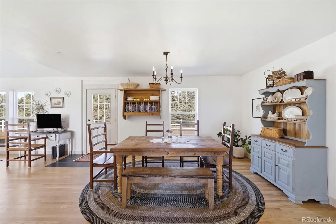
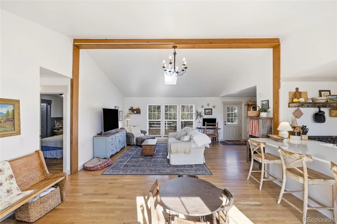
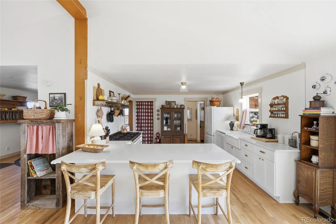
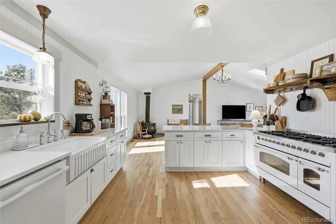
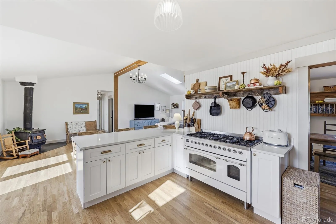
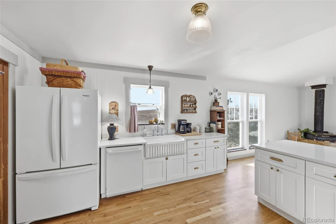
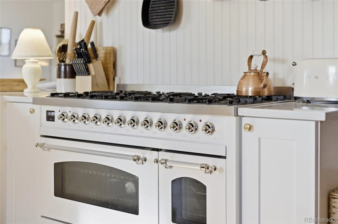
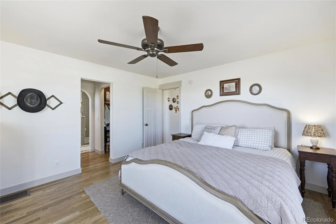
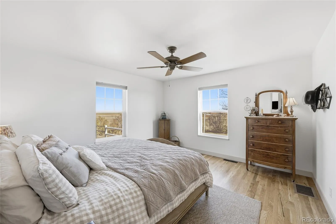
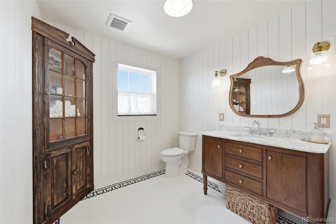
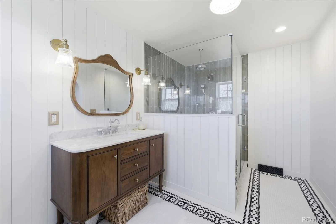
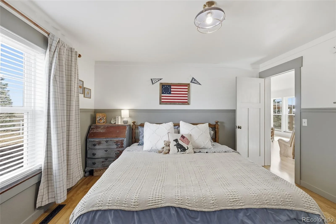
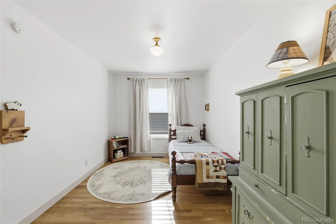
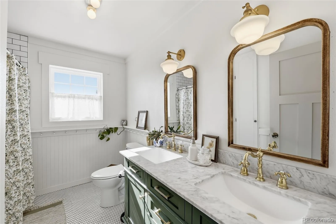
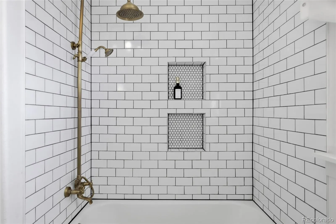
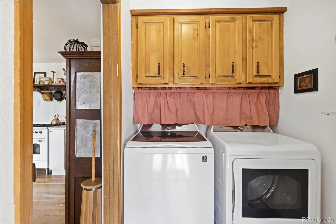
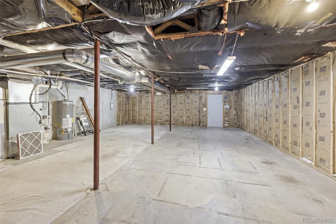
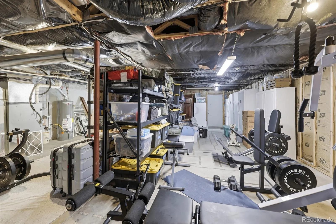
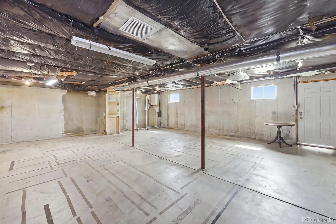
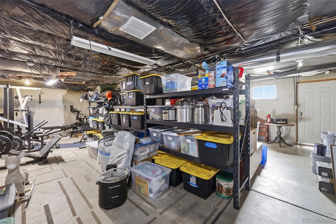
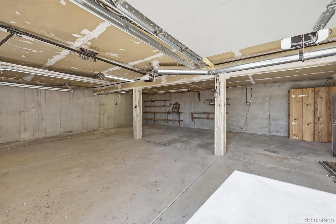
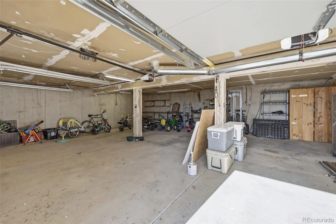
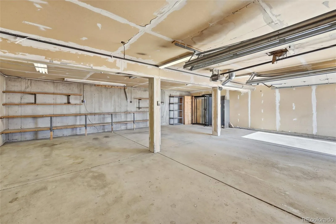
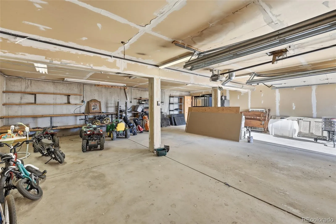
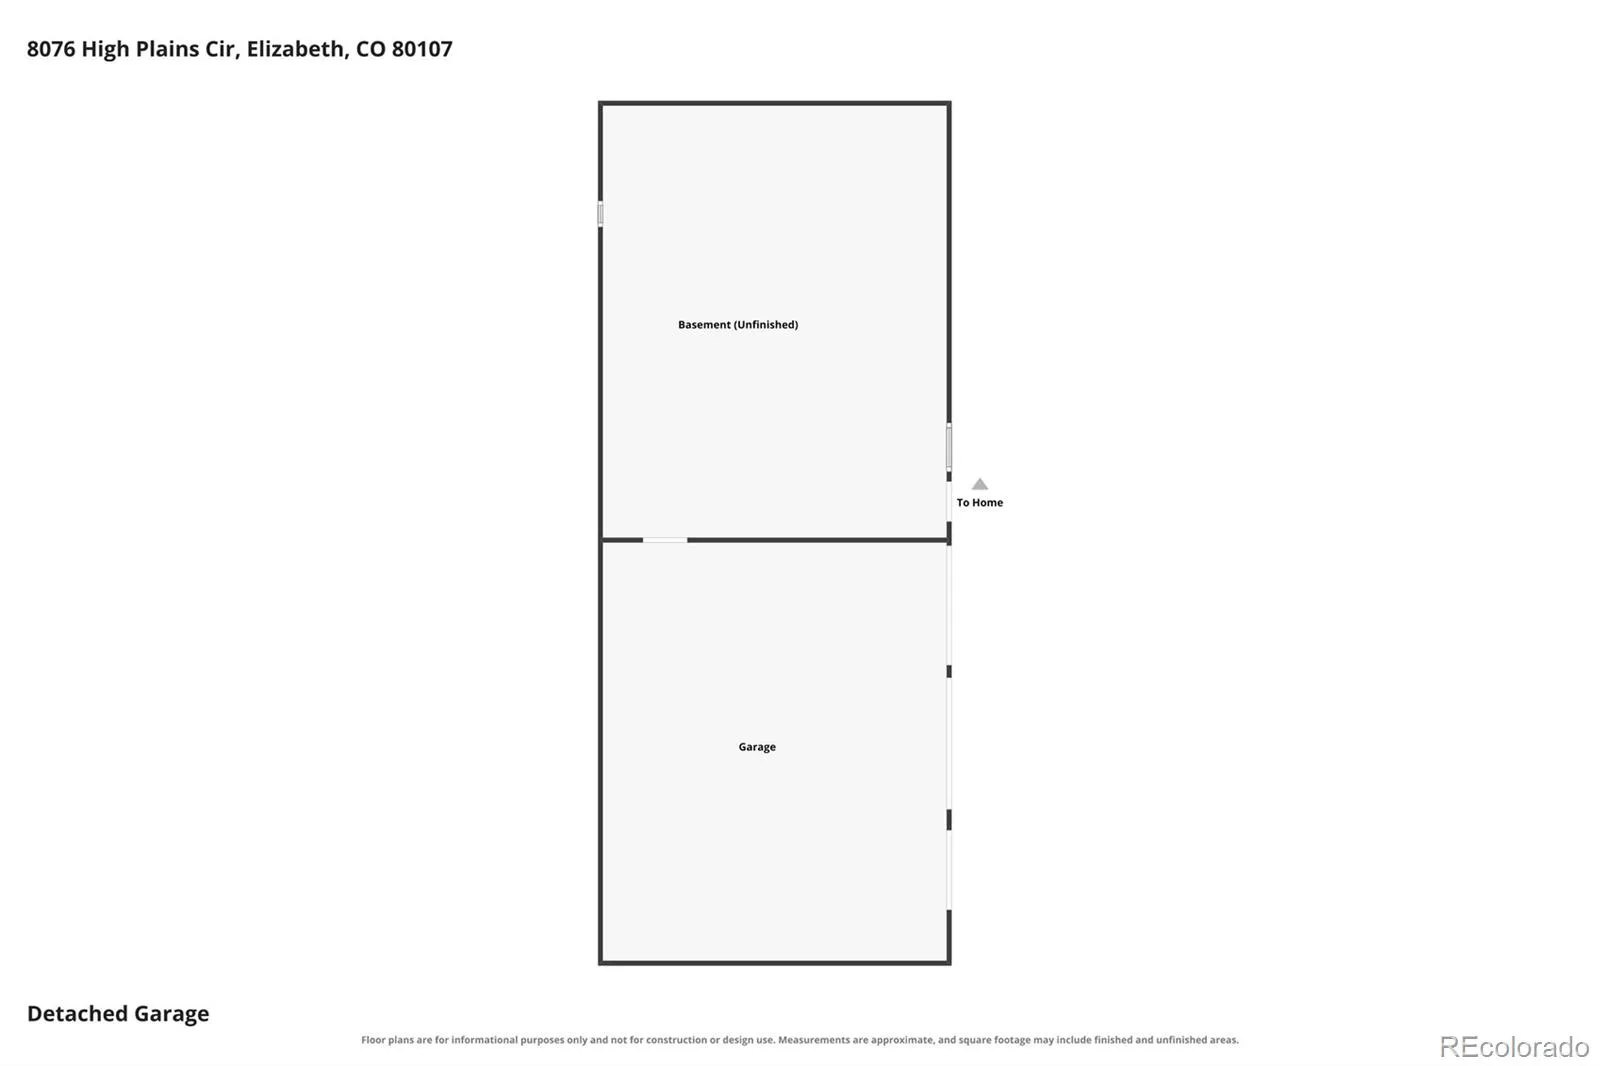
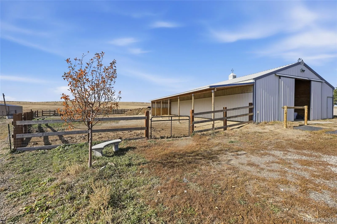
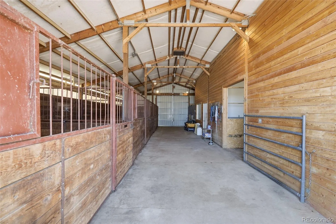
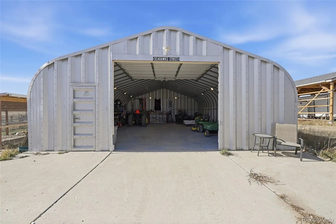
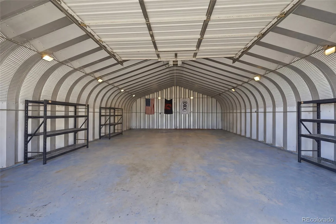
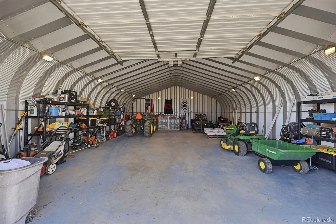
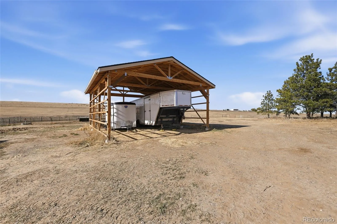
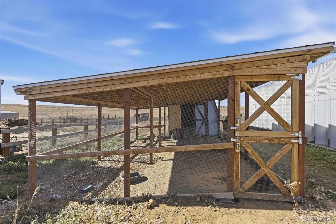
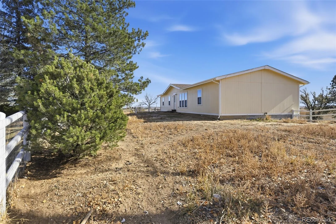


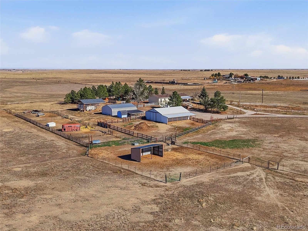
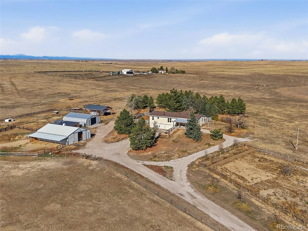
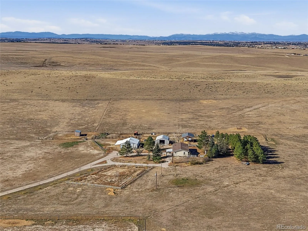
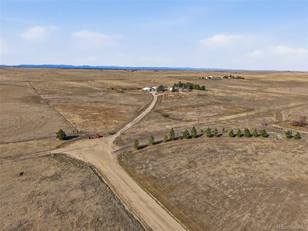
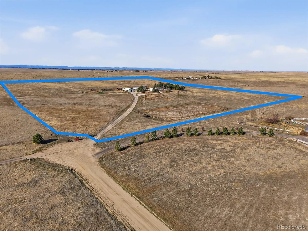
Enjoy the space, privacy and versatility of 35 acres with mountain views, livestock facilities and multiple outbuildings. *** This extensively remodeled 3-bedroom, 2-bath home features white oak floors, smooth ceilings, solid-core doors, a skylight, fresh paint and a wood-burning stove. Repurposed Amish barnwood accents the window sills and kitchen mantel, while beadboard complements the kitchen and primary bath. *** The remodeled kitchen features quartz countertops, a farmhouse sink, soft-close cabinetry, genuine brass hardware and custom cabinetry surrounding an impressive ILVE dual-oven, 8-burner range. Refrigerator, dishwasher, clothes washer and dryer are included. Both bathrooms are remodeled, including an oversized tiled shower with rainfall and handheld fixtures. *** An unfinished basement and detached 3-car garage provide substantial storage. Improvements include 11 Simonton windows, a newer Class 4 impact-rated roof, gutters installed with the roof and a 50-gallon water heater. *** Equestrian and livestock facilities include a 5-stall barn with tack and feed rooms, loafing shed, chicken coop, fenced pig enclosure with covered shelter, fenced animal areas, 8 exterior Woodford frost-free hydrants and another hydrant in the barn. *** The 1, 160-square-foot Quonset-style workshop has electrical service, reinforced concrete flooring and enclosed storage for up to six vehicles. Combined with the detached 3-car garage, the property offers potential enclosed storage for as many as nine vehicles. The workshop may also accommodate a vehicle lift, subject to buyer verification. Additional covered storage provides room for trailers or equipment. *** Mature trees and wide-open surroundings complete this versatile acreage. *** Select photographs have been virtually decluttered; each is followed by its current-condition image. Buyer to verify square footage, property features, permitted uses and suitability for intended animals and activities.

Advanced Home Search
Search by square footage, location, price, bedrooms, bathrooms and more.Just Listed
These homes just hit the market. Be among the first to see them. Schedule a showing, too.New Construction
See brand new homes and homes under construction now and available soon.Features & Amenities
Find homes with views or pools, in gated communities & with other desirable features.Cities
Take a look at luxury homes in each city in Metro Denver.Neighborhoods
Find the ideal neighborhood and the home that best fits you.Counties
Have your eye on a specific county? Browse these listings.Zip Codes
Start here to find a luxury home in a particular zip code.Single-Family Homes
See photos of single-family homes, get prices, neighborhood information & more.Townhomes
Get all the details about luxury townhomes for sale now throughout Metro Denver.Condos
Are you drawn to the low-maintenance, luxury lifestyle of condo living? Start here.One-Story Homes
Looking for a main floor master? Ranch-style homes may be perfect for your lifestyle.Featured Price Ranges
We’ve done the searching for you. Find homes in popular luxury price ranges.55-Plus
Explore beautiful homes and enviable amenities available in 55-and-over communities.Your Free MLS Search Account
Create and manage saved searches and properties with the Property Organizer.Schedule a Personal Consultation
We’re happy to help any time! Schedule a no-obligation 15-minute call.


