Metro Denver Luxury Homes For Sale

Property Description

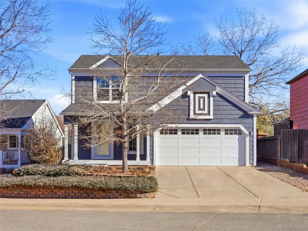
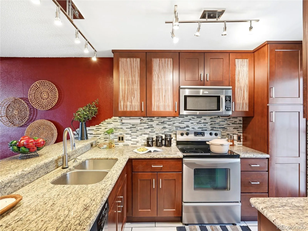
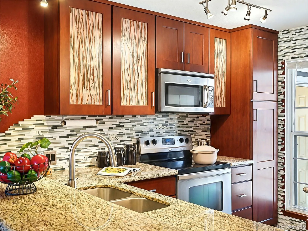
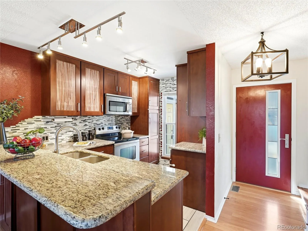
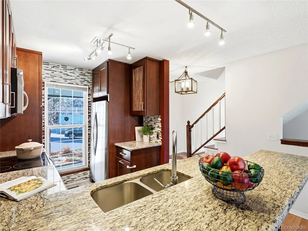
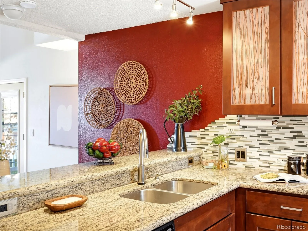
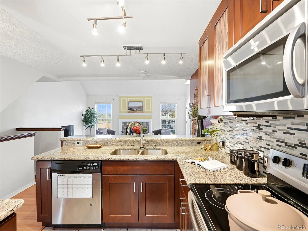
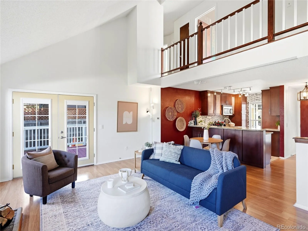
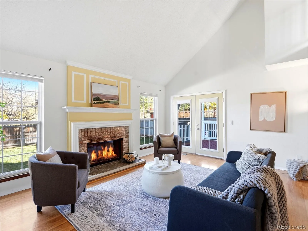
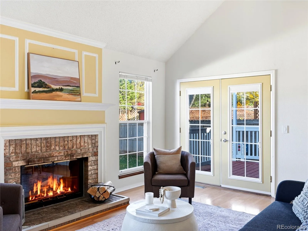
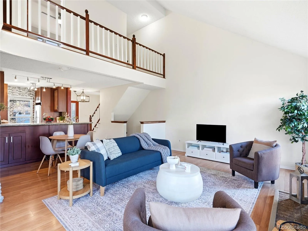
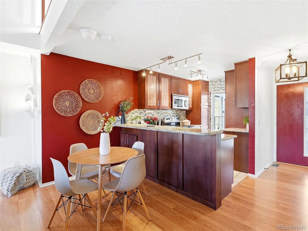
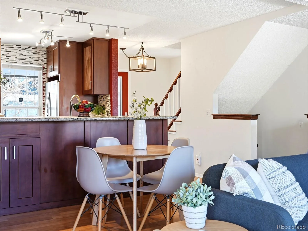
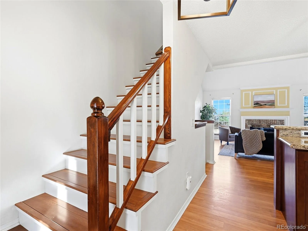
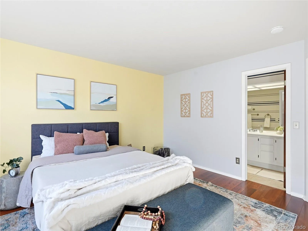
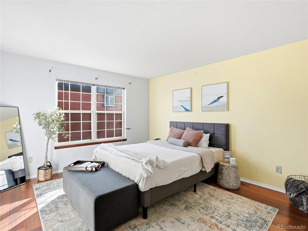
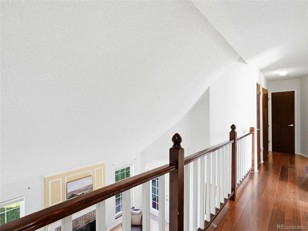
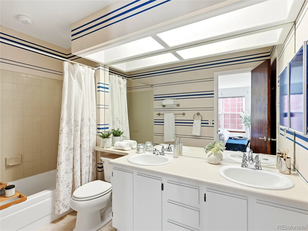
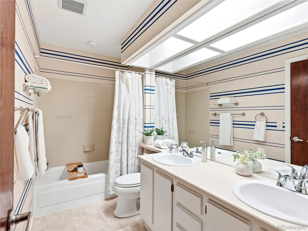
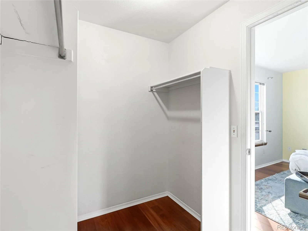
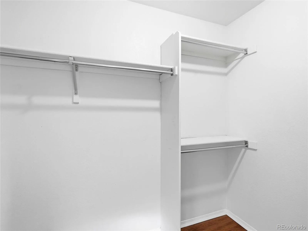
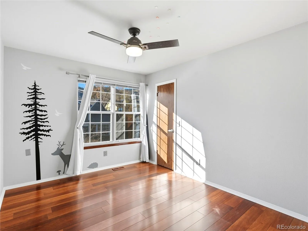
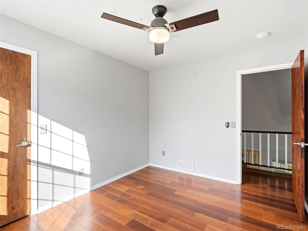
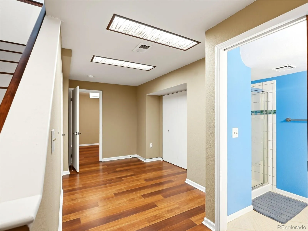
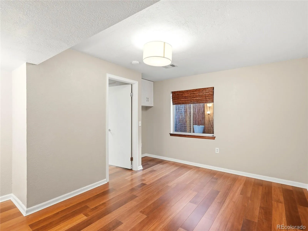
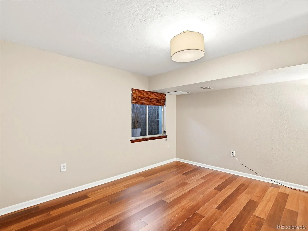
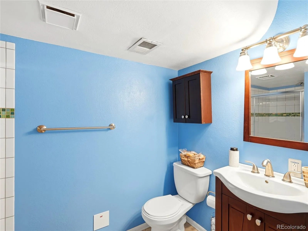
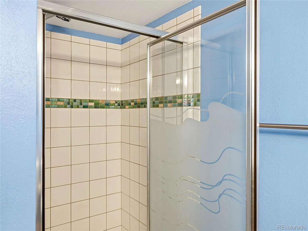
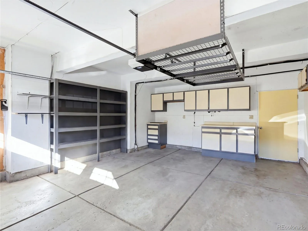
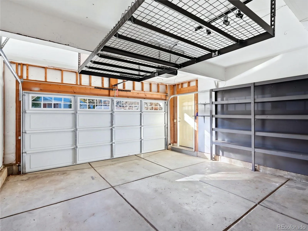
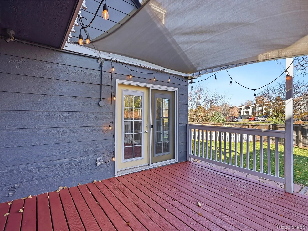
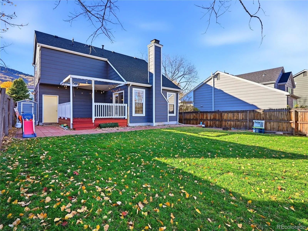
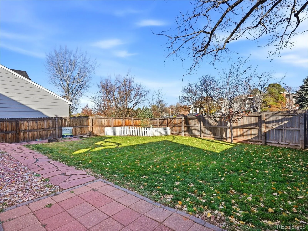
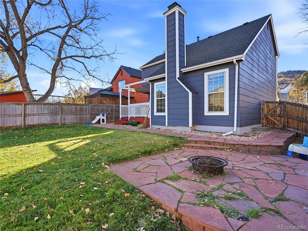
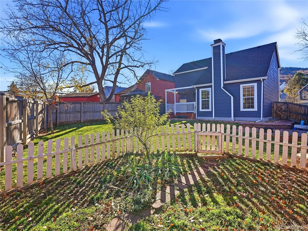
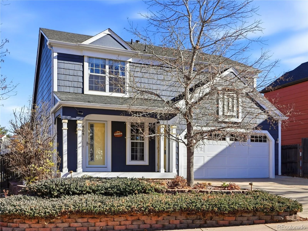
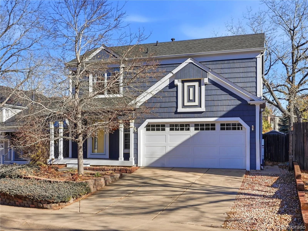
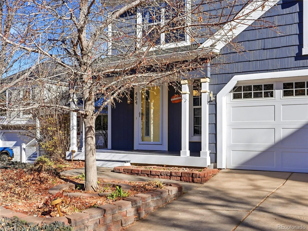
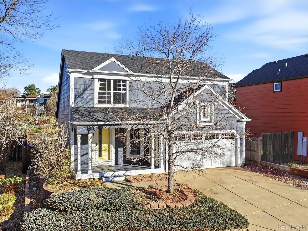
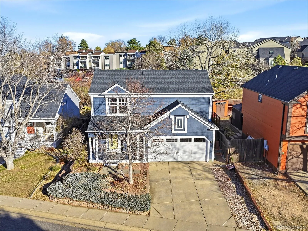
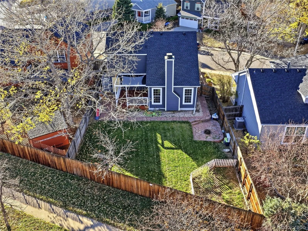
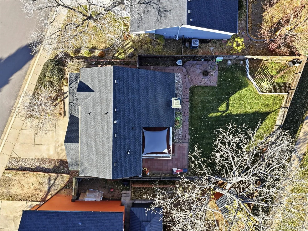
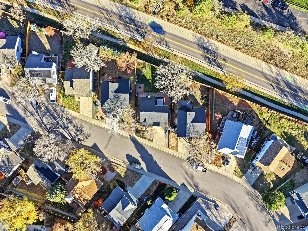
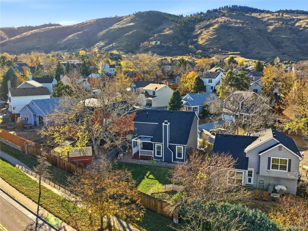
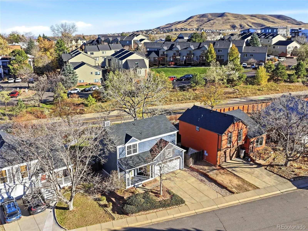
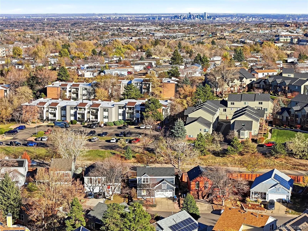
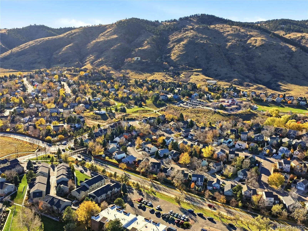
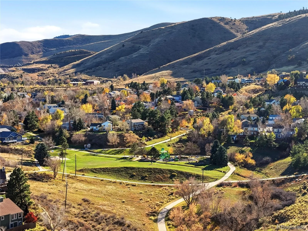
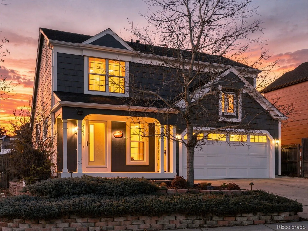
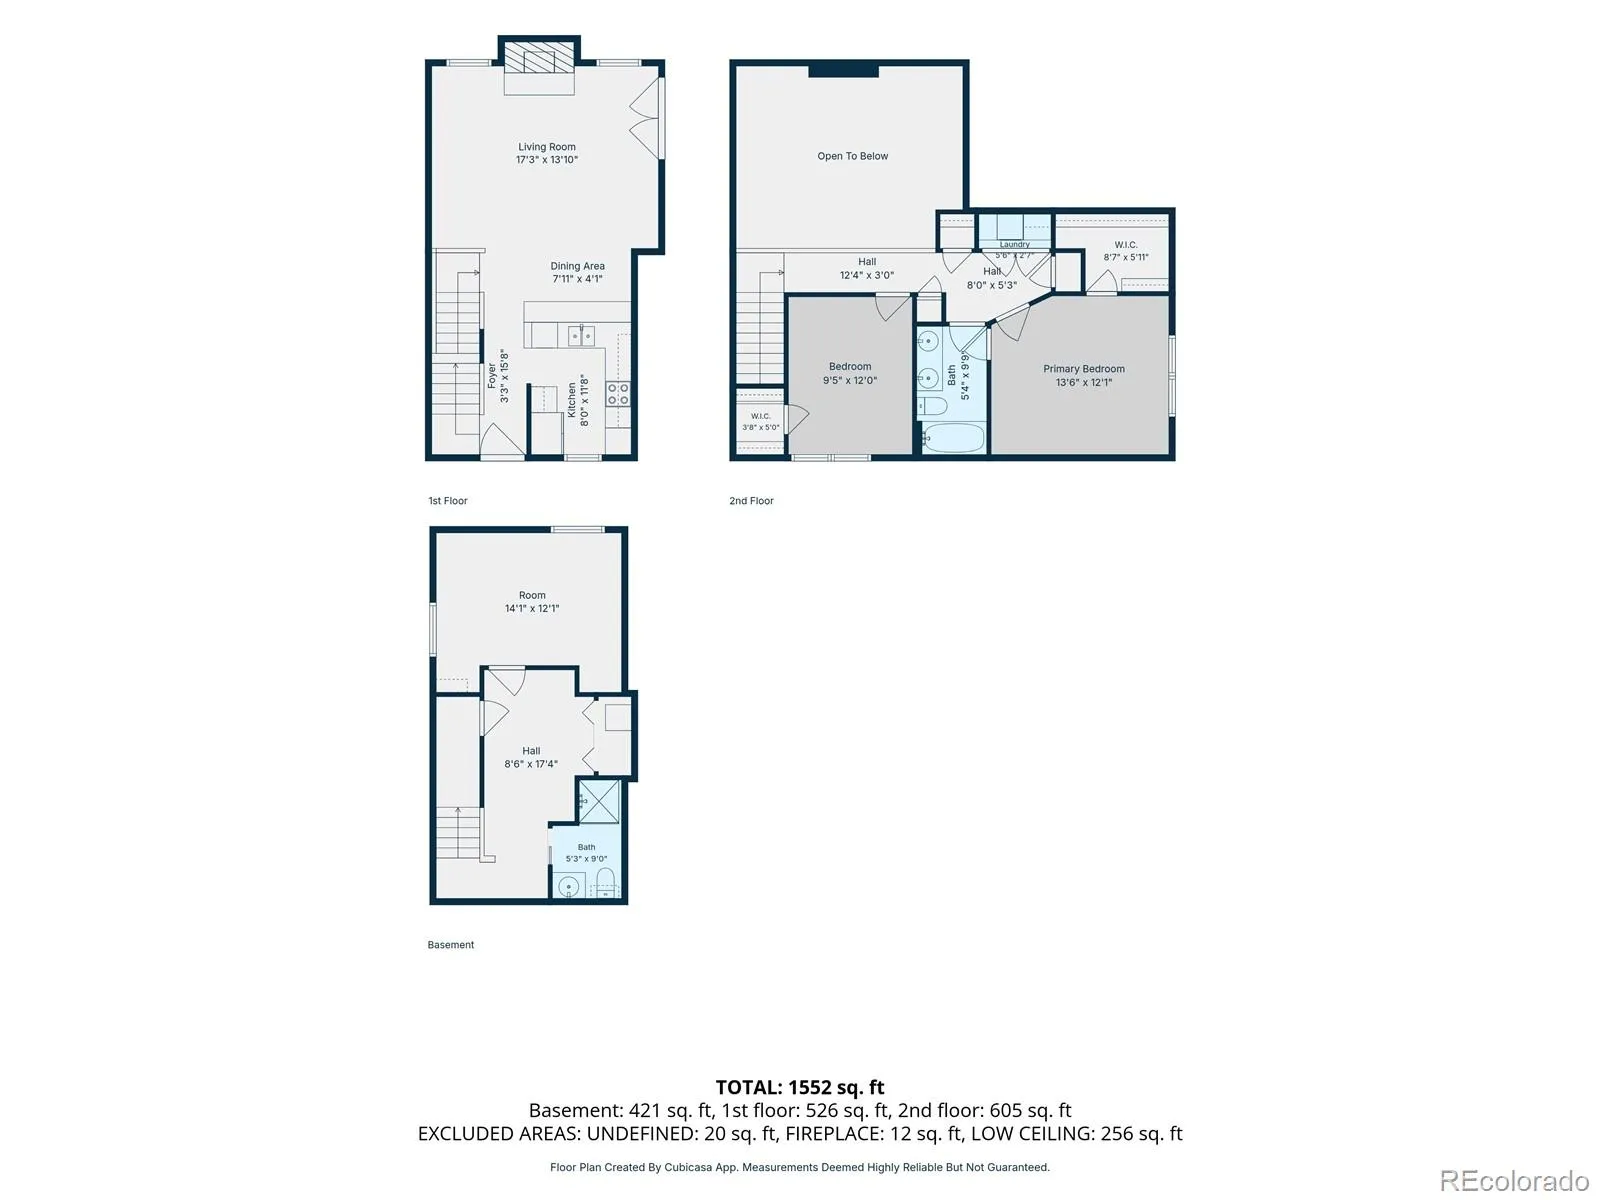
Need room to be together and room to get away? This Golden home gives you both! Step inside and the connection is immediate. To your right, the kitchen pairs rich cherry cabinetry with granite counters, a mosaic tile backsplash, and a breakfast bar that keeps you part of the conversation. Just ahead, the dining area opens to a bright living room where vaulted ceilings create an airy feel, a wood-burning fireplace adds warmth, and French doors lead straight to the deck. Upstairs, an open landing overlooks the living space below. The primary suite is a true retreat with an en suite bathroom, double vanity, and walk-in closet. A second bedroom offers another comfortable place to unwind, welcome guests, or work from home. Downstairs, a third bedroom offers a little more breathing room, whether for overnight guests, a dedicated office, or a quiet retreat. A nearby bathroom with a walk-in shower makes the finished lower level especially versatile. And out back? Start the day with coffee on the shaded deck, enjoy dinner on the flagstone patio, or gather around the fire pit under the evening sky. The fully fenced yard adds grassy space for play, pets, or gardening. An attached two-car garage provides shelving and overhead storage for the gear that comes with Colorado living. And when you’re ready to explore, Golden delivers. Heritage Dells Park and the Kinney Run Trail are nearby, with Apex Park’s foothill trails, Clear Creek, downtown Golden’s shops and restaurants, and Red Rocks all within easy reach. Spend the morning on a trail, the afternoon downtown, or skip the plans and stay home.

Features
: Forced Air
: Central Air
: Finished, Full
: Full
: Living Room, Wood Burning
: Carbon Monoxide Detector(s), Smoke Detector(s)
: Deck, Patio
: 2
: Unfurnished
: Dryer, Dishwasher, Disposal, Microwave, Refrigerator, Self Cleaning Oven, Washer, Gas Water Heater
: Lighted, 220 Volts
: Composition
: Public Sewer
Address Map
CO
Jefferson
Golden
80401
Entrada
454
Drive
W106° 47' 23.3''
N39° 43' 23''
Additional Information
: Frame
2
From Denver, take US-6 West (6th Avenue) toward Golden. Continue west on US-6 and turn left onto Heritage Road. At the roundabout, take the first exit onto Eagle Ridge Drive. Follow Eagle Ridge Drive and turn left onto Entrada Drive. Continue to 454 Entrada Drive. The home will be on your left.
: 220 Volts, 110V
Shelton
: Lighting, Private Yard, Rain Gutters, Fire Pit
1
: Tile, Vinyl
2
Golden
: High Ceilings, Open Floorplan, Granite Counters, Smoke Free, Eat-in Kitchen, Vaulted Ceiling(s), Smart Thermostat, High Speed Internet, Ceiling Fan(s), Built-in Features, Primary Suite, Walk-In Closet(s)
Yes
Yes
Cash, Conventional, FHA, VA Loan
: Sprinklers In Front, Sprinklers In Rear
Bell
Home Smart
190001
: None
: House
Lakota Hills
$4,417
2025
: Cable Available, Phone Available, Electricity Connected, Natural Gas Connected
: Double Pane Windows, Window Coverings, Window Treatments
11/19/2026
1692
Active
1
Jefferson County R-1
Structural
Jefferson County R-1
In Unit
Jefferson County R-1
11/20/2026
11/19/2026
Public
: Two

Lakota Hills

454 Entrada Drive, Golden, CO 80401

3 Bedrooms
2 Total Baths
1,692 Square Feet
$759,900
Listing ID #6474609
Basic Details
Property Type : Residential
Listing Type : For Sale
Listing ID : 6474609
Price : $759,900
Bedrooms : 3
Rooms : 6
Total Baths : 2
Full Bathrooms : 1
3/4 Bathrooms : 1
Square Footage : 1,692 Square Feet
Year Built : 1987
Lot Area : 5,053 Acres
Lot Acres : 0.12
Property Sub Type : Single Family Residence
Status : Active
Originating System Name : REcolorado
Mortgage Calculator
$
$ %
years
%
$ %per year
$ %per year

$
Contact Agent
Open Dates
  • 1. 2026-11-22 (Start time: 10:00 - End time: 13:00)

