

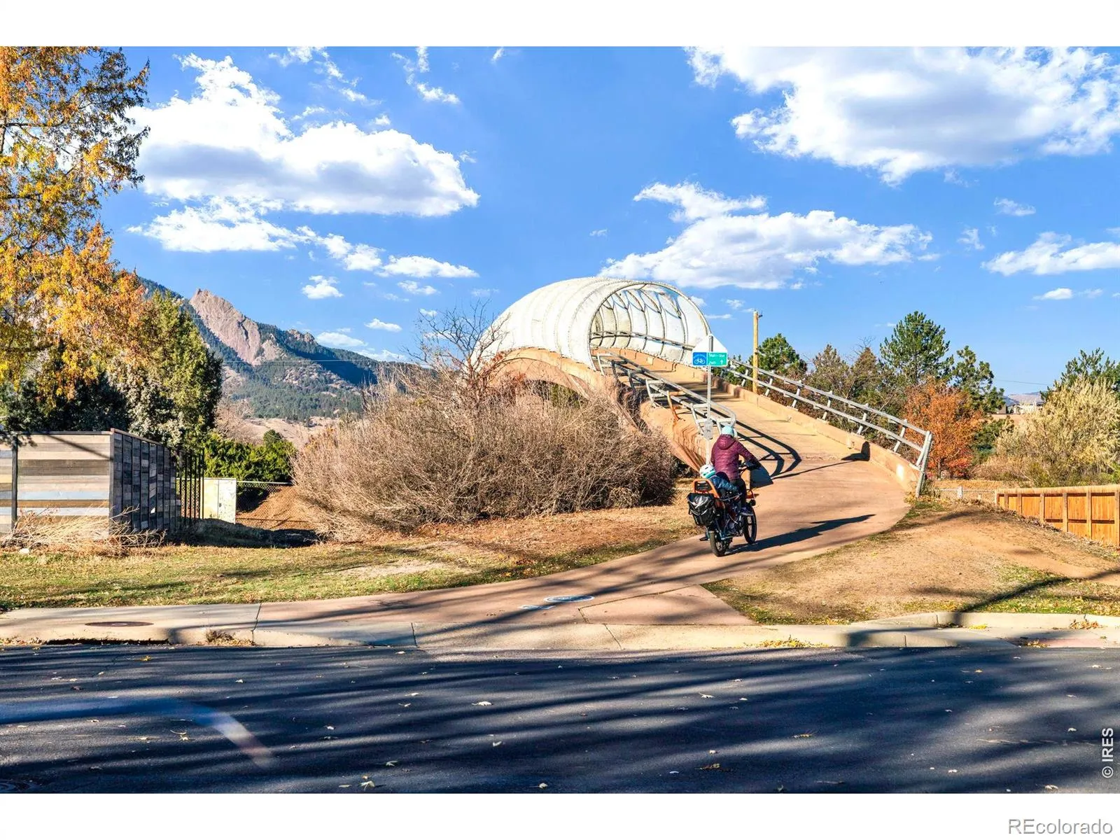
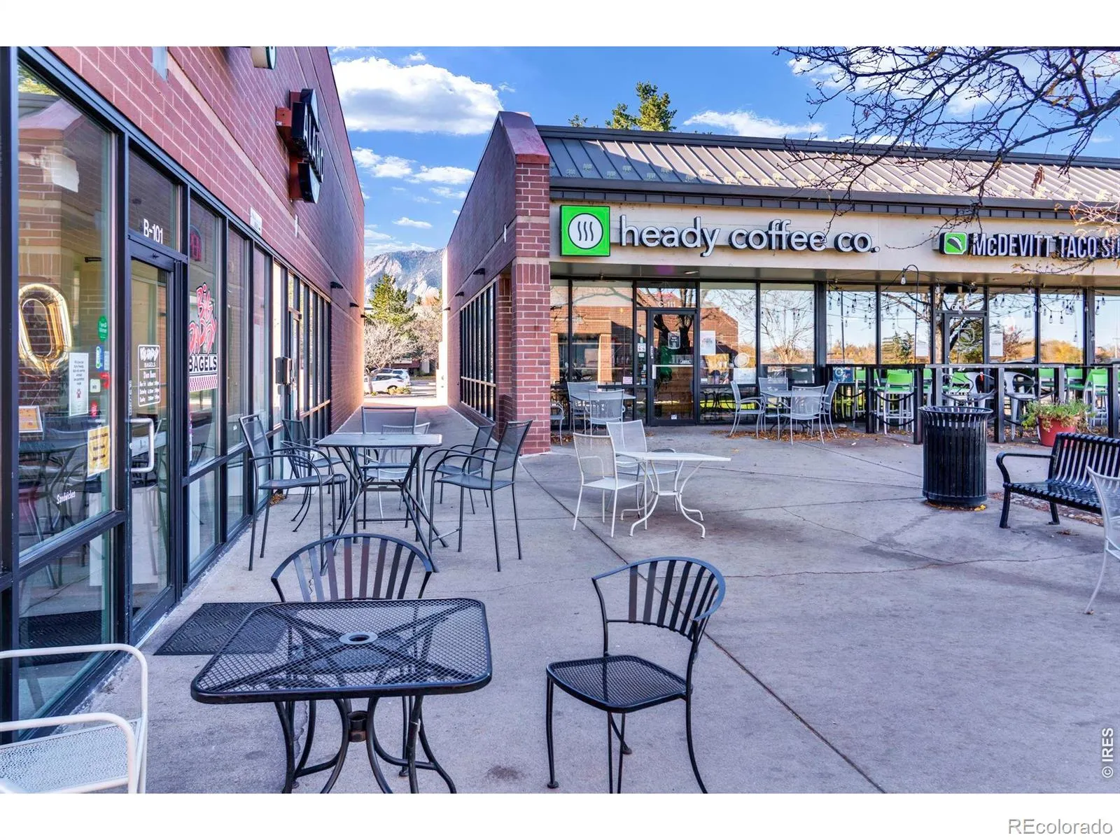
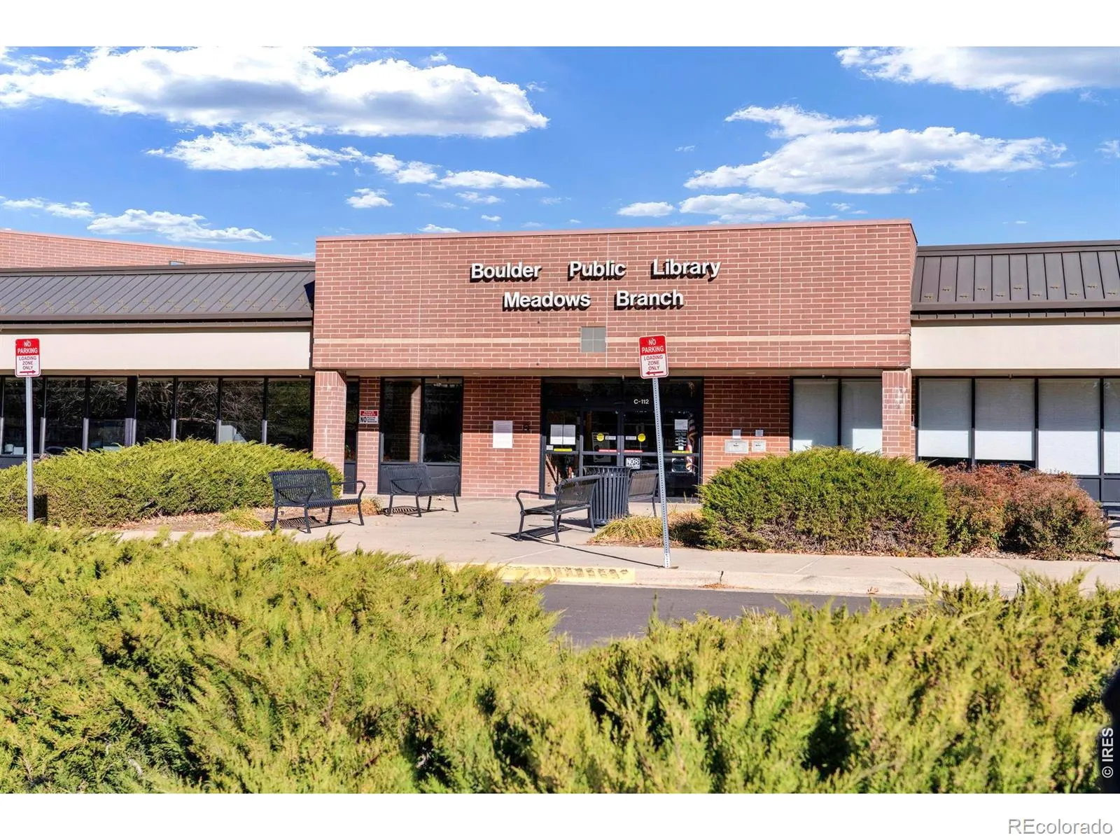
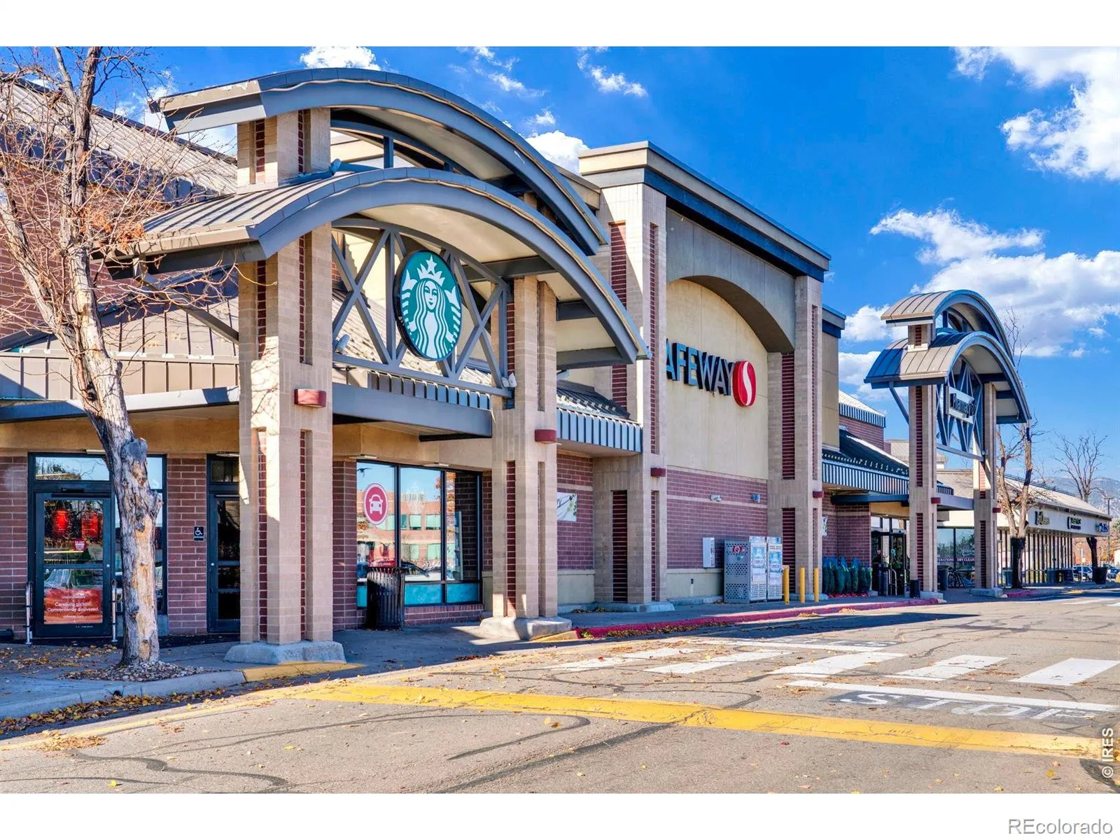
Property Description
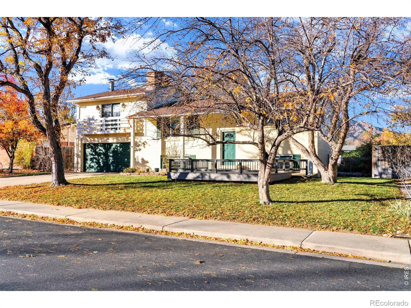
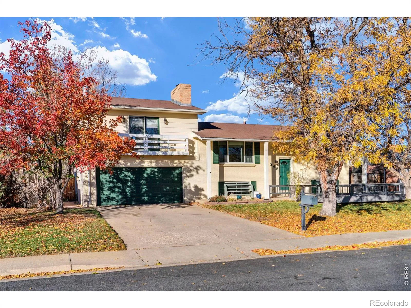
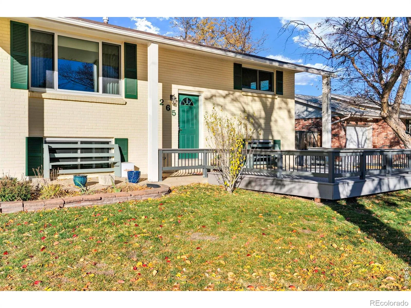
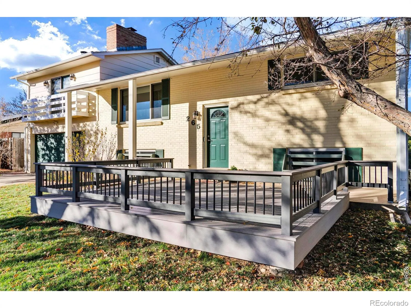
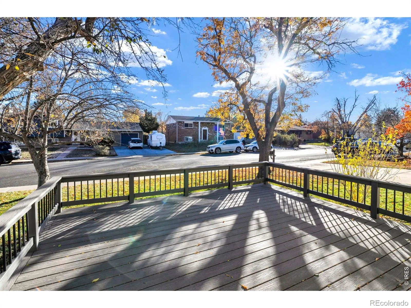
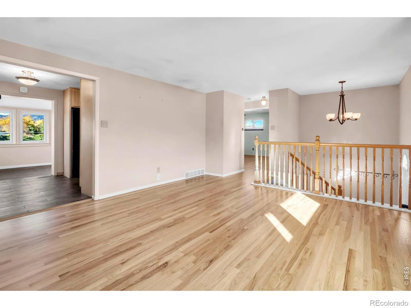
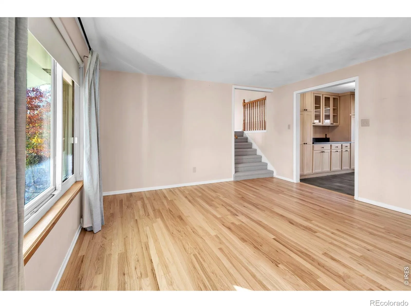
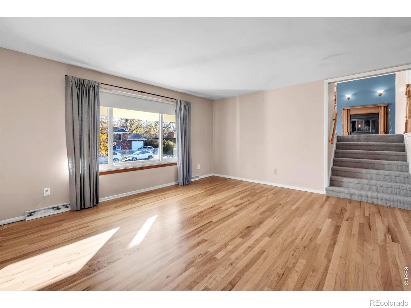
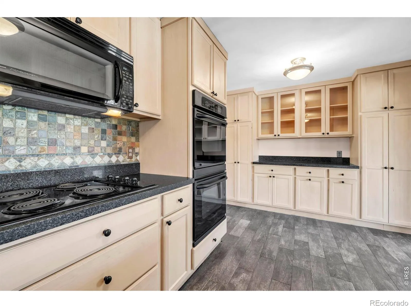
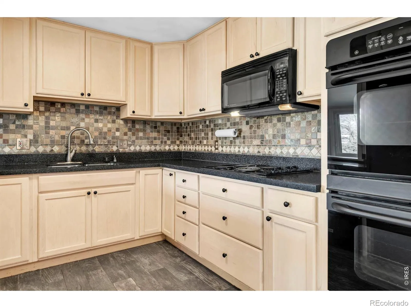
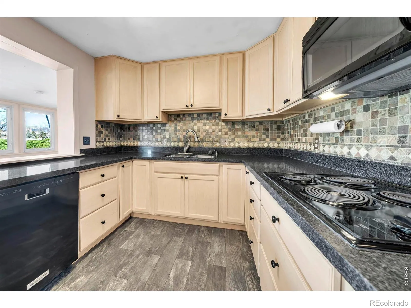
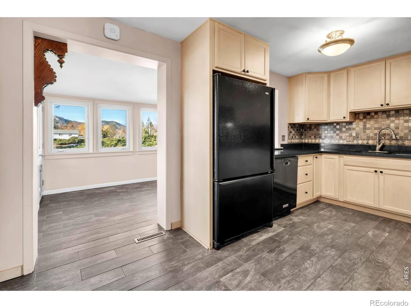
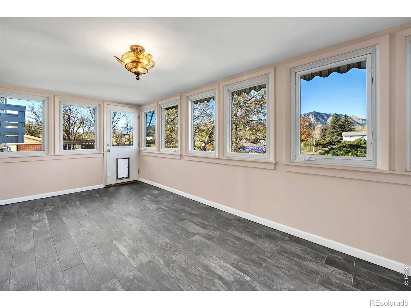
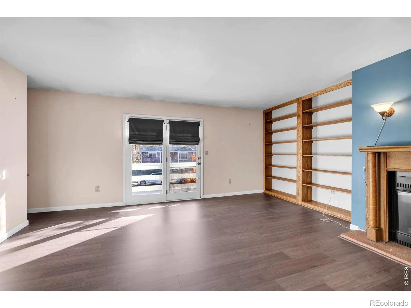
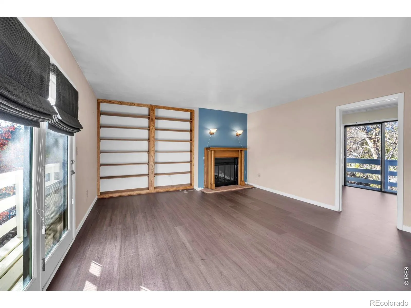
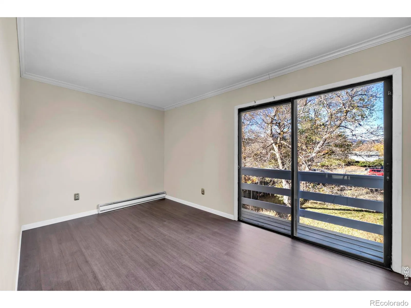
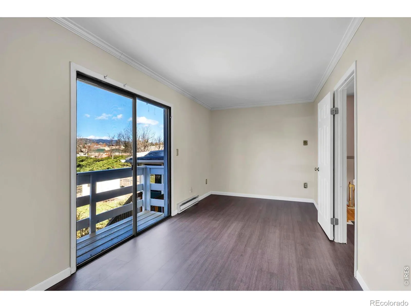
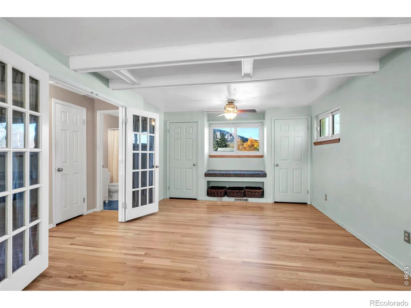
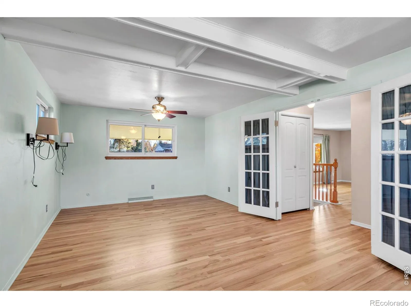
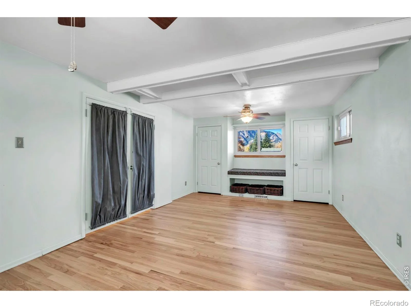
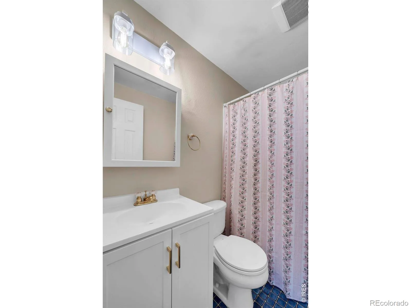
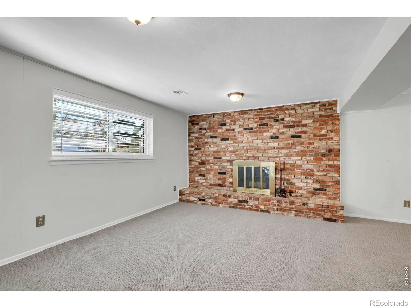
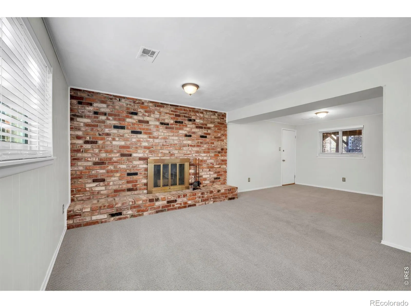
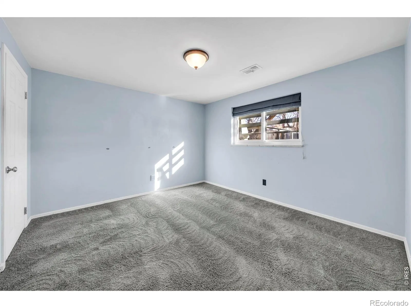
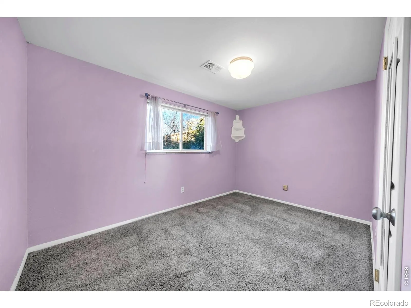
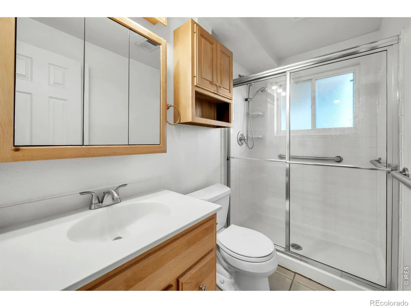
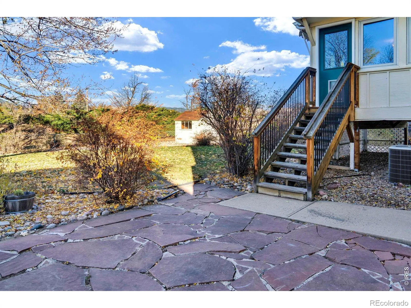
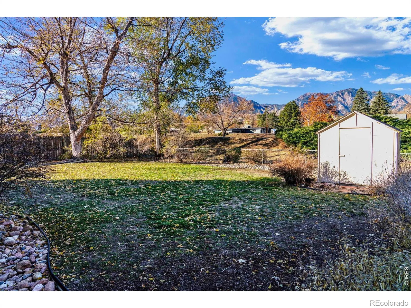
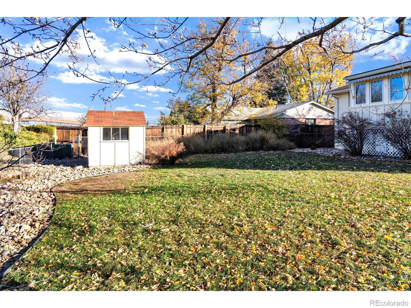
Great floor plan in Keewaydin Meadows! Multiple living spaces provides room for everyone. Cozy upper-level family room with fireplace and adjoining office. Updated windows. Newly refinished wood floors in living room and primary bedroom! You will enjoy the functional kitchen with plenty of cabinets as well as the spacious adjoining dining room. Lower level with daylight windows, 2 bedrooms and a comfortable recreation room. Lovely large east facing deck is great for enjoying the cool summer evenings! Two car attached garage.
Features
: Forced Air
: Central Air
: Daylight
: Partial
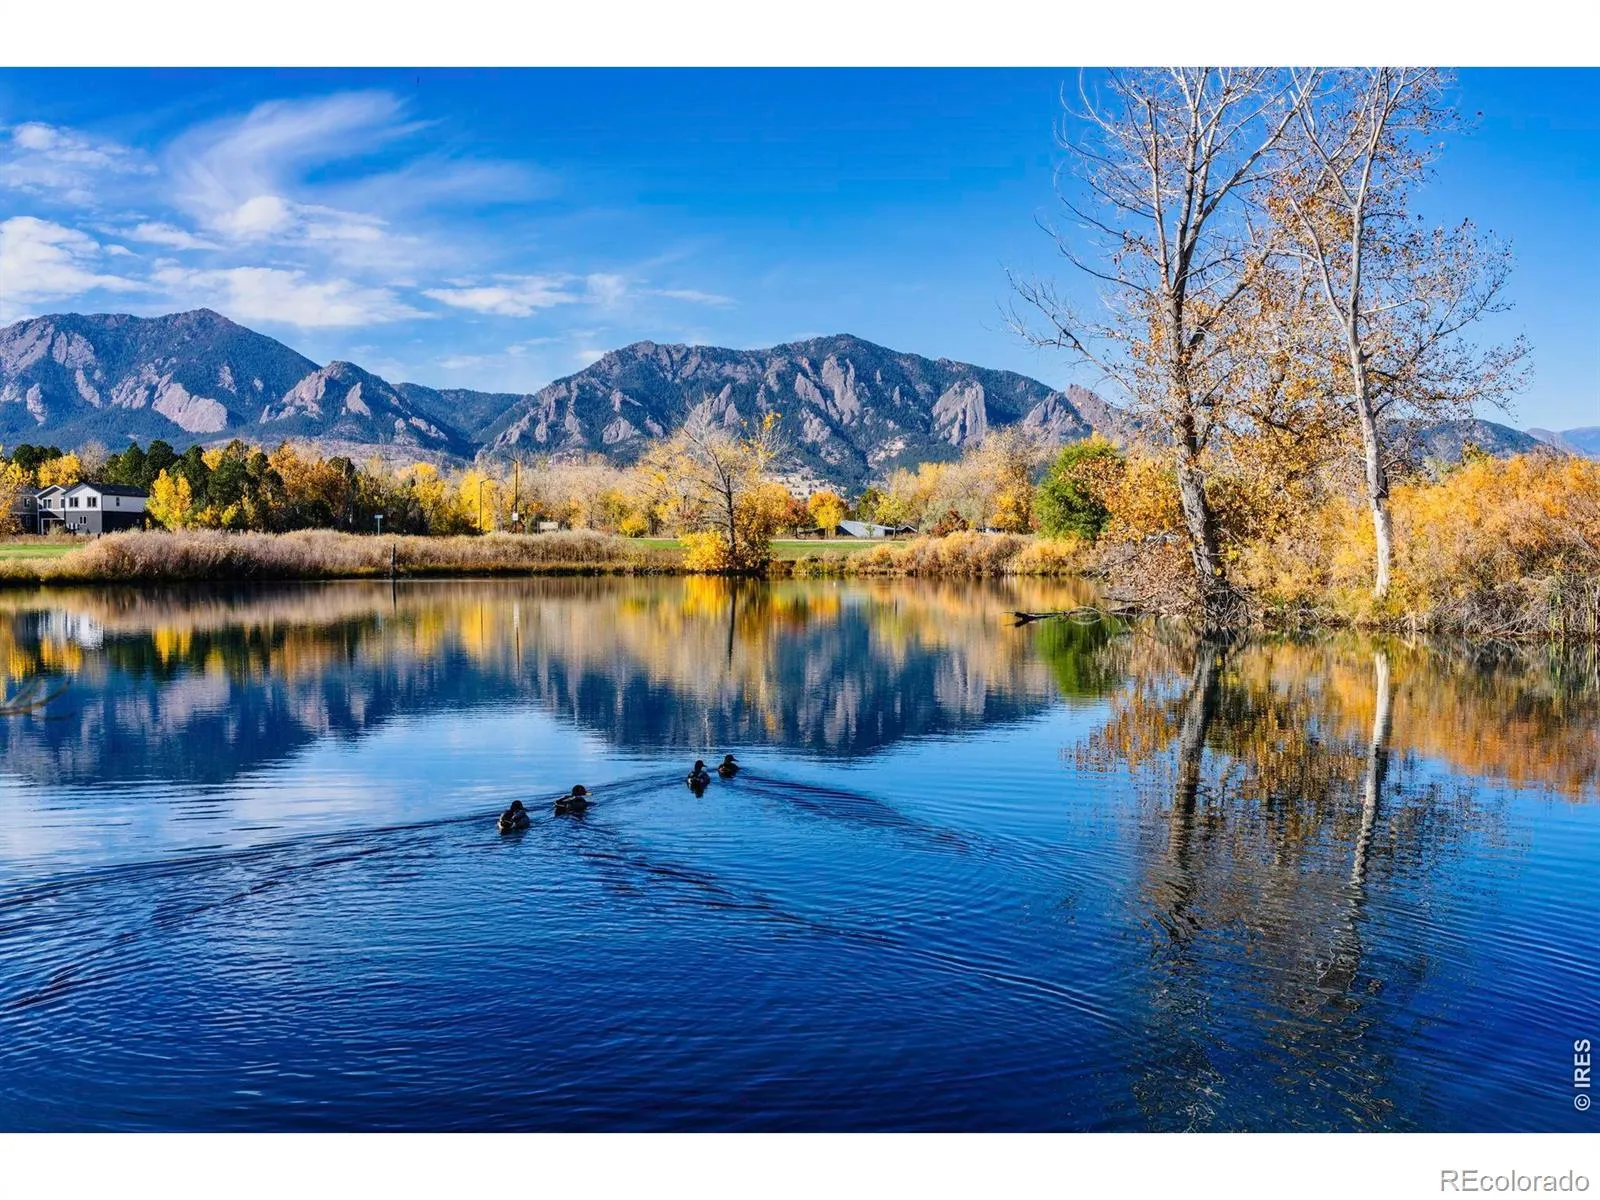
: Mountain(s)
: Gas, Family Room, Free Standing
: Deck
: 2
: Dishwasher, Microwave, Refrigerator, Oven, Double Oven
: Contemporary
: Composition
Address Map
CO
Boulder
Boulder
80303
Seminole
265
Drive
W106° 46' 7.7''
N39° 59' 32.8''
Additional Information
: Frame, Brick
East
Eisenhower
: Wood
2
Fairview
Yes
Yes
Cash, Conventional
: Sprinklers In Front, Flood Zone, Cul-De-Sac
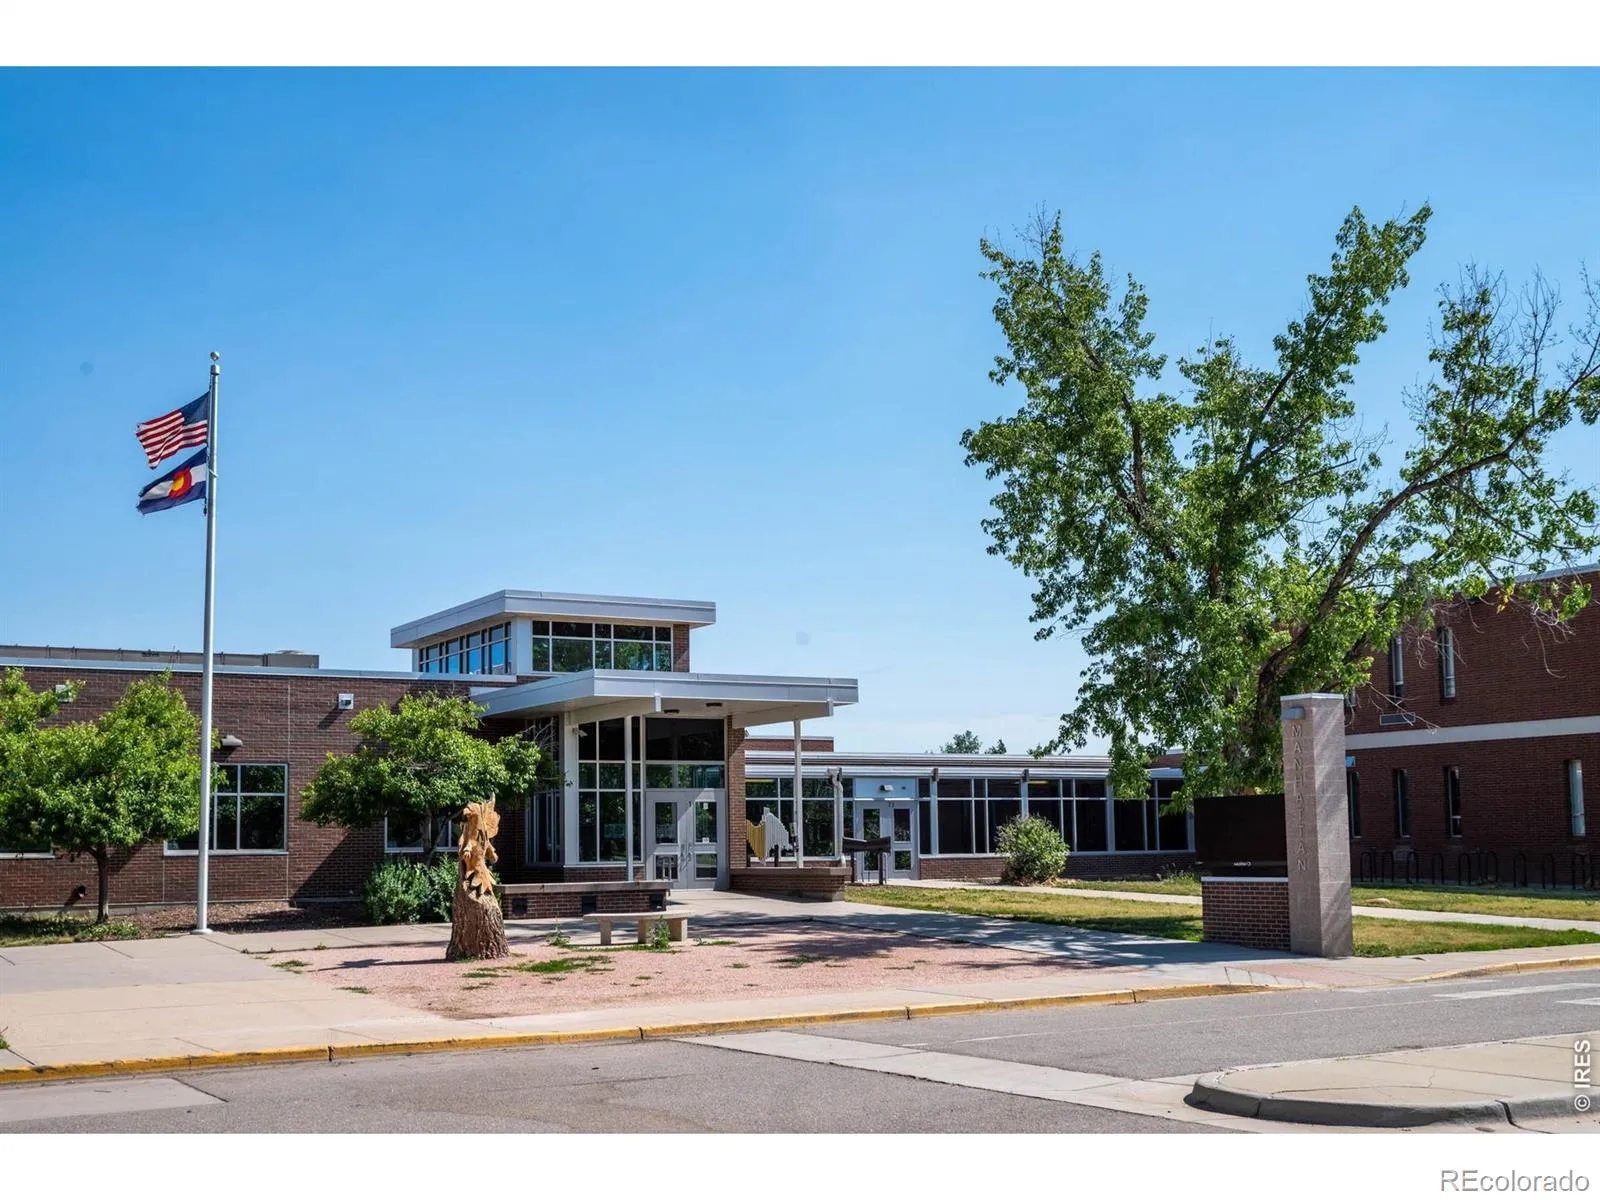
Manhattan
WK Real Estate
R0015540
: House
Keewaydin Meadows
$3,955
2025
: Electricity Available, Natural Gas Available
: Double Pane Windows, Window Coverings
RL 1
11/19/2026
2349
Active
1
Boulder Valley RE 2
Boulder Valley RE 2
In Unit
11/19/2026
Residential
11/19/2026
Public
: Bi-Level
Keewaydin Meadows
265 Seminole Drive, Boulder, CO 80303
3 Bedrooms
2 Total Baths
2,263 Square Feet
$800,000
Listing ID #IR1072367
Basic Details
Property Type : Residential
Listing Type : For Sale
Listing ID : IR1072367
Price : $800,000
Bedrooms : 3
Rooms : 12
Total Baths : 2
Full Bathrooms : 1
3/4 Bathrooms : 1
Square Footage : 2,263 Square Feet
Year Built : 1964
Lot Acres : 0.19
Property Sub Type : Single Family Residence
Status : Active
Originating System Name : REcolorado
Agent info


Mortgage Calculator
Contact Agent
Open Dates
- 1. 2026-11-21 (Start time: 13:00 - End time: 15:00)
