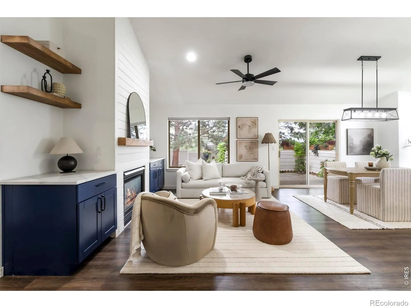
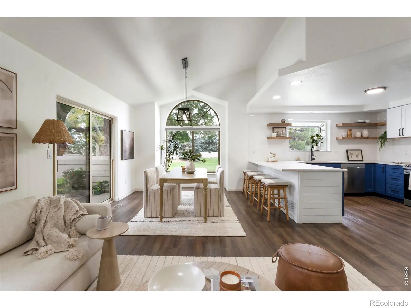
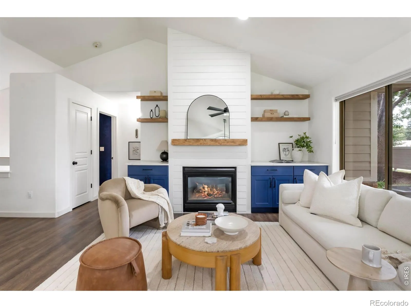
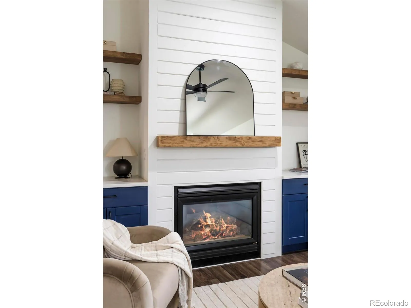
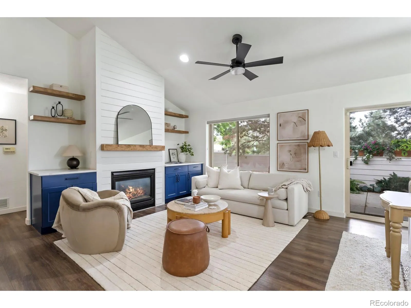
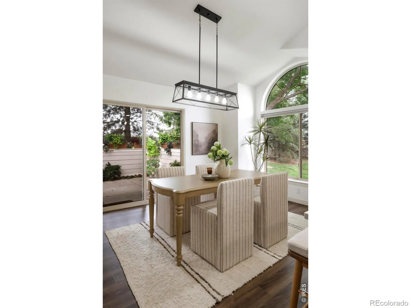
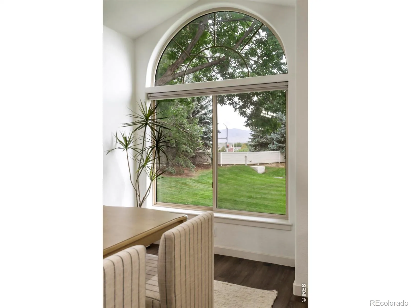
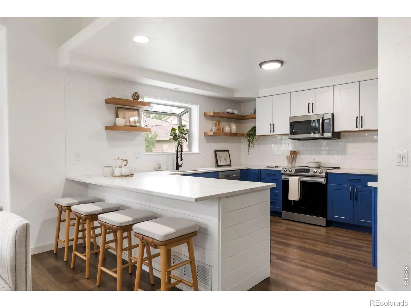
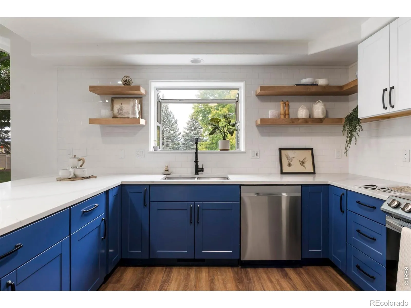
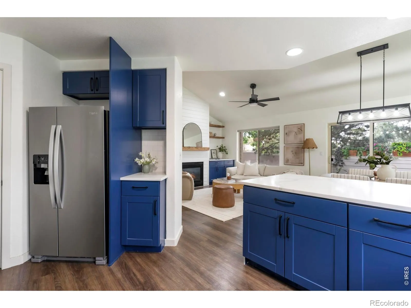
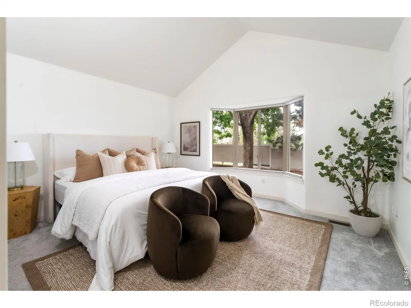
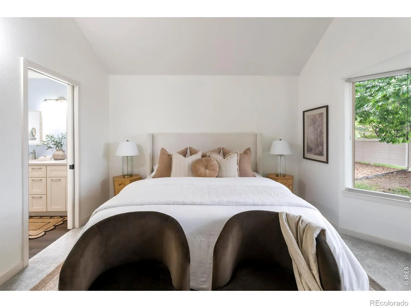
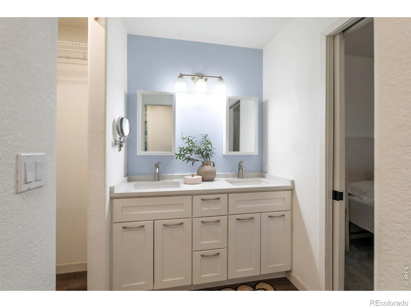
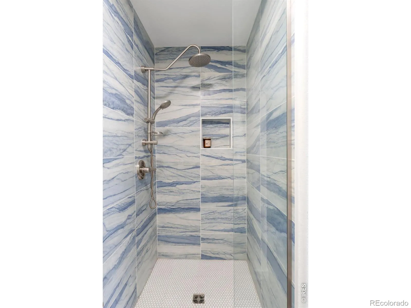
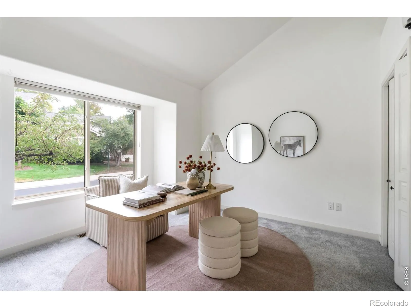
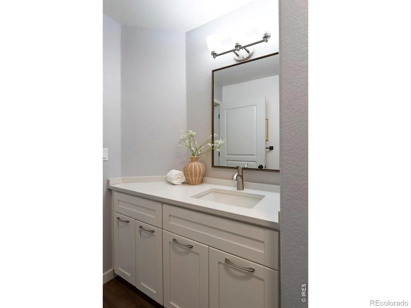
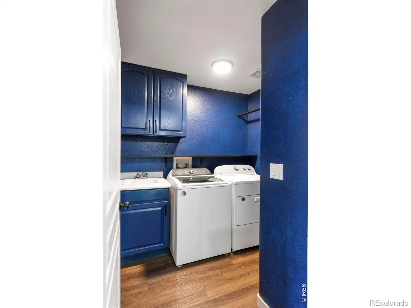
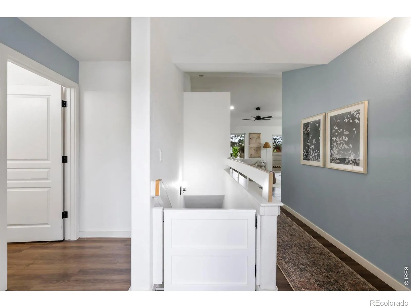
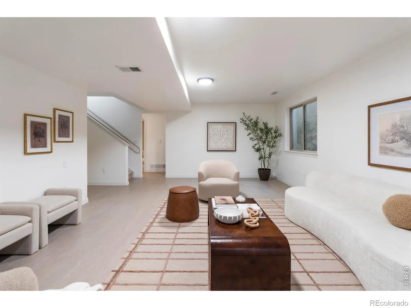
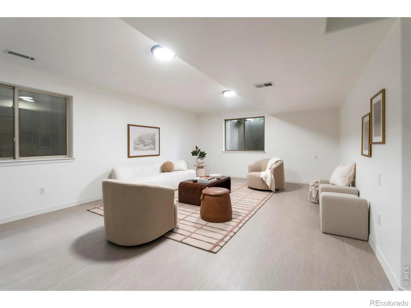
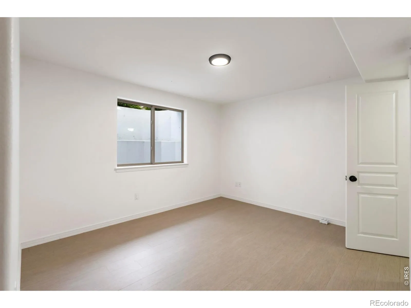
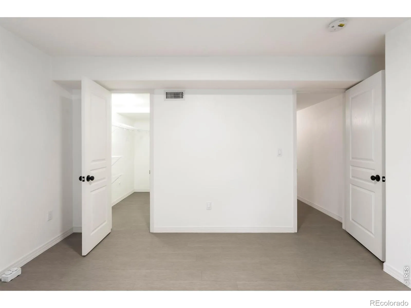
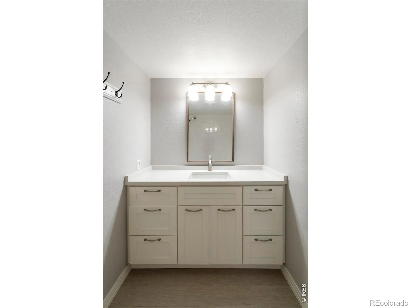
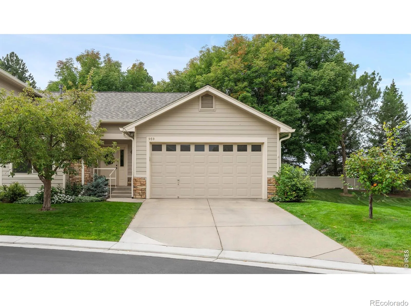
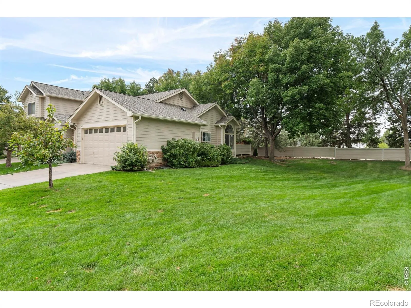
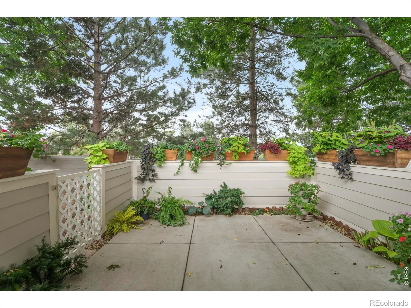
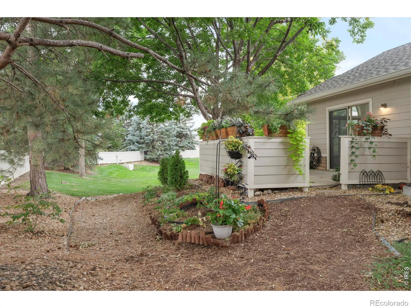
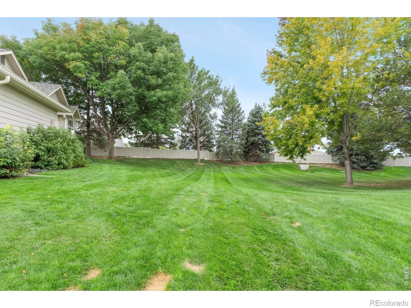
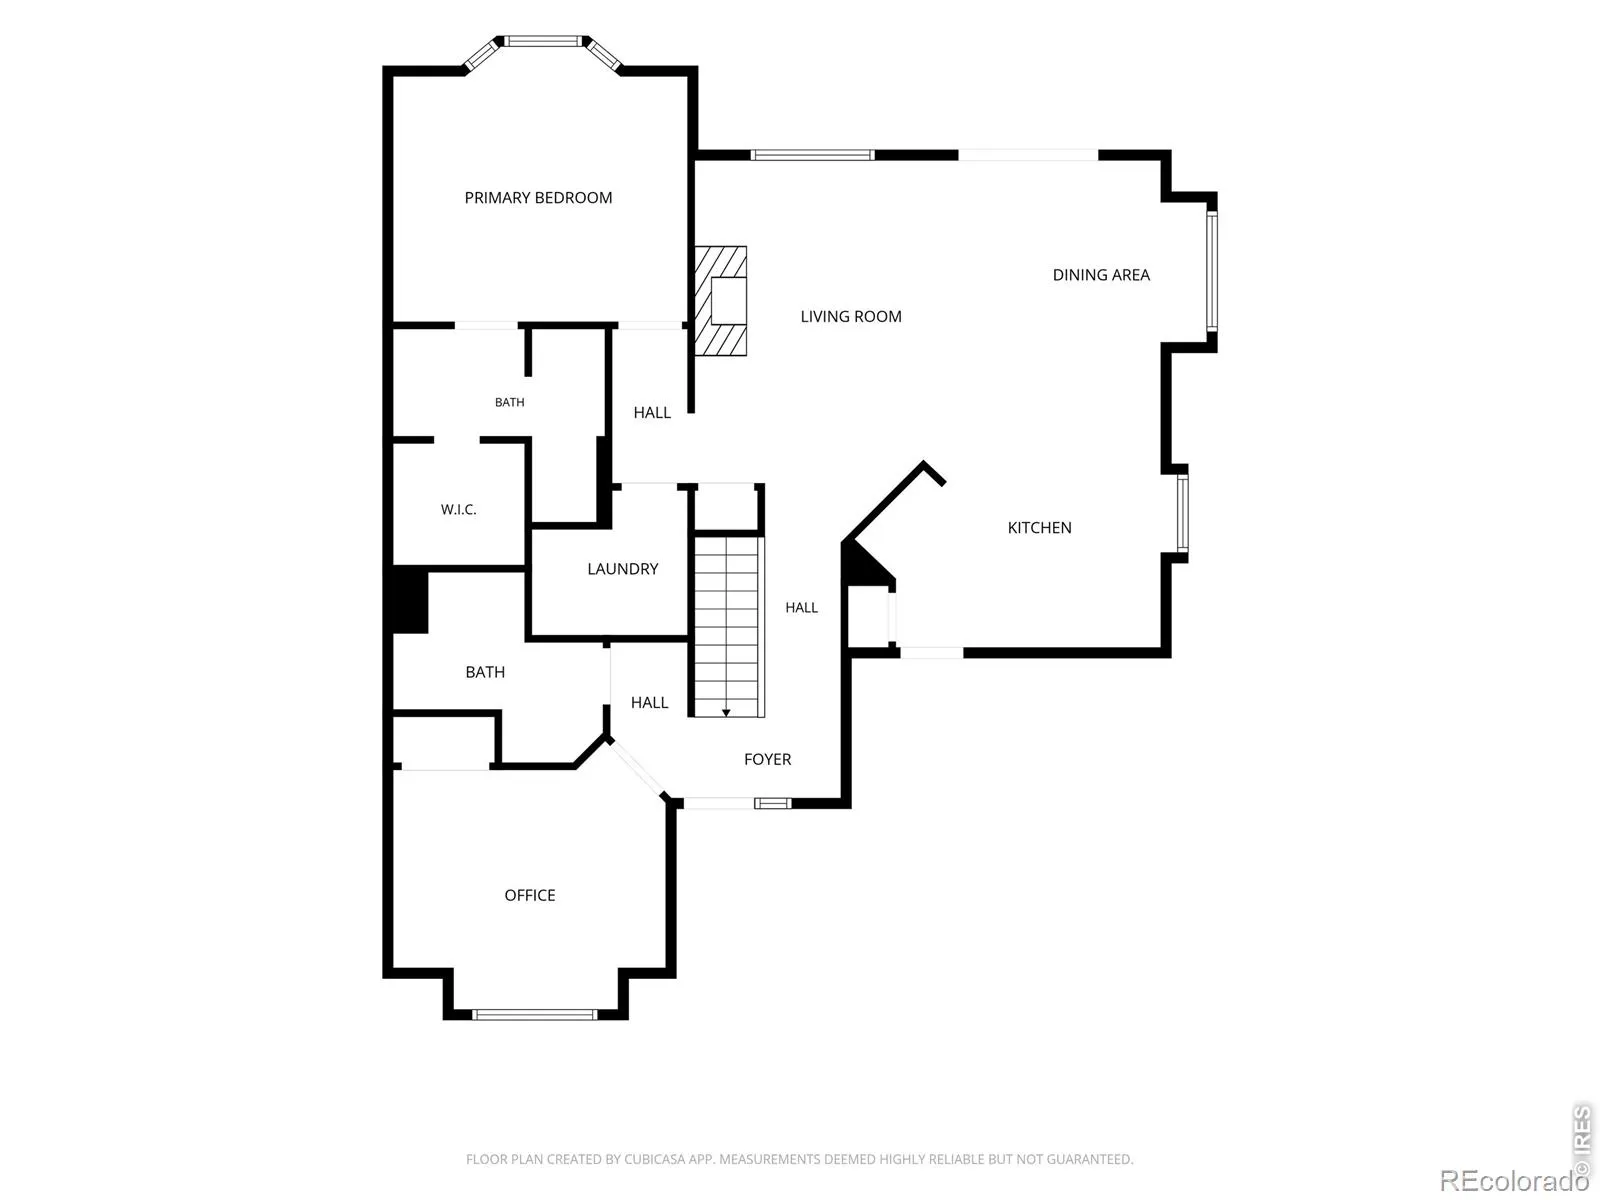
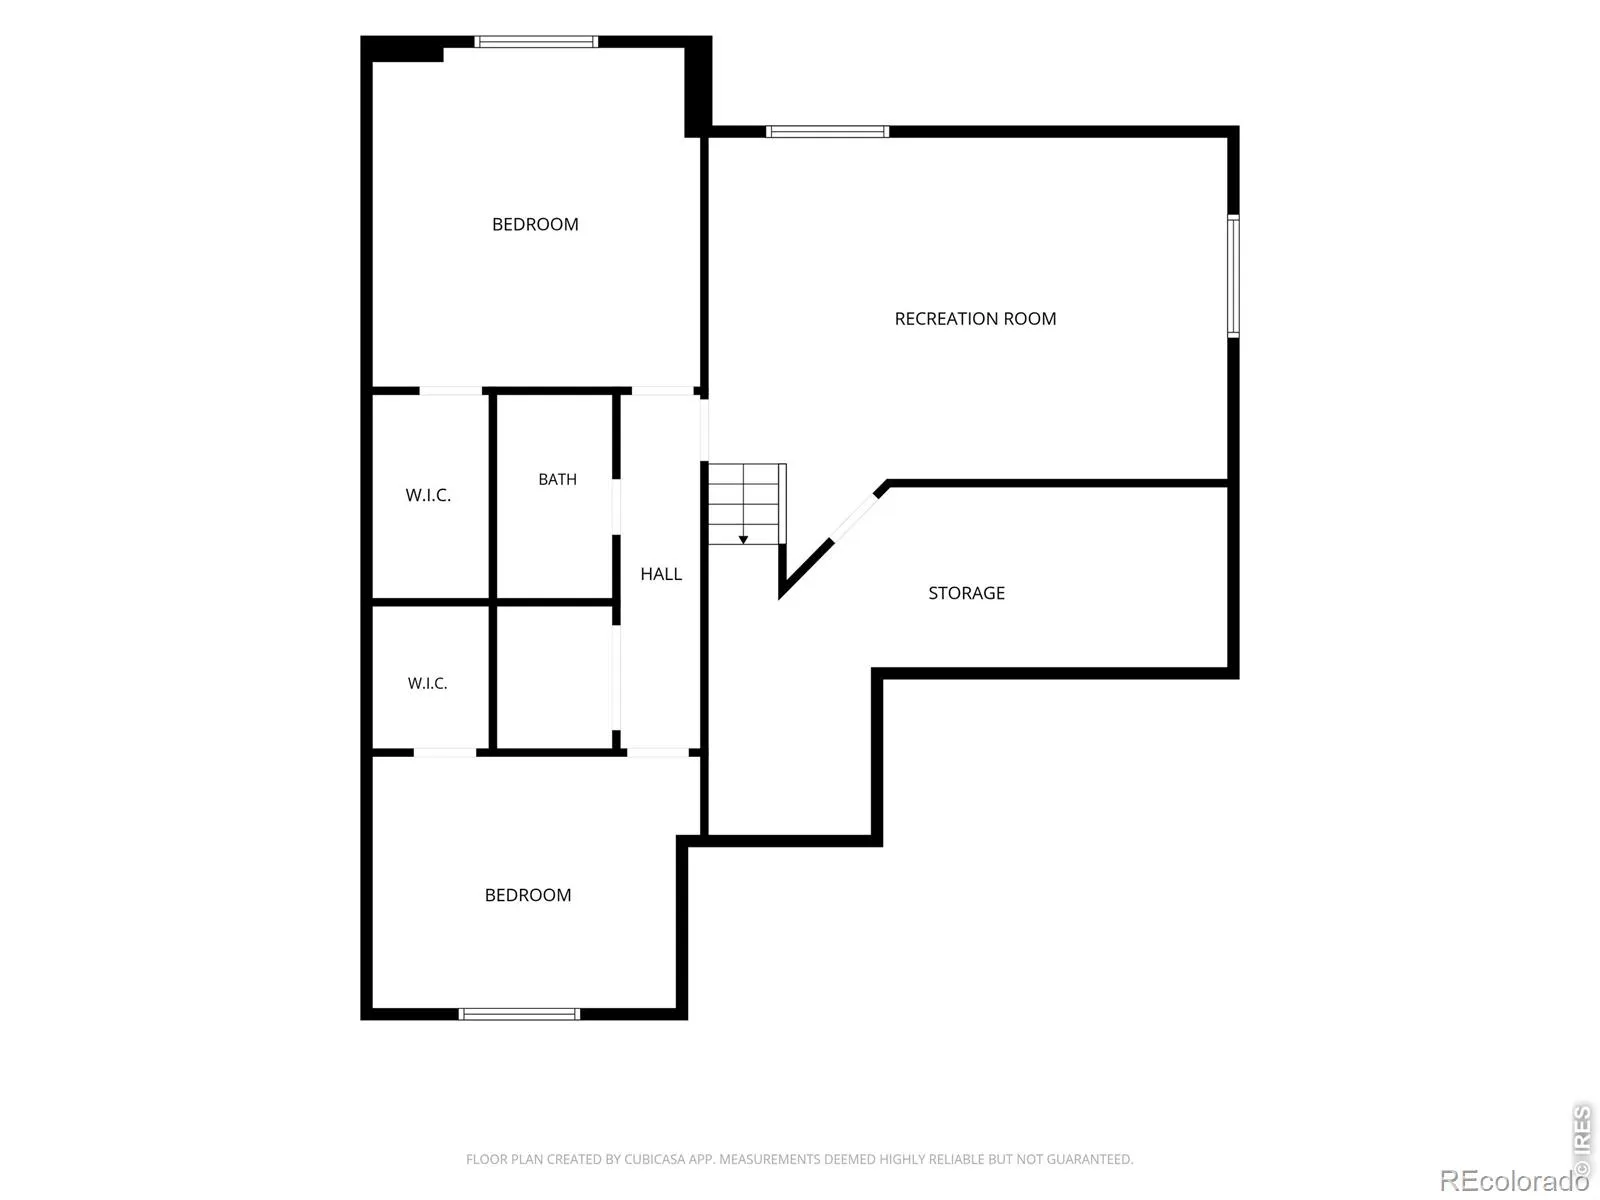
Beautifully remodeled and designed for main-level living, this end-unit townhome pairs stylish interiors with privacy beside HOA open space. Vaulted ceilings, abundant natural light, peekaboo mountain views and a spacious finished basement create a home with room to live, work and unwind. Thoughtful updates throughout make the interior feel fresh and inviting, while the layout accommodates a variety of lifestyles. Step inside to an open, airy living space centered around a completely renovated kitchen with new cabinetry, countertops, sink, appliances and lighting. An updated shiplap fireplace framed by custom built-ins and open shelving brings warmth to the adjoining living room. The glass sliding door leads to a private, fully enclosed patio overlooking HOA open space-perfect for morning coffee, outdoor dining or relaxing with views of the neighboring greenery throughout the seasons. Everything needed for daily living is on the main floor, including a primary suite with a walk-in closet and updated 3/4 en-suite bath featuring a renovated shower. A second bedroom doubles as guest space or a home office, while another full bathroom and laundry complete this level. The expansive finished basement adds remarkable versatility, with an oversized second living area ready for movie nights, recreation, a home gym or gatherings. Two generous conforming bedrooms, each with a large walk-in closet, and a fully renovated bathroom provide comfortable space for guests or extended living. Neighborhood amenities include a community park with a covered shelter and grill, plus community gardens. A new roof in 2024 offers added peace of mind. The HOA covers hazard insurance, water and sewer, exterior maintenance including landscaping and tree care, snow removal, exterior painting and road maintenance. With four bedrooms, two living areas, extensive updates and a private open-space setting, this home offers the freedom of low-maintenance townhome living without sacrificing space.

Advanced Home Search
Search by square footage, location, price, bedrooms, bathrooms and more.Just Listed
These homes just hit the market. Be among the first to see them. Schedule a showing, too.New Construction
See brand new homes and homes under construction now and available soon.Features & Amenities
Find homes with views or pools, in gated communities & with other desirable features.Cities
Take a look at luxury homes in each city in Metro Denver.Neighborhoods
Find the ideal neighborhood and the home that best fits you.Counties
Have your eye on a specific county? Browse these listings.Zip Codes
Start here to find a luxury home in a particular zip code.Single-Family Homes
See photos of single-family homes, get prices, neighborhood information & more.Townhomes
Get all the details about luxury townhomes for sale now throughout Metro Denver.Condos
Are you drawn to the low-maintenance, luxury lifestyle of condo living? Start here.One-Story Homes
Looking for a main floor master? Ranch-style homes may be perfect for your lifestyle.Featured Price Ranges
We’ve done the searching for you. Find homes in popular luxury price ranges.55-Plus
Explore beautiful homes and enviable amenities available in 55-and-over communities.Your Free MLS Search Account
Create and manage saved searches and properties with the Property Organizer.Schedule a Personal Consultation
We’re happy to help any time! Schedule a no-obligation 15-minute call.


