
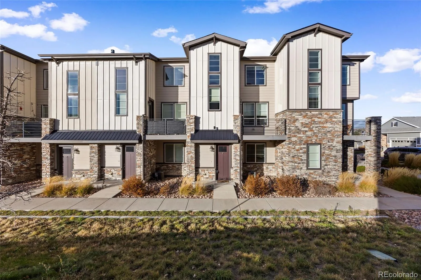
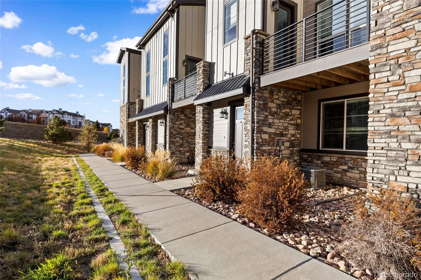
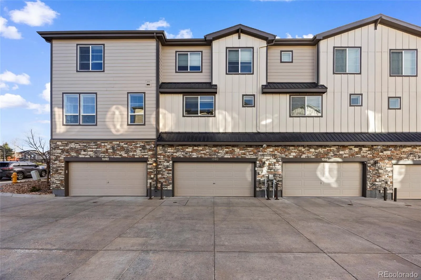
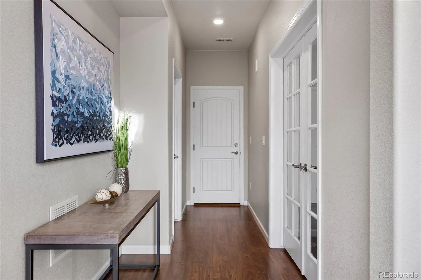
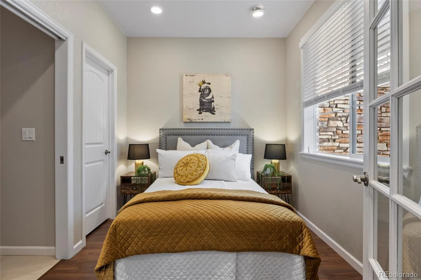
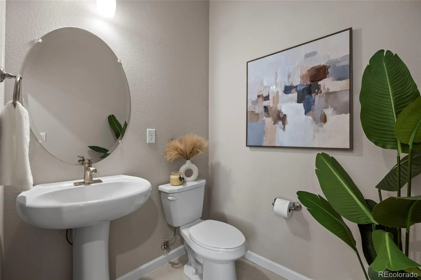
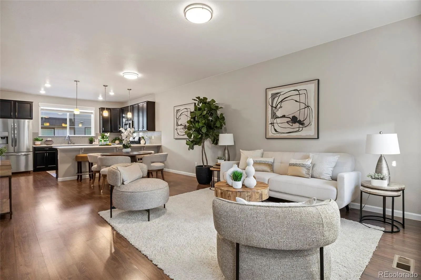
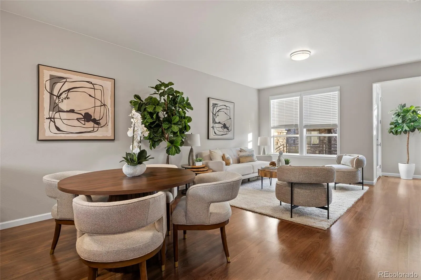
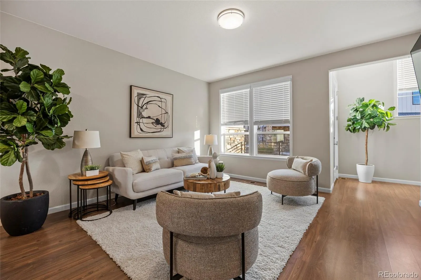
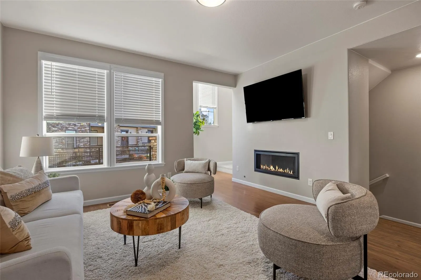
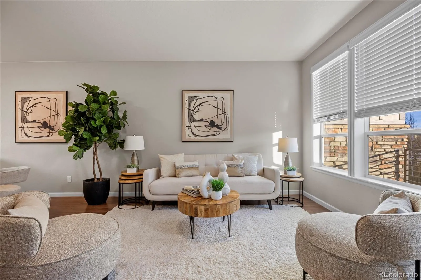
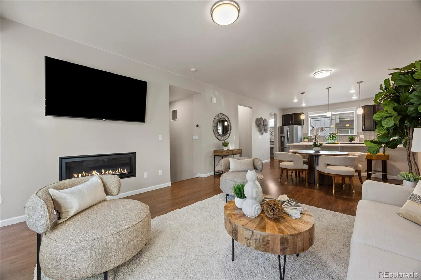
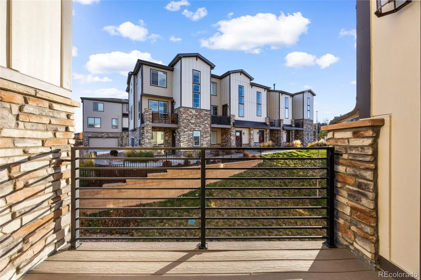
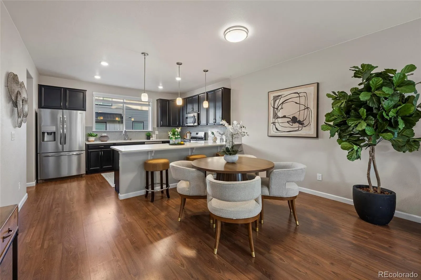
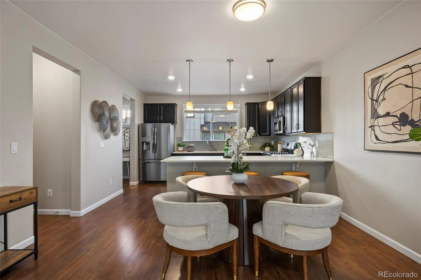
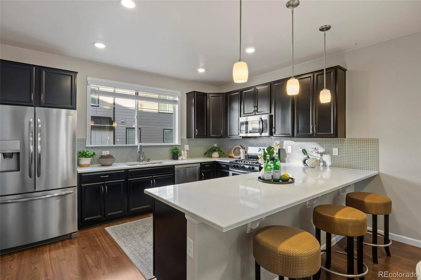
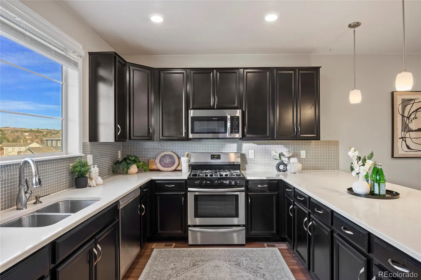
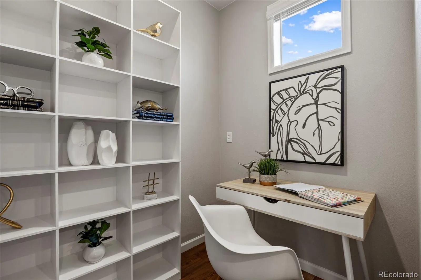
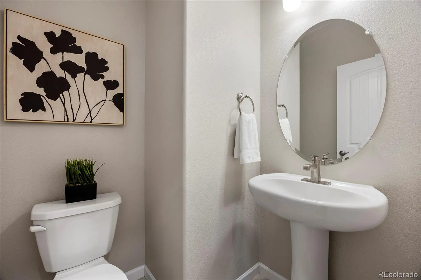
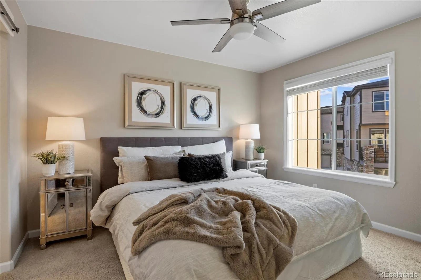
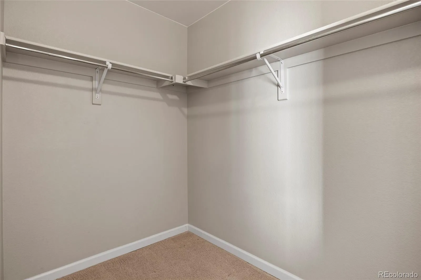
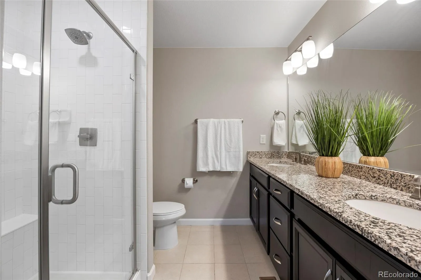
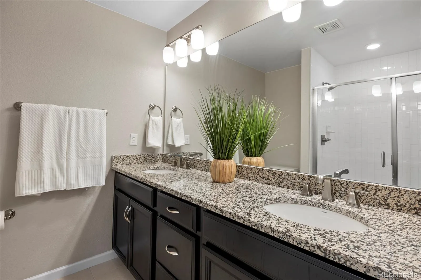
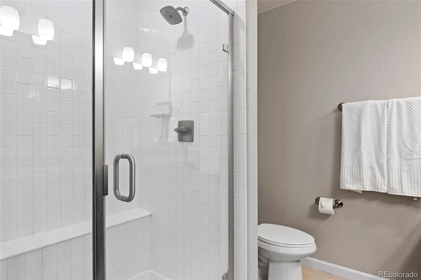
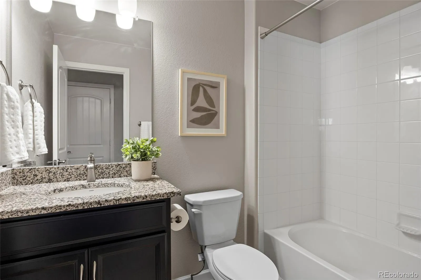
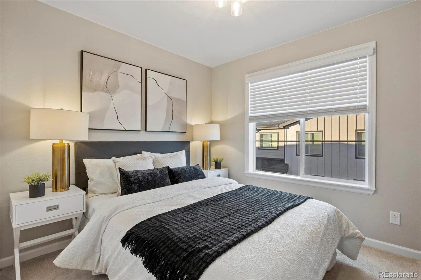
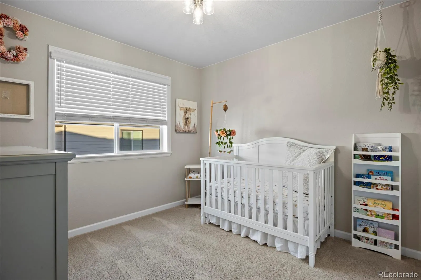
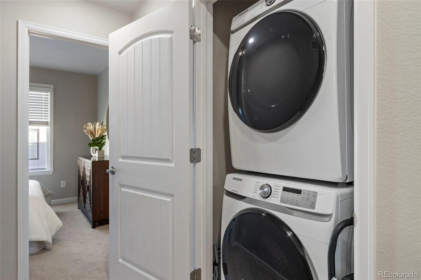
3.5% VA assumable loan for a veteran with their own certificate! Welcome home to this light-filled, beautifully maintained townhome offering the best of modern living & just a 15 min walk to downtown Castle Rock! Lightly lived in & better than new, this thoughtfully designed three-level residence features 4 bedrooms, 3.5 bathrooms, an attached 2-car garage & a flexible floor plan that adapts beautifully to today’s lifestyles. The ground-level entry welcomes you with a beautiful foyer & a spacious bedroom with its own 1/2 bath, offering wonderful flexibility for guests, multigenerational living, a private home office, or an additional family room. The main living level is designed for easy living & entertaining, with an open-concept kitchen, dining, & family room anchored by a cozy fireplace. The kitchen impresses with gorgeous 42-inch cabinetry, a breakfast bar with ample seating, a gas range, & a walk-in pantry. A dedicated office nook just off the kitchen provides a convenient work-from-home space without sacrificing a bedroom. Step outside to your private balcony overlooking a peaceful greenbelt—perfect for enjoying a little fresh air & outdoor relaxation. The upper level offers a private primary suite featuring a walk-in shower, double vanities, & a walk-in closet, along with two additional bedrooms & a full bathroom. With 4 bedrooms, multiple living options, thoughtful storage, & a low-maintenance lifestyle, this home is an exceptional opportunity for first-time buyers, young professionals, or growing households looking for space, flexibility, & modern comfort in a convenient Castle Rock location. With this low-maintenance living, you’ll have plenty of time to enjoy the trails, soccer & football fields, 2 dog parks, and all that Castle Rock has to offer… Outdoor concerts, great hiking, beer gardens, fine dining, and a fantastic farmer’s market, and bonus… just a 5-minute walk to the Douglas County Fairgrounds with a great event calendar.
Plum Creek Ridge
1590 Castle Creek Circle, Castle Rock, CO 80104


- 1. 2026-11-22 (Start time: 12:00 - End time: 14:00)
