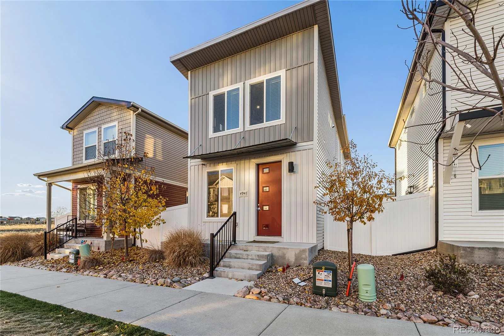
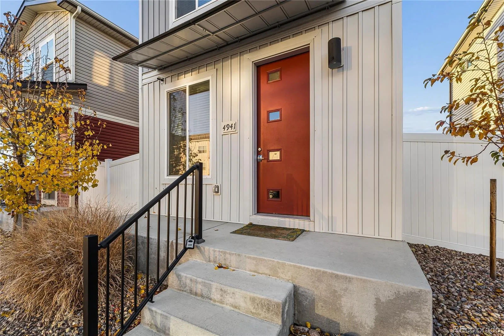
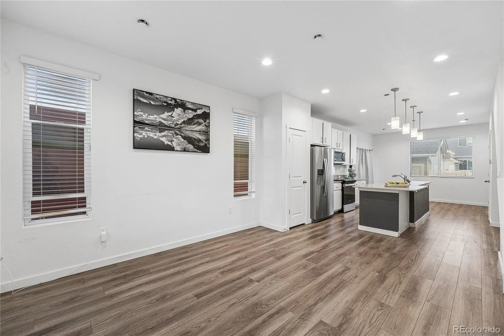
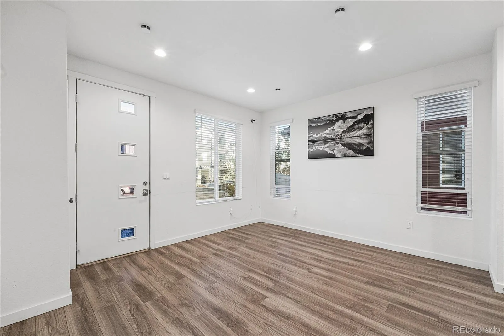
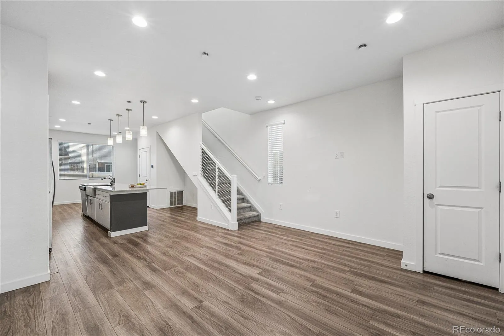
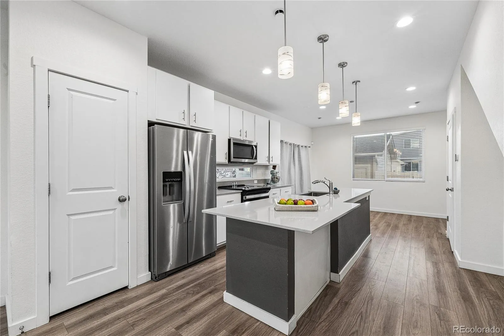
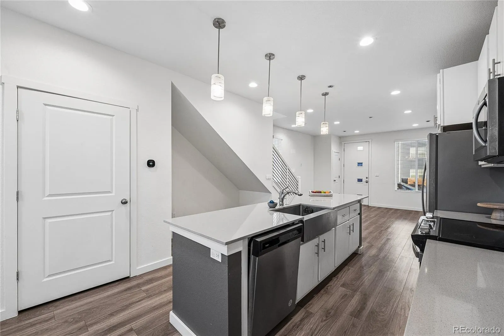
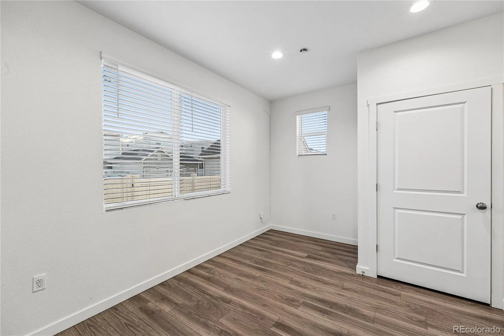
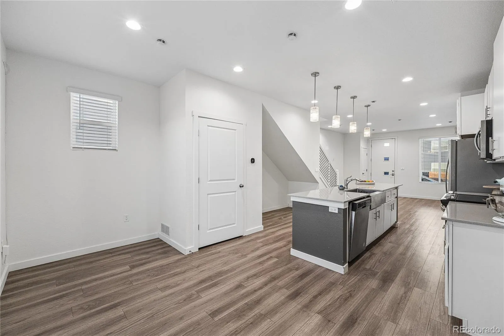
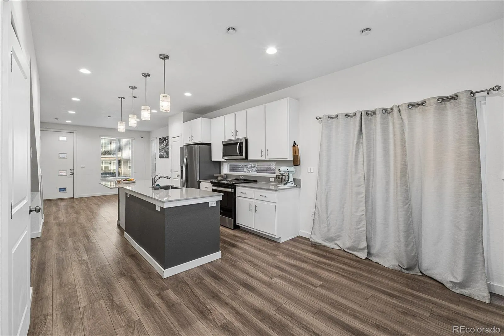
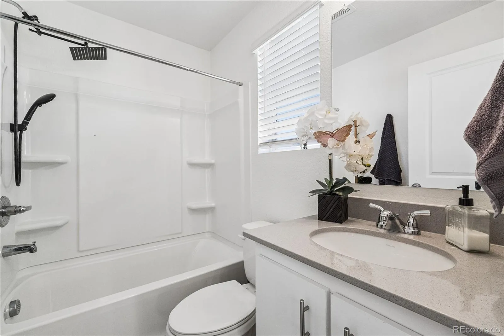
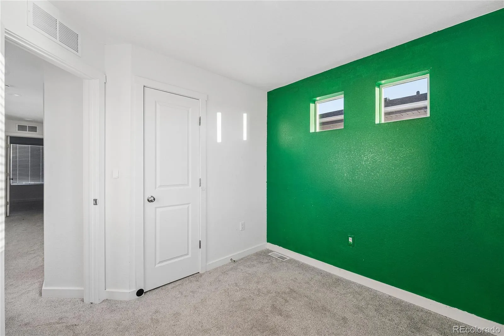
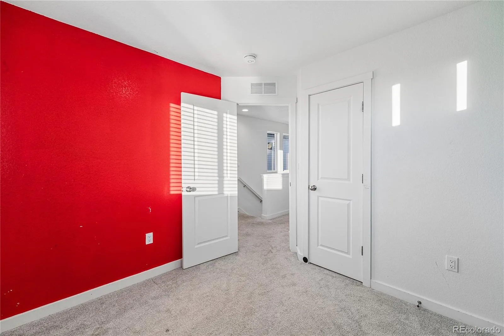
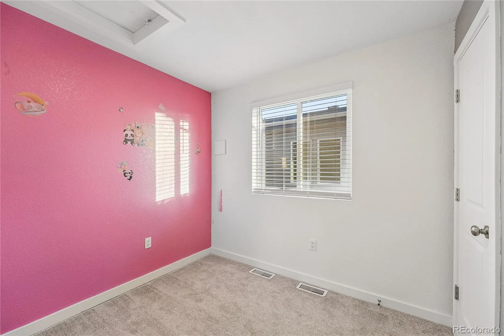
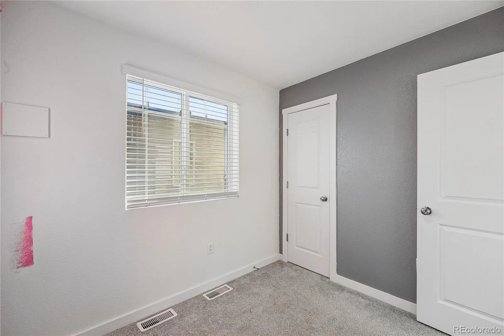
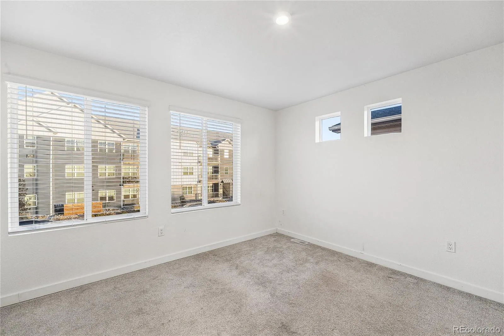
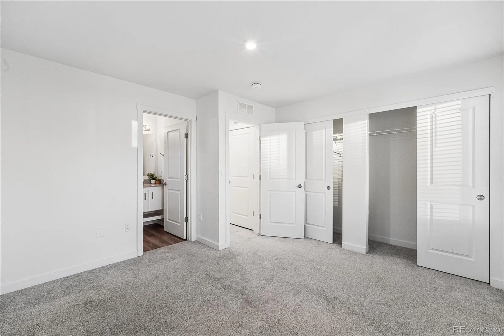
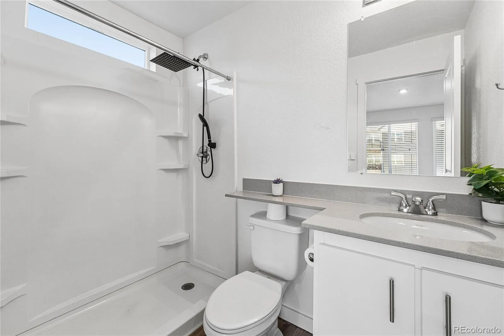
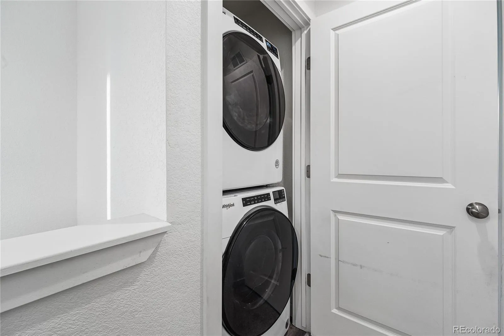
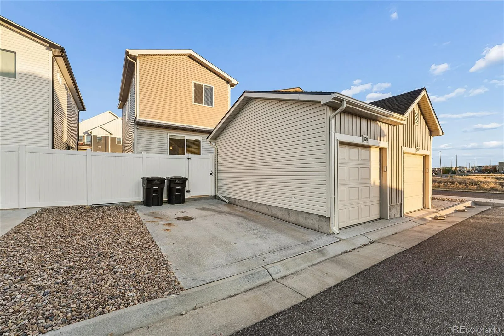
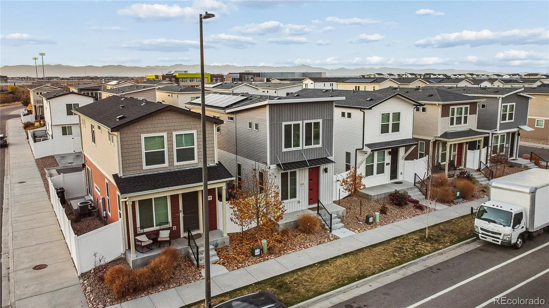
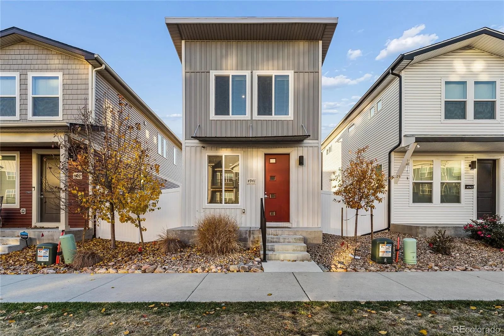
Modern, 2023-built home for sale in Green Valley Ranch, Denver CO 80249. This two-story contemporary in the Tower 160 community offers 3 bedrooms, 2 full bathrooms, and 1, 185 finished square feet, plus a detached garage and one deeded parking space. The open main level features wood-look flooring, recessed lighting, and a bright layout that flows from the living room to the kitchen. The kitchen is the centerpiece, with a large L-shaped quartz island and breakfast bar, a stainless farmhouse sink, pendant lighting, white cabinetry, a pantry closet, and stainless-steel appliances including a side-by-side refrigerator with water and ice. A modern horizontal-rail staircase leads upstairs to carpeted bedrooms. The primary suite offers two closets and a private bathroom with a walk-in shower, and both bathrooms include rain shower heads with handheld sprayers. A stacked front-load washer and dryer, a smart thermostat, a fenced yard, and low-water xeriscape landscaping add everyday convenience. Living in Green Valley Ranch puts shopping and dining close by on Tower Road and at Gateway Crossing, with local favorites like Green Valley Ranch Beer Garden, Coriander Flavors of India, El Lucerito Jr, and Raising Cane’s. The Green Valley Ranch Recreation Center on Argonne Way offers fitness, indoor courts, and an indoor pool, and the High Line Canal Trail, Green Valley Ranch East Park, and Green Valley Ranch Golf Club are nearby. Assigned Denver Public Schools include Florida Pitt-Waller ECE-8, DSST: Conservatory Green Middle School, and DSST: Green Valley Ranch High School (buyer to verify). Commuting from Northeast Denver is easy, with quick access to Pena Blvd, E-470, and I-70, about 15 minutes to Denver International Airport (DEN), and the RTD A Line at 40th Ave & Airport Blvd-Gateway Park Station. Schedule your showing today.

Advanced Home Search
Search by square footage, location, price, bedrooms, bathrooms and more.Just Listed
These homes just hit the market. Be among the first to see them. Schedule a showing, too.New Construction
See brand new homes and homes under construction now and available soon.Features & Amenities
Find homes with views or pools, in gated communities & with other desirable features.Cities
Take a look at luxury homes in each city in Metro Denver.Neighborhoods
Find the ideal neighborhood and the home that best fits you.Counties
Have your eye on a specific county? Browse these listings.Zip Codes
Start here to find a luxury home in a particular zip code.Single-Family Homes
See photos of single-family homes, get prices, neighborhood information & more.Townhomes
Get all the details about luxury townhomes for sale now throughout Metro Denver.Condos
Are you drawn to the low-maintenance, luxury lifestyle of condo living? Start here.One-Story Homes
Looking for a main floor master? Ranch-style homes may be perfect for your lifestyle.Featured Price Ranges
We’ve done the searching for you. Find homes in popular luxury price ranges.55-Plus
Explore beautiful homes and enviable amenities available in 55-and-over communities.Your Free MLS Search Account
Create and manage saved searches and properties with the Property Organizer.Schedule a Personal Consultation
We’re happy to help any time! Schedule a no-obligation 15-minute call.


