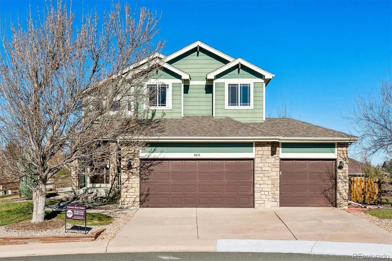
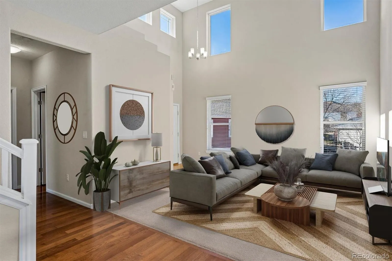
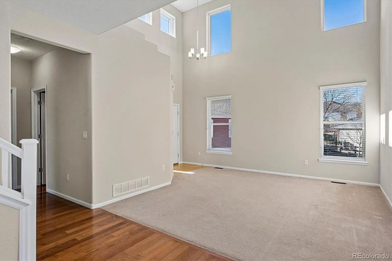
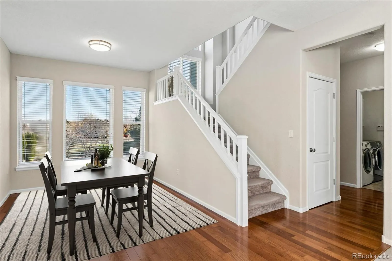
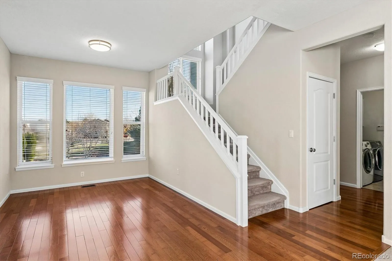
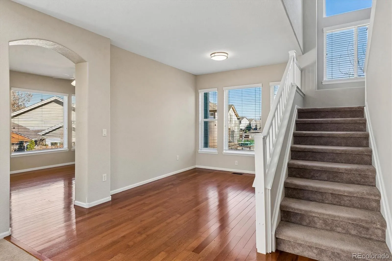
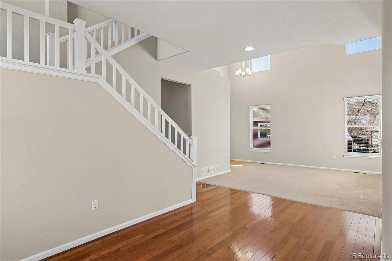
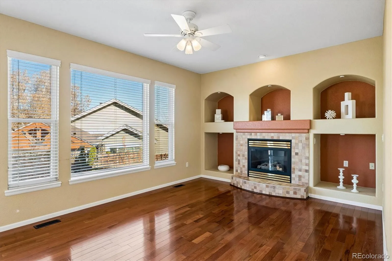
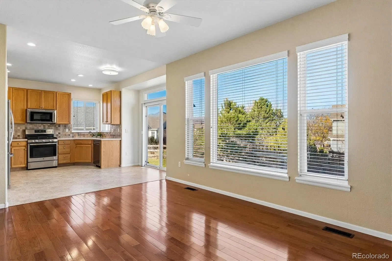
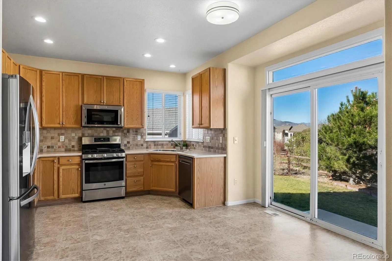
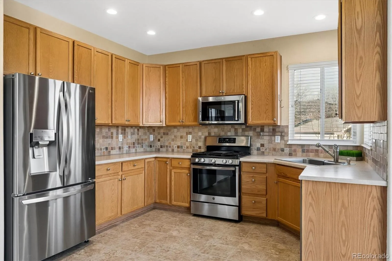
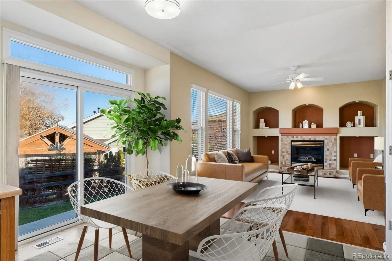
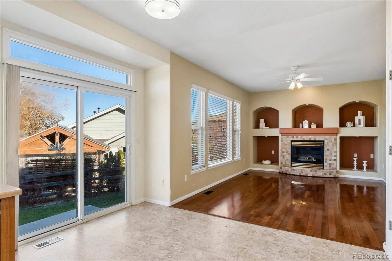
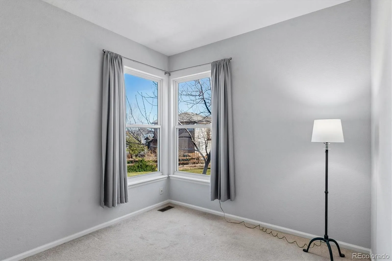
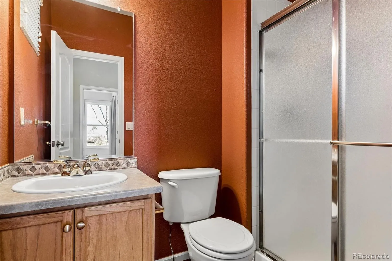
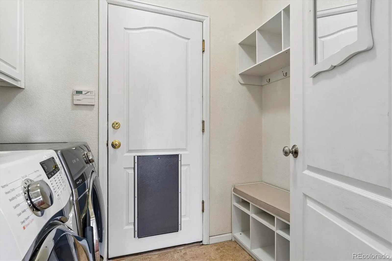
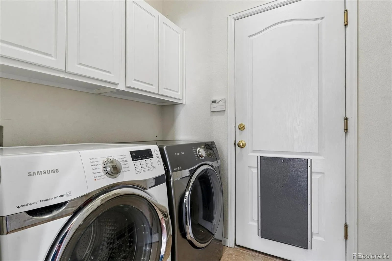
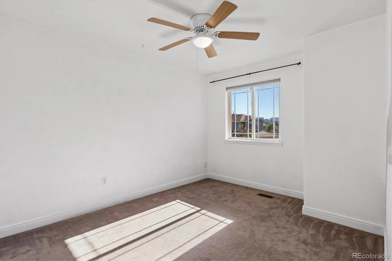
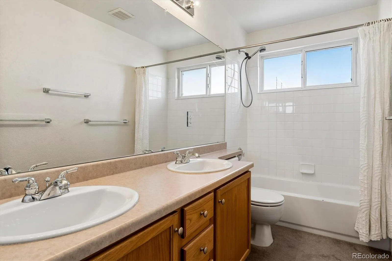
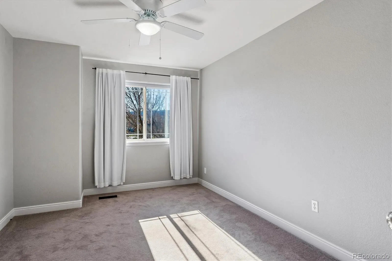
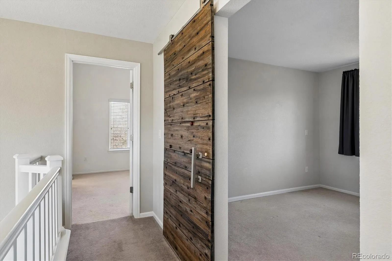
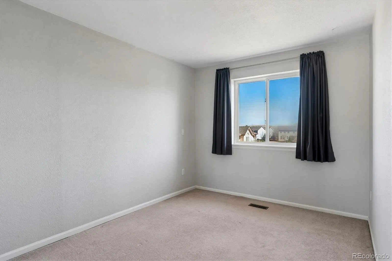
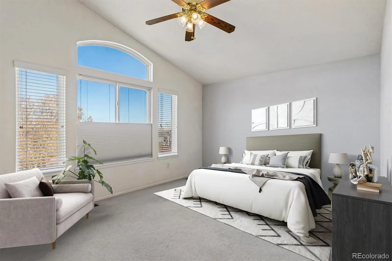
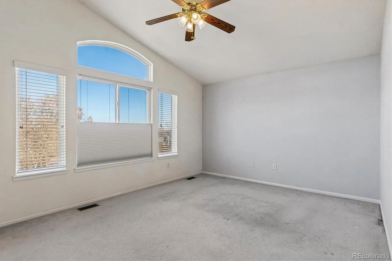
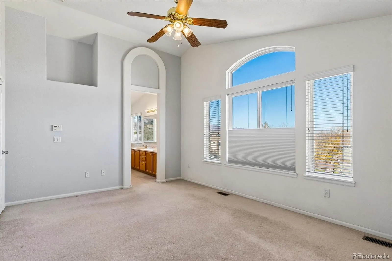
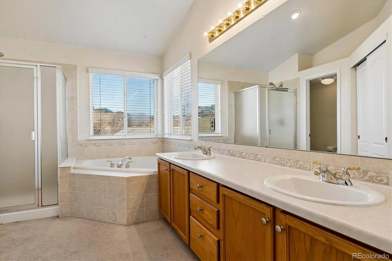
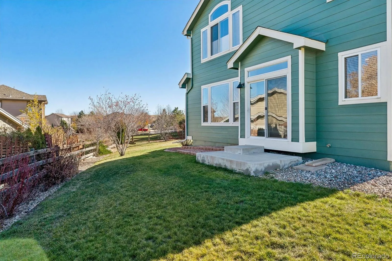
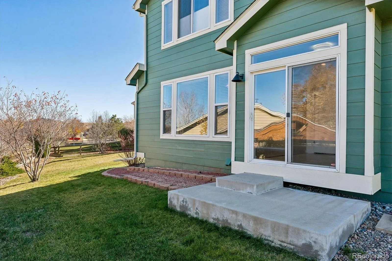
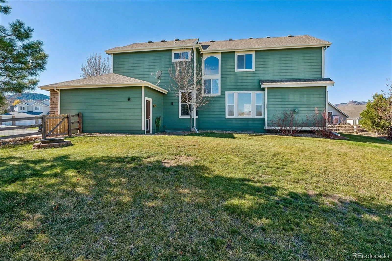
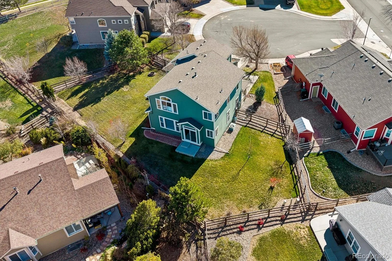
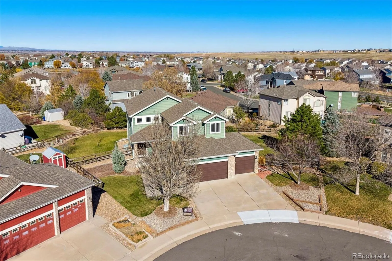
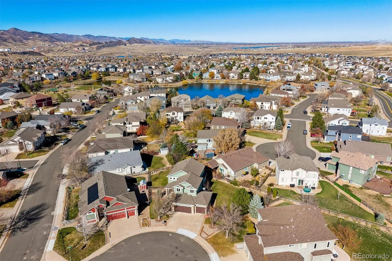
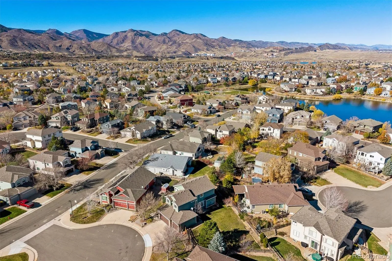
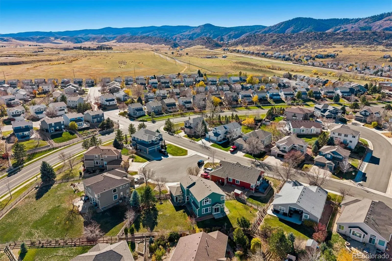
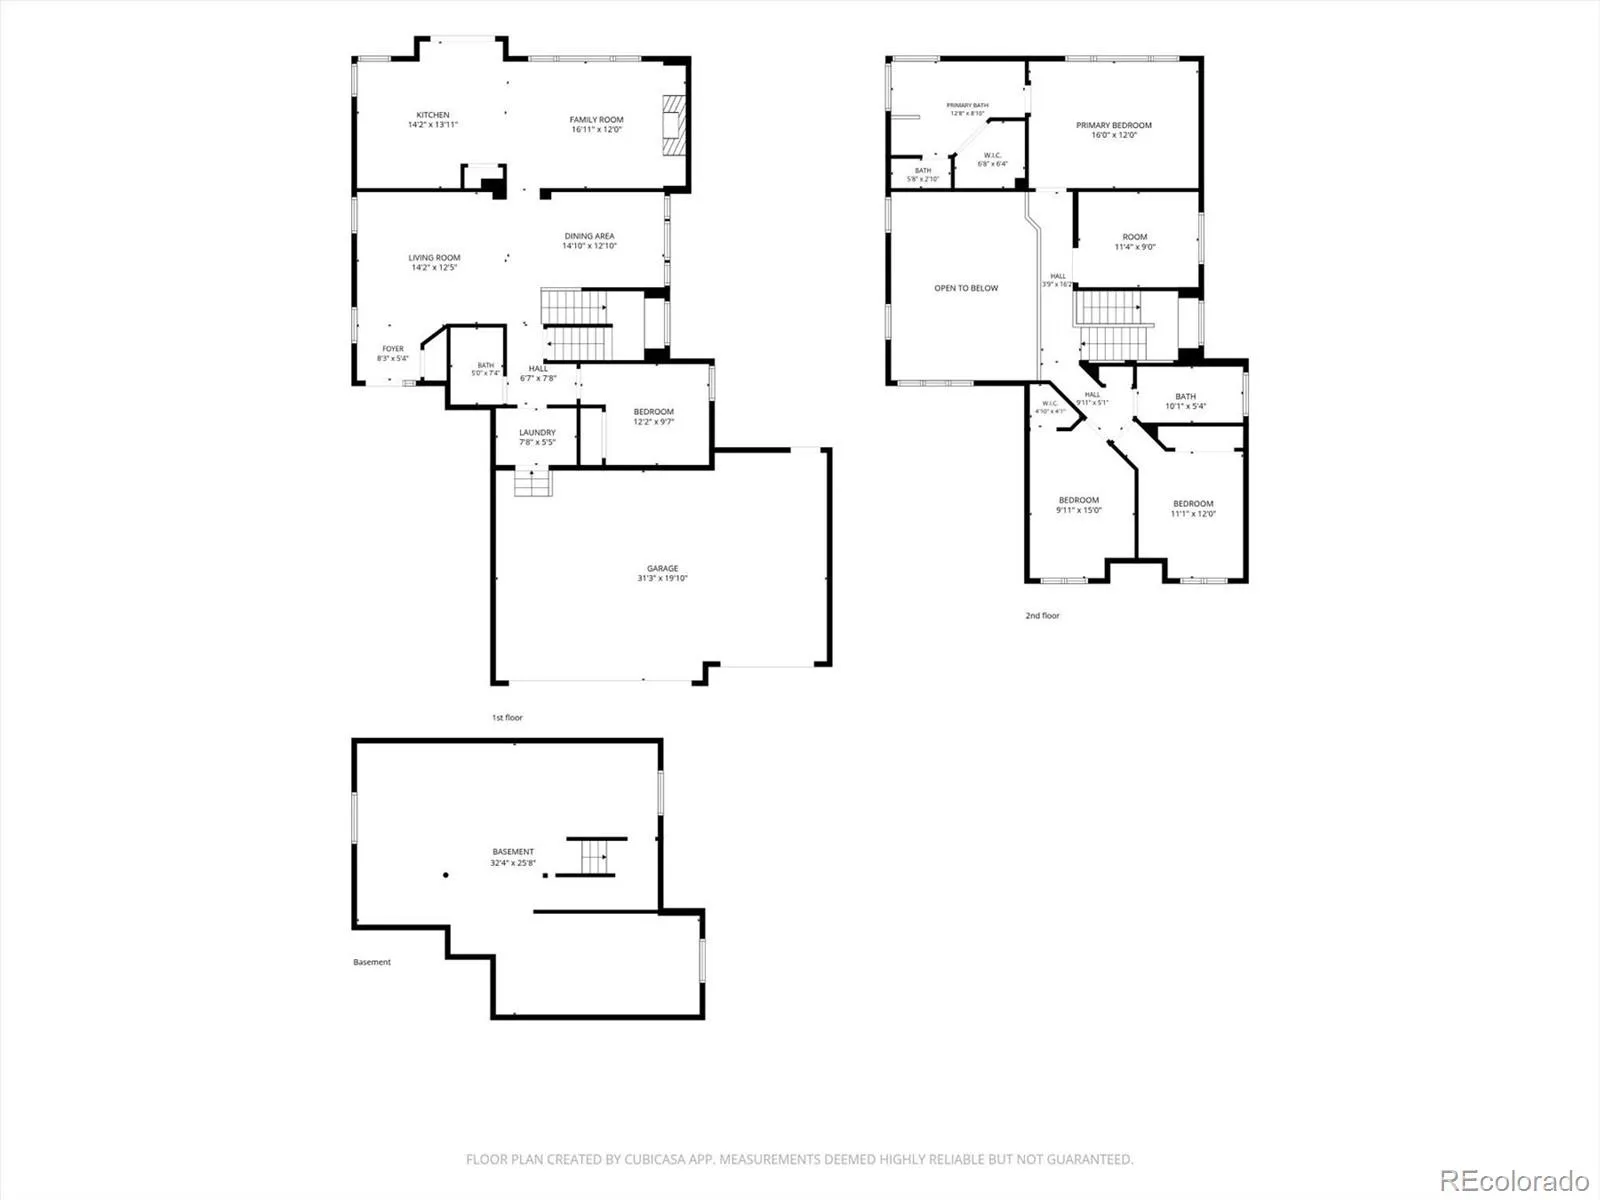
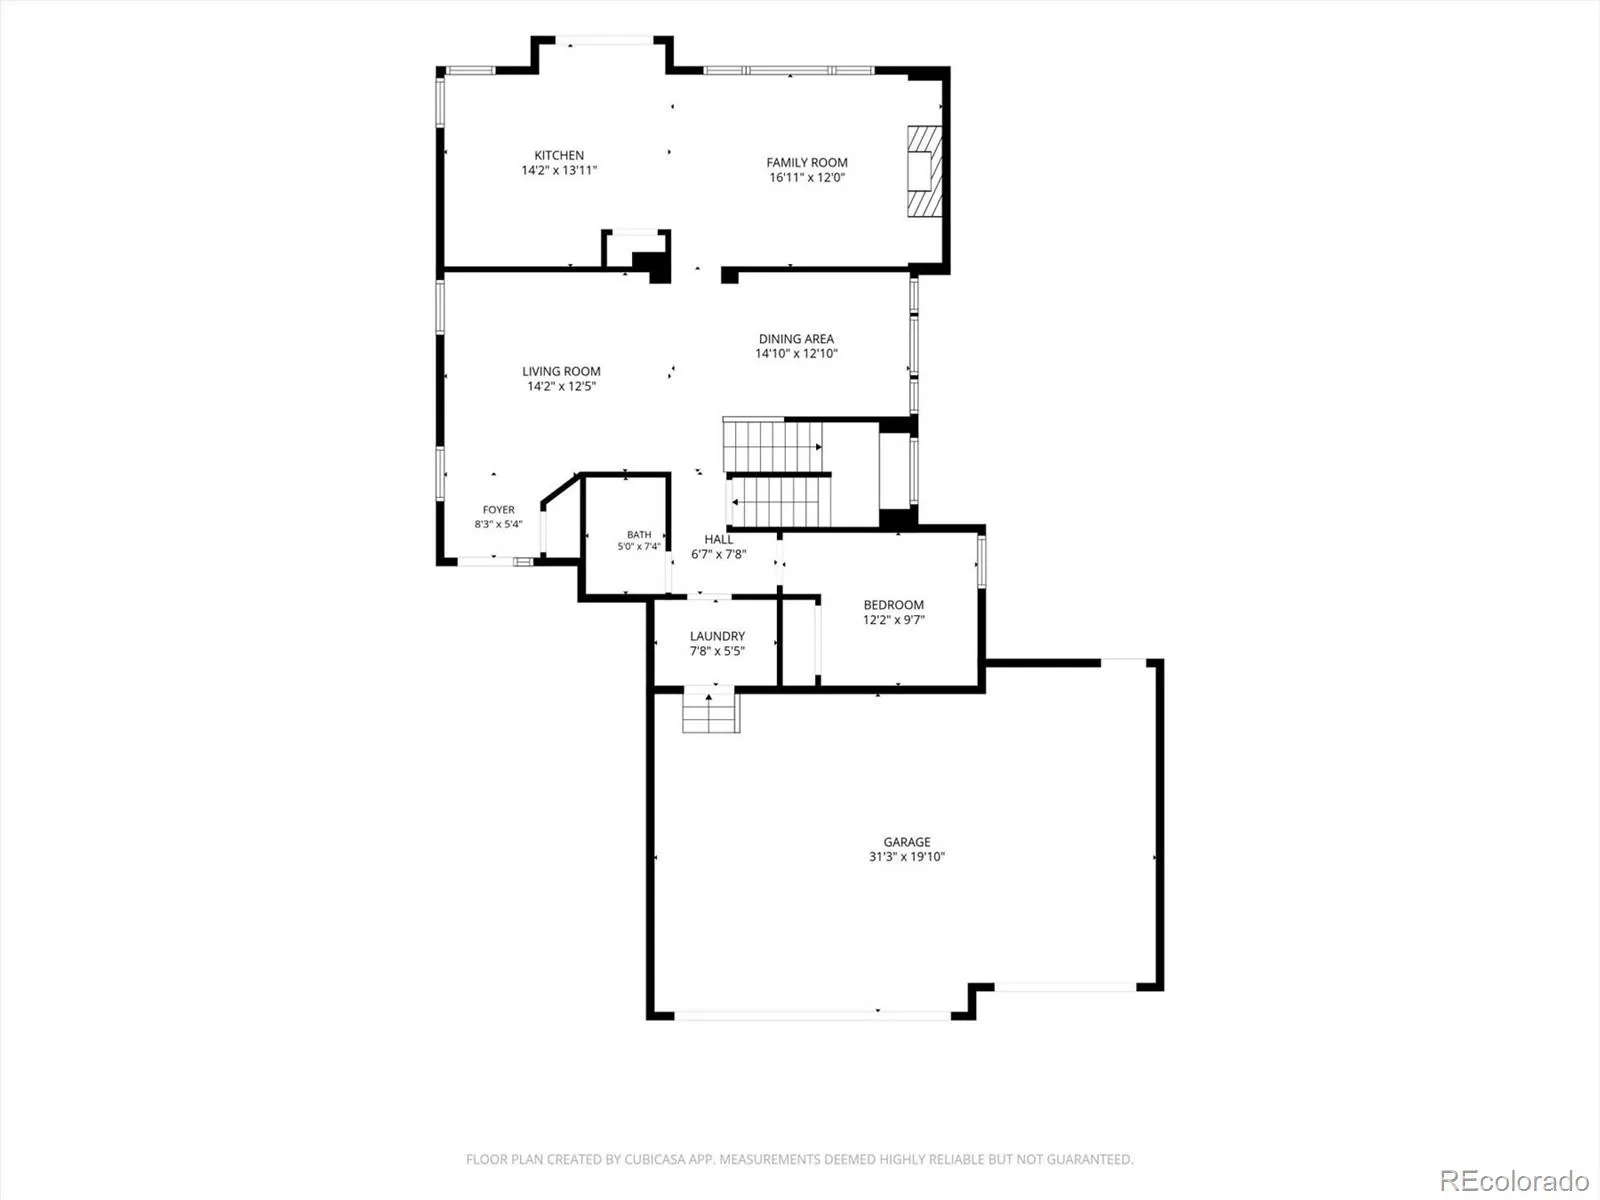
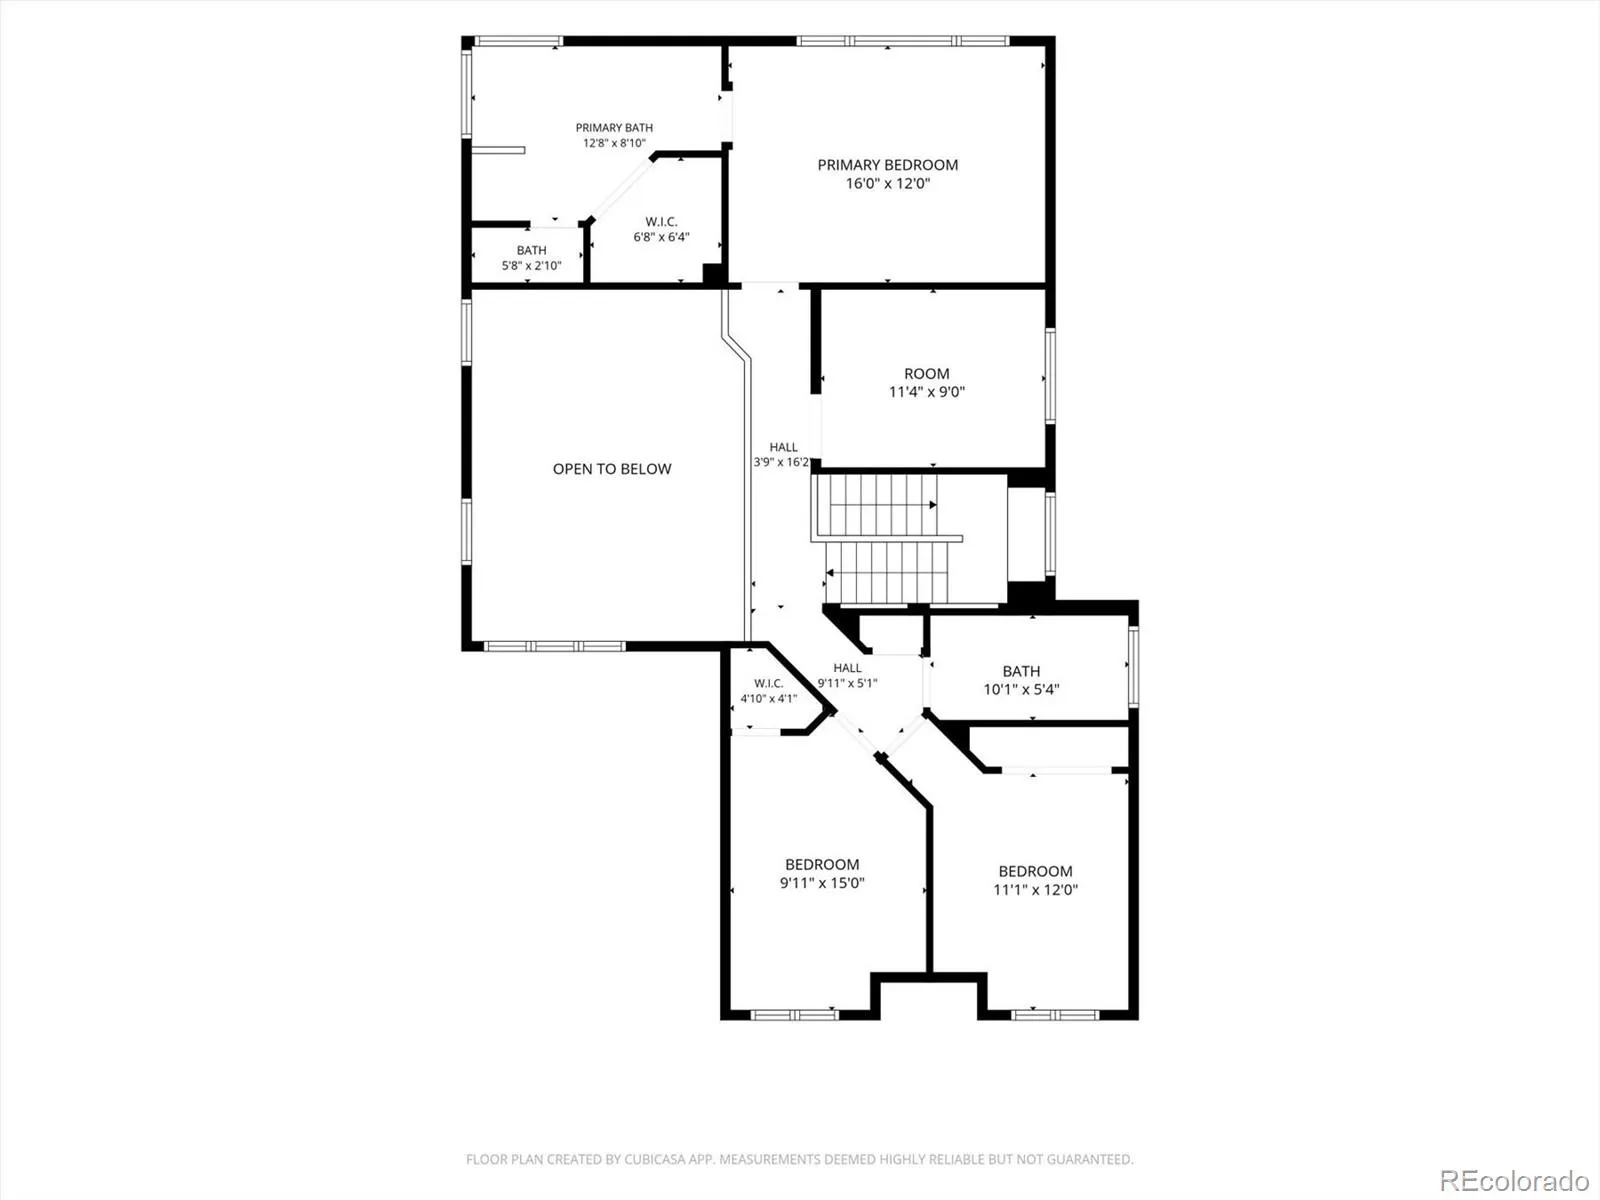
Well priced home in Roxborough Village located on a quiet cul-de-sac on over a 10, 000 sf private lot with a three car garage. Mountain views from almost every direction through an abundance of large windows that lets in the natural light through the home all day. Large vaulted ceilings, Two story home with a basement and large crawlspace area (perfect for storage). Enter into a welcoming living room with vaulted ceilings and large windows. Large dining room with hardwood floors and welcoming views overlooking the outside yard (great place to add a sliding glass door). Large family room area with custom built in niches, eat in kitchen nook area and large welcoming kitchen with stainless steel appliances, 42 inch cabinets and easy access to the back yard. Perfect set up for entertaining. Main level private study/den, powder bathroom and mud room with main floor laundry (washer and dryer included). Upstairs are 2 large secondary bedrooms, full bathroom and a catwalk looking over the living room area leading to the large primary suite with en-suite 5 piece bathroom and walk in closet. Extra loft area/possible 5th bedroom (or open back up to connect to the primary bedroom for a sitting area or workout room). All rooms have great mountain views. Large unfinished basement with eggress windows and rough in plumbing, sump pump and large conditioned crawspace area that is pefect for storage. Professionally landscaped with mature trees and plants, front and back sprinkler system, fire pit, cack patio and covered front porch and large fully fenced in yard. NEW Roof to be installed (Buyer’s choice of color), central A/C. Easy access to major throughfares and highways. Walking distance to the local parks, trails, lakes, playgrounds, schools, shopping centers, restaurants, bars, Waterton Canyon, Chatfield Park and Reservoir, Arrowhead Golf Course and Roxborough State Park, plus much more!!!

Advanced Home Search
Search by square footage, location, price, bedrooms, bathrooms and more.Just Listed
These homes just hit the market. Be among the first to see them. Schedule a showing, too.New Construction
See brand new homes and homes under construction now and available soon.Features & Amenities
Find homes with views or pools, in gated communities & with other desirable features.Cities
Take a look at luxury homes in each city in Metro Denver.Neighborhoods
Find the ideal neighborhood and the home that best fits you.Counties
Have your eye on a specific county? Browse these listings.Zip Codes
Start here to find a luxury home in a particular zip code.Single-Family Homes
See photos of single-family homes, get prices, neighborhood information & more.Townhomes
Get all the details about luxury townhomes for sale now throughout Metro Denver.Condos
Are you drawn to the low-maintenance, luxury lifestyle of condo living? Start here.One-Story Homes
Looking for a main floor master? Ranch-style homes may be perfect for your lifestyle.Featured Price Ranges
We’ve done the searching for you. Find homes in popular luxury price ranges.55-Plus
Explore beautiful homes and enviable amenities available in 55-and-over communities.Your Free MLS Search Account
Create and manage saved searches and properties with the Property Organizer.Schedule a Personal Consultation
We’re happy to help any time! Schedule a no-obligation 15-minute call.


