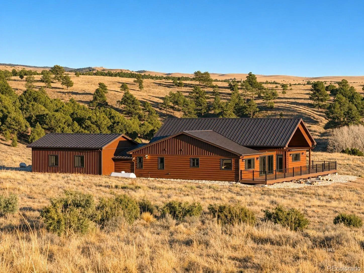
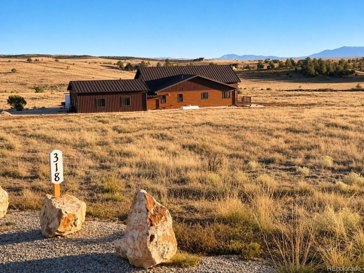
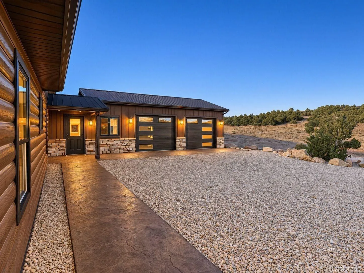
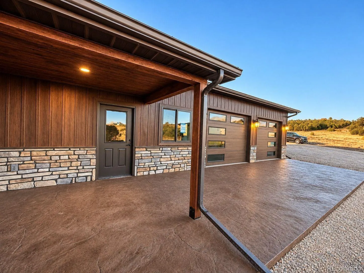
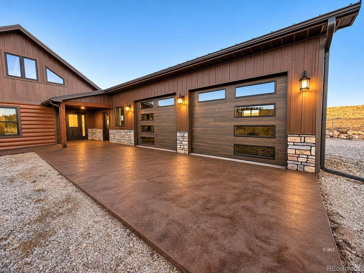
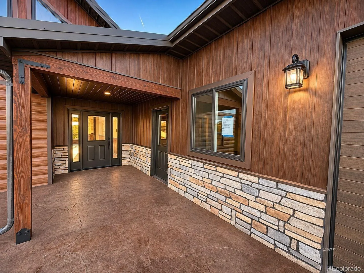
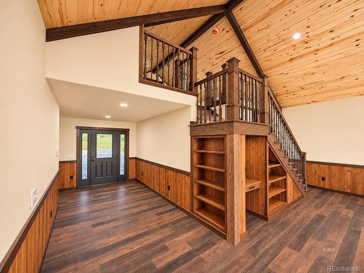
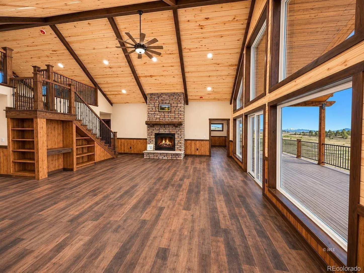
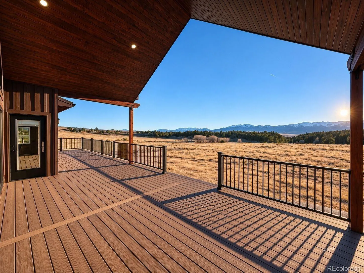
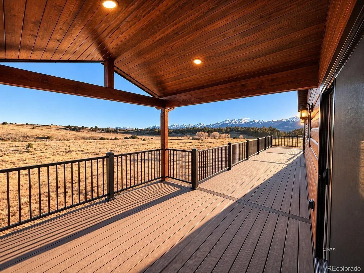
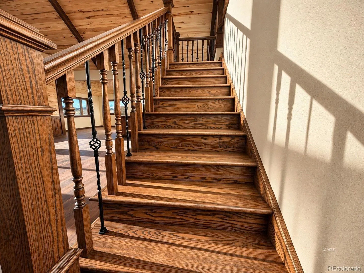
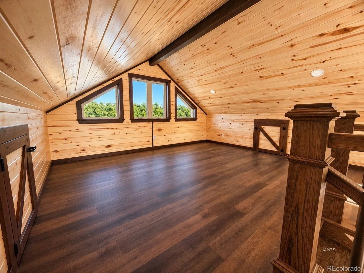
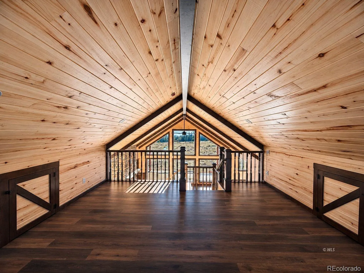
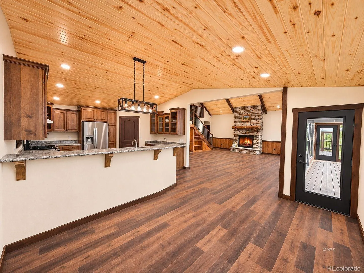
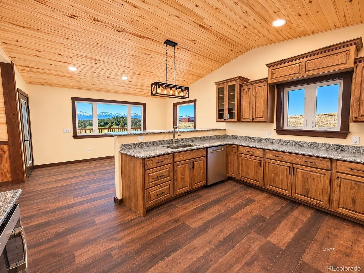
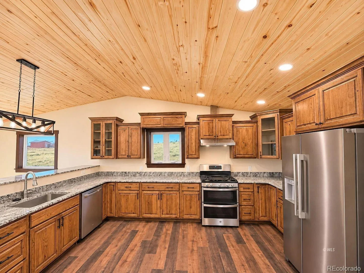
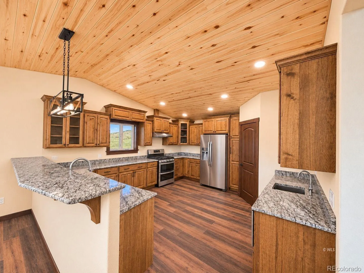
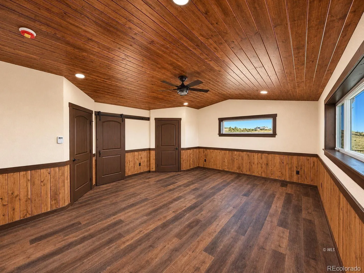
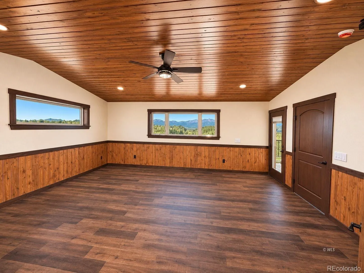
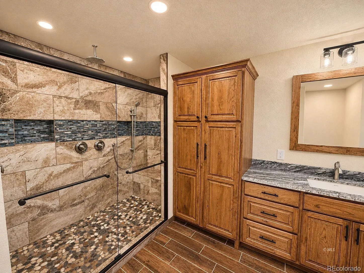
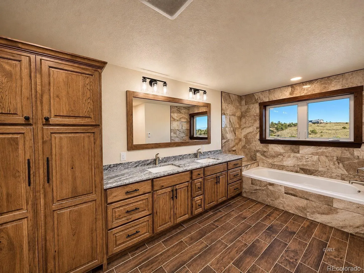
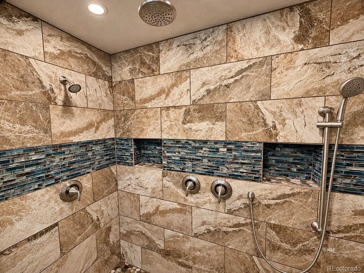
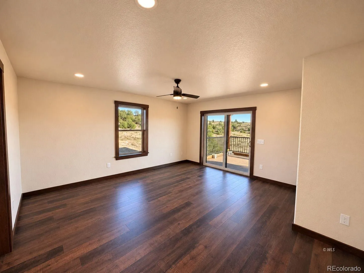
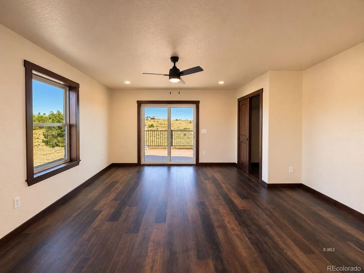
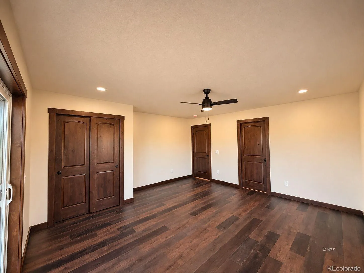
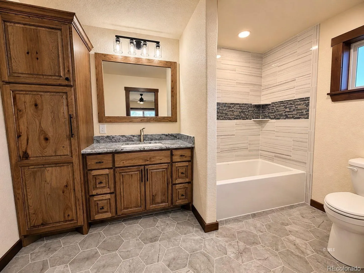
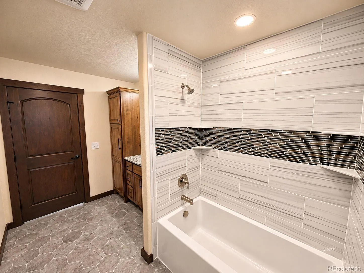
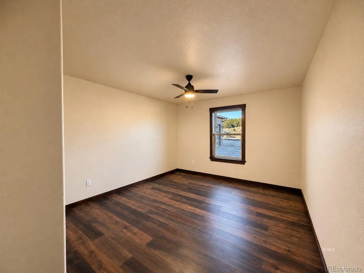
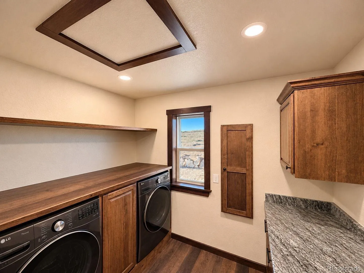
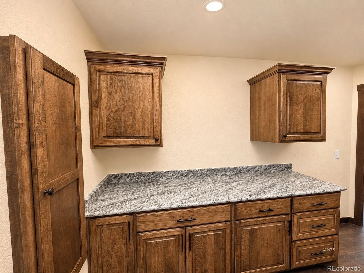
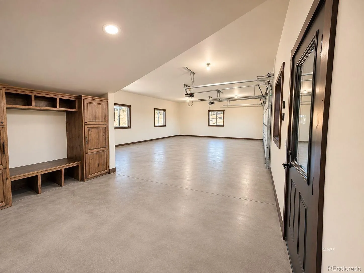
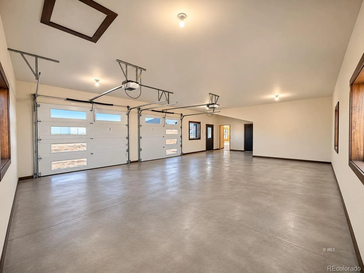
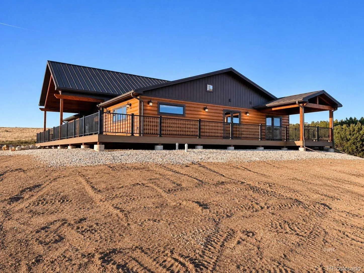
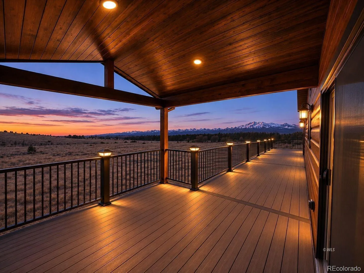
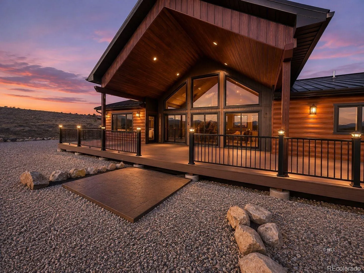
Exceptional Amish Craftsmanship, Breathtaking Mountain Views & Timeless Rustic Elegance | $825, 000 — Discover an extraordinary Amish-built home where exceptional craftsmanship meets the breathtaking beauty of the Sangre de Cristo Mountains. Every detail reflects quality, character, and thoughtful design, creating a home that is as welcoming as it is impressive. Step into the spectacular great room, where soaring wood-plank ceilings, exposed timber beams, and a magnificent stone propane fireplace create an unforgettable first impression. Expansive windows frame stunning mountain views while filling the home with natural light. Custom Amish woodworking is showcased throughout, from the beautiful cabinetry and distinctive doors to the rich trim and architectural details. The spacious kitchen is designed for gathering and entertaining, featuring granite countertops, stainless steel appliances, abundant custom cabinetry, a generous breakfast bar, and a dedicated coffee bar with its own sink. With three bedrooms, including two primary suites, the floor plan offers exceptional flexibility and privacy. The main primary retreat features a luxurious bath with a deep soaking tub and an incredible walk-in shower with an overhead rain shower. The second primary suite offers its own soaking tub, private ensuite bath, and sliding glass doors opening directly to a private deck with spectacular mountain views. Radiant in-floor heating provides comfortable warmth, complemented by the impressive propane fireplace. The heated garage includes generous space for coats, shoes, and boots, making everyday mountain living convenient. A half bath located directly off the laundry room adds functionality. Outside, enjoy an expansive west-facing deck, stamped concrete patios, and unforgettable views of the Sangre de Cristo Mountains. Whether relaxing with morning coffee or watching the changing colors of the mountains at sunset, the setting is simply remarkable. Offered at $825, 000.

Advanced Home Search
Search by square footage, location, price, bedrooms, bathrooms and more.Just Listed
These homes just hit the market. Be among the first to see them. Schedule a showing, too.New Construction
See brand new homes and homes under construction now and available soon.Features & Amenities
Find homes with views or pools, in gated communities & with other desirable features.Cities
Take a look at luxury homes in each city in Metro Denver.Neighborhoods
Find the ideal neighborhood and the home that best fits you.Counties
Have your eye on a specific county? Browse these listings.Zip Codes
Start here to find a luxury home in a particular zip code.Single-Family Homes
See photos of single-family homes, get prices, neighborhood information & more.Townhomes
Get all the details about luxury townhomes for sale now throughout Metro Denver.Condos
Are you drawn to the low-maintenance, luxury lifestyle of condo living? Start here.One-Story Homes
Looking for a main floor master? Ranch-style homes may be perfect for your lifestyle.Featured Price Ranges
We’ve done the searching for you. Find homes in popular luxury price ranges.55-Plus
Explore beautiful homes and enviable amenities available in 55-and-over communities.Your Free MLS Search Account
Create and manage saved searches and properties with the Property Organizer.Schedule a Personal Consultation
We’re happy to help any time! Schedule a no-obligation 15-minute call.


